
Water Views - Primary on Main






Address
6059 Lake Bay Road, Kamloops, BC
Price
$ 1,999,900
Property Attributes
- ID#10395687
- TypeSingle Family
- Listing Status Active
- MunicipalityKamloops
- CityKamloops
- AreaKamloops
- NeighbourhoodHeffley
- Postal CodeV0E 1Z1
- StyleRanch
- Year Built1970
- Price$ 1,999,900
- Bedrooms2
- Bathrooms2
- Half Bathrooms0
- Sqr Footage1513
- Lot Size0.69 Acres
Data Source:
Canadian Real Estate Association (CREA)
Property Description
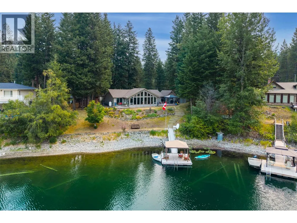
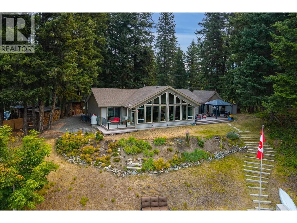
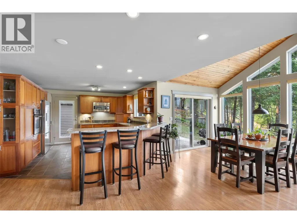
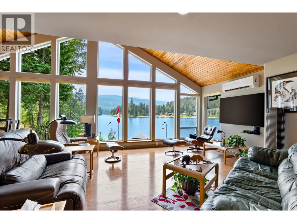
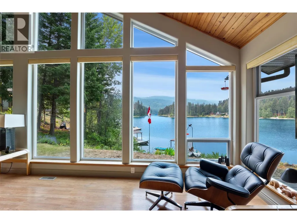
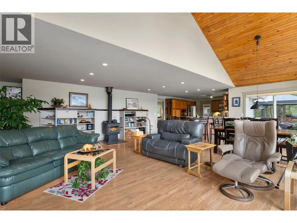
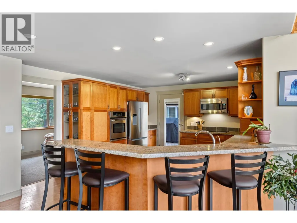
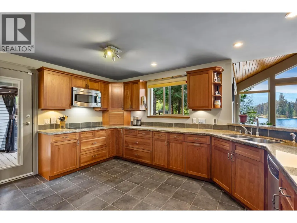
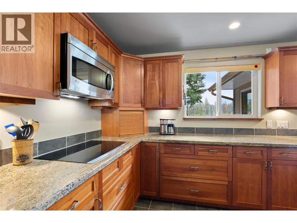
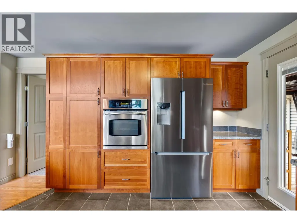
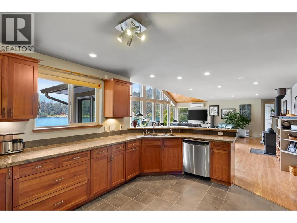
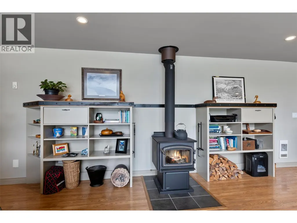
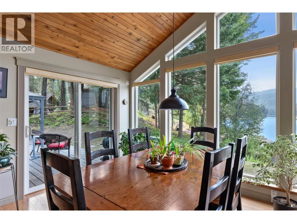
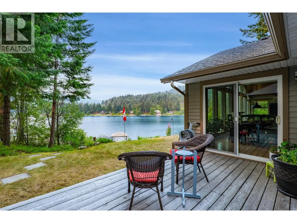
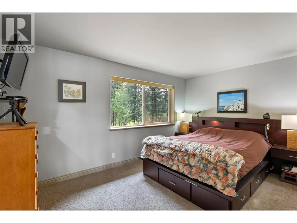
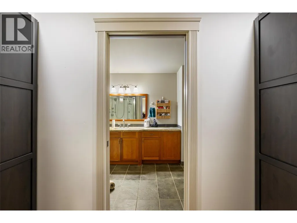
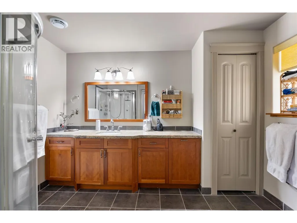
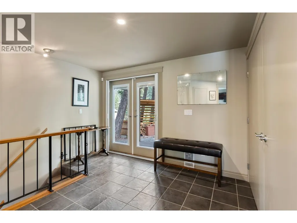
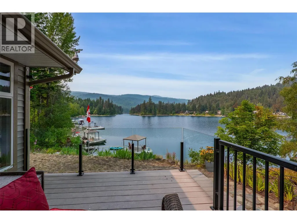
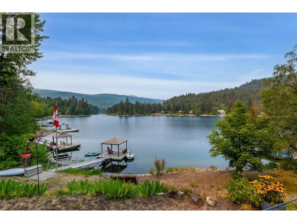
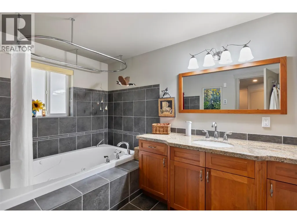
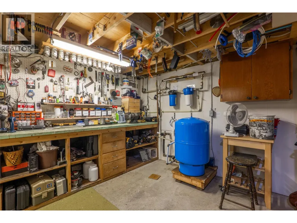
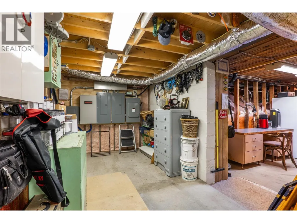
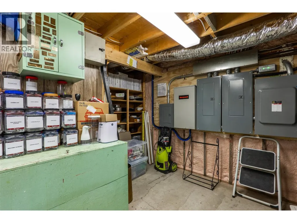
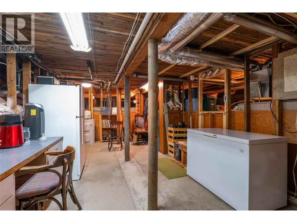
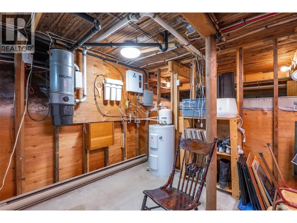
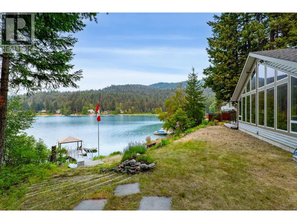
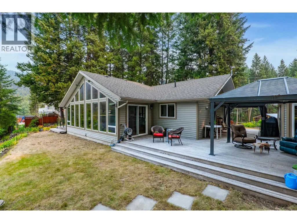
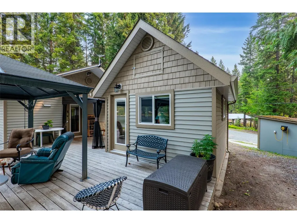
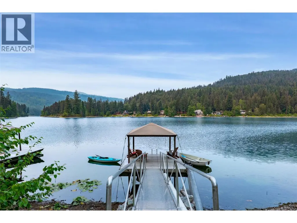
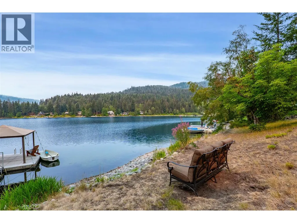
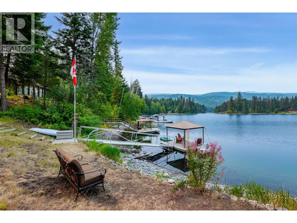
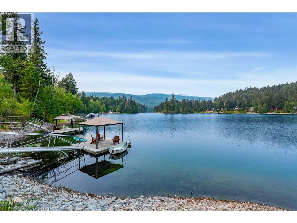
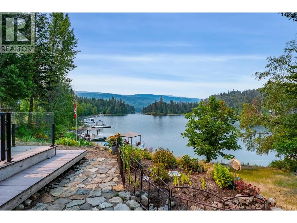
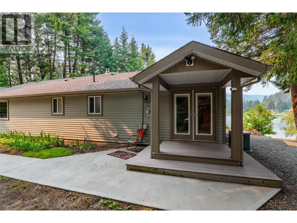
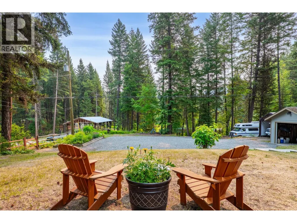
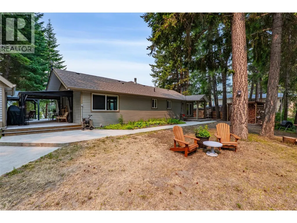
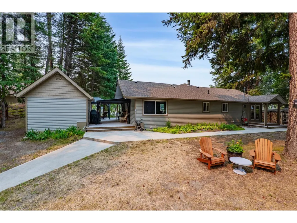
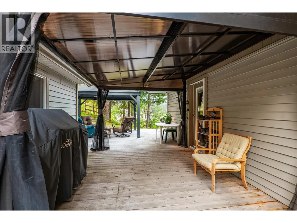
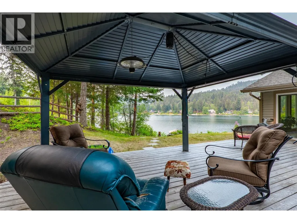
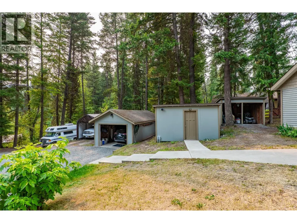
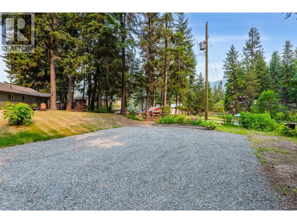
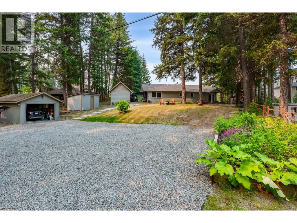
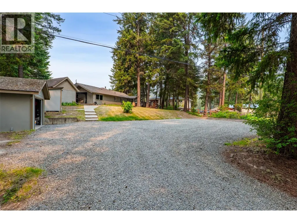
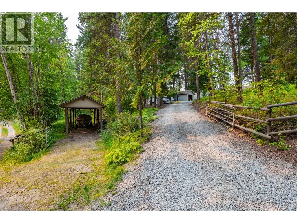
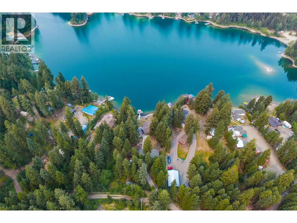
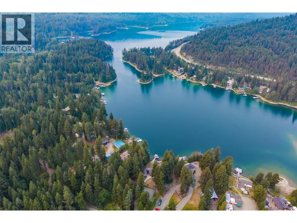
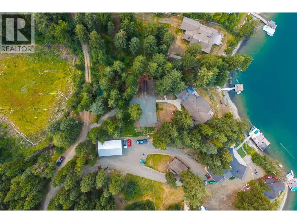
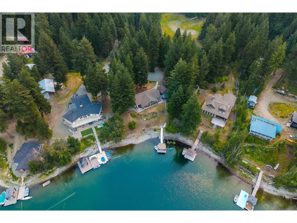
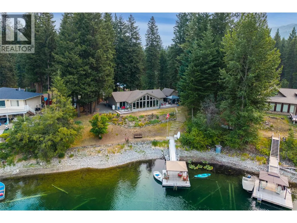
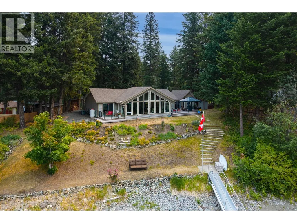
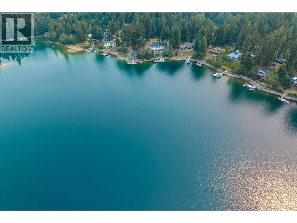
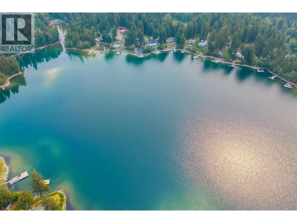
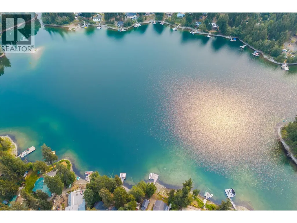
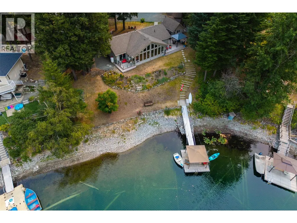
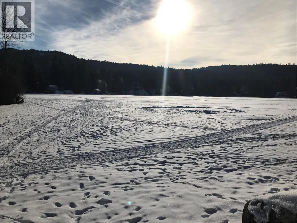
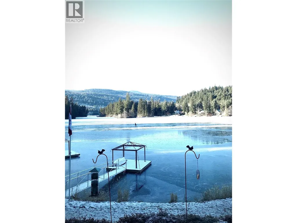
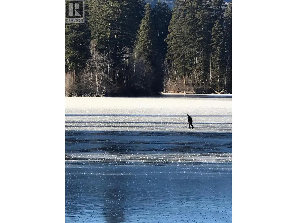
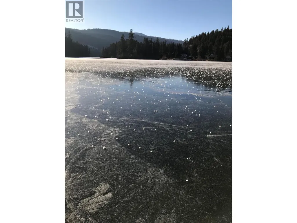
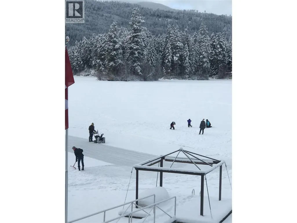
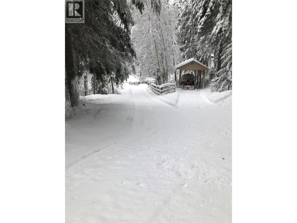
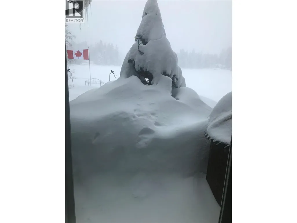
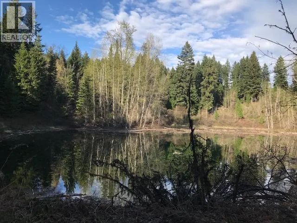
Welcome to your Heffley Lake retreat, set on a generous 0.69-acre lot with year-round recreation right at your doorstep. Originally a charming cabin, it was extensively renovated in 2006 into a comfortable full-time residence that blends modern convenience with lakeside charm. The bright, inviting living room is framed by expansive windows that showcase breathtaking lake views, creating the feeling of being right on the water. The open-concept main living area features a spacious kitchen with abundant cabinetry and storage, complemented by a brand-new Bosch refrigerator. The primary bedroom offers a walk-in closet and a private ensuite, providing a peaceful place to unwind. Downstairs, the basement includes a workshop, mechanical room, and plenty of additional storage for all your outdoor gear and seasonal essentials. Designed for comfort, this home has been thoughtfully updated with heat recovery ventilation (HRV), reverse osmosis water filtration, central vacuum, mini-split air conditioning, on-demand hot water, durable 40-year asphalt shingles, and many other valuable improvements. Whether you're enjoying boating, paddling, fishing, or simply relaxing on the dock, Heffley Lake offers an exceptional lifestyle. With Sun Peaks Resort just a short drive away, you'll have easy access to world-class skiing, mountain biking, hiking, and golf, making this an ideal home or four-season getaway. (id:7434)
General Features
| Property Type | Single Family |
|---|---|
| Neighbourhood | Heffley |
| Building Architectural Style | Ranch |
| Building Cooling Type | Wall unit |
| Parking Space Total | 1 |
| Building Type | House |
| Ownership Type | Freehold |
| Building.StoriesTotal | 2 |
Interior Features
| Building Fireplace Present | True |
|---|---|
| Building Fireplace Total | 1 |
| Building Fireplace Type | Conventional |
| Building Heating Type | Stove |
| Building Heating Fuel | Electric, Wood |
| Construction Style Attachment | Detached |
| Fireplace Fuel | Wood |
| Living Area Range | 1513 |
| Bedrooms | 2 |
Exterior Features
| Sewer | Septic tank |
|---|
Room Details
| Room | Dimensions | Level | Flooring | Details |
|---|---|---|---|---|
| 3pc Bathroom | Measurements not available | Main level | ||
| 3pc Ensuite bath | Measurements not available | Main level | ||
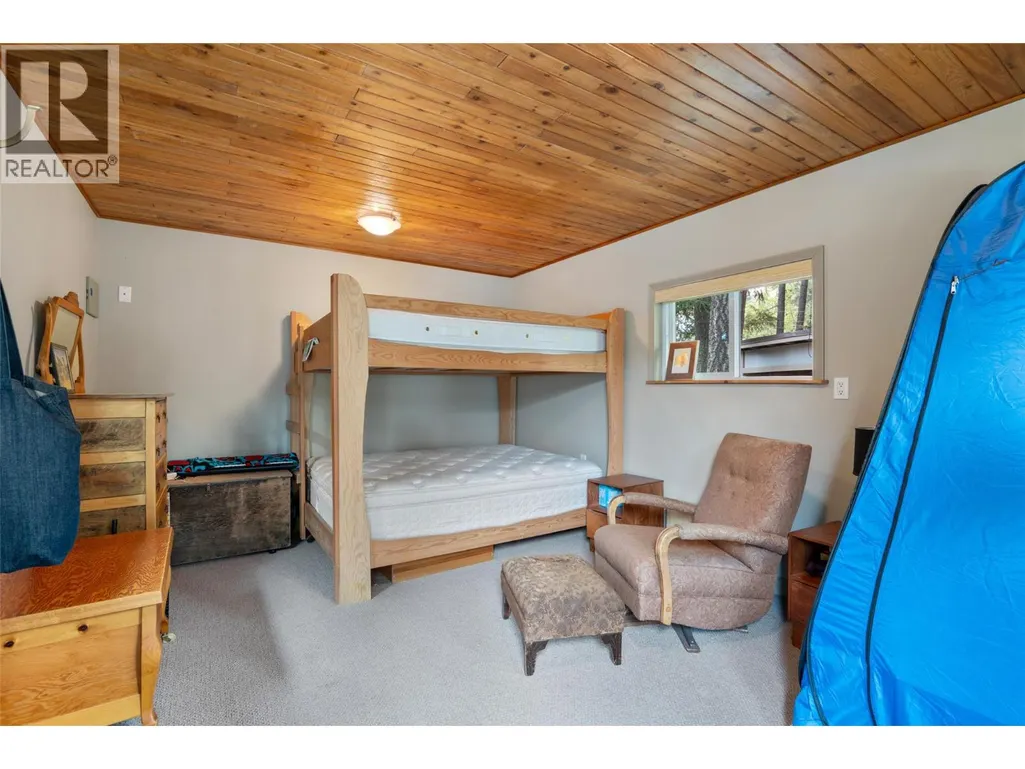
| Bedroom | 15'4'' x 11'4'' | Secondary Dwelling Unit | ||
| Dining room | 21'6'' x 7'6'' | Main level | ||
| Kitchen | 13'0'' x 15'5'' | Main level | ||
| Living room | 21'6'' x 16'9'' | Main level | ||
| Other | 6'10'' x 3'4'' | Main level | ||
| Primary Bedroom | 9'9'' x 14'4'' | Main level | ||
| Storage | 20'5'' x 12'0'' | Basement | ||
| Workshop | 10'7'' x 23'1'' | Basement |
Amenities
- Views
- New Construction
- Adult 55+
- Lease To Own
- No Strata Fees
- Furnished
- Primary On Main
- Air Conditioning
- Seller Finance
- Green
- Fixer Upper
- Horse
- Golf
- Fireplace
- Deck
- Garage
- Basement
- Pool

Property vs Single Family Average in V0E 1Z1
Price
Year Built
In The Neighbourhood
Just Listed
Kamloops
$ 2,199,900
- Type
- Single Family
- Size
- 4,837 SqFt
- Rooms
- 8 Beds + 5.5 Baths
Stonehaus Realty Corp
Kamloops
$ 919,900
- Type
- Single Family
- Size
- 748 SqFt
- Rooms
- 0 Beds + 1 Baths
Brendan Shaw Real Estate Ltd.
Views
Kamloops
$ 799,900
- Type
- Single Family
- Size
- 2,630 SqFt
- Rooms
- 3 Beds + 3 Baths
Stonehaus Realty Corp
Primary On Main
Kamloops
$ 399,900
- Type
- Single Family
- Size
- 660 SqFt
- Rooms
- 3 Beds + 1 Baths
One Percent Realty Ltd. (Kam)
Reduced
Kamloops
$ 1,029,900
- Type
- Single Family
- Size
- 3,001 SqFt
- Rooms
- 6 Beds + 3 Baths
Century 21 Assurance Realty Ltd
Waterfront
Kamloops
$ 1,279,000
- Type
- Single Family
- Size
- 2,200 SqFt
- Rooms
- 4 Beds + 2 Baths
Landquest Realty Corporation
Views
Kamloops
$ 1,250,000
- Type
- Single Family
- Size
- 3,660 SqFt
- Rooms
- 4 Beds + 4.5 Baths
eXp Realty (Kamloops)
Waterfront
Kamloops
$ 1,895,000
- Type
- Single Family
- Size
- 3,142 SqFt
- Rooms
- 4 Beds + 3 Baths
Engel & Volkers Kamloops (Sun Peaks)
Reduced
Kamloops
$ 575,000
- Type
- Single Family
- Size
- 1,828 SqFt
- Rooms
- 2 Beds + 2 Baths
RE/MAX Integrity Realty
Reduced
Kamloops
$ 649,900
- Type
- Single Family
- Size
- 1,627 SqFt
- Rooms
- 4 Beds + 1.5 Baths
Royal LePage Westwin Realty
Reduced
Kamloops
$ 1,199,911
- Type
- Single Family
- Size
- 3,097 SqFt
- Rooms
- 6 Beds + 3 Baths
REMAX Kamloops
 Data is supplied by Pillar 9™ MLS® System. Pillar 9™ is the owner of the copyright in its MLS® System. Data is deemed reliable but is not guaranteed accurate by Pillar 9™. The trademarks MLS®, Multiple Listing Service® and the associated logos are owned by The Canadian Real Estate Association (CREA) and identify the quality of services provided by real estate professionals who are members of CREA. Used under license.

 Data is supplied by Pillar 9™ MLS® System. Pillar 9™ is the owner of the copyright in its MLS® System. Data is deemed reliable but is not guaranteed accurate by Pillar 9™. The trademarks MLS®, Multiple Listing Service® and the associated logos are owned by The Canadian Real Estate Association (CREA) and identify the quality of services provided by real estate professionals who are members of CREA. Used under license.
Last Update: September 23, 2026 6:00 PM UT
Data is supplied by Pillar 9™ MLS® System. Pillar 9™ is the owner of the copyright in its MLS® System. Data is deemed reliable but is not guaranteed accurate by Pillar 9™. The trademarks MLS®, Multiple Listing Service® and the associated logos are owned by The Canadian Real Estate Association (CREA) and identify the quality of services provided by real estate professionals who are members of CREA. Used under license.
Last Update: September 23, 2026 6:00 PM UT
 Information should be deemed reliable but not guaranteed, all representations are approximate, and individual verification is recommended. Copyright ©2026 All rights reserved.
The trademarks REALTOR®, REALTORS® and the REALTOR® logo are controlled by The Canadian Real Estate Association (CREA) and identify real estate professionals who are members of CREA. The trademarks MLS®, Multiple Listing Service® and the associated logos are owned by CREA and identify the quality of
Information should be deemed reliable but not guaranteed, all representations are approximate, and individual verification is recommended. Copyright ©2026 All rights reserved.
The trademarks REALTOR®, REALTORS® and the REALTOR® logo are controlled by The Canadian Real Estate Association (CREA) and identify real estate professionals who are members of CREA. The trademarks MLS®, Multiple Listing Service® and the associated logos are owned by CREA and identify the quality of
 Data is supplied by Pillar 9™ MLS® System. Pillar 9™ is the owner of the copyright in its MLS® System. Data is deemed reliable but is not guaranteed accurate by Pillar 9™. The trademarks MLS®, Multiple Listing Service® and the associated logos are owned by The Canadian Real Estate Association (CREA) and identify the quality of services provided by real estate professionals who are members of CREA. Used under license.