
Waterfront
Address
2486 Heffley-louis Creek Road, Kamloops, BC
Price
$ 1,199,911
Property Attributes
- ID#10383480
- TypeSingle Family
- Listing Status Active
- MunicipalityKamloops
- CityKamloops
- AreaKamloops
- NeighbourhoodHeffley
- Postal CodeV0E 1Z0
- StyleMulti-level
- Year Built1977
- Price$ 1,199,911
- Bedrooms6
- Bathrooms3
- Half Bathrooms0
- Sqr Footage3097
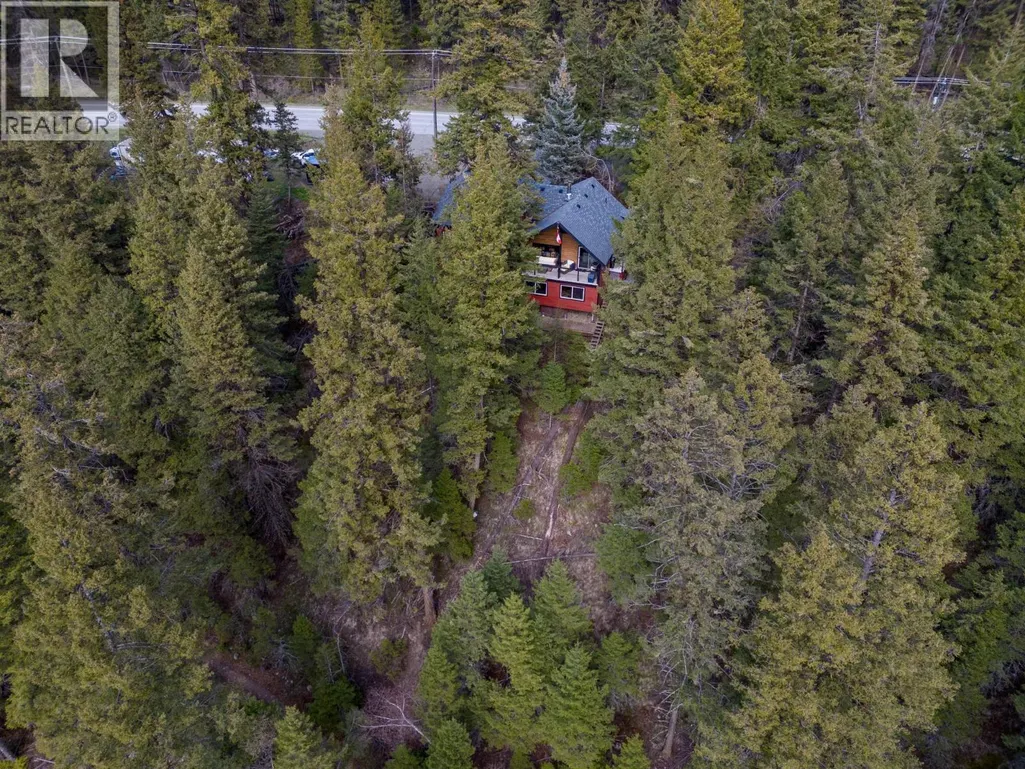
- Lot Size1.13 Acres
Data Source:
Canadian Real Estate Association (CREA)
Property Description
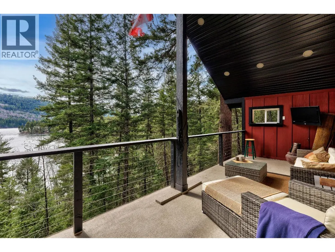
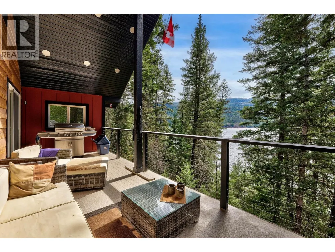
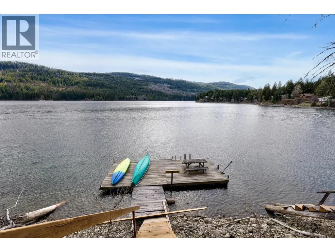
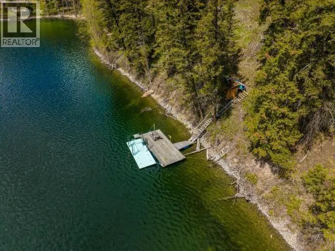
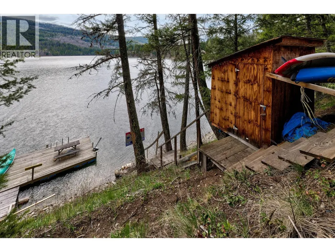
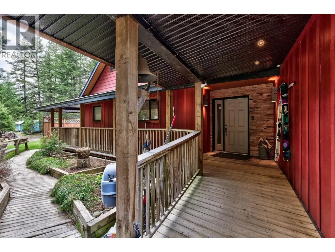
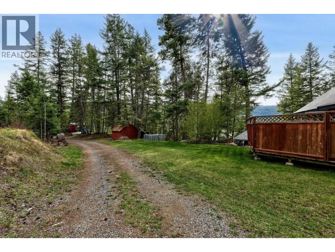
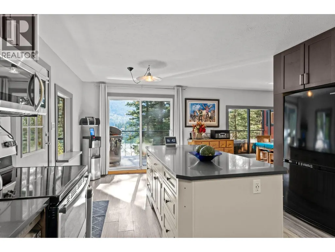
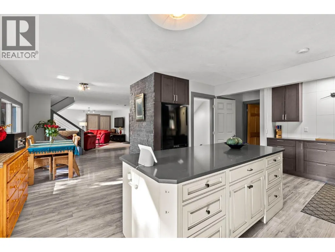
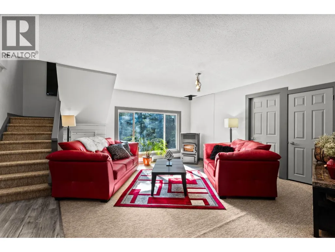
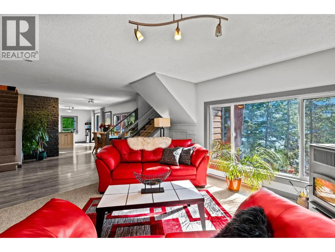
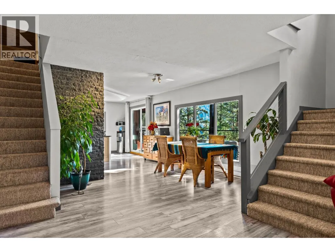
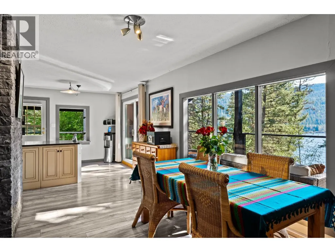
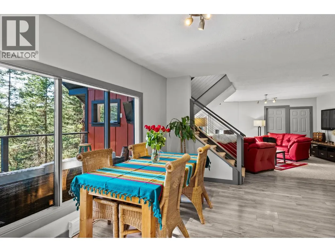
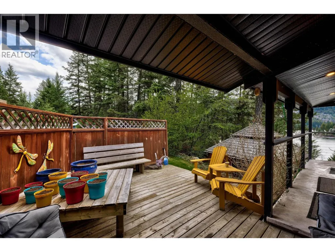
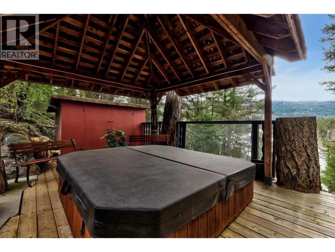
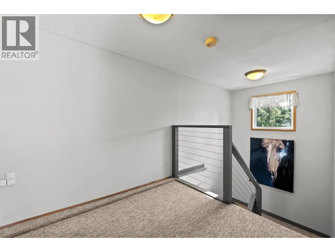
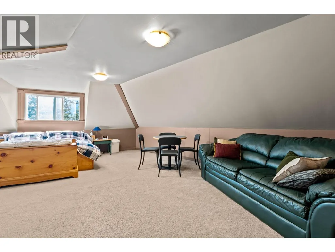
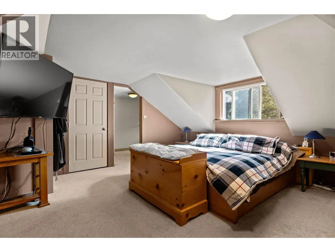
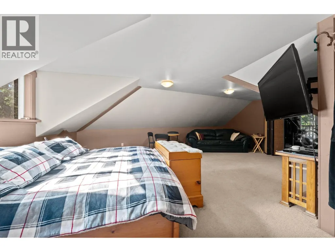
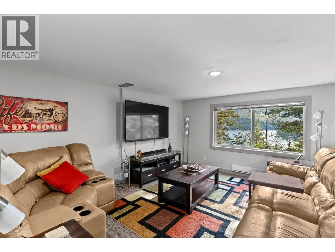
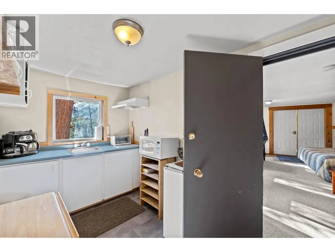
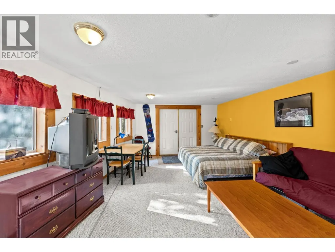
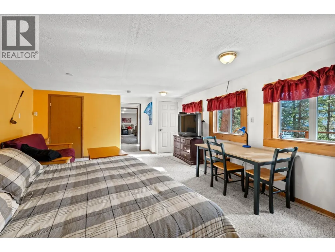
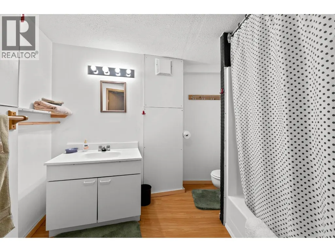
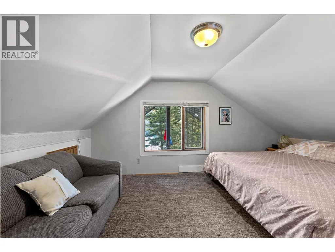
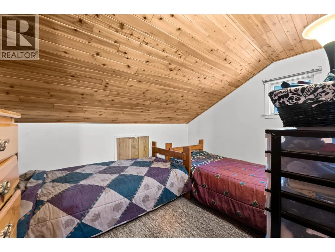
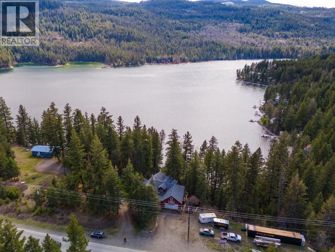
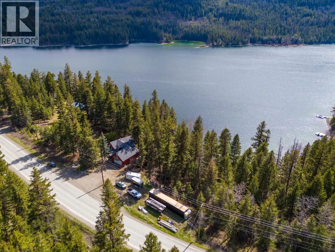
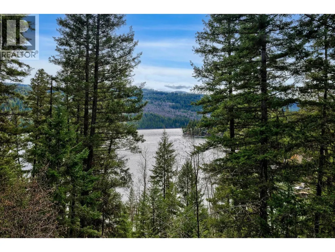
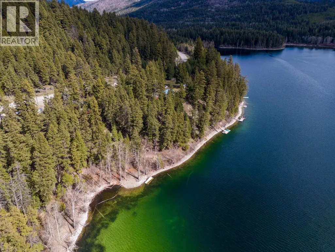
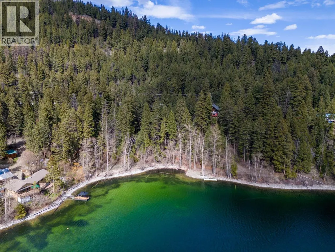
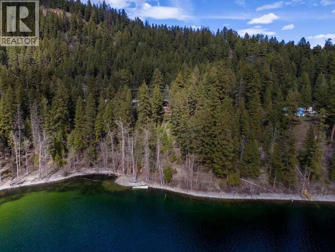
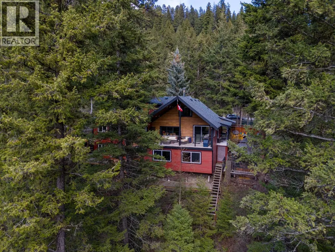
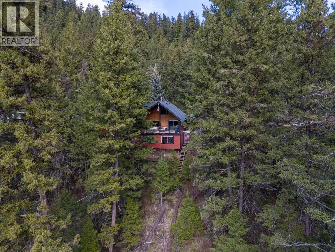
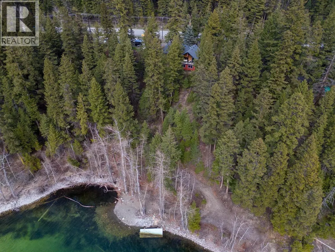
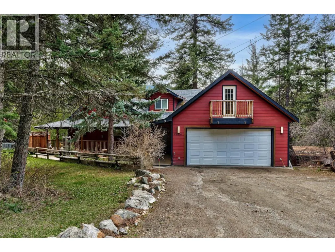
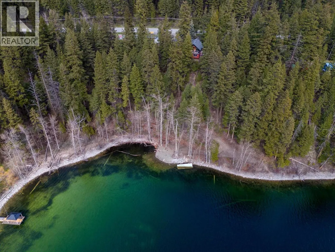
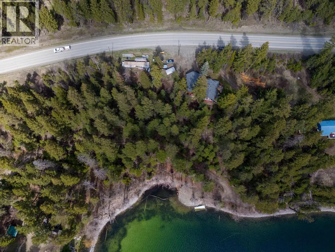
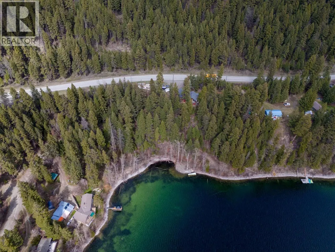
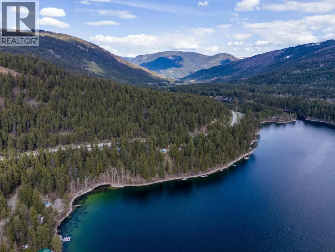
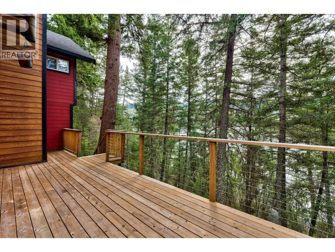
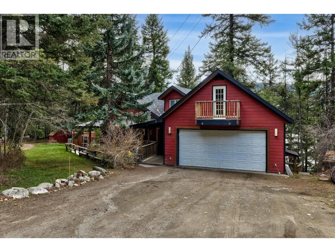
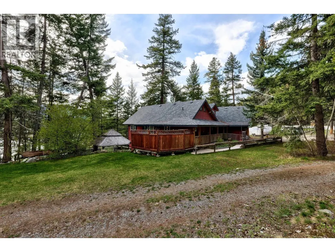
Waterfront property offered for sale. Over 3000 sq ft of living space in this two storey home overlooking Heffley Lake. Inviting main floor living, with 6 bedrooms, 3 bathrooms and a separate in-law suite/B&B. Large double car garage with additional RV and open parking. Country living at its finest. Minutes to Sun Peaks Resort. This is a year-round residence. Outdoor living areas with private dock, hot tub, and gazebo. Hike, bike, fish, swim, ski, golf, or play. This is a one-of-a-kind opportunity to own a home in the middle of a recreational paradise. Cell Phone works here, high-speed Internet is available. Buyer to verify measurements. Call LB to VIEW. (id:7434)
General Features
| Property Type | Single Family |
|---|---|
| Neighbourhood | Heffley |
| Amenities | Ski area |
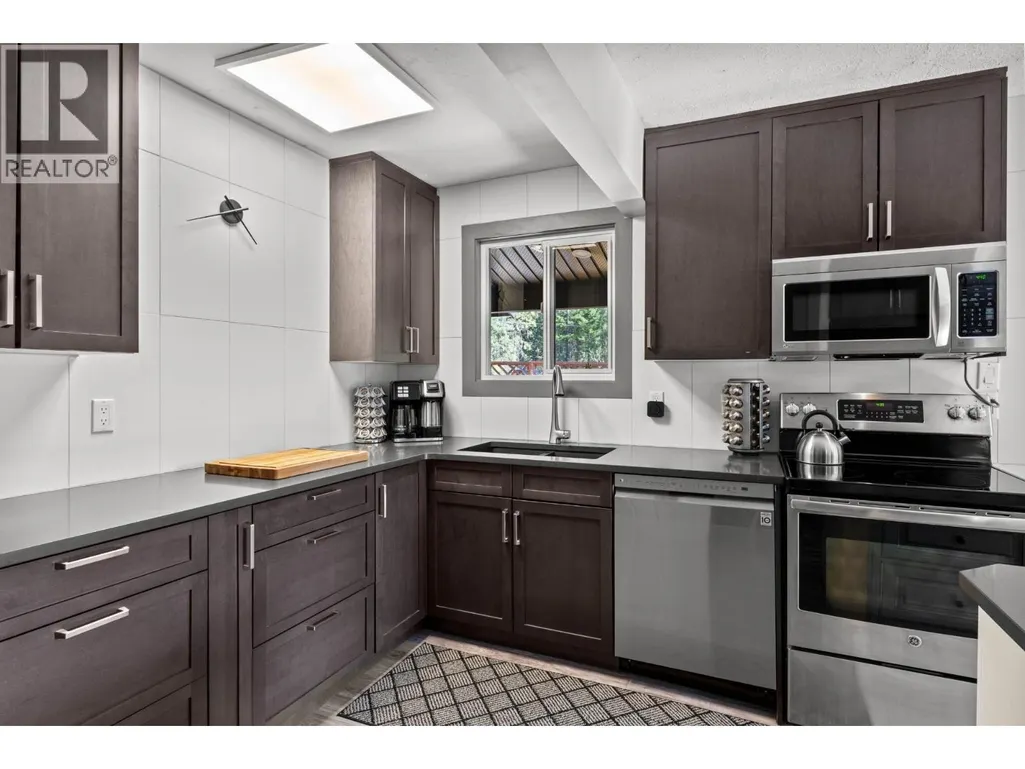
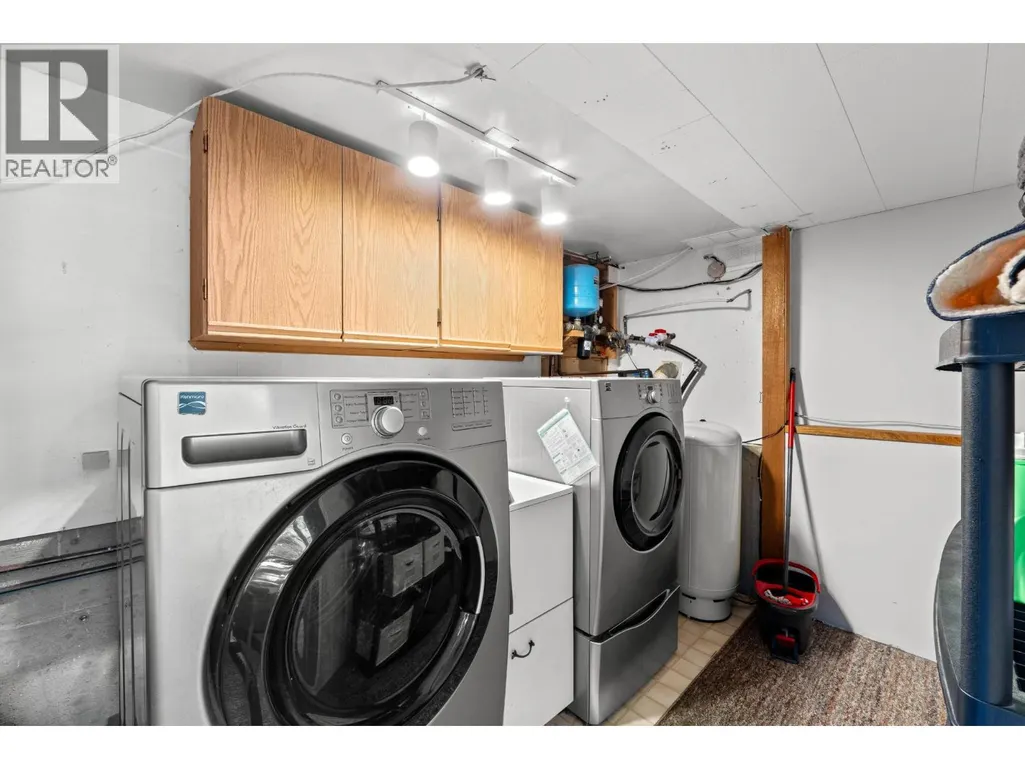
| Building Appliances | Range, Refrigerator, Dishwasher, Washer & Dryer |
| Building Architectural Style | Multi-level |
| Parking Space Total | 2 |
| Building Type | House |
| Ownership Type | Freehold |
| Building.StoriesTotal | 3 |
Interior Features
| Building Fireplace Present | True |
|---|---|
| Building Fireplace Total | 1 |
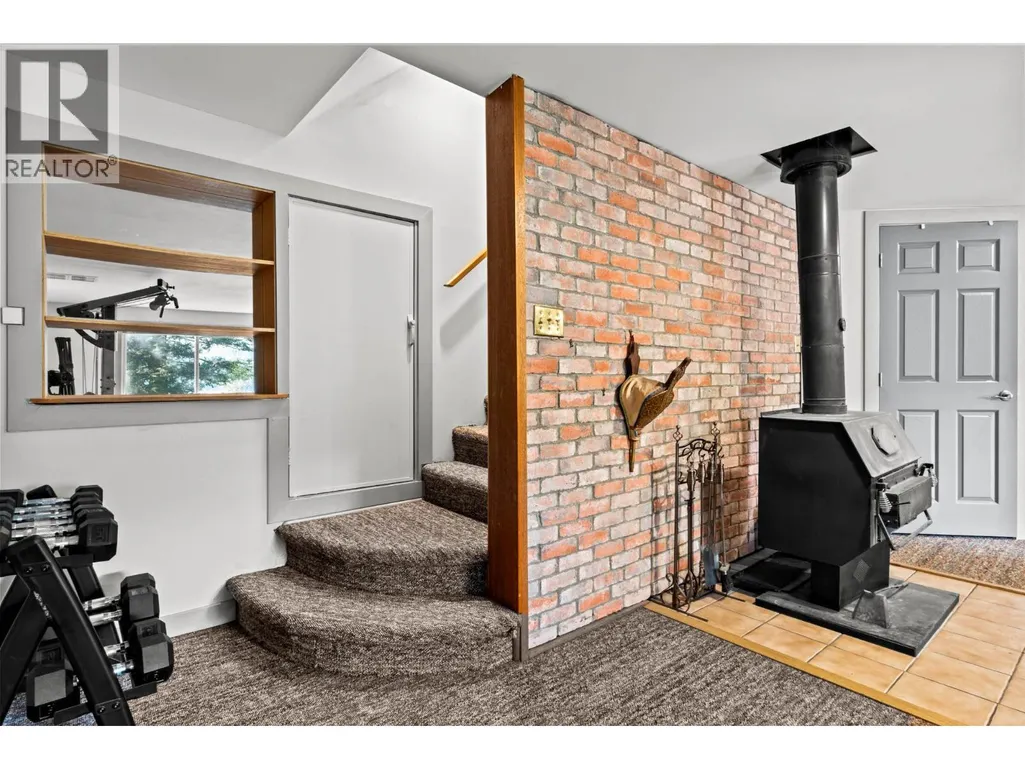
| Building Fireplace Type | Stove |
| Building Heating Type | Forced air |
| Basement Type | Full |
| Construction Style Attachment | Detached |
| Fireplace Fuel | Pellet |
| Flooring Type | Carpeted, Ceramic Tile, Laminate, Vinyl |
| Living Area Range | 3097 |
| Bedrooms | 6 |
Exterior Features
| Water Front Type | Waterfront on lake |
|---|---|
| Building Roof Material | Asphalt shingle |
| Building Roof Style | Unknown |
| Land Amenities | Ski area |
| Exterior Finish | Wood siding |
Room Details
| Room | Dimensions | Level | Flooring | Details |
|---|---|---|---|---|
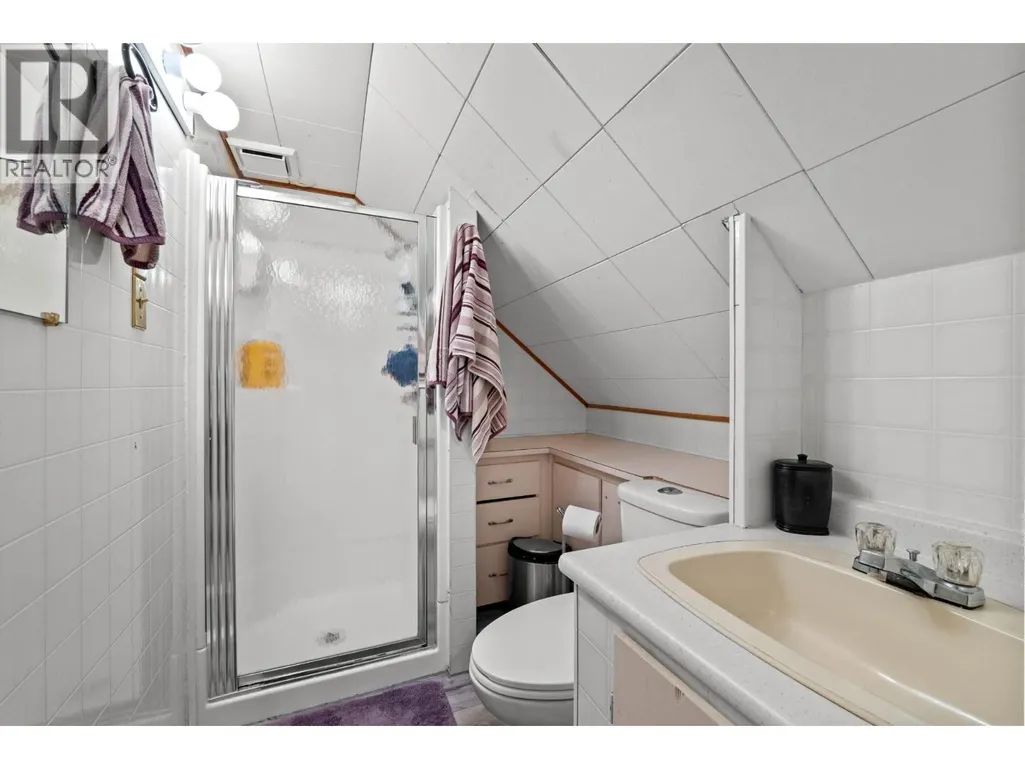
| 3pc Bathroom | Measurements not available | Second level | ||
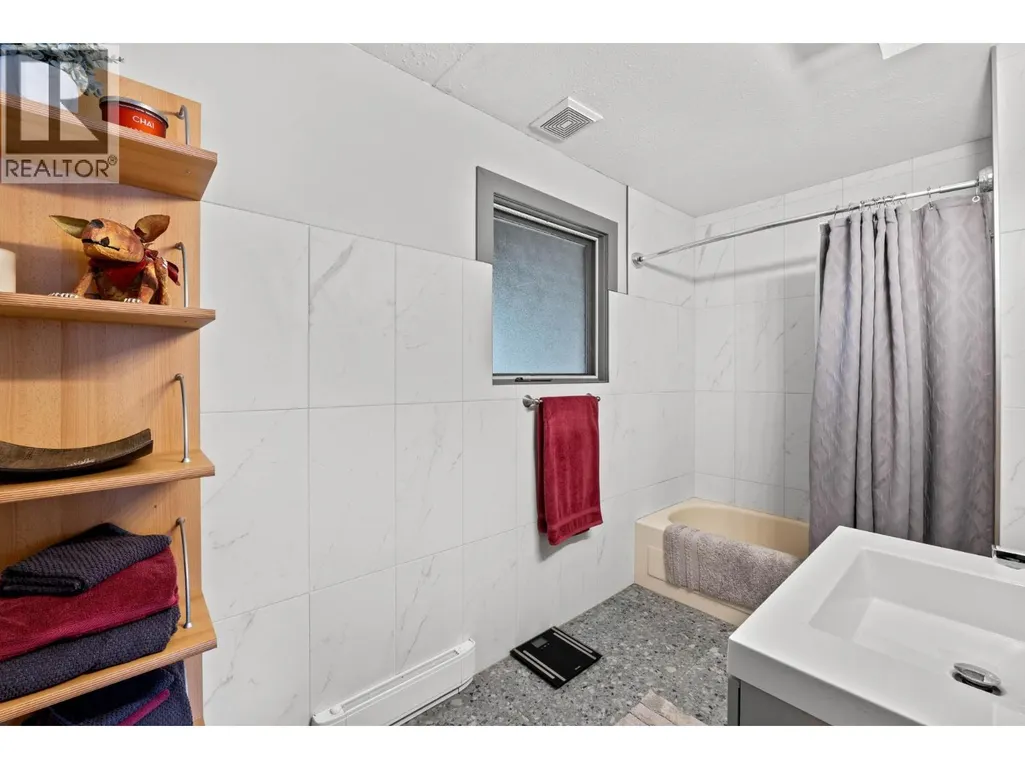
| 4pc Bathroom | Measurements not available | Main level | ||
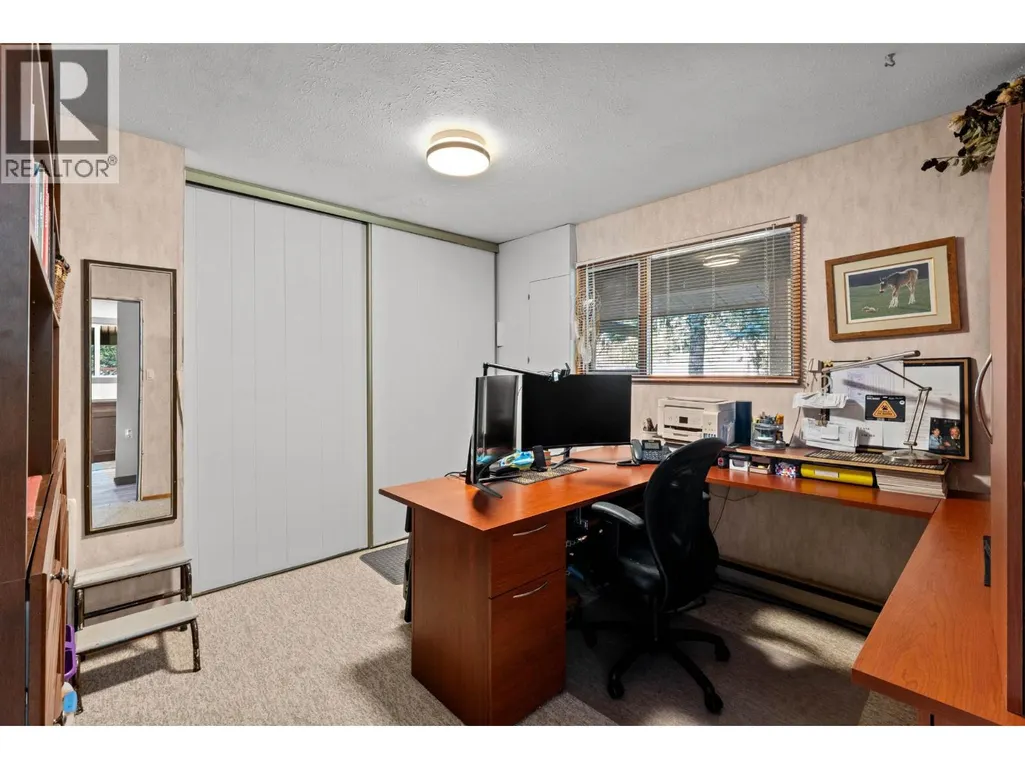
| Bedroom | 16'2'' x 12'2'' | Main level | ||
| Dining nook | 17'4'' x 14'4'' | Second level | ||
| Dining room | 20'9'' x 18'4'' | Main level | ||
| Foyer | 4'8'' x 5'2'' | Main level | ||
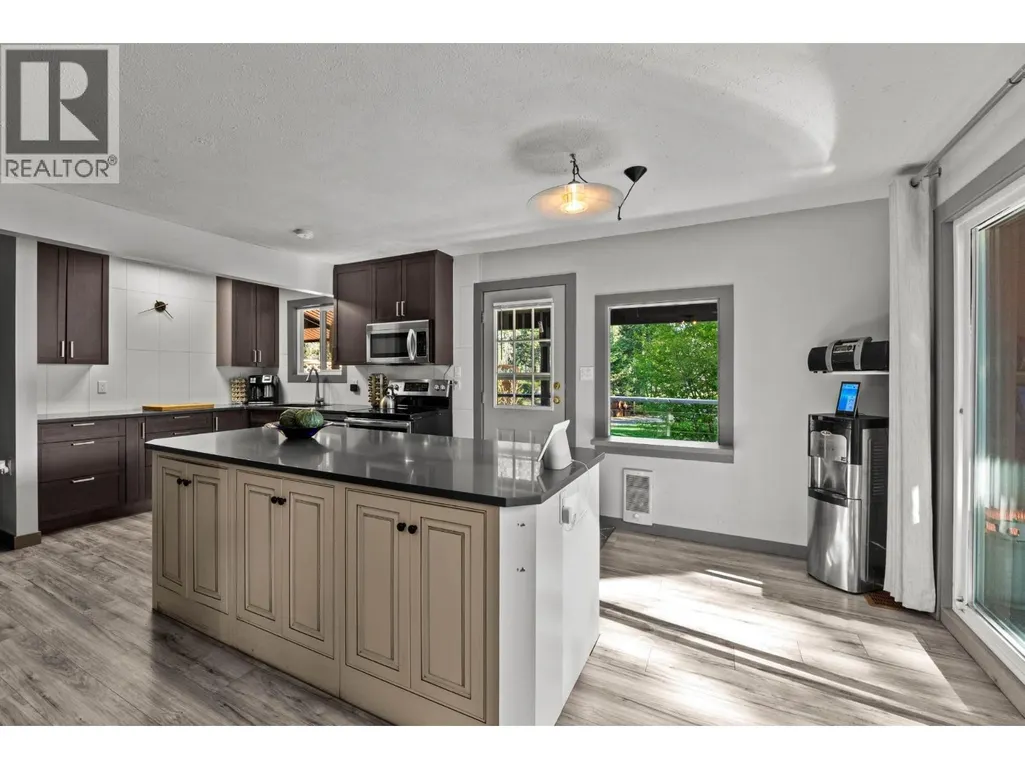
| Kitchen | 13'3'' x 21'7'' | Main level | ||
| Laundry room | 16'11'' x 10'8'' | Basement | ||
| Living room | 20'5'' x 22'4'' | Main level | ||
| Other | 10'0'' x 12'4'' | Second level | ||
| Primary Bedroom | 22'6'' x 27'0'' | Second level | ||
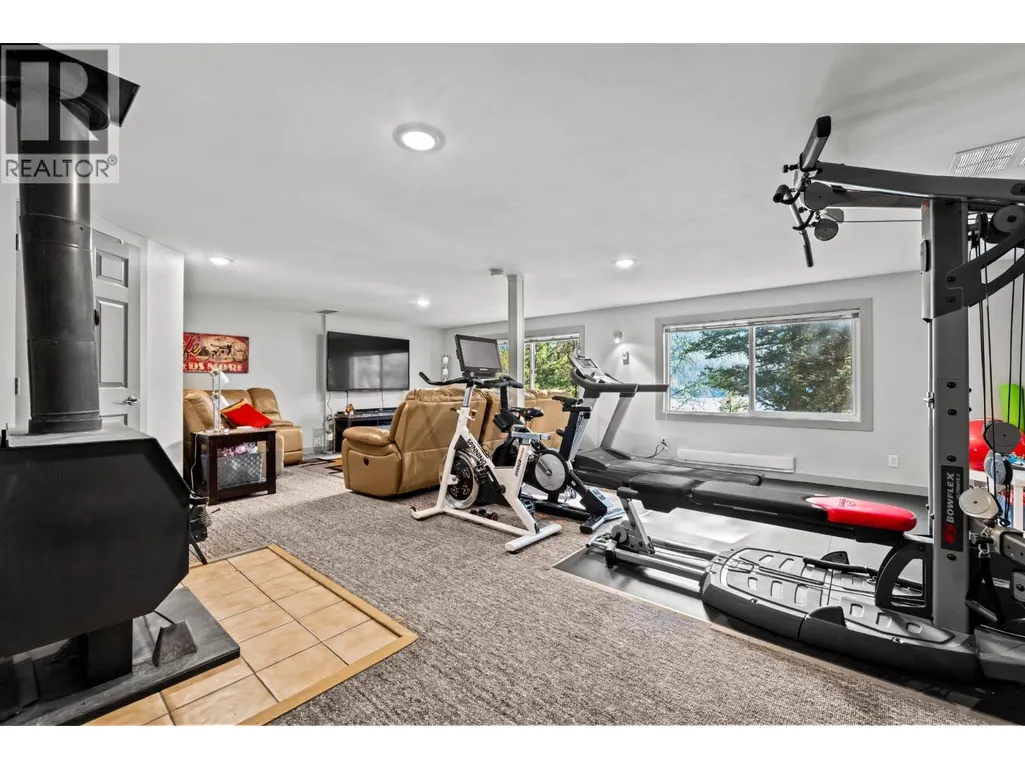
| Recreation room | 29'5'' x 24'8'' | Basement | ||
| Storage | 11'11'' x 10'2'' | Basement |
Amenities
- Views
- New Construction
- Adult 55+
- Lease To Own
- No Strata Fees
- Furnished
- Primary On Main
- Air Conditioning
- Seller Finance
- Green
- Fixer Upper
- Horse
- Golf
- Fireplace
- Deck
- Garage
- Basement
- Pool

Property vs Single Family Average in V0E 1Z0
Price
Year Built
In The Neighbourhood
Just Listed
Kamloops
$ 2,199,900
- Type
- Single Family
- Size
- 4,837 SqFt
- Rooms
- 8 Beds + 5.5 Baths
Stonehaus Realty Corp
Kamloops
$ 919,900
- Type
- Single Family
- Size
- 748 SqFt
- Rooms
- 0 Beds + 1 Baths
Brendan Shaw Real Estate Ltd.
Views
Kamloops
$ 799,900
- Type
- Single Family
- Size
- 2,630 SqFt
- Rooms
- 3 Beds + 3 Baths
Stonehaus Realty Corp
Water Views
Kamloops
$ 1,999,900
- Type
- Single Family
- Size
- 1,513 SqFt
- Rooms
- 2 Beds + 2 Baths
REMAX Kamloops
Primary On Main
Kamloops
$ 399,900
- Type
- Single Family
- Size
- 660 SqFt
- Rooms
- 3 Beds + 1 Baths
One Percent Realty Ltd. (Kam)
Reduced
Kamloops
$ 1,029,900
- Type
- Single Family
- Size
- 3,001 SqFt
- Rooms
- 6 Beds + 3 Baths
Century 21 Assurance Realty Ltd
Waterfront
Kamloops
$ 1,279,000
- Type
- Single Family
- Size
- 2,200 SqFt
- Rooms
- 4 Beds + 2 Baths
Landquest Realty Corporation
Views
Kamloops
$ 1,250,000
- Type
- Single Family
- Size
- 3,660 SqFt
- Rooms
- 4 Beds + 4.5 Baths
eXp Realty (Kamloops)
Waterfront
Kamloops
$ 1,895,000
- Type
- Single Family
- Size
- 3,142 SqFt
- Rooms
- 4 Beds + 3 Baths
Engel & Volkers Kamloops (Sun Peaks)
Reduced
Kamloops
$ 575,000
- Type
- Single Family
- Size
- 1,828 SqFt
- Rooms
- 2 Beds + 2 Baths
RE/MAX Integrity Realty
 Data is supplied by Pillar 9™ MLS® System. Pillar 9™ is the owner of the copyright in its MLS® System. Data is deemed reliable but is not guaranteed accurate by Pillar 9™. The trademarks MLS®, Multiple Listing Service® and the associated logos are owned by The Canadian Real Estate Association (CREA) and identify the quality of services provided by real estate professionals who are members of CREA. Used under license.

 Data is supplied by Pillar 9™ MLS® System. Pillar 9™ is the owner of the copyright in its MLS® System. Data is deemed reliable but is not guaranteed accurate by Pillar 9™. The trademarks MLS®, Multiple Listing Service® and the associated logos are owned by The Canadian Real Estate Association (CREA) and identify the quality of services provided by real estate professionals who are members of CREA. Used under license.
Last Update: September 23, 2026 6:00 PM UT
Data is supplied by Pillar 9™ MLS® System. Pillar 9™ is the owner of the copyright in its MLS® System. Data is deemed reliable but is not guaranteed accurate by Pillar 9™. The trademarks MLS®, Multiple Listing Service® and the associated logos are owned by The Canadian Real Estate Association (CREA) and identify the quality of services provided by real estate professionals who are members of CREA. Used under license.
Last Update: September 23, 2026 6:00 PM UT
 Information should be deemed reliable but not guaranteed, all representations are approximate, and individual verification is recommended. Copyright ©2026 All rights reserved.
The trademarks REALTOR®, REALTORS® and the REALTOR® logo are controlled by The Canadian Real Estate Association (CREA) and identify real estate professionals who are members of CREA. The trademarks MLS®, Multiple Listing Service® and the associated logos are owned by CREA and identify the quality of
Information should be deemed reliable but not guaranteed, all representations are approximate, and individual verification is recommended. Copyright ©2026 All rights reserved.
The trademarks REALTOR®, REALTORS® and the REALTOR® logo are controlled by The Canadian Real Estate Association (CREA) and identify real estate professionals who are members of CREA. The trademarks MLS®, Multiple Listing Service® and the associated logos are owned by CREA and identify the quality of
 Data is supplied by Pillar 9™ MLS® System. Pillar 9™ is the owner of the copyright in its MLS® System. Data is deemed reliable but is not guaranteed accurate by Pillar 9™. The trademarks MLS®, Multiple Listing Service® and the associated logos are owned by The Canadian Real Estate Association (CREA) and identify the quality of services provided by real estate professionals who are members of CREA. Used under license.