
Waterfront - Primary on Main
Address
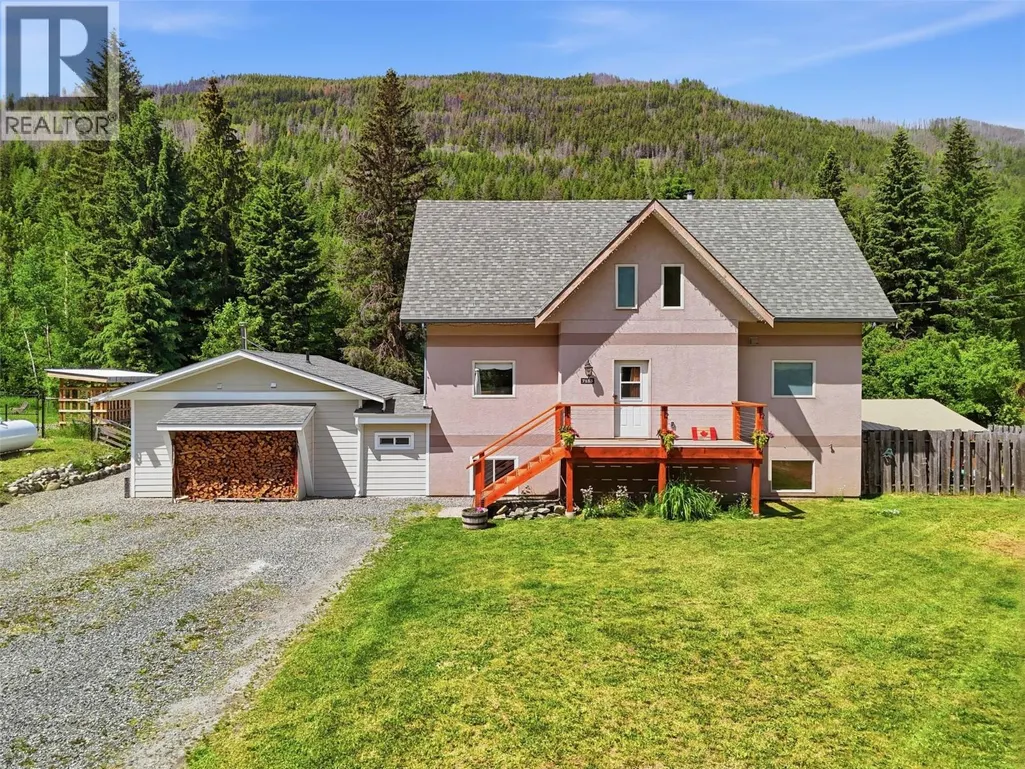
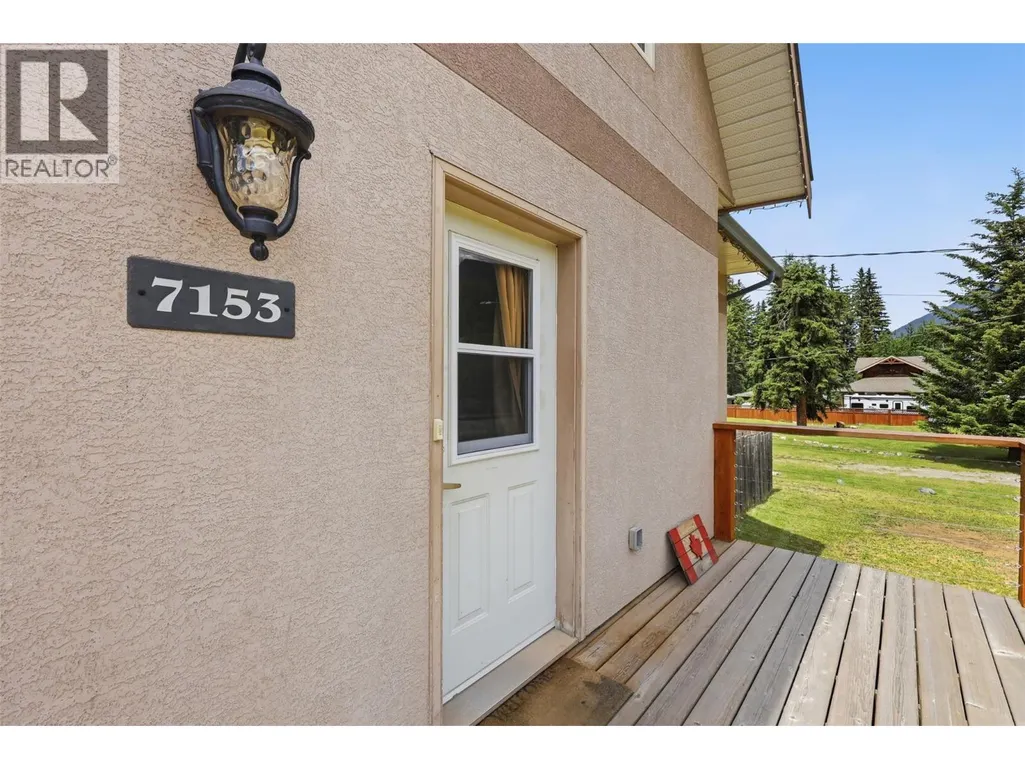
7153 Cahilty Road, Kamloops, BC
Price
$ 1,029,900
Property Attributes
- ID#10392672
- TypeSingle Family
- Listing Status Active
- MunicipalityKamloops
- CityKamloops
- AreaKamloops
- NeighbourhoodHeffley
- Postal CodeV0E 1Z1
- StyleMulti-level
- Year Built1998
- Price$ 1,029,900
- Bedrooms6
- Bathrooms3
- Half Bathrooms0
- Sqr Footage3001
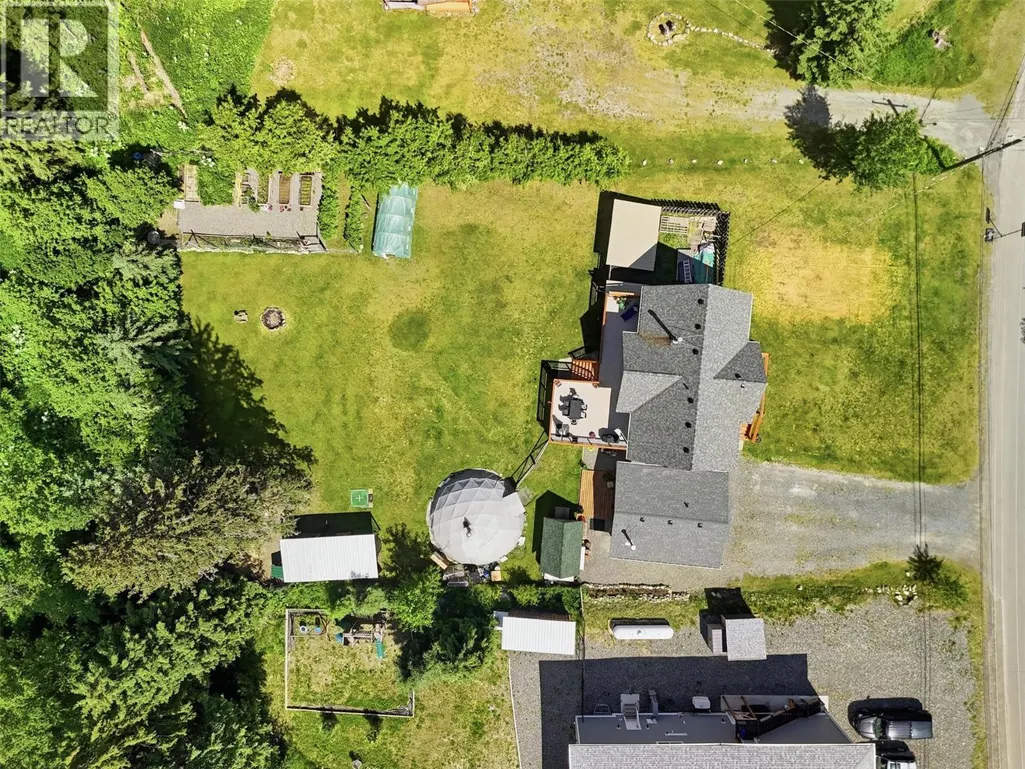
- Lot Size0.5 Acres
Data Source:
Canadian Real Estate Association (CREA)
Property Description
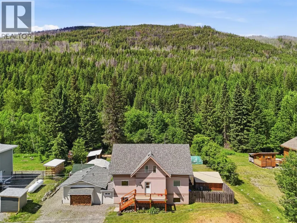
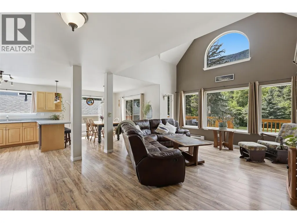
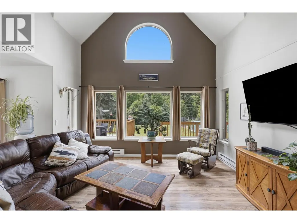
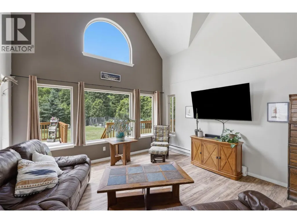
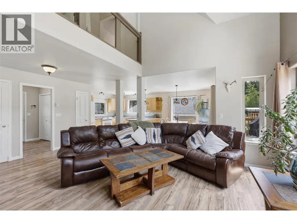
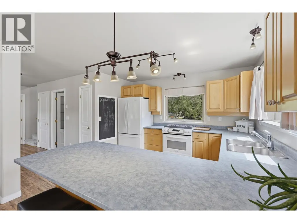
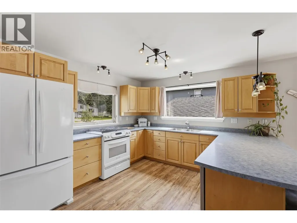
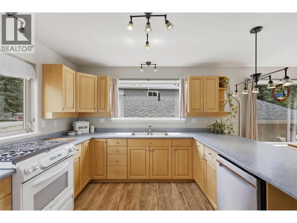
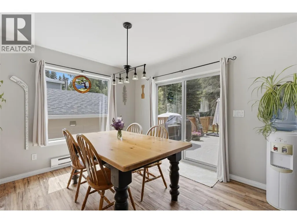
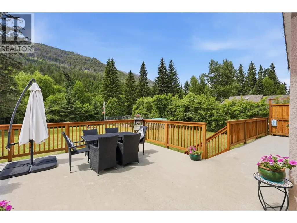
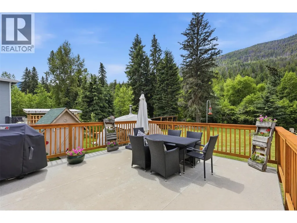
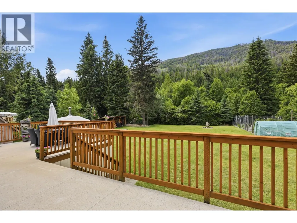
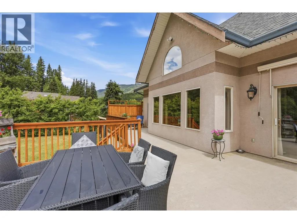
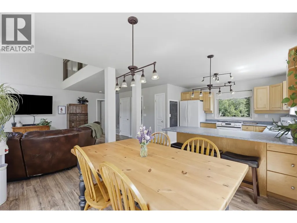
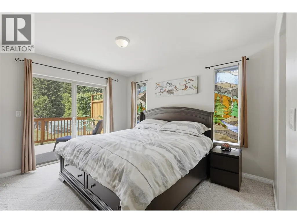
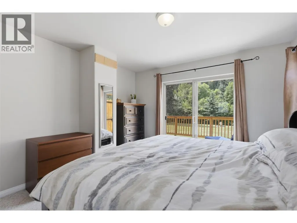
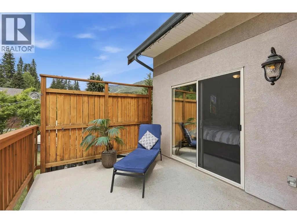
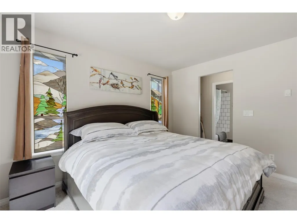
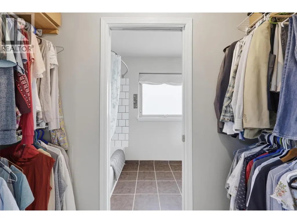
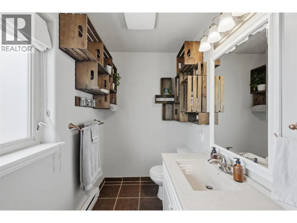
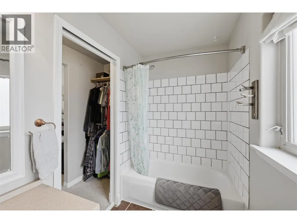
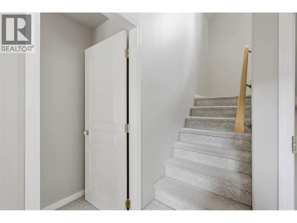
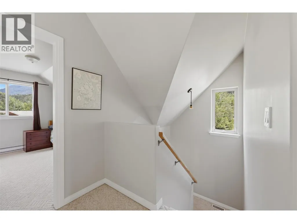
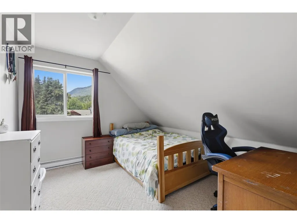
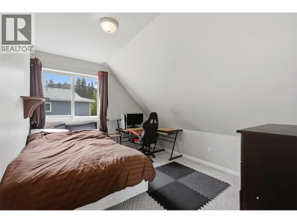
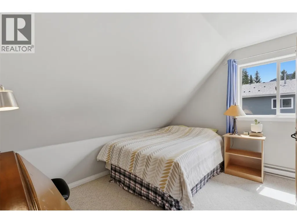
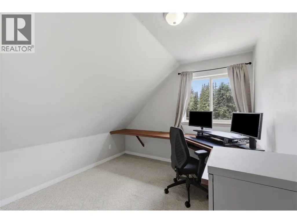
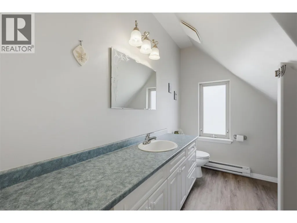
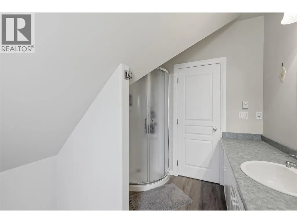
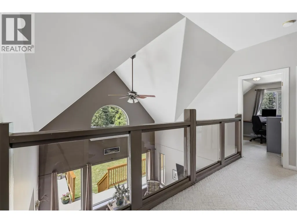
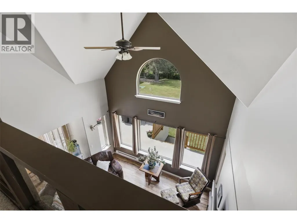
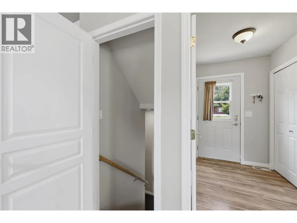
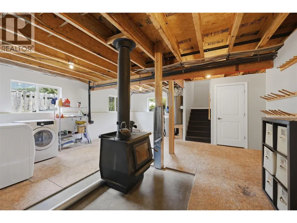
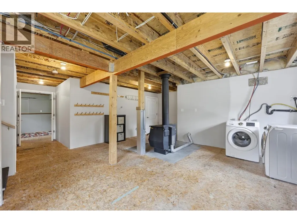
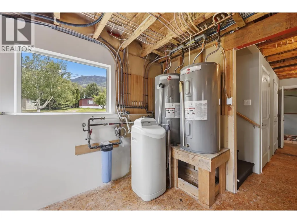
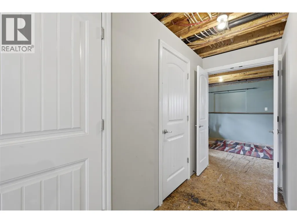
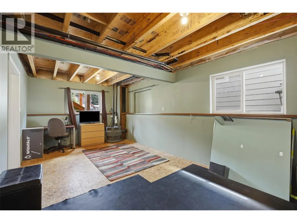
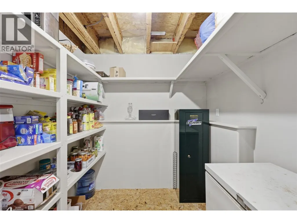
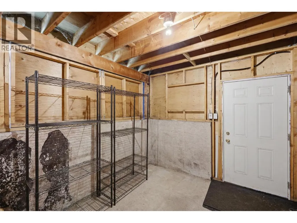
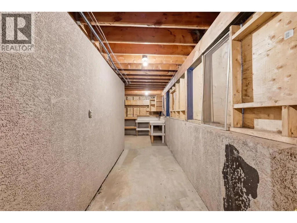
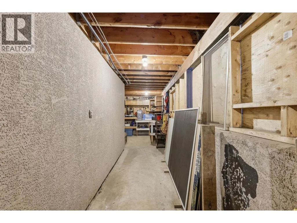
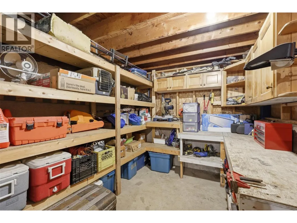
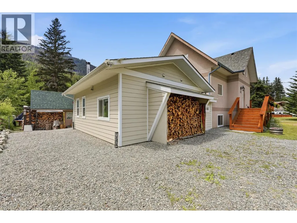
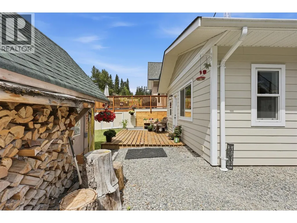
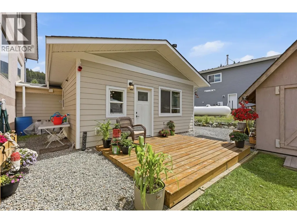
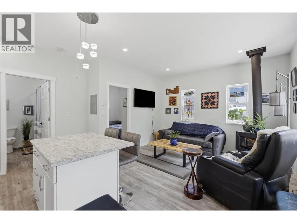
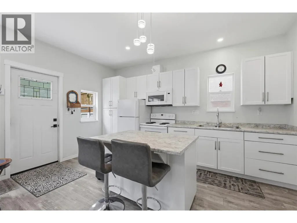
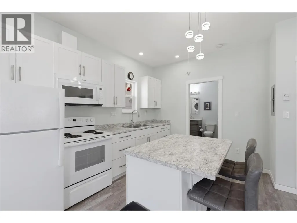
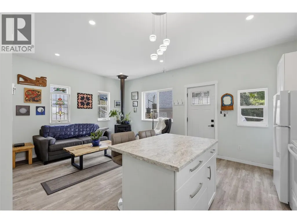
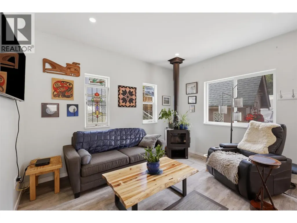
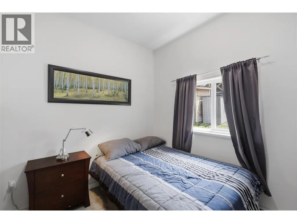
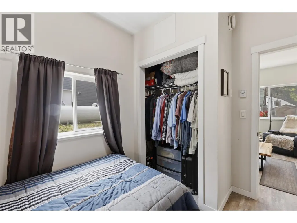
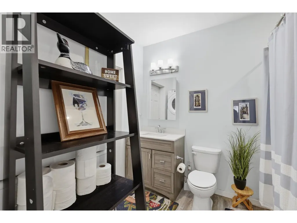
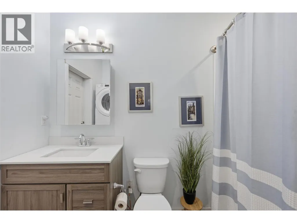
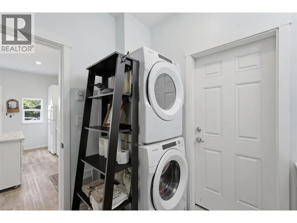
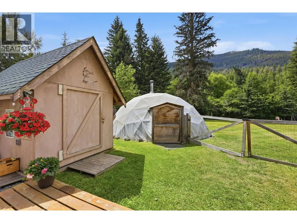
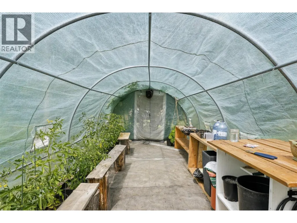
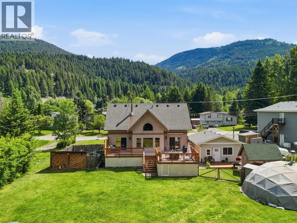
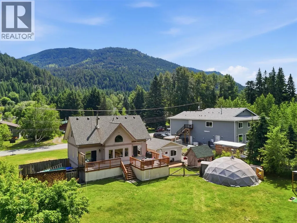
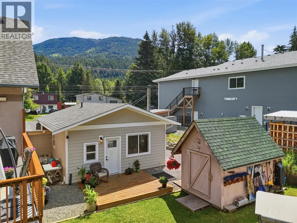
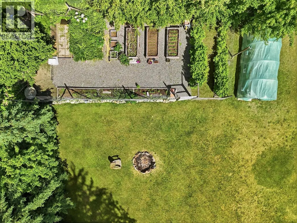
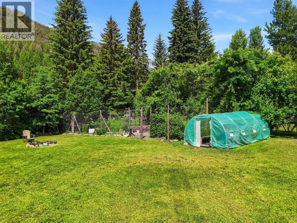
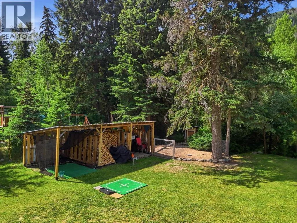
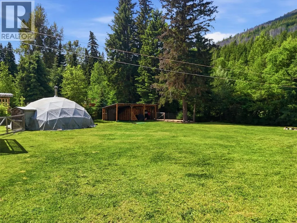
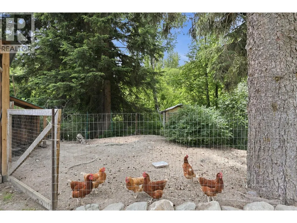
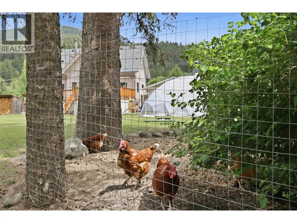
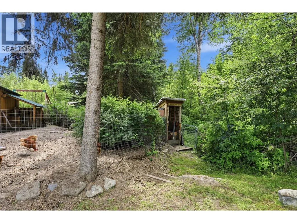
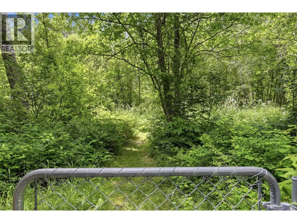
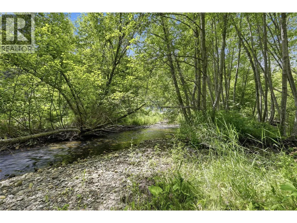
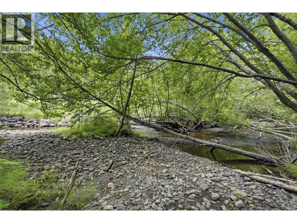
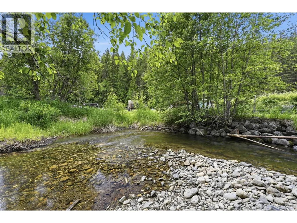
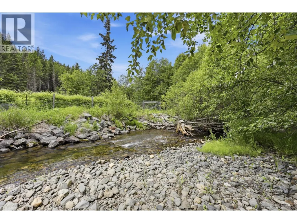
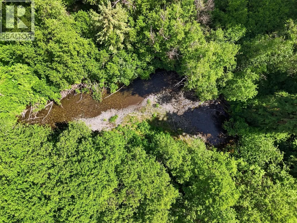
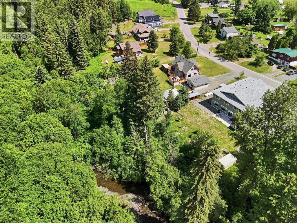
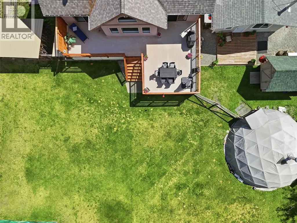
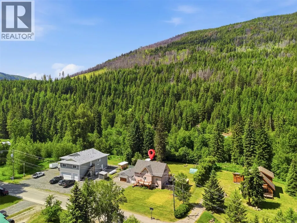
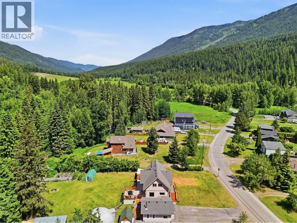
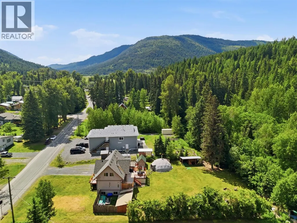
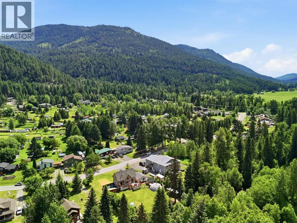
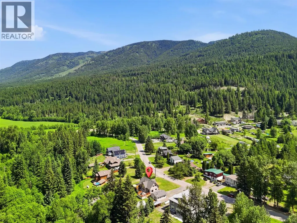
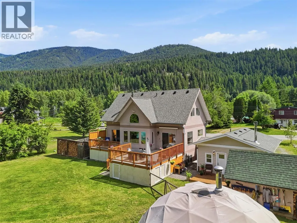
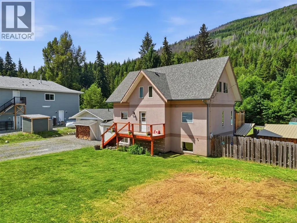
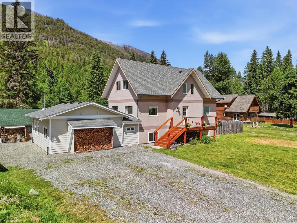
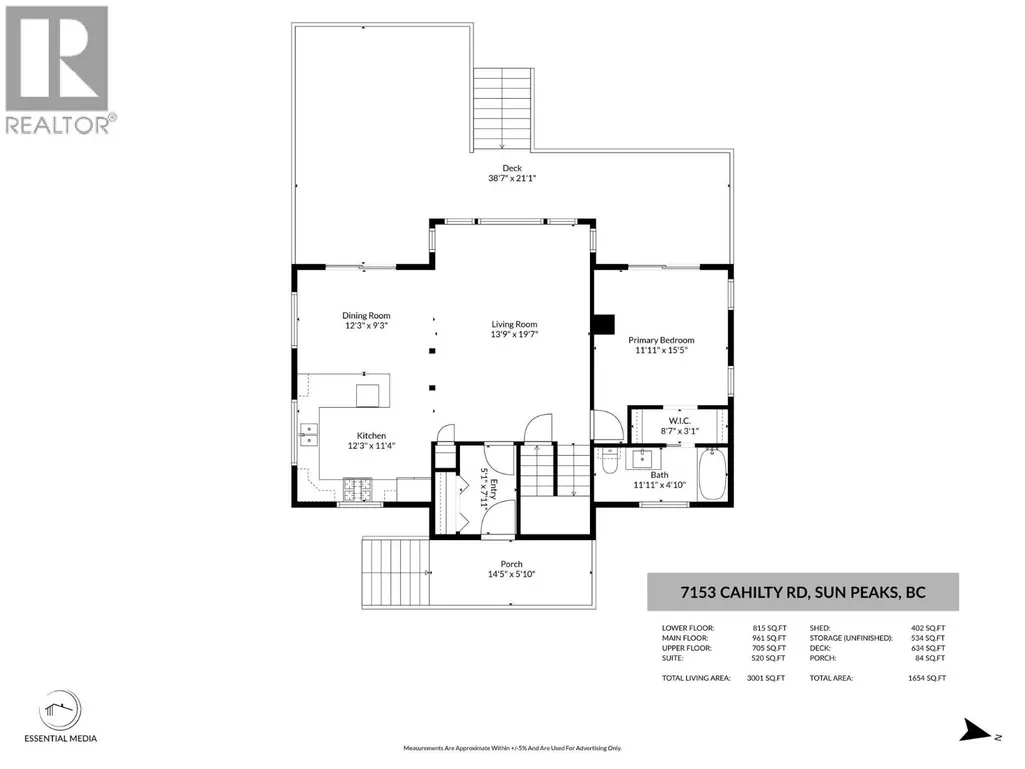
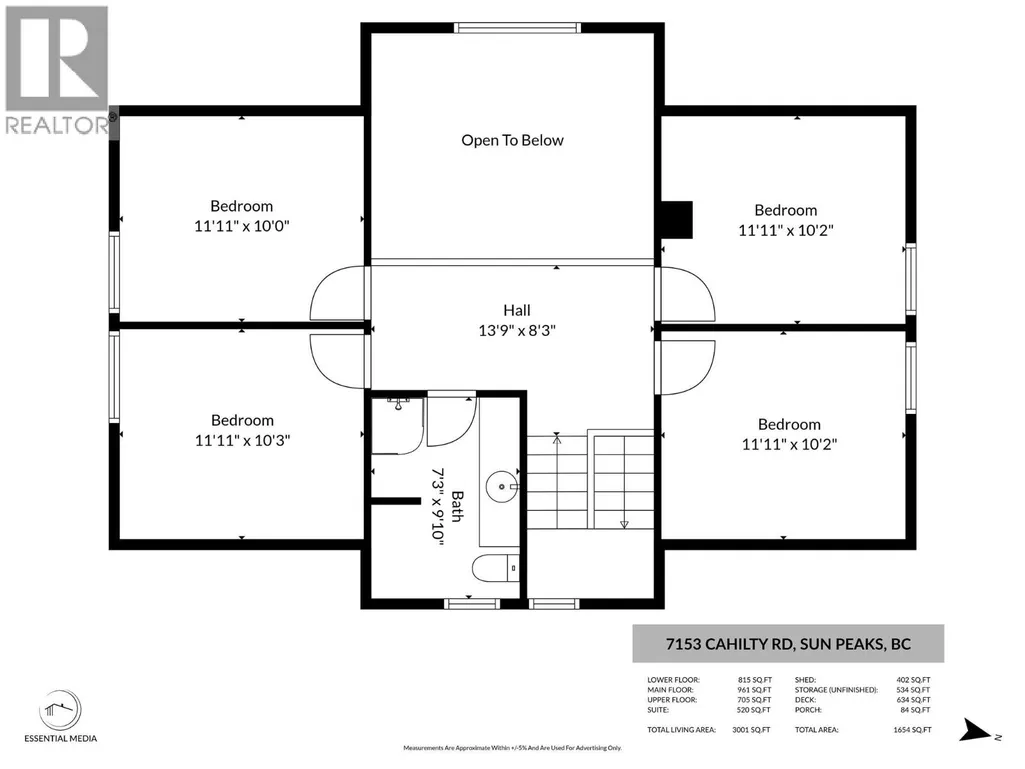
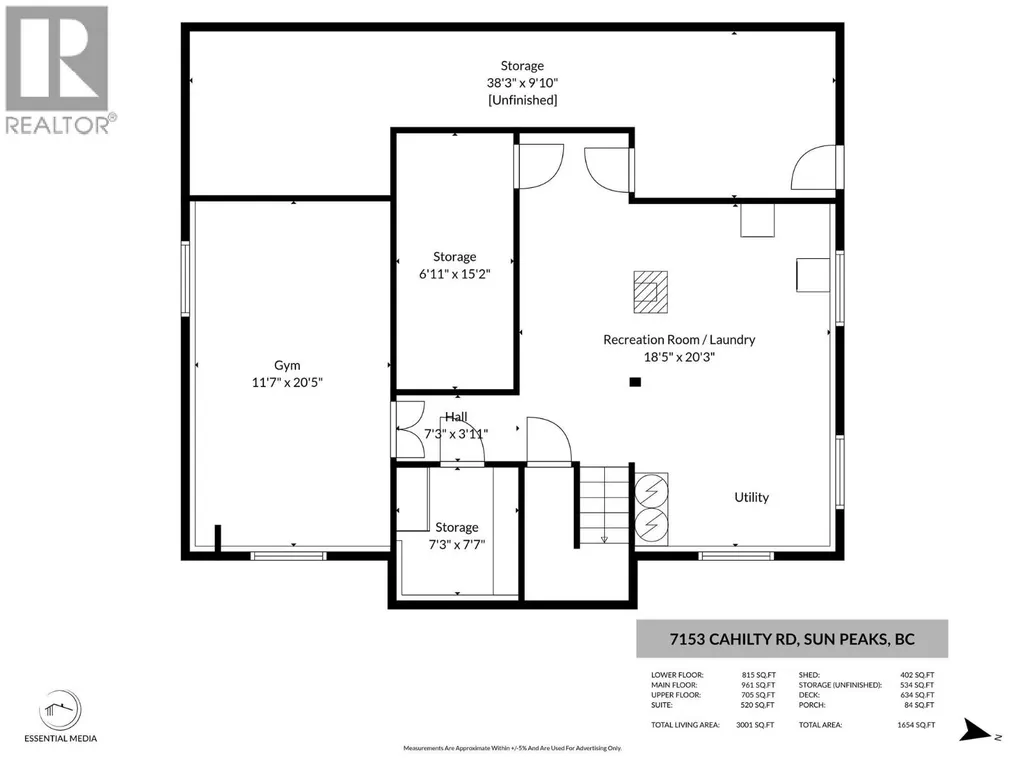
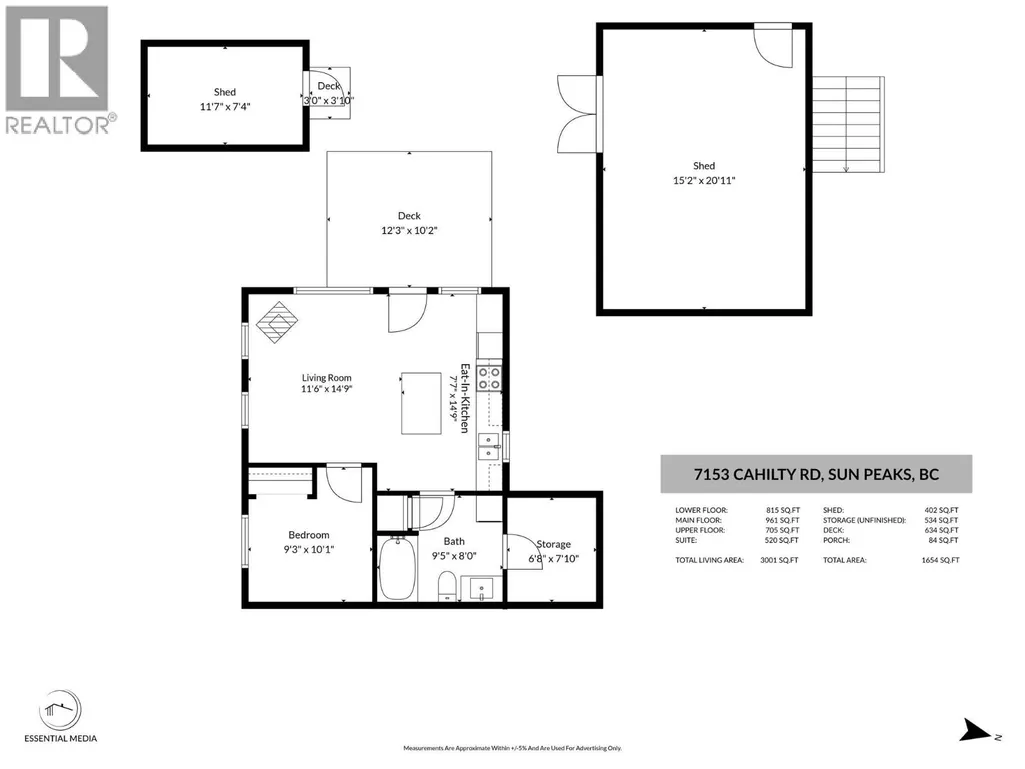
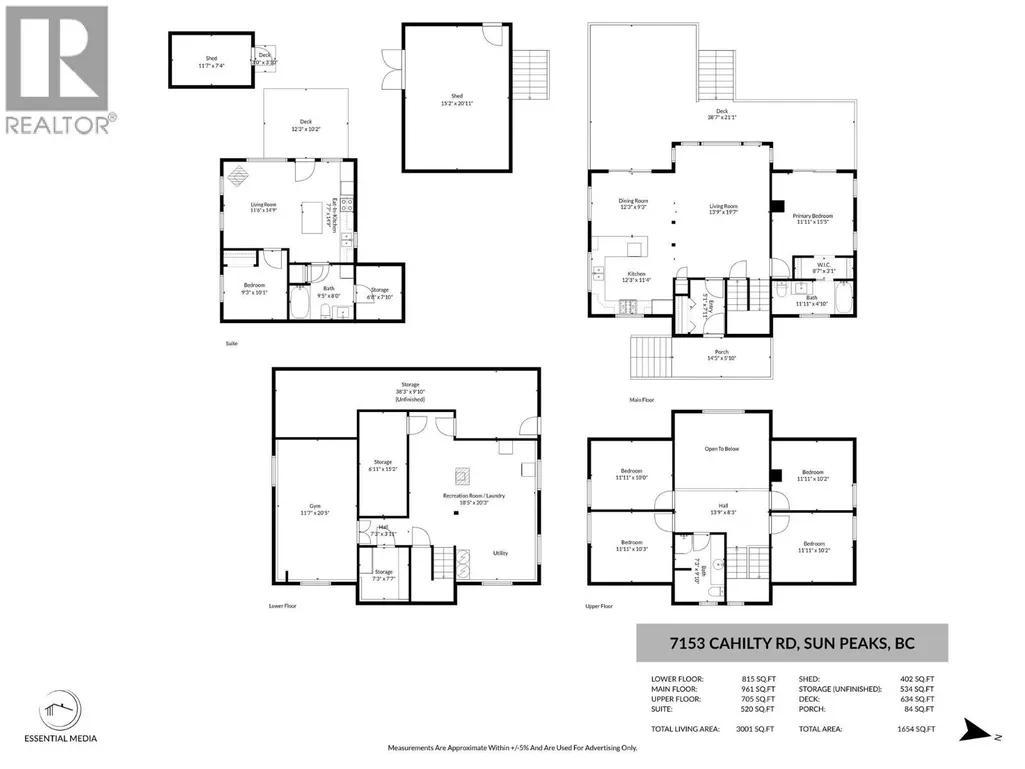
Welcome to 7153 Cahilty Road in Whitecroft, a beautiful mountain home surrounded by nature & just minutes from world-class Sun Peaks Resort. This well cared for 6 bdrm, 3 bath home sits on half an acre, nestled alongside Louis Creek w/mtn views, a landscaped yard, an established garden area, greenhouse, and a private park-like setting. Inside, the home offers flexible family living with fresh paint throughout & a self-contained legal one-bdrm suite, ideal for family, guests, or rental income. The main flr features an open-concept design w/vaulted ceilings & large windows that bring in an abundance of natural light while capturing the surrounding natural beauty. The spacious wraparound kitchen offers maple cabinetry, generous counter space, & a large din. area w/direct access to the expansive deck, which has been freshly re-stained & provides the perfect setting for entertaining, relaxing, & enjoying the peaceful mountain backdrop. The upper flr features 4 bdrms, 3 pc main bath. The partially finished lower lvl offers excellent storage, flexible use of space, & a separate entrance, making it easy to bring in bikes, skis, paddleboards, & other recreational gear. Located just 10 minutes to Heffley Lake and approximately 35 minutes to Kamloops city centre, this property offers the perfect blend of privacy, recreation, and convenience. Whether you love skiing, biking, hiking, paddling, or simply enjoying a quieter pace of life, Whitecroft places you right in the heart of it all. (id:7434)
General Features
| Features | Level lot, Central island |
|---|---|
| Property Type | Single Family |
| Neighbourhood | Heffley |
| Amenities | Recreation, Ski area |
| Building Appliances | Range, Refrigerator, Dishwasher, Microwave, Oven, Washer & Dryer, Washer/Dryer Stack-Up |
| Building Architectural Style | Multi-level |
| Building Type | House |
| Ownership Type | Freehold |
| Building.StoriesTotal | 4 |
Interior Features
| Building Fireplace Present | True |
|---|---|
| Building Fireplace Total | 2 |
| Building Fireplace Type | Free Standing Metal |
| Building Heating Type | Baseboard heaters |
| Construction Style Attachment | Detached |
| Flooring Type | Mixed Flooring |
| Living Area Range | 3001 |
| Bedrooms | 6 |
Exterior Features
| Water Front Type | Waterfront on creek |
|---|---|
| ViewType | Mountain view |
| Building Roof Material | Asphalt shingle |
| Building Roof Style | Unknown |
| Land Amenities | Recreation, Ski area |
| Landscape Features | Landscaped, Level |
| Sewer | Septic tank |
| Exterior Finish | Stucco |
Room Details
| Room | Dimensions | Level | Flooring | Details |
|---|---|---|---|---|
| 3pc Bathroom | Measurements not available | Second level | ||
| 4pc Ensuite bath | Measurements not available | Main level | ||
| Bedroom | 11'11'' x 10'2'' | Second level | ||
| Dining room | 12'3'' x 9'3'' | Main level | ||
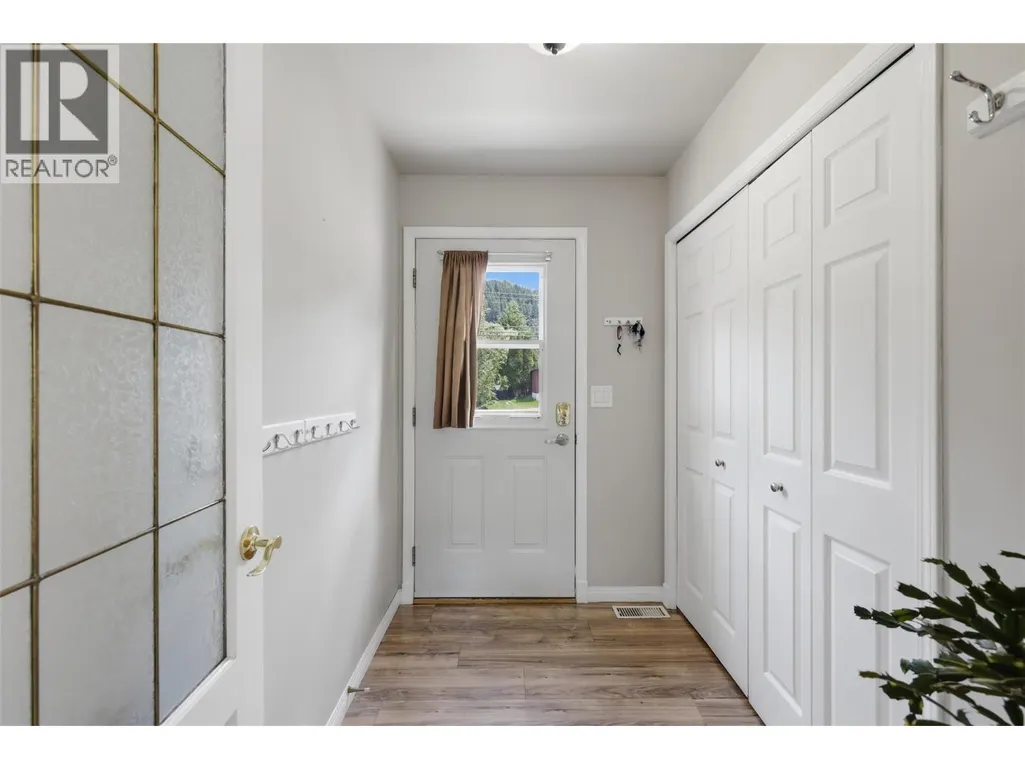
| Foyer | 5'1'' x 7'11'' | Main level | ||
| Full bathroom | Measurements not available | Additional Accommodation | ||
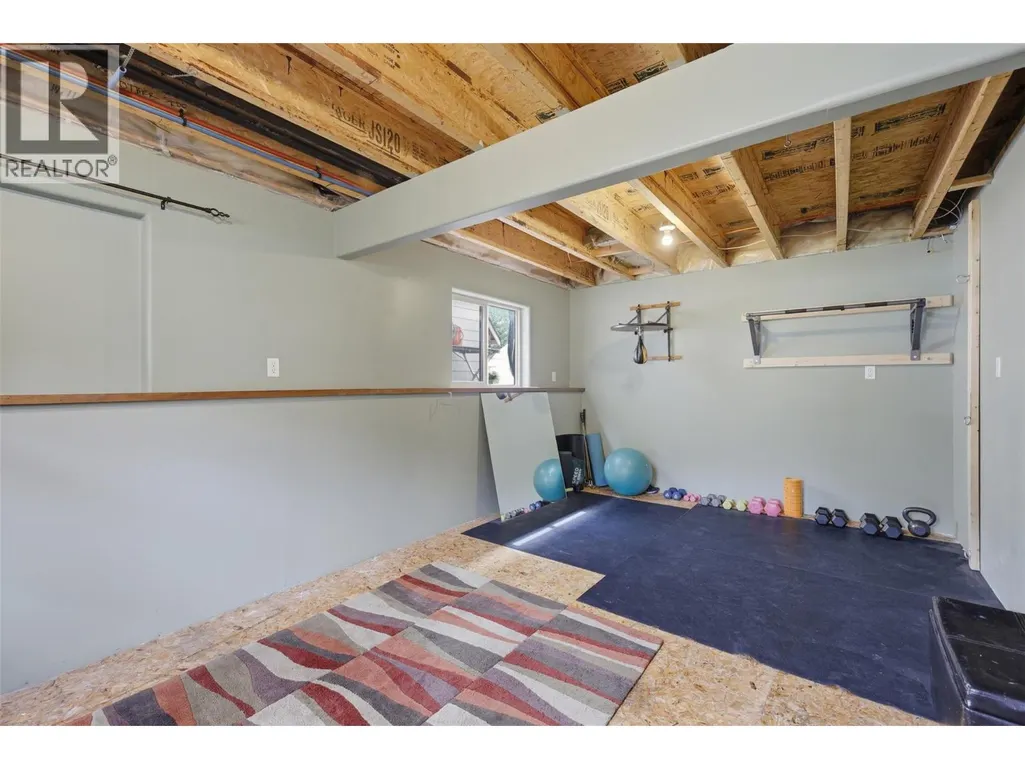
| Gym | 11'7'' x 20'5'' | Basement | ||
| Kitchen | 7'7'' x 14'9'' | Additional Accommodation | ||
| Living room | 11'6'' x 14'9'' | Secondary Dwelling Unit | ||
| Other | 6'8'' x 7'10'' | Lower level | ||
| Primary Bedroom | 9'3'' x 10'1'' | Additional Accommodation | ||
| Recreation room | 18'5'' x 20'3'' | Basement | ||
| Storage | 6'8'' x 7'10'' | Lower level |
Amenities
- Views
- New Construction
- Adult 55+
- Lease To Own
- No Strata Fees
- Furnished
- Primary On Main
- Air Conditioning
- Seller Finance
- Green
- Fixer Upper
- Horse
- Golf
- Fireplace
- Deck
- Garage
- Basement
- Pool

Property vs Single Family Average in V0E 1Z1
Price
Year Built
In The Neighbourhood
Just Listed
Kamloops
$ 2,199,900
- Type
- Single Family
- Size
- 4,837 SqFt
- Rooms
- 8 Beds + 5.5 Baths
Stonehaus Realty Corp
Kamloops
$ 919,900
- Type
- Single Family
- Size
- 748 SqFt
- Rooms
- 0 Beds + 1 Baths
Brendan Shaw Real Estate Ltd.
Views
Kamloops
$ 799,900
- Type
- Single Family
- Size
- 2,630 SqFt
- Rooms
- 3 Beds + 3 Baths
Stonehaus Realty Corp
Water Views
Kamloops
$ 1,999,900
- Type
- Single Family
- Size
- 1,513 SqFt
- Rooms
- 2 Beds + 2 Baths
REMAX Kamloops
Primary On Main
Kamloops
$ 399,900
- Type
- Single Family
- Size
- 660 SqFt
- Rooms
- 3 Beds + 1 Baths
One Percent Realty Ltd. (Kam)
Waterfront
Kamloops
$ 1,279,000
- Type
- Single Family
- Size
- 2,200 SqFt
- Rooms
- 4 Beds + 2 Baths
Landquest Realty Corporation
Views
Kamloops
$ 1,250,000
- Type
- Single Family
- Size
- 3,660 SqFt
- Rooms
- 4 Beds + 4.5 Baths
eXp Realty (Kamloops)
Waterfront
Kamloops
$ 1,895,000
- Type
- Single Family
- Size
- 3,142 SqFt
- Rooms
- 4 Beds + 3 Baths
Engel & Volkers Kamloops (Sun Peaks)
Reduced
Kamloops
$ 575,000
- Type
- Single Family
- Size
- 1,828 SqFt
- Rooms
- 2 Beds + 2 Baths
RE/MAX Integrity Realty
Reduced
Kamloops
$ 649,900
- Type
- Single Family
- Size
- 1,627 SqFt
- Rooms
- 4 Beds + 1.5 Baths
Royal LePage Westwin Realty
Reduced
Kamloops
$ 1,199,911
- Type
- Single Family
- Size
- 3,097 SqFt
- Rooms
- 6 Beds + 3 Baths
REMAX Kamloops
 Data is supplied by Pillar 9™ MLS® System. Pillar 9™ is the owner of the copyright in its MLS® System. Data is deemed reliable but is not guaranteed accurate by Pillar 9™. The trademarks MLS®, Multiple Listing Service® and the associated logos are owned by The Canadian Real Estate Association (CREA) and identify the quality of services provided by real estate professionals who are members of CREA. Used under license.

 Data is supplied by Pillar 9™ MLS® System. Pillar 9™ is the owner of the copyright in its MLS® System. Data is deemed reliable but is not guaranteed accurate by Pillar 9™. The trademarks MLS®, Multiple Listing Service® and the associated logos are owned by The Canadian Real Estate Association (CREA) and identify the quality of services provided by real estate professionals who are members of CREA. Used under license.
Last Update: September 23, 2026 6:00 PM UT
Data is supplied by Pillar 9™ MLS® System. Pillar 9™ is the owner of the copyright in its MLS® System. Data is deemed reliable but is not guaranteed accurate by Pillar 9™. The trademarks MLS®, Multiple Listing Service® and the associated logos are owned by The Canadian Real Estate Association (CREA) and identify the quality of services provided by real estate professionals who are members of CREA. Used under license.
Last Update: September 23, 2026 6:00 PM UT
 Information should be deemed reliable but not guaranteed, all representations are approximate, and individual verification is recommended. Copyright ©2026 All rights reserved.
The trademarks REALTOR®, REALTORS® and the REALTOR® logo are controlled by The Canadian Real Estate Association (CREA) and identify real estate professionals who are members of CREA. The trademarks MLS®, Multiple Listing Service® and the associated logos are owned by CREA and identify the quality of
Information should be deemed reliable but not guaranteed, all representations are approximate, and individual verification is recommended. Copyright ©2026 All rights reserved.
The trademarks REALTOR®, REALTORS® and the REALTOR® logo are controlled by The Canadian Real Estate Association (CREA) and identify real estate professionals who are members of CREA. The trademarks MLS®, Multiple Listing Service® and the associated logos are owned by CREA and identify the quality of
 Data is supplied by Pillar 9™ MLS® System. Pillar 9™ is the owner of the copyright in its MLS® System. Data is deemed reliable but is not guaranteed accurate by Pillar 9™. The trademarks MLS®, Multiple Listing Service® and the associated logos are owned by The Canadian Real Estate Association (CREA) and identify the quality of services provided by real estate professionals who are members of CREA. Used under license.