
Water Views - Primary on Main
Address
1920 Lakeview Drive, Kamloops, BC
Price
$ 949,900
Property Attributes
- ID#10383554
- TypeSingle Family
- Listing Status Active
- MunicipalityKamloops
- CityKamloops
- AreaKamloops
- NeighbourhoodHeffley
- Postal CodeV0E 1Z1
- Style
- Year Built1980
- Price$ 949,900
- Bedrooms5
- Bathrooms3
- Half Bathrooms0
- Sqr Footage3541
- Lot Size1.04 Acres
Data Source:
Canadian Real Estate Association (CREA)
Property Description
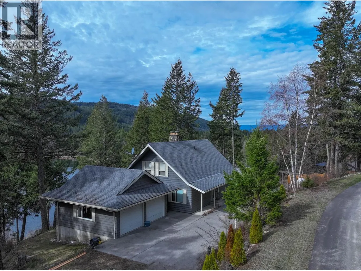
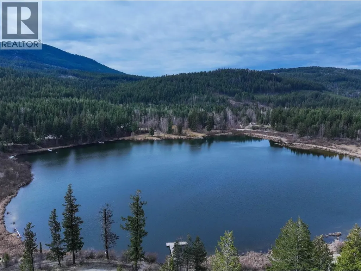
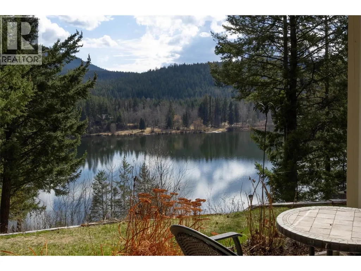
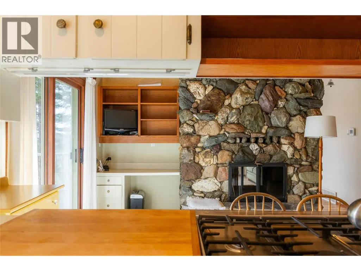
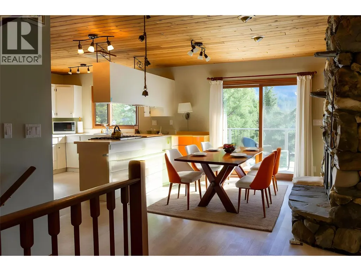
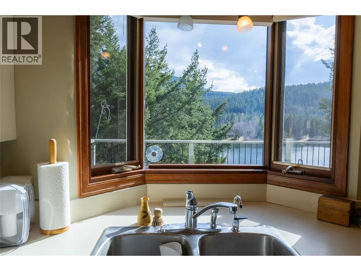
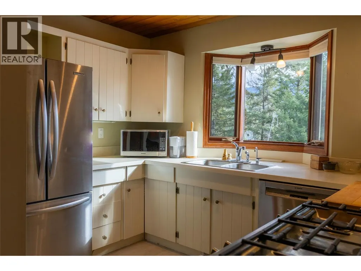
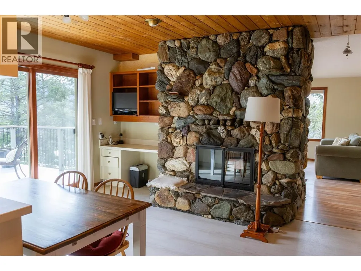
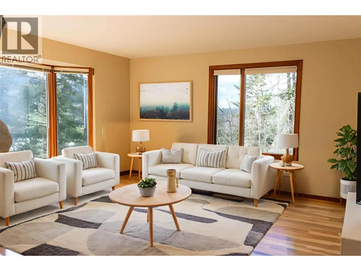
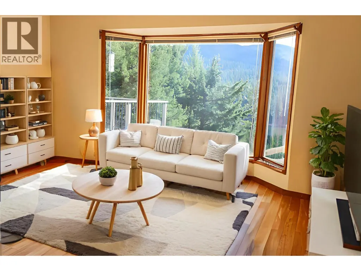
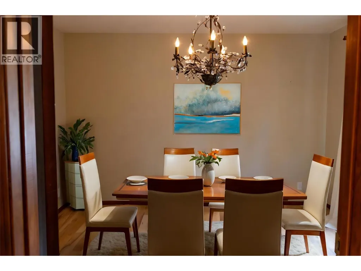
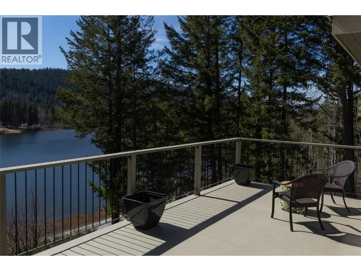
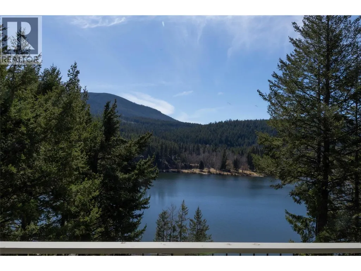
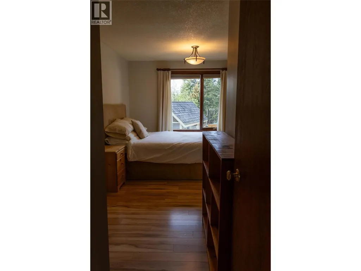
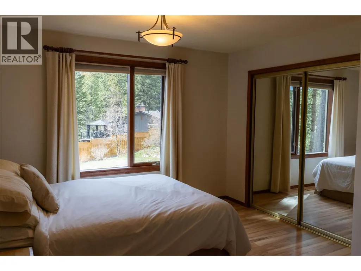
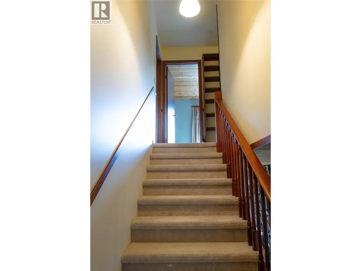
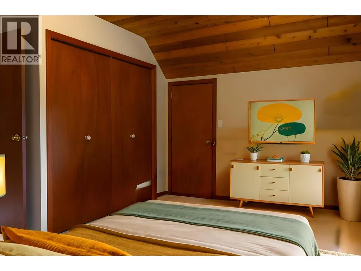
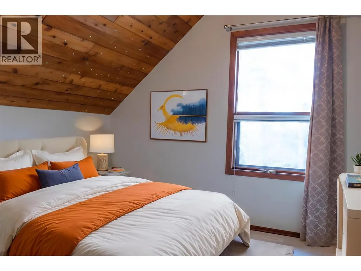
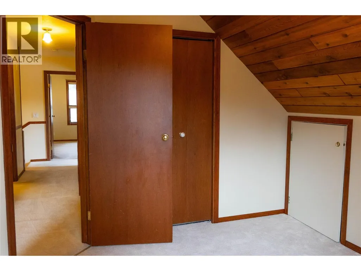
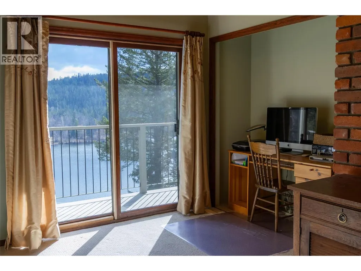
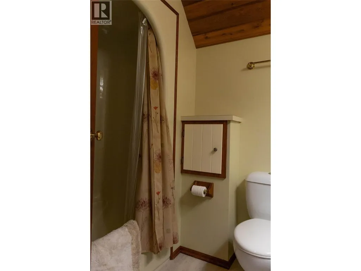
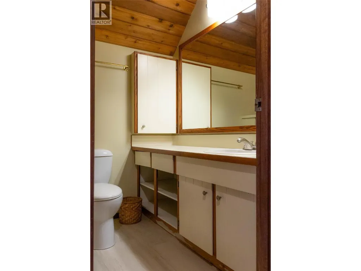
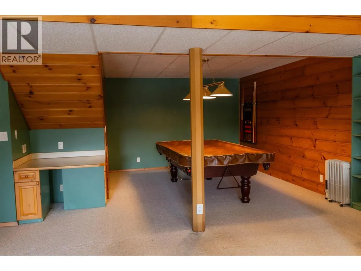
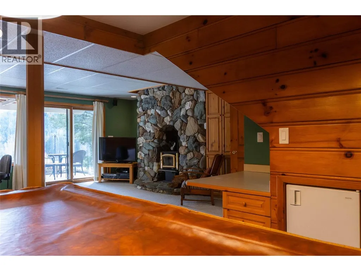
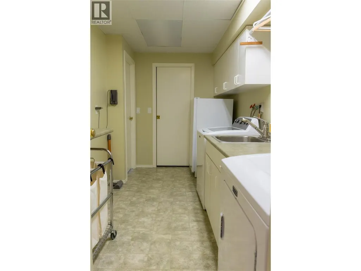
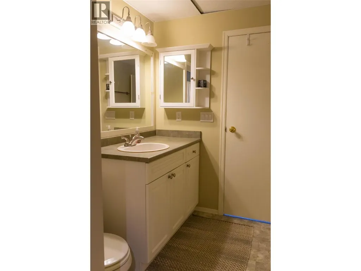
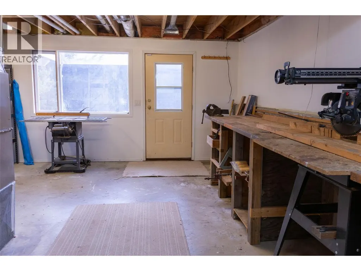
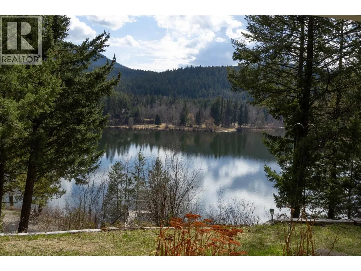
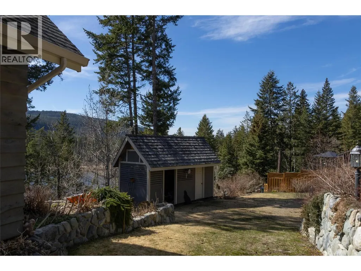
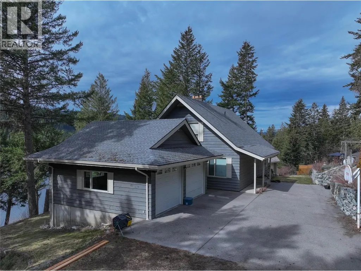
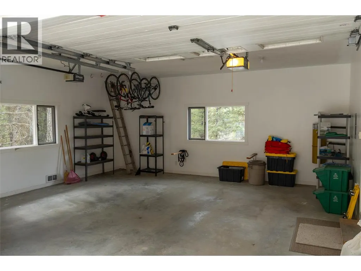
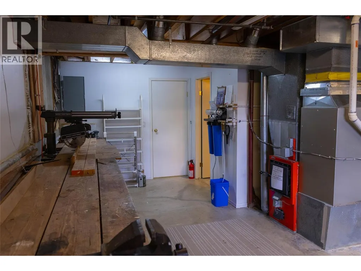
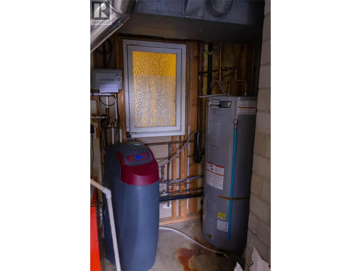
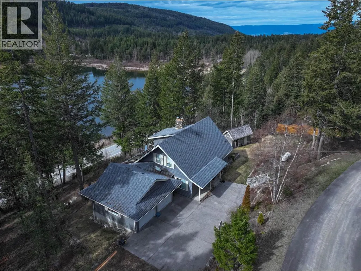
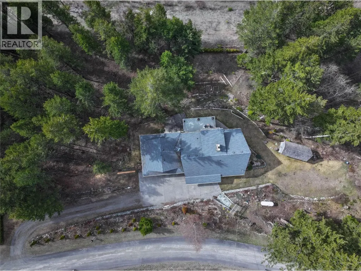
Tucked away at the end of a quiet cul-de-sac on prestigious Lakeview Drive, this exceptional 5 bedroom plus den, 3 bathroom home is ready to welcome a new family and all the memory making that comes with it. Set on 1 acre of land, the home captures spectacular views over Little Heffley Lake, offering a lifestyle that seamlessly blends indoor comfort with outdoor adventure. The two-storey home with walk-out basement features a main floor primary bedroom and den, a functional kitchen with gas range, walk-in pantry, & a stunning two-sided river rock fireplace that anchors both the dining & living spaces. Upstairs,4 additional bedrooms and a full bathroom are filled with character, showcasing vaulted ceilings & gable access points perfect for imaginative hideaways. Step out onto the south-facing patios & take in year-round enjoyment—from kids skating on the frozen lake in winter to casting a line off the dock in summer. The walk-out basement offers a large rec room complete with pool table, 3rd bathroom, laundry, cold storage, & dedicated woodworking shop. Outside, an impressive 530 sq ft garage with 10’ ceilings & 8’ doors, a basketball hoop that’s seen years of neighbourhood fun, and key updates including a 8-year-old roof, high-efficiency furnace, 2020 hot water tank, a UV filtration system, and well-maintained septic, this is more than a home—it’s a place to build a lifetime of memories. (id:7434)
General Features
| Features | Balcony |
|---|---|
| Property Type | Single Family |
| Neighbourhood | Heffley |
| Building Appliances | Refrigerator, Cooktop, Dishwasher, Oven, Washer & Dryer |
| Parking Space Total | 2 |
| Building Type | House |
| Ownership Type | Freehold |
| Building.StoriesTotal | 3 |
Interior Features
| Building Fireplace Present | True |
|---|---|
| Building Fireplace Total | 3 |
| Building Fireplace Type | Conventional |
| Building Heating Type | Forced air, See remarks |
| Basement Type | Full |
| Construction Style Attachment | Detached |
| Fireplace Fuel | Wood |
| Flooring Type | Carpeted, Laminate, Mixed Flooring |
| Living Area Range | 3541 |
| Bedrooms | 5 |
Exterior Features
| ViewType | Lake view, View of water, View (panoramic) |
|---|---|
| Building Roof Material | Asphalt shingle |
| Building Roof Style | Unknown |
| Sewer | Septic tank |
| Exterior Finish | Wood siding |
Room Details
| Room | Dimensions | Level | Flooring | Details |
|---|---|---|---|---|
| 3pc Bathroom | Measurements not available | Basement | ||
| 3pc Ensuite bath | Measurements not available | Main level | ||
| 4pc Bathroom | Measurements not available | Second level | ||
| Bedroom | 12' x 15' | Second level | ||
| Den | 12' x 12' | Main level | ||
| Dining room | 10'4'' x 12' | Main level | ||
| Kitchen | 14'6'' x 10'10'' | Main level | ||
| Laundry room | 13' x 7' | Basement | ||
| Living room | 15'6'' x 14' | Main level | ||
| Mud room | 16' x 6' | Main level | ||
| Other | 5' x 6'8'' | Basement | ||
| Primary Bedroom | 16' x 12' | Main level | ||
| Recreation room | 20' x 28' | Basement | ||
| Workshop | 22' x 16' | Basement |
Amenities
- Views
- New Construction
- Adult 55+
- Lease To Own
- No Strata Fees
- Furnished
- Primary On Main
- Air Conditioning
- Seller Finance
- Green
- Fixer Upper
- Horse
- Golf
- Fireplace
- Deck
- Garage
- Basement
- Pool

Property vs Single Family Average in V0E 1Z1
Price
Year Built
In The Neighbourhood
Just Listed
Kamloops
$ 2,199,900
- Type
- Single Family
- Size
- 4,837 SqFt
- Rooms
- 8 Beds + 5.5 Baths
Stonehaus Realty Corp
Kamloops
$ 919,900
- Type
- Single Family
- Size
- 748 SqFt
- Rooms
- 0 Beds + 1 Baths
Brendan Shaw Real Estate Ltd.
Views
Kamloops
$ 799,900
- Type
- Single Family
- Size
- 2,630 SqFt
- Rooms
- 3 Beds + 3 Baths
Stonehaus Realty Corp
Water Views
Kamloops
$ 1,999,900
- Type
- Single Family
- Size
- 1,513 SqFt
- Rooms
- 2 Beds + 2 Baths
REMAX Kamloops
Primary On Main
Kamloops
$ 399,900
- Type
- Single Family
- Size
- 660 SqFt
- Rooms
- 3 Beds + 1 Baths
One Percent Realty Ltd. (Kam)
Reduced
Kamloops
$ 1,029,900
- Type
- Single Family
- Size
- 3,001 SqFt
- Rooms
- 6 Beds + 3 Baths
Century 21 Assurance Realty Ltd
Waterfront
Kamloops
$ 1,279,000
- Type
- Single Family
- Size
- 2,200 SqFt
- Rooms
- 4 Beds + 2 Baths
Landquest Realty Corporation
Views
Kamloops
$ 1,250,000
- Type
- Single Family
- Size
- 3,660 SqFt
- Rooms
- 4 Beds + 4.5 Baths
eXp Realty (Kamloops)
Waterfront
Kamloops
$ 1,895,000
- Type
- Single Family
- Size
- 3,142 SqFt
- Rooms
- 4 Beds + 3 Baths
Engel & Volkers Kamloops (Sun Peaks)
Reduced
Kamloops
$ 575,000
- Type
- Single Family
- Size
- 1,828 SqFt
- Rooms
- 2 Beds + 2 Baths
RE/MAX Integrity Realty
Reduced
Kamloops
$ 649,900
- Type
- Single Family
- Size
- 1,627 SqFt
- Rooms
- 4 Beds + 1.5 Baths
Royal LePage Westwin Realty
Reduced
Kamloops
$ 1,199,911
- Type
- Single Family
- Size
- 3,097 SqFt
- Rooms
- 6 Beds + 3 Baths
REMAX Kamloops
 Data is supplied by Pillar 9™ MLS® System. Pillar 9™ is the owner of the copyright in its MLS® System. Data is deemed reliable but is not guaranteed accurate by Pillar 9™. The trademarks MLS®, Multiple Listing Service® and the associated logos are owned by The Canadian Real Estate Association (CREA) and identify the quality of services provided by real estate professionals who are members of CREA. Used under license.

 Data is supplied by Pillar 9™ MLS® System. Pillar 9™ is the owner of the copyright in its MLS® System. Data is deemed reliable but is not guaranteed accurate by Pillar 9™. The trademarks MLS®, Multiple Listing Service® and the associated logos are owned by The Canadian Real Estate Association (CREA) and identify the quality of services provided by real estate professionals who are members of CREA. Used under license.
Last Update: September 23, 2026 6:00 PM UT
Data is supplied by Pillar 9™ MLS® System. Pillar 9™ is the owner of the copyright in its MLS® System. Data is deemed reliable but is not guaranteed accurate by Pillar 9™. The trademarks MLS®, Multiple Listing Service® and the associated logos are owned by The Canadian Real Estate Association (CREA) and identify the quality of services provided by real estate professionals who are members of CREA. Used under license.
Last Update: September 23, 2026 6:00 PM UT
 Information should be deemed reliable but not guaranteed, all representations are approximate, and individual verification is recommended. Copyright ©2026 All rights reserved.
The trademarks REALTOR®, REALTORS® and the REALTOR® logo are controlled by The Canadian Real Estate Association (CREA) and identify real estate professionals who are members of CREA. The trademarks MLS®, Multiple Listing Service® and the associated logos are owned by CREA and identify the quality of
Information should be deemed reliable but not guaranteed, all representations are approximate, and individual verification is recommended. Copyright ©2026 All rights reserved.
The trademarks REALTOR®, REALTORS® and the REALTOR® logo are controlled by The Canadian Real Estate Association (CREA) and identify real estate professionals who are members of CREA. The trademarks MLS®, Multiple Listing Service® and the associated logos are owned by CREA and identify the quality of
 Data is supplied by Pillar 9™ MLS® System. Pillar 9™ is the owner of the copyright in its MLS® System. Data is deemed reliable but is not guaranteed accurate by Pillar 9™. The trademarks MLS®, Multiple Listing Service® and the associated logos are owned by The Canadian Real Estate Association (CREA) and identify the quality of services provided by real estate professionals who are members of CREA. Used under license.