
Waterfront
Address
6450 Yates Creek Road, Kamloops, BC
Price
$ 1,895,000
Property Attributes
- ID#10388523
- TypeSingle Family
- Listing Status Active
- MunicipalityKamloops
- CityKamloops
- AreaKamloops
- NeighbourhoodHeffley
- Postal CodeV0E 1Z1
- StyleMulti-level
- Year Built1989
- Price$ 1,895,000
- Bedrooms4
- Bathrooms3
- Half Bathrooms0
- Sqr Footage3142
- Lot Size24.27 Acres
Data Source:
Canadian Real Estate Association (CREA)
Property Description
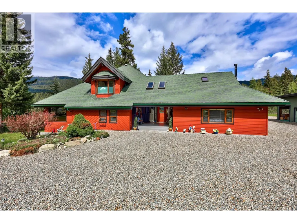
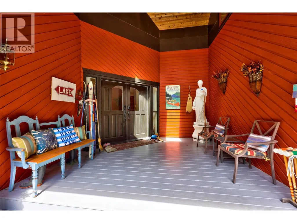
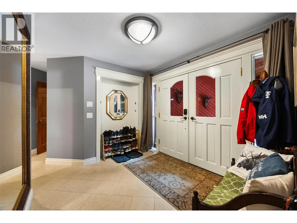
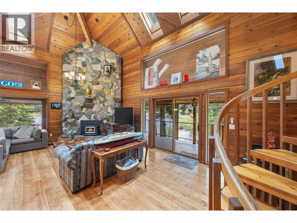
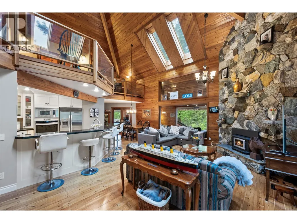

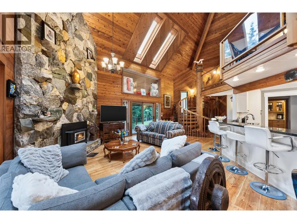
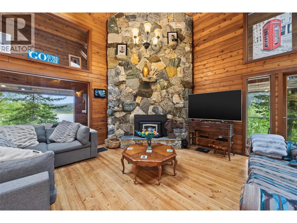
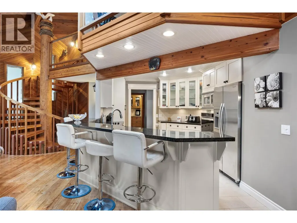
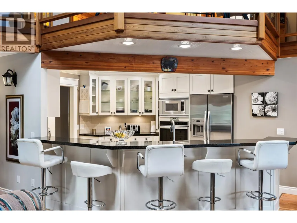
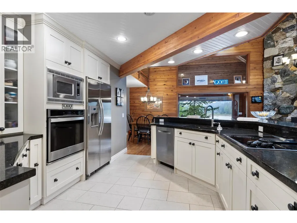
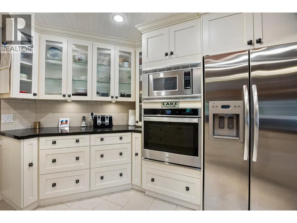
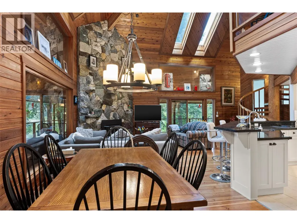
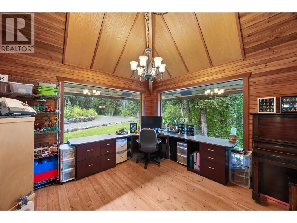
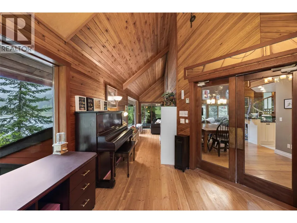
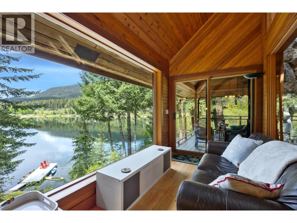
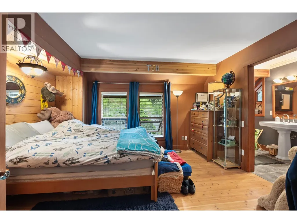
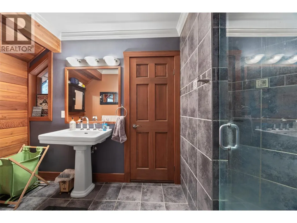
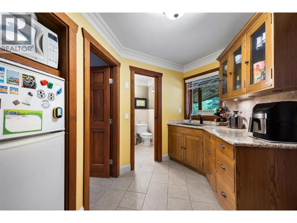
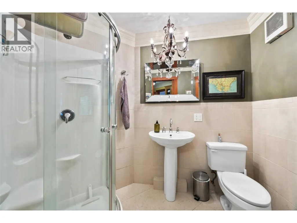
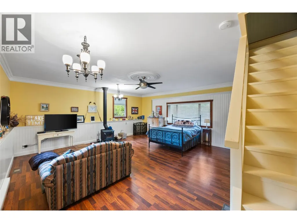
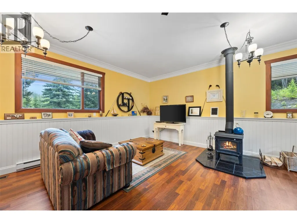
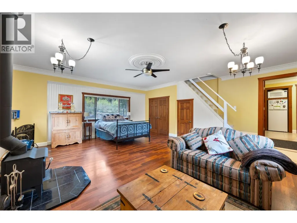
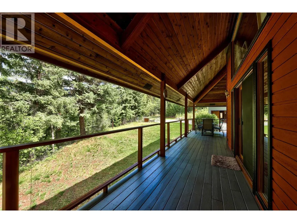
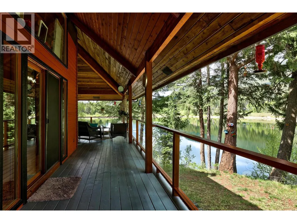
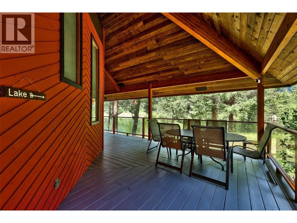
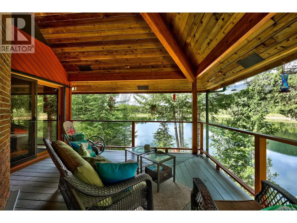
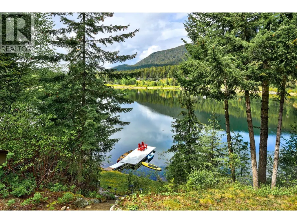
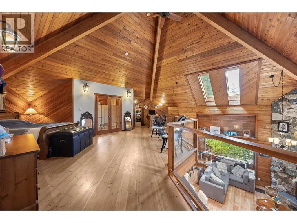
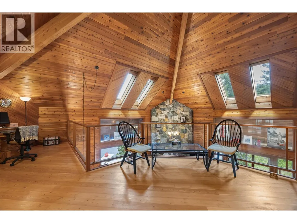
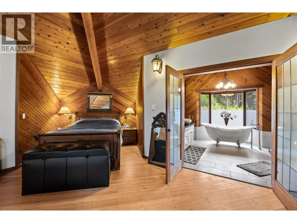
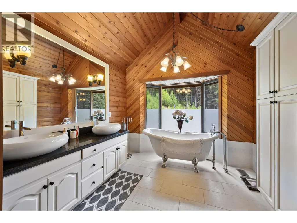
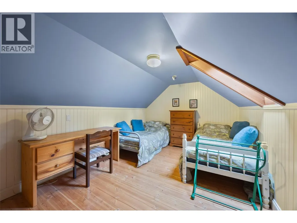
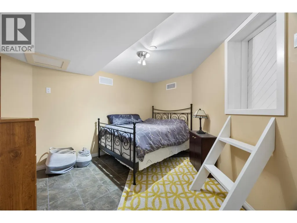
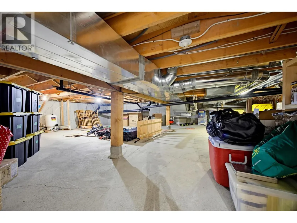
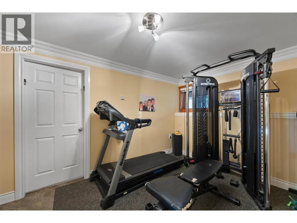
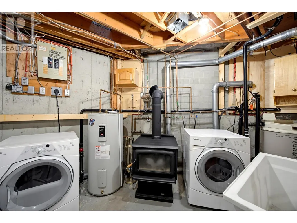
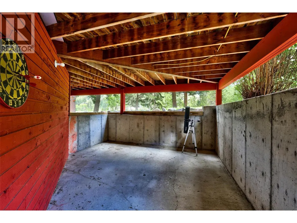
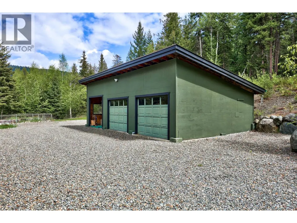
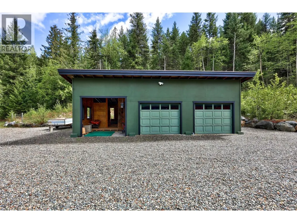
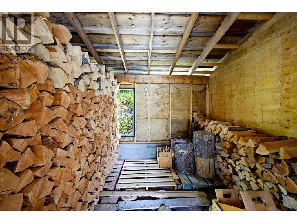
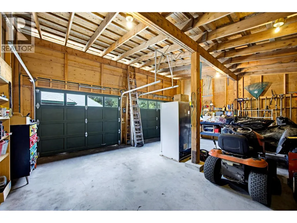
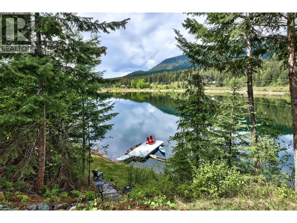
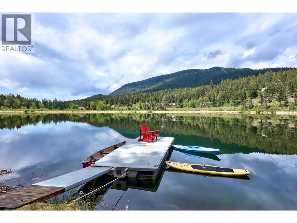
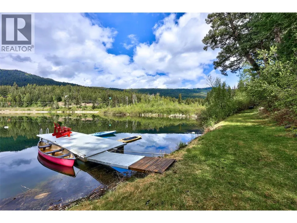
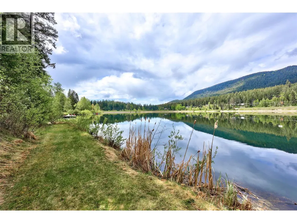
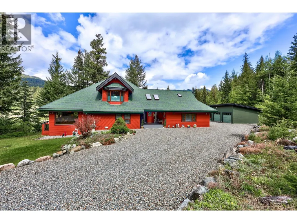
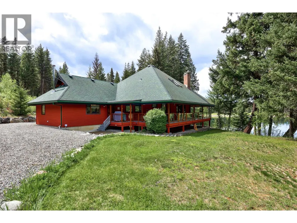
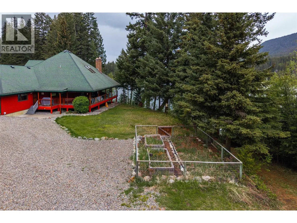
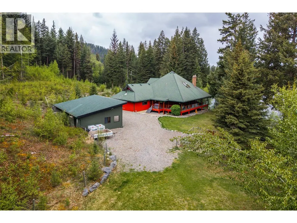
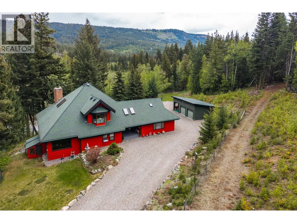
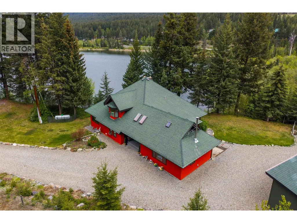
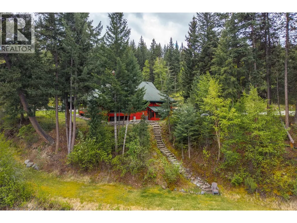
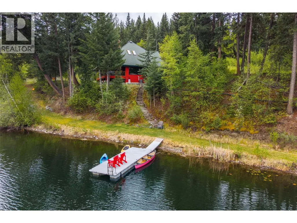
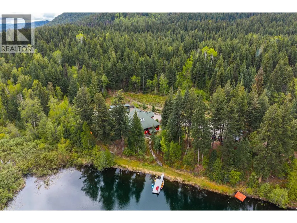
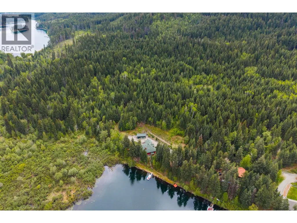
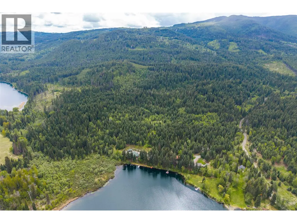
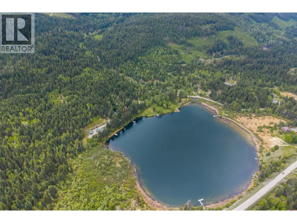
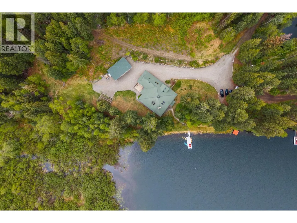
Rare opportunity to own a stunning 24-acre lakefront retreat offering privacy, functionality, and year-round recreation. This well-maintained property has seen extensive recent improvements including refinished floors in the main living area, painted deck and baseboards, plus extensive Fire Smart work for added peace of mind. Main level offers a covered & inviting entry, kitchen and dining area, office, sunroom, bedroom with 3-piece ensuite, additional kitchen space, separate family room area with its own 3-piece ensuite, storage area, and a cozy wood-burning fireplace. Upstairs includes two bedrooms; a generous primary bedroom / office with wic & 4-piece ensuite. The lower level features an additional bedroom with storage, gym area, laundry, wood-burning fireplace. Comfort and efficiency are prioritized with high-efficiency electric heaters, heat pump with air conditioning, and a durable 50-year fireproof asphalt tile roof. Offered largely furnished and includes valuable extras such as a snowblower, wood splitter, mower, quad, tools, ladders, and pumps for water and sprinklers. Enjoy lakefront living with 2 docks, a BBQ connected to a gas outlet, propane system, well water plus creek water access, septic field, garden area, and a charming detached covered porch area. Shared driveway access is secured through a registered easement. 20 mins. to downtown Kamloops or Sun Peaks, this unique property offers an exceptional combination of recreation, comfort & long term value. (id:7434)
General Features
| Features | Private setting, Central island |
|---|---|
| Community Features | Rural Setting |
| Property Type | Single Family |
| Neighbourhood | Heffley |
| Building Appliances | Range, Refrigerator, Dishwasher, Washer & Dryer |
| Building Architectural Style | Multi-level |
| Building Cooling Type | Heat Pump |
| Parking Space Total | 2 |
| Building Type | House |
| Ownership Type | Freehold |
| Building.StoriesTotal | 3 |
Interior Features
| Building Fireplace Present | True |
|---|---|
| Building Fireplace Total | 3 |
| Building Fireplace Type | Conventional |
| Building Heating Type | Forced air, Heat Pump, See remarks |
| Basement Type | Full |
| Construction Style Attachment | Detached |
| Fireplace Fuel | Wood |
| Flooring Type | Hardwood, Tile |
| Living Area Range | 3142 |
| Bedrooms | 4 |
Exterior Features
| Structure | Dock |
|---|---|
| Water Front Type | Waterfront on lake |
| ViewType | Mountain view, View of water |
| Building Roof Material | Asphalt shingle |
| Building Roof Style | Unknown |
| Landscape Features | Landscaped, Wooded area |
| Exterior Finish | Wood siding |
| Fence Type | Page Wire |
Room Details
| Room | Dimensions | Level | Flooring | Details |
|---|---|---|---|---|
| 3pc Bathroom | Measurements not available | Main level | ||
| 3pc Ensuite bath | Measurements not available | Main level | ||
| 4pc Ensuite bath | Measurements not available | Second level | ||
| Bedroom | 13'1'' x 12'11'' | Main level | ||
| Dining room | 10'1'' x 17'1'' | Main level | ||
| Family room | 19'7'' x 21'1'' | Main level | ||
| Foyer | 10'7'' x 11' | Main level | ||
| Gym | 8'11'' x 13'5'' | Basement | ||
| Kitchen | 14'9'' x 11'9'' | Main level | ||
| Laundry room | 9'5'' x 13'5'' | Basement | ||
| Living room | 28'9'' x 16'3'' | Main level | ||
| Mud room | 7'1'' x 14'4'' | Main level | ||
| Office | 13'6'' x 13'5'' | Main level | ||
| Primary Bedroom | 21'2'' x 25'3'' | Second level | ||
| Sunroom | 6'6'' x 20'1'' | Main level | ||
| Utility room | 16'8'' x 13'4'' | Basement |
Amenities
- Views
- New Construction
- Adult 55+
- Lease To Own
- No Strata Fees
- Furnished
- Primary On Main
- Air Conditioning
- Seller Finance
- Green
- Fixer Upper
- Horse
- Golf
- Fireplace
- Deck
- Garage
- Basement
- Pool

Property vs Single Family Average in V0E 1Z1
Price
Year Built
In The Neighbourhood
Just Listed
Kamloops
$ 2,199,900
- Type
- Single Family
- Size
- 4,837 SqFt
- Rooms
- 8 Beds + 5.5 Baths
Stonehaus Realty Corp
Kamloops
$ 919,900
- Type
- Single Family
- Size
- 748 SqFt
- Rooms
- 0 Beds + 1 Baths
Brendan Shaw Real Estate Ltd.
Views
Kamloops
$ 799,900
- Type
- Single Family
- Size
- 2,630 SqFt
- Rooms
- 3 Beds + 3 Baths
Stonehaus Realty Corp
Water Views
Kamloops
$ 1,999,900
- Type
- Single Family
- Size
- 1,513 SqFt
- Rooms
- 2 Beds + 2 Baths
REMAX Kamloops
Primary On Main
Kamloops
$ 399,900
- Type
- Single Family
- Size
- 660 SqFt
- Rooms
- 3 Beds + 1 Baths
One Percent Realty Ltd. (Kam)
Reduced
Kamloops
$ 1,029,900
- Type
- Single Family
- Size
- 3,001 SqFt
- Rooms
- 6 Beds + 3 Baths
Century 21 Assurance Realty Ltd
Waterfront
Kamloops
$ 1,279,000
- Type
- Single Family
- Size
- 2,200 SqFt
- Rooms
- 4 Beds + 2 Baths
Landquest Realty Corporation
Views
Kamloops
$ 1,250,000
- Type
- Single Family
- Size
- 3,660 SqFt
- Rooms
- 4 Beds + 4.5 Baths
eXp Realty (Kamloops)
Reduced
Kamloops
$ 575,000
- Type
- Single Family
- Size
- 1,828 SqFt
- Rooms
- 2 Beds + 2 Baths
RE/MAX Integrity Realty
Reduced
Kamloops
$ 649,900
- Type
- Single Family
- Size
- 1,627 SqFt
- Rooms
- 4 Beds + 1.5 Baths
Royal LePage Westwin Realty
Reduced
Kamloops
$ 1,199,911
- Type
- Single Family
- Size
- 3,097 SqFt
- Rooms
- 6 Beds + 3 Baths
REMAX Kamloops
 Data is supplied by Pillar 9™ MLS® System. Pillar 9™ is the owner of the copyright in its MLS® System. Data is deemed reliable but is not guaranteed accurate by Pillar 9™. The trademarks MLS®, Multiple Listing Service® and the associated logos are owned by The Canadian Real Estate Association (CREA) and identify the quality of services provided by real estate professionals who are members of CREA. Used under license.

 Data is supplied by Pillar 9™ MLS® System. Pillar 9™ is the owner of the copyright in its MLS® System. Data is deemed reliable but is not guaranteed accurate by Pillar 9™. The trademarks MLS®, Multiple Listing Service® and the associated logos are owned by The Canadian Real Estate Association (CREA) and identify the quality of services provided by real estate professionals who are members of CREA. Used under license.
Last Update: September 23, 2026 6:00 PM UT
Data is supplied by Pillar 9™ MLS® System. Pillar 9™ is the owner of the copyright in its MLS® System. Data is deemed reliable but is not guaranteed accurate by Pillar 9™. The trademarks MLS®, Multiple Listing Service® and the associated logos are owned by The Canadian Real Estate Association (CREA) and identify the quality of services provided by real estate professionals who are members of CREA. Used under license.
Last Update: September 23, 2026 6:00 PM UT
 Information should be deemed reliable but not guaranteed, all representations are approximate, and individual verification is recommended. Copyright ©2026 All rights reserved.
The trademarks REALTOR®, REALTORS® and the REALTOR® logo are controlled by The Canadian Real Estate Association (CREA) and identify real estate professionals who are members of CREA. The trademarks MLS®, Multiple Listing Service® and the associated logos are owned by CREA and identify the quality of
Information should be deemed reliable but not guaranteed, all representations are approximate, and individual verification is recommended. Copyright ©2026 All rights reserved.
The trademarks REALTOR®, REALTORS® and the REALTOR® logo are controlled by The Canadian Real Estate Association (CREA) and identify real estate professionals who are members of CREA. The trademarks MLS®, Multiple Listing Service® and the associated logos are owned by CREA and identify the quality of
 Data is supplied by Pillar 9™ MLS® System. Pillar 9™ is the owner of the copyright in its MLS® System. Data is deemed reliable but is not guaranteed accurate by Pillar 9™. The trademarks MLS®, Multiple Listing Service® and the associated logos are owned by The Canadian Real Estate Association (CREA) and identify the quality of services provided by real estate professionals who are members of CREA. Used under license.