
Views - Primary on Main

Address
347 Rue Cheval Noir, Kamloops, BC
Price
$ 1,225,000
Property Attributes
- ID#10398876
- TypeSingle Family
- Listing Status Active
- MunicipalityKamloops
- CityKamloops
- AreaKamloops
- NeighbourhoodTobiano
- Postal CodeV1S 0G2
- StyleMulti-level
- Year Built2020
- Price$ 1,225,000
- Bedrooms3
- Bathrooms2
- Half Bathrooms1
- Sqr Footage3974
- Lot Size0.5 Acres
Data Source:
Canadian Real Estate Association (CREA)
Property Description
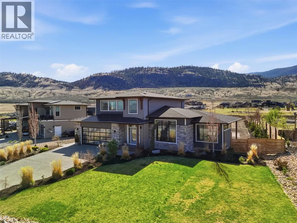
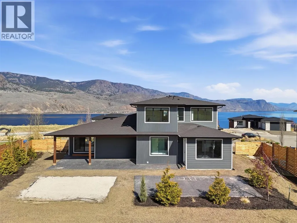
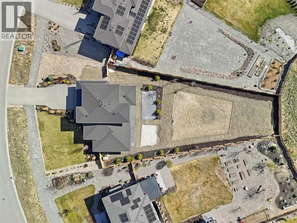
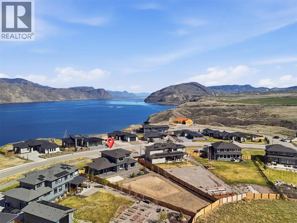
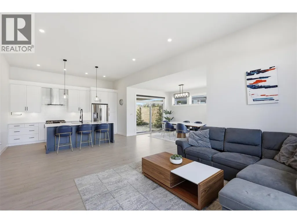
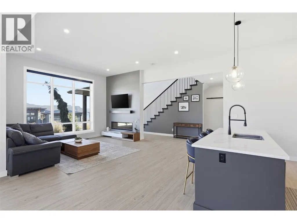
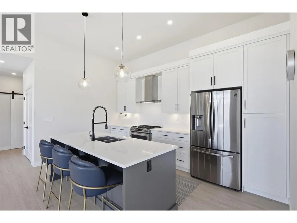
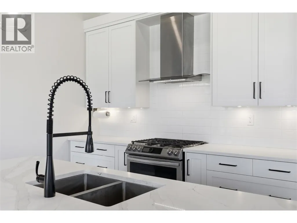
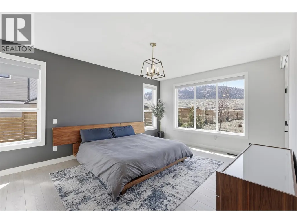
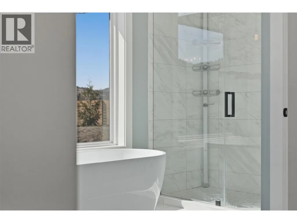
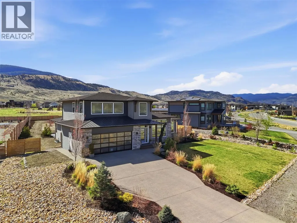
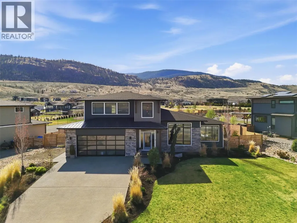
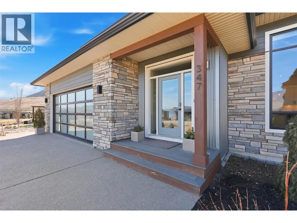
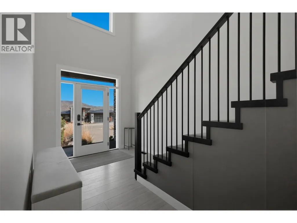
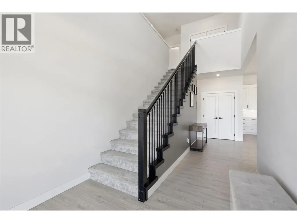
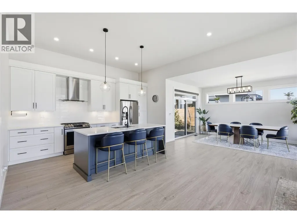
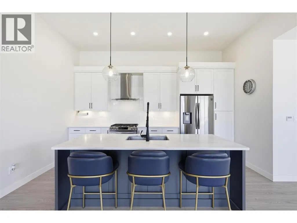
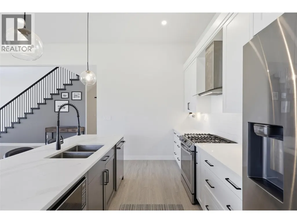
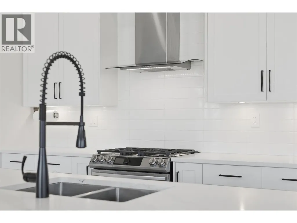
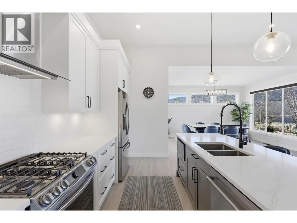
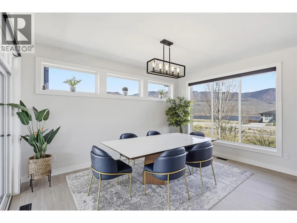
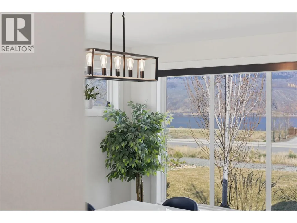
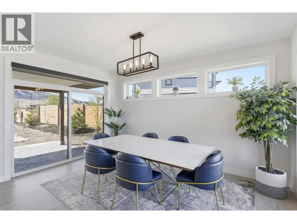
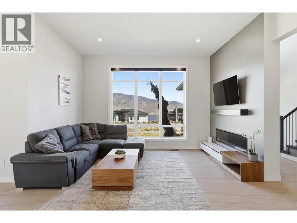
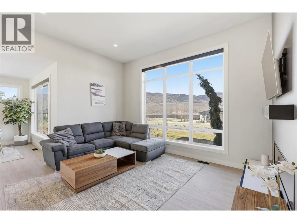
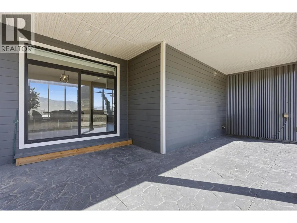
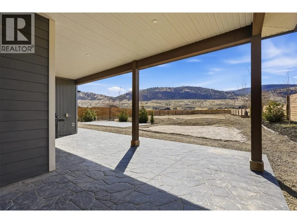
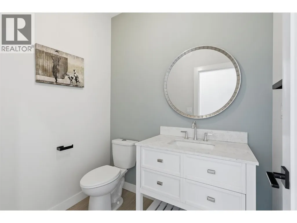
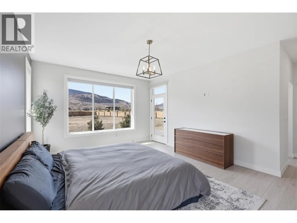
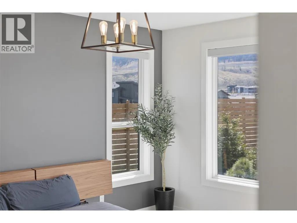
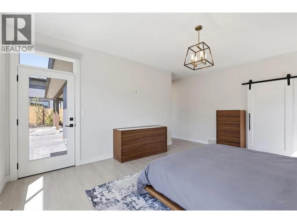
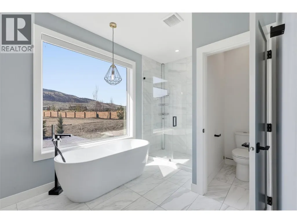
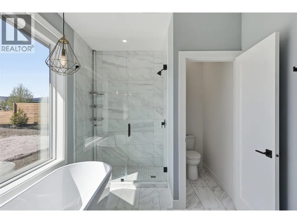
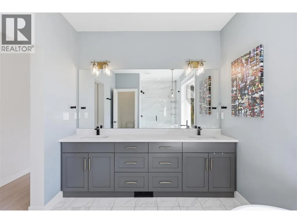
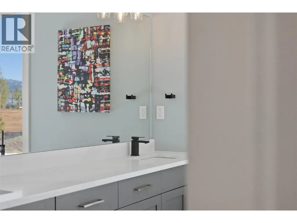
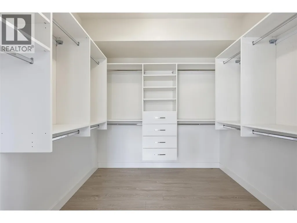
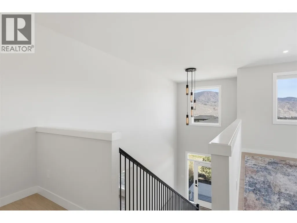
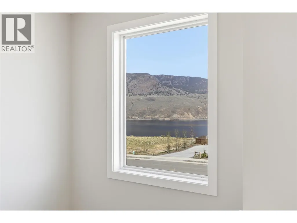
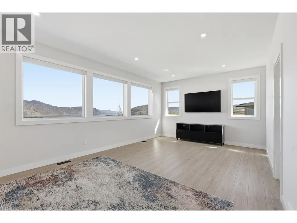
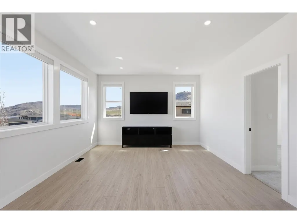
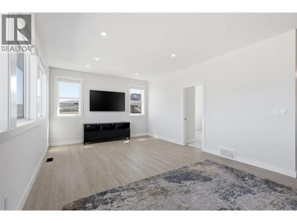
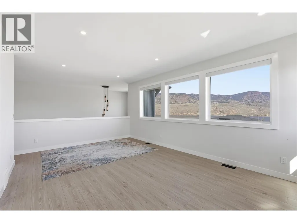
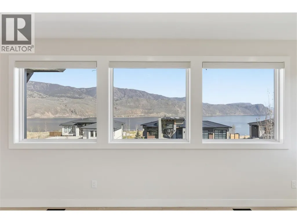
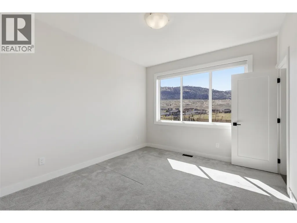
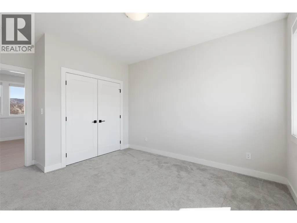
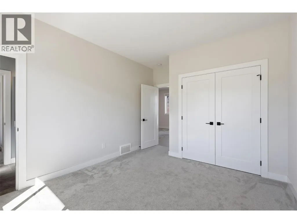
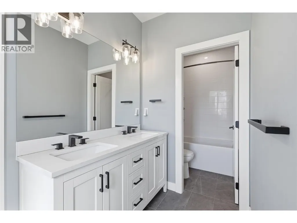
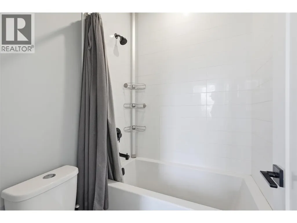
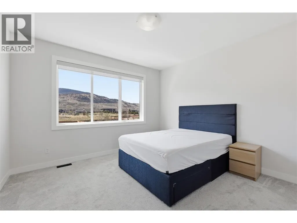
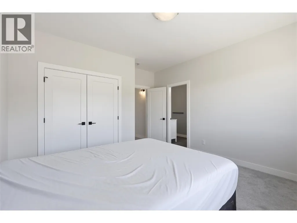
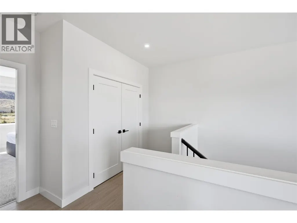
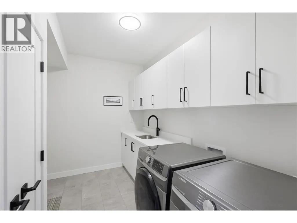
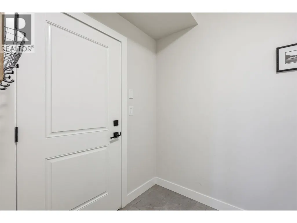
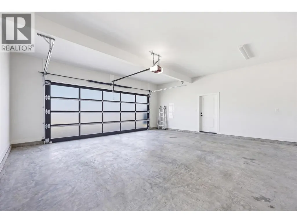
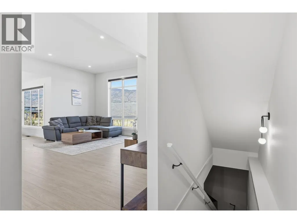
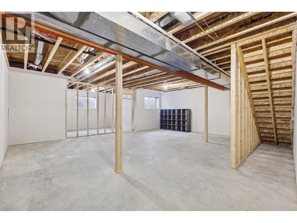
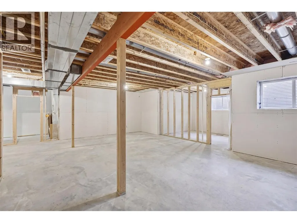
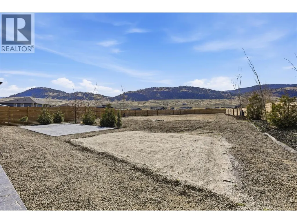
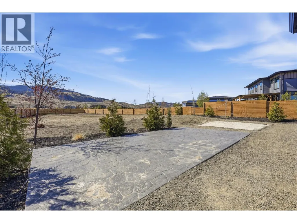
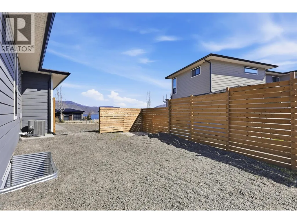
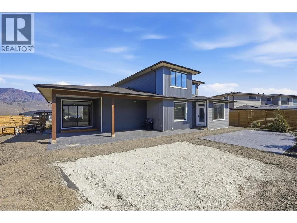
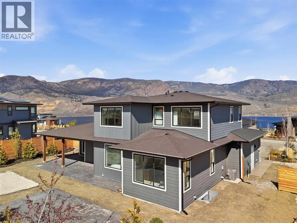
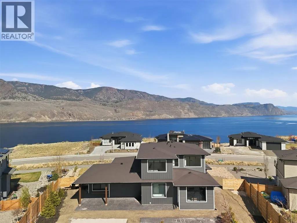
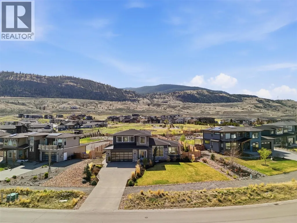
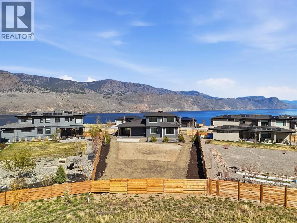
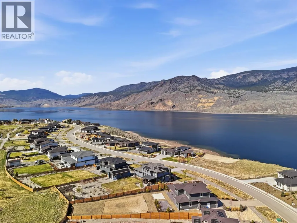
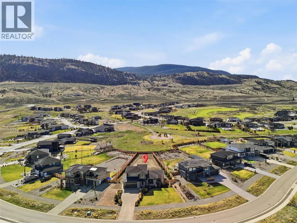
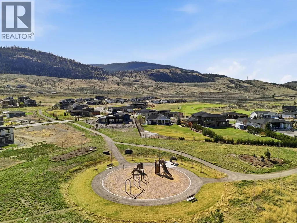
Welcome to 347 Rue Cheval, a one-owner 2 story build by Cressman Homes. The main floor boasts open concept with an oversized great room, dining area and bright kitchen with multitude of cabinetry for storage. The covered patio in the backyard is well-suited for entertaining and soaking in the infamous Tobiano sunrises and sunsets, adding an extra 475SqFt of outdoor living space too! Finishing off the main level is 2pc powder room, combined laundry and mudroom with access to the double garage, and the Primary Suite with a 5pc ensuite with soaker tub and large walk-in closet. Along the top level, you will find 2 large bedrooms, 4pc bathroom and large rec room. with scenic views of Kamloops Lake and the surrounding hills. The full basement is unfinished and allows for 2 additional bedrooms, utility and storage room, full bathroom and a second rec room. Some of the features within the home are remote controlled-electric blinds in each room, Google Smart Home System with doorbell camera and thermostat, Rain Bird Bluetooth irrigation system with 8 zones, and stamped / coloured concrete with pad ready for hot tub and loungers, and a fenced and landscaped yard backing onto communal green space. Please note basement photos have been digitally enhanced. All meas are approx., buyer to confirm if important. (id:7434)
General Features
| Features | Central island |
|---|---|
| Community Features | Pets Allowed |
| Property Type | Single Family |
| Neighbourhood | Tobiano |
| Building Architectural Style | Multi-level |
| Building Cooling Type | Central air conditioning |
| Parking Space Total | 2 |
| Building Type | House |
| Maintenance Fee | 0.00 |
| Ownership Type | Freehold |
| Building.StoriesTotal | 3 |
Interior Features
| Building Fireplace Present | False |
|---|---|
| Building Heating Type | Forced air, See remarks |
| Basement Type | Full |
| Construction Style Attachment | Detached |
| Flooring Type | Carpeted, Laminate, Mixed Flooring |
| Living Area Range | 3974 |
| Bedrooms | 3 |
Exterior Features
| ViewType | Mountain view, View (panoramic) |
|---|---|
| Building Roof Material | Asphalt shingle |
| Building Roof Style | Unknown |
| Sewer | Municipal sewage system |
| Exterior Finish | Stone, Stucco, Other |
Room Details
| Room | Dimensions | Level | Flooring | Details |
|---|---|---|---|---|
| 2pc Bathroom | Measurements not available | Main level | ||
| 4pc Bathroom | Measurements not available | Second level | ||
| 5pc Ensuite bath | Measurements not available | Main level | ||
| Bedroom | 12'10'' x 13'4'' | Second level | ||
| Dining room | 11'0'' x 15'0'' | Main level | ||
| Foyer | 8'9'' x 12'0'' | Main level | ||
| Kitchen | 16'0'' x 12'2'' | Main level | ||
| Laundry room | 10'10'' x 8'4'' | Main level | ||
| Living room | 16'6'' x 16'10'' | Main level | ||
| Primary Bedroom | 13'6'' x 17'7'' | Main level | ||
| Recreation room | 20'2'' x 13'3'' | Second level |
Amenities
- Views
- New Construction
- Adult 55+
- Lease To Own
- No Strata Fees
- Furnished
- Primary On Main
- Air Conditioning
- Seller Finance
- Green
- Fixer Upper
- Horse
- Golf
- Fireplace
- Deck
- Garage
- Basement
- Pool

Property vs Single Family Average in V1S 0G2
Price
Year Built
In The Neighbourhood
Water Views
Kamloops
$ 1,529,000
- Type
- Single Family
- Size
- 4,151 SqFt
- Rooms
- 4 Beds + 4.5 Baths
eXp Realty (Kamloops)
Water Views
Kamloops
$ 1,389,900
- Type
- Single Family
- Size
- 3,072 SqFt
- Rooms
- 3 Beds + 2 Baths
eXp Realty (Kamloops)
Kamloops
$ 1,649,900
- Type
- Single Family
- Size
- 4,630 SqFt
- Rooms
- 5 Beds + 4 Baths
Royal LePage Westwin Realty
Golf Course
Kamloops
$ 1,600,000
- Type
- Single Family
- Size
- 5,838 SqFt
- Rooms
- 5 Beds + 4.5 Baths
REMAX Kamloops
Primary On Main
Kamloops
$ 1,399,900
- Type
- Single Family
- Size
- 3,596 SqFt
- Rooms
- 6 Beds + 4 Baths
Stonehaus Realty Corp
Reduced
Kamloops
$ 1,449,000
- Type
- Single Family
- Size
- 3,347 SqFt
- Rooms
- 5 Beds + 3 Baths
REMAX Kamloops
Golf Course
Kamloops
$ 1,139,900
- Type
- Single Family
- Size
- 2,102 SqFt
- Rooms
- 3 Beds + 2.5 Baths
Royal LePage Westwin Realty
Reduced
Kamloops
$ 1,199,000
- Type
- Single Family
- Size
- 3,119 SqFt
- Rooms
- 4 Beds + 2.5 Baths
Canada Flex Realty Group
Water Views
Kamloops
$ 1,850,000
- Type
- Single Family
- Size
- 3,714 SqFt
- Rooms
- 5 Beds + 3.5 Baths
Century 21 Assurance Realty Ltd
Golf Course
Kamloops
$ 1,489,000
- Type
- Single Family
- Size
- 4,910 SqFt
- Rooms
- 5 Beds + 3.5 Baths
Century 21 Assurance Realty Ltd
 Data is supplied by Pillar 9™ MLS® System. Pillar 9™ is the owner of the copyright in its MLS® System. Data is deemed reliable but is not guaranteed accurate by Pillar 9™. The trademarks MLS®, Multiple Listing Service® and the associated logos are owned by The Canadian Real Estate Association (CREA) and identify the quality of services provided by real estate professionals who are members of CREA. Used under license.

 Data is supplied by Pillar 9™ MLS® System. Pillar 9™ is the owner of the copyright in its MLS® System. Data is deemed reliable but is not guaranteed accurate by Pillar 9™. The trademarks MLS®, Multiple Listing Service® and the associated logos are owned by The Canadian Real Estate Association (CREA) and identify the quality of services provided by real estate professionals who are members of CREA. Used under license.
Last Update: September 26, 2026 6:53 PM UT
Data is supplied by Pillar 9™ MLS® System. Pillar 9™ is the owner of the copyright in its MLS® System. Data is deemed reliable but is not guaranteed accurate by Pillar 9™. The trademarks MLS®, Multiple Listing Service® and the associated logos are owned by The Canadian Real Estate Association (CREA) and identify the quality of services provided by real estate professionals who are members of CREA. Used under license.
Last Update: September 26, 2026 6:53 PM UT
 Information should be deemed reliable but not guaranteed, all representations are approximate, and individual verification is recommended. Copyright ©2026 All rights reserved.
The trademarks REALTOR®, REALTORS® and the REALTOR® logo are controlled by The Canadian Real Estate Association (CREA) and identify real estate professionals who are members of CREA. The trademarks MLS®, Multiple Listing Service® and the associated logos are owned by CREA and identify the quality of
Information should be deemed reliable but not guaranteed, all representations are approximate, and individual verification is recommended. Copyright ©2026 All rights reserved.
The trademarks REALTOR®, REALTORS® and the REALTOR® logo are controlled by The Canadian Real Estate Association (CREA) and identify real estate professionals who are members of CREA. The trademarks MLS®, Multiple Listing Service® and the associated logos are owned by CREA and identify the quality of
 Data is supplied by Pillar 9™ MLS® System. Pillar 9™ is the owner of the copyright in its MLS® System. Data is deemed reliable but is not guaranteed accurate by Pillar 9™. The trademarks MLS®, Multiple Listing Service® and the associated logos are owned by The Canadian Real Estate Association (CREA) and identify the quality of services provided by real estate professionals who are members of CREA. Used under license.