
Water Views - Primary on Main
Address
233 Rue Cheval Noir, Kamloops, BC
Price
$ 1,449,000
Property Attributes
- ID#10392769
- TypeSingle Family
- Listing Status Active
- MunicipalityKamloops
- CityKamloops
- AreaKamloops
- NeighbourhoodTobiano
- Postal CodeV1S 0B3
- StyleRanch
- Year Built2016
- Price$ 1,449,000
- Bedrooms5
- Bathrooms3
- Half Bathrooms0
- Sqr Footage3347
- Lot Size0.46 Acres
Data Source:
Canadian Real Estate Association (CREA)
Property Description
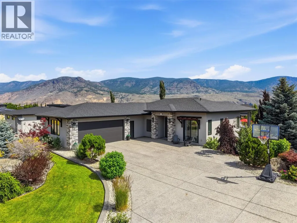
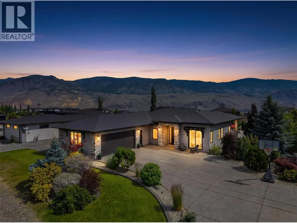
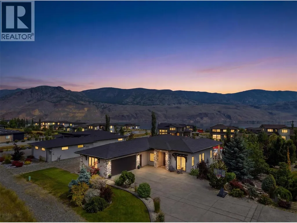
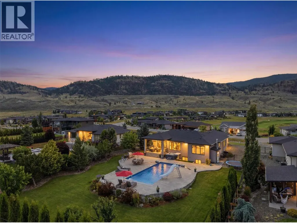
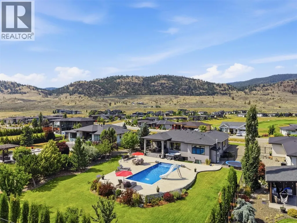
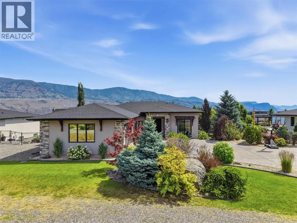
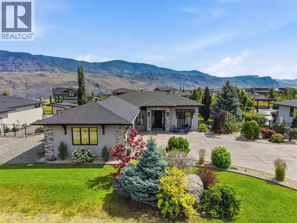
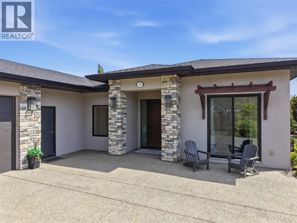
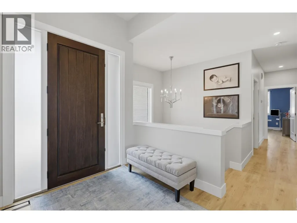
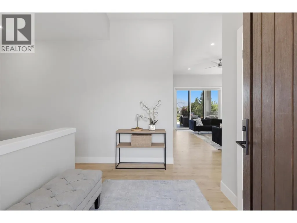
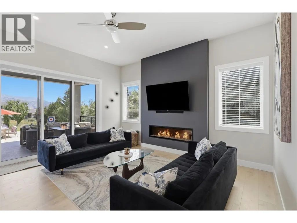
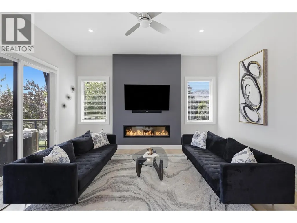
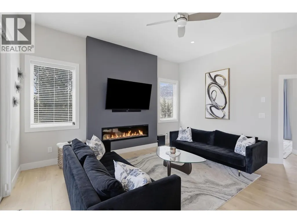
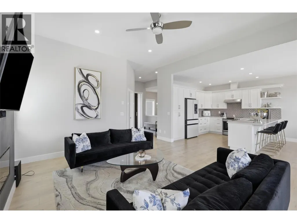
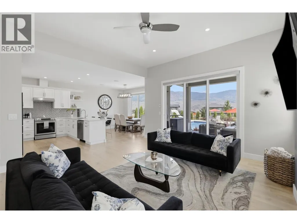
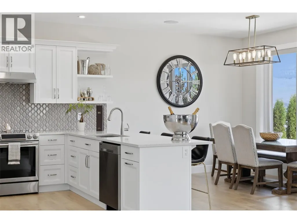
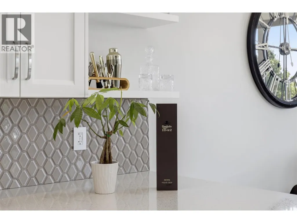
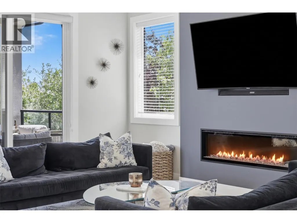
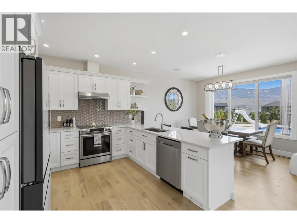
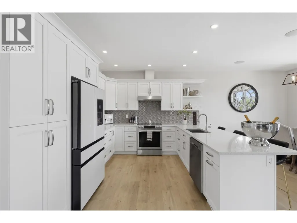
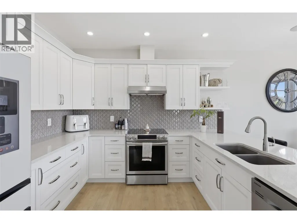
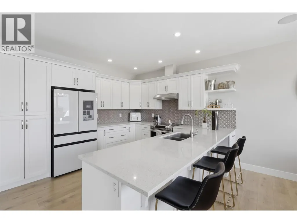
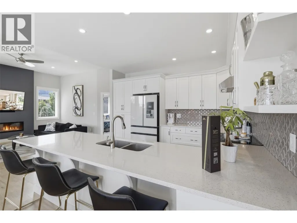
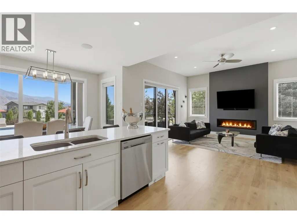
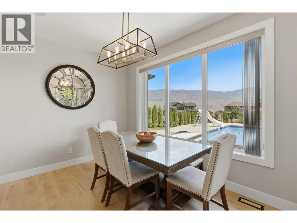
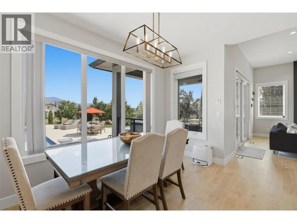
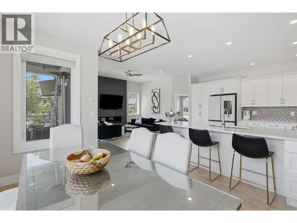
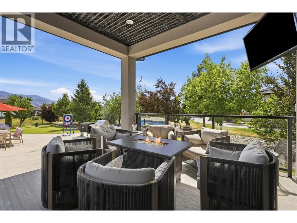
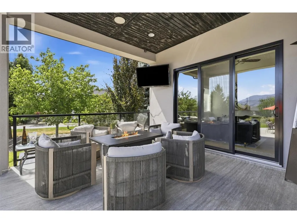
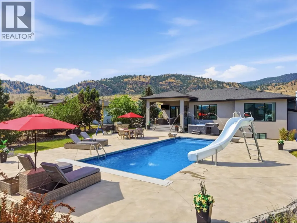
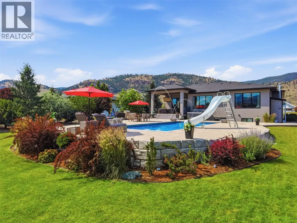
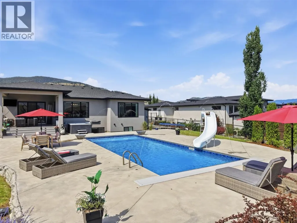
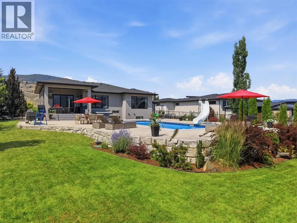
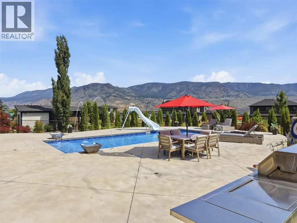
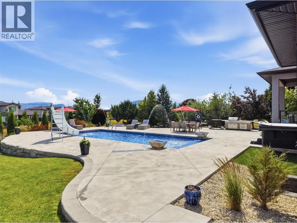
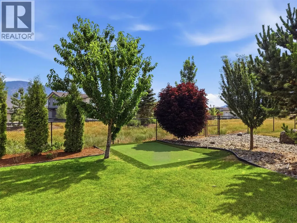
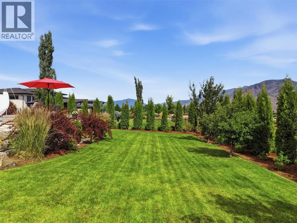
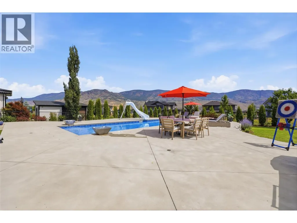
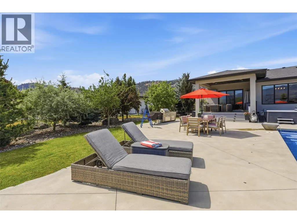
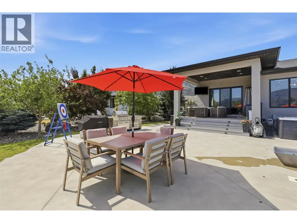
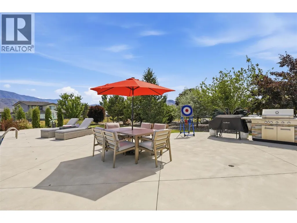
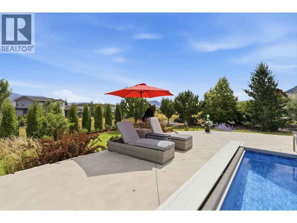
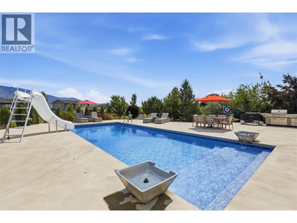
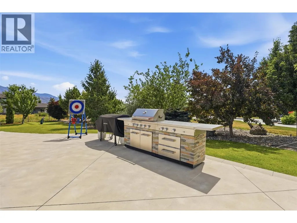
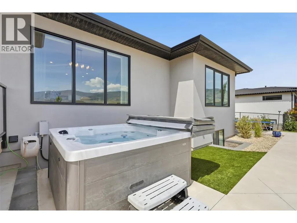
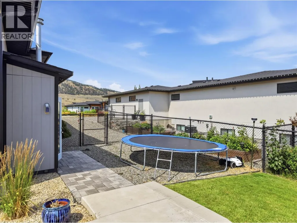
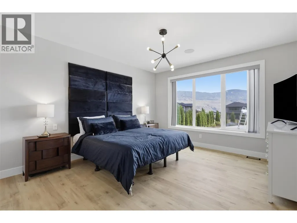
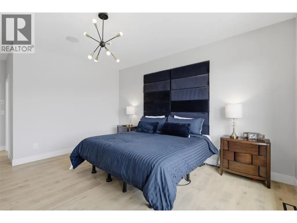
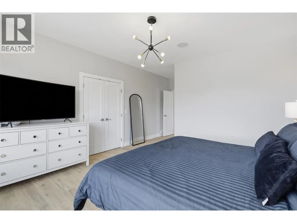
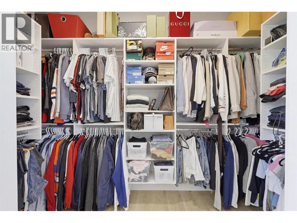
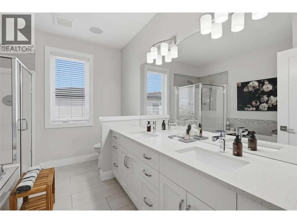
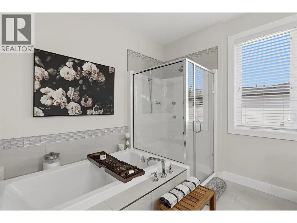
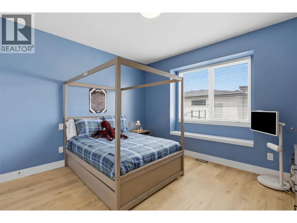
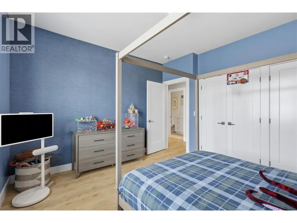
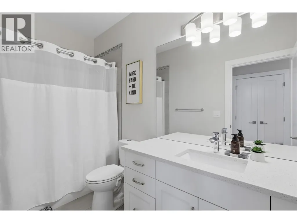
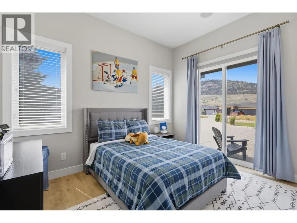
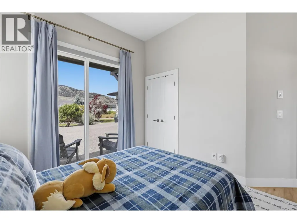
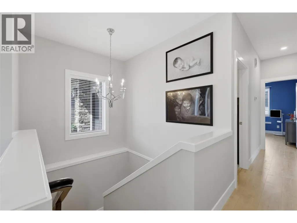
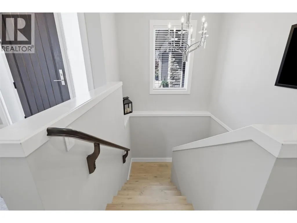
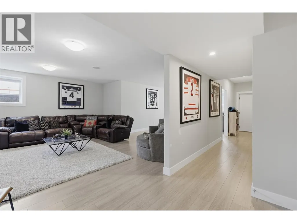
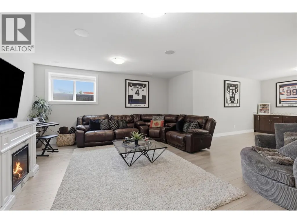
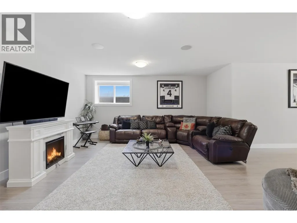
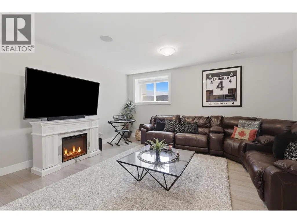
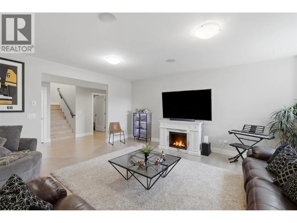
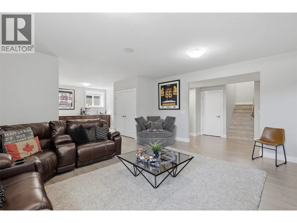
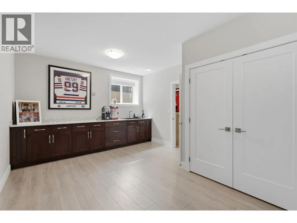
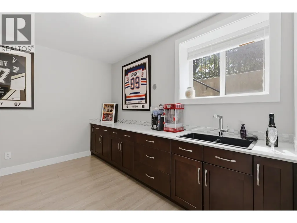
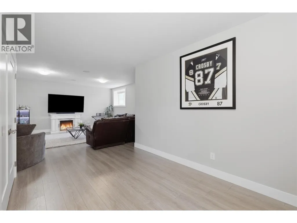
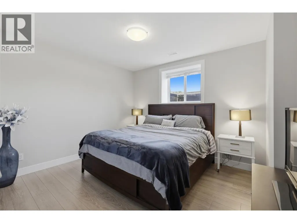
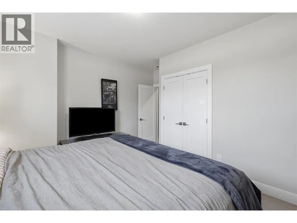
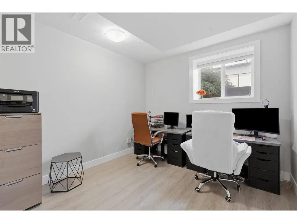
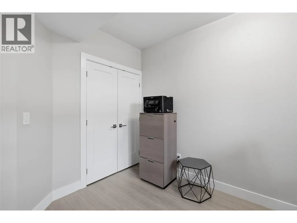
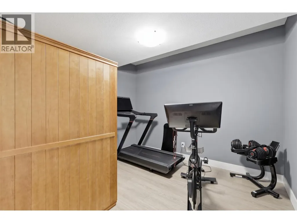
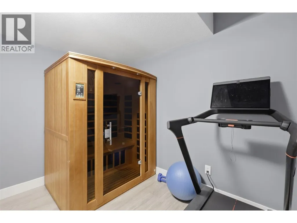
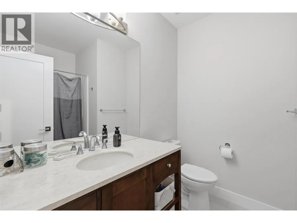
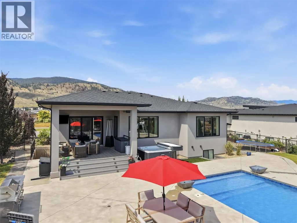
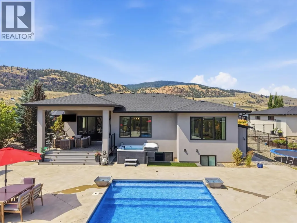
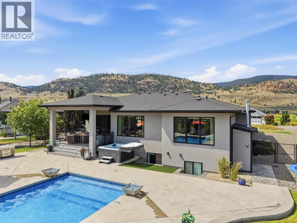
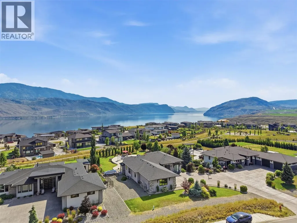
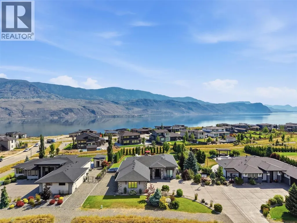
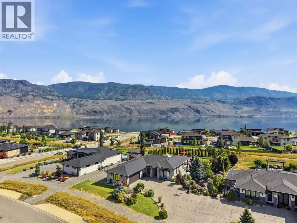
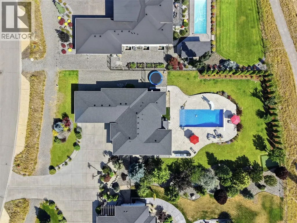
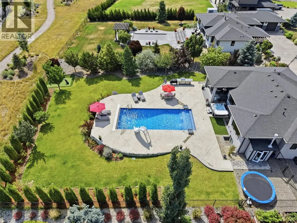
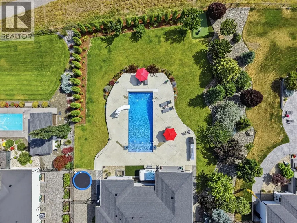
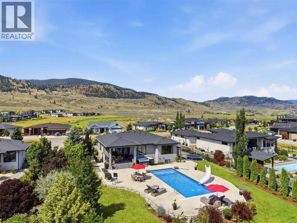
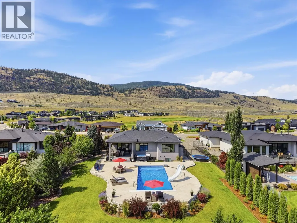
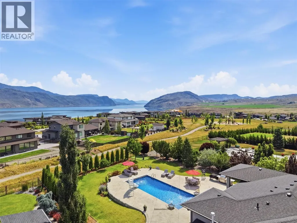
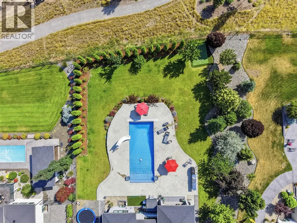
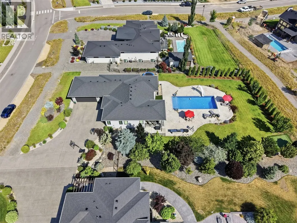
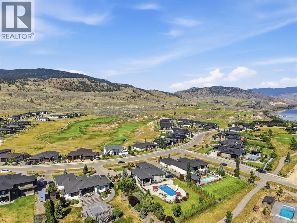
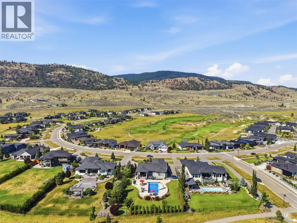
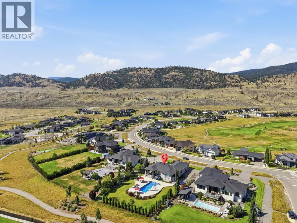
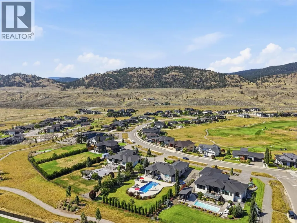
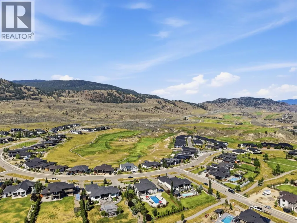
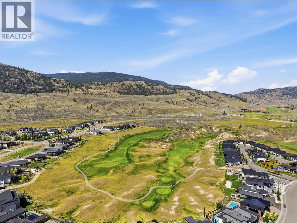
Welcome to one of Tobiano's premier properties. Set on a rare, level 20,129 sq. ft. lot, this 2016 semi-custom rancher offers 3,346 sq. ft., 5 bedrooms, 3 bathrooms, and one of the community's finest resort-style backyards. The bright open-concept main floor showcases beautiful lake and mountain views. The chef-inspired kitchen features stone countertops, stainless steel appliances, quality cabinetry, a large island, and seamless flow into the dining and living areas. The spacious primary suite includes a walk-in closet and spa-inspired ensuite, while two additional bedrooms complete the main floor. The fully finished lower level offers two bedrooms, a den/office, full bathroom, recreation room, infrared sauna, and in-law suite potential. The backyard is the showpiece. Set on one of Tobiano's largest flat lots, it features a stunning 38' x 18' custom in-ground pool (2022) with tanning ledge, 8-foot deep end, waterslide, and deck jets, plus a 6-person hot tub, outdoor kitchen with built-in BBQ, expansive patios, and mature landscaping. Additional highlights include an oversized 22' x 31' garage, expansive driveway, quick possession available, and easy access to Tobiano Golf Course, Bruker Marina, Kamloops Lake, and hiking trails. Only 15 minutes from Kamloops. (id:7434)
General Features
| Features | Central island, Balcony |
|---|---|
| Property Type | Single Family |
| Neighbourhood | Tobiano |
| Building Appliances | Refrigerator, Dishwasher, Washer & Dryer |
| Building Architectural Style | Ranch |
| Building Cooling Type | Central air conditioning |
| Parking Space Total | 2 |
| Building Type | House |
| Ownership Type | Freehold |
| Building.StoriesTotal | 2 |
Interior Features
| Building Fireplace Present | False |
|---|---|
| Building Heating Type | Forced air |
| Construction Style Attachment | Detached |
| Flooring Type | Laminate, Other |
| Living Area Range | 3347 |
| Bedrooms | 5 |
Exterior Features
| Pool Type | Inground pool |
|---|---|
| ViewType | Lake view, Mountain view, Valley view, View of water, View (panoramic) |
| Landscape Features | Underground sprinkler |
Room Details
| Room | Dimensions | Level | Flooring | Details |
|---|---|---|---|---|
| 4pc Bathroom | Measurements not available | Main level | ||
| 5pc Ensuite bath | Measurements not available | Main level | ||
| Bedroom | 12'11'' x 12'0'' | Main level | ||
| Dining room | 12'5'' x 9'4'' | Main level | ||
| Family room | 21'11'' x 17'6'' | Lower level | ||
| Kitchen | 9'1'' x 12'4'' | Additional Accommodation | ||
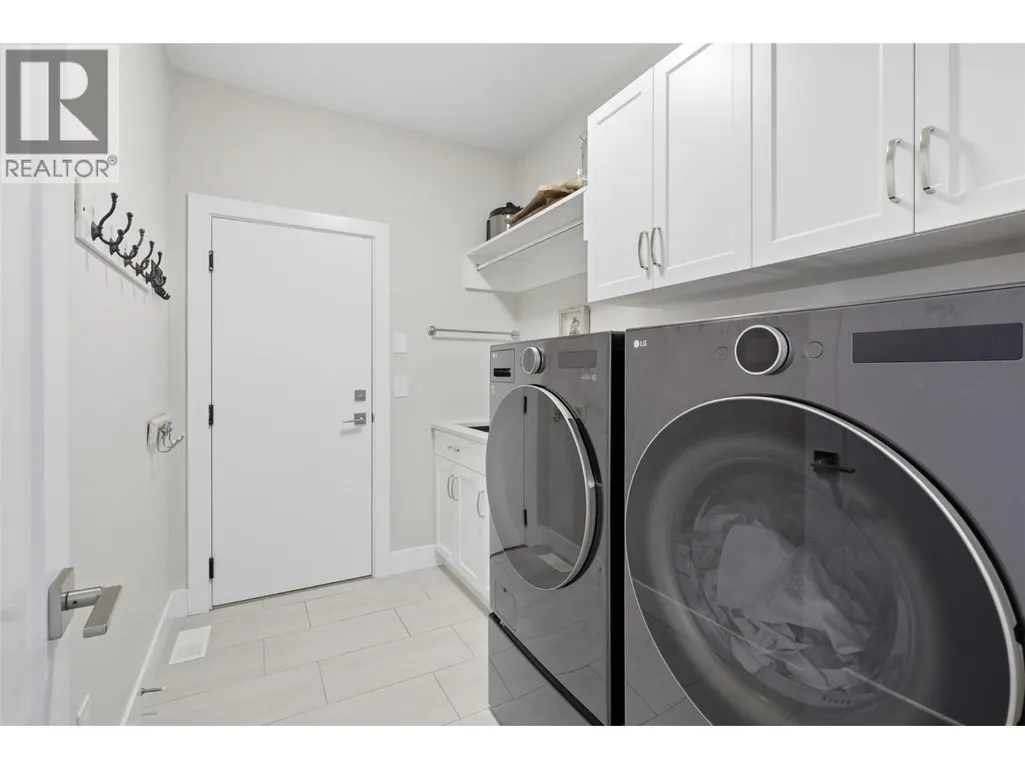
| Laundry room | 6'9'' x 9'3'' | Main level | ||
| Living room | 15'5'' x 16'4'' | Main level | ||
| Office | 11'0'' x 11'0'' | Lower level | ||
| Primary Bedroom | 13'3'' x 15'0'' | Main level | ||
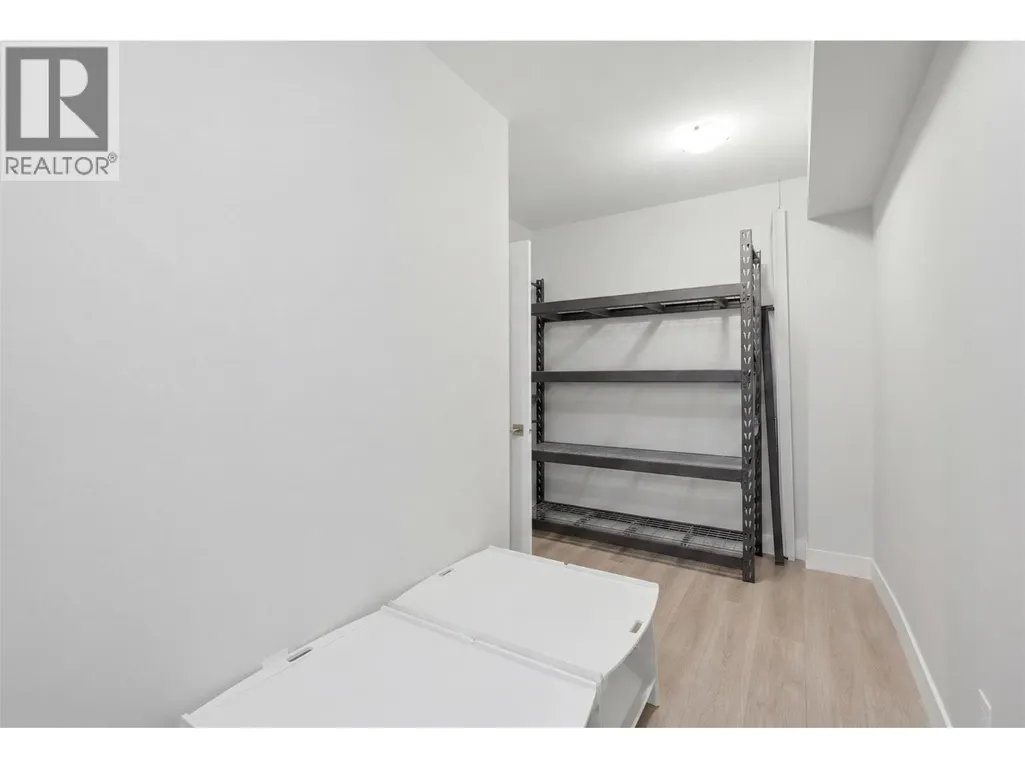
| Storage | 14'5'' x 8'10'' | Lower level |
Amenities
- Views
- New Construction
- Adult 55+
- Lease To Own
- No Strata Fees
- Furnished
- Primary On Main
- Air Conditioning
- Seller Finance
- Green
- Fixer Upper
- Horse
- Golf
- Fireplace
- Deck
- Garage
- Basement
- Pool

Property vs Single Family Average in V1S 0B3
Price
Year Built
In The Neighbourhood
Water Views
Kamloops
$ 1,529,000
- Type
- Single Family
- Size
- 4,151 SqFt
- Rooms
- 4 Beds + 4.5 Baths
eXp Realty (Kamloops)
Water Views
Kamloops
$ 1,389,900
- Type
- Single Family
- Size
- 3,072 SqFt
- Rooms
- 3 Beds + 2 Baths
eXp Realty (Kamloops)
Kamloops
$ 1,649,900
- Type
- Single Family
- Size
- 4,630 SqFt
- Rooms
- 5 Beds + 4 Baths
Royal LePage Westwin Realty
Golf Course
Kamloops
$ 1,600,000
- Type
- Single Family
- Size
- 5,838 SqFt
- Rooms
- 5 Beds + 4.5 Baths
REMAX Kamloops
Views
Kamloops
$ 1,225,000
- Type
- Single Family
- Size
- 3,974 SqFt
- Rooms
- 3 Beds + 2.5 Baths
eXp Realty (Kamloops)
Primary On Main
Kamloops
$ 1,399,900
- Type
- Single Family
- Size
- 3,596 SqFt
- Rooms
- 6 Beds + 4 Baths
Stonehaus Realty Corp
Golf Course
Kamloops
$ 1,139,900
- Type
- Single Family
- Size
- 2,102 SqFt
- Rooms
- 3 Beds + 2.5 Baths
Royal LePage Westwin Realty
Reduced
Kamloops
$ 1,199,000
- Type
- Single Family
- Size
- 3,119 SqFt
- Rooms
- 4 Beds + 2.5 Baths
Canada Flex Realty Group
Water Views
Kamloops
$ 1,850,000
- Type
- Single Family
- Size
- 3,714 SqFt
- Rooms
- 5 Beds + 3.5 Baths
Century 21 Assurance Realty Ltd
Golf Course
Kamloops
$ 1,489,000
- Type
- Single Family
- Size
- 4,910 SqFt
- Rooms
- 5 Beds + 3.5 Baths
Century 21 Assurance Realty Ltd
 Data is supplied by Pillar 9™ MLS® System. Pillar 9™ is the owner of the copyright in its MLS® System. Data is deemed reliable but is not guaranteed accurate by Pillar 9™. The trademarks MLS®, Multiple Listing Service® and the associated logos are owned by The Canadian Real Estate Association (CREA) and identify the quality of services provided by real estate professionals who are members of CREA. Used under license.

 Data is supplied by Pillar 9™ MLS® System. Pillar 9™ is the owner of the copyright in its MLS® System. Data is deemed reliable but is not guaranteed accurate by Pillar 9™. The trademarks MLS®, Multiple Listing Service® and the associated logos are owned by The Canadian Real Estate Association (CREA) and identify the quality of services provided by real estate professionals who are members of CREA. Used under license.
Last Update: September 25, 2026 5:55 PM UT
Data is supplied by Pillar 9™ MLS® System. Pillar 9™ is the owner of the copyright in its MLS® System. Data is deemed reliable but is not guaranteed accurate by Pillar 9™. The trademarks MLS®, Multiple Listing Service® and the associated logos are owned by The Canadian Real Estate Association (CREA) and identify the quality of services provided by real estate professionals who are members of CREA. Used under license.
Last Update: September 25, 2026 5:55 PM UT
 Information should be deemed reliable but not guaranteed, all representations are approximate, and individual verification is recommended. Copyright ©2026 All rights reserved.
The trademarks REALTOR®, REALTORS® and the REALTOR® logo are controlled by The Canadian Real Estate Association (CREA) and identify real estate professionals who are members of CREA. The trademarks MLS®, Multiple Listing Service® and the associated logos are owned by CREA and identify the quality of
Information should be deemed reliable but not guaranteed, all representations are approximate, and individual verification is recommended. Copyright ©2026 All rights reserved.
The trademarks REALTOR®, REALTORS® and the REALTOR® logo are controlled by The Canadian Real Estate Association (CREA) and identify real estate professionals who are members of CREA. The trademarks MLS®, Multiple Listing Service® and the associated logos are owned by CREA and identify the quality of
 Data is supplied by Pillar 9™ MLS® System. Pillar 9™ is the owner of the copyright in its MLS® System. Data is deemed reliable but is not guaranteed accurate by Pillar 9™. The trademarks MLS®, Multiple Listing Service® and the associated logos are owned by The Canadian Real Estate Association (CREA) and identify the quality of services provided by real estate professionals who are members of CREA. Used under license.