
Primary on Main
Address
180 Rue Cheval Noir, Kamloops, BC
Price
$ 1,399,900
Property Attributes
- ID#10394562
- TypeSingle Family
- Listing Status Active
- MunicipalityKamloops
- CityKamloops
- AreaKamloops
- NeighbourhoodTobiano
- Postal CodeV1S 0B3
- StyleRanch
- Year Built2017
- Price$ 1,399,900
- Bedrooms6
- Bathrooms4
- Half Bathrooms0
- Sqr Footage3596
- Lot Size0.32 Acres
Data Source:
Canadian Real Estate Association (CREA)
Property Description
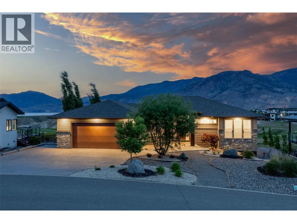
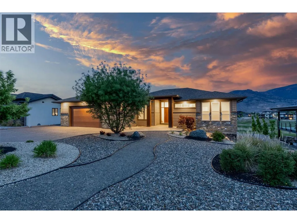
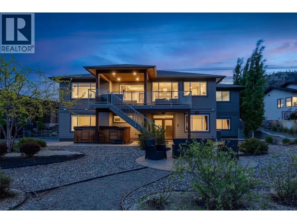
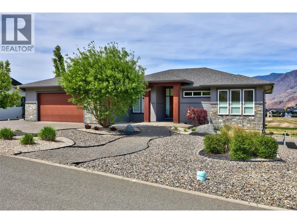
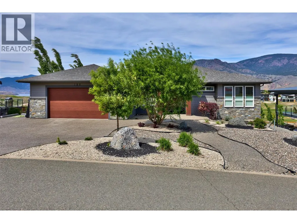
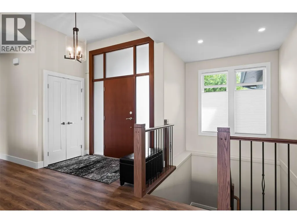
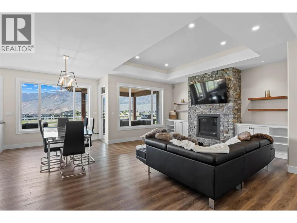
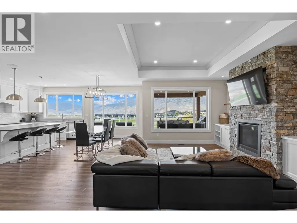
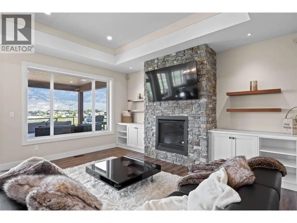
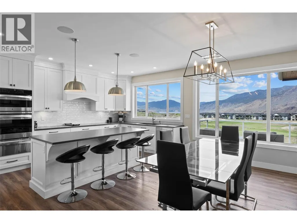
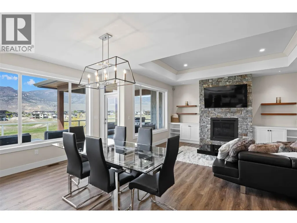
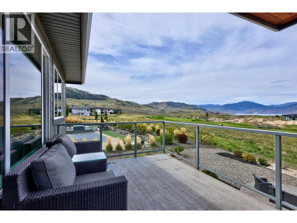
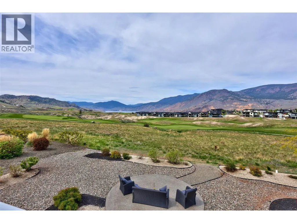
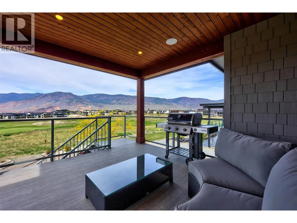
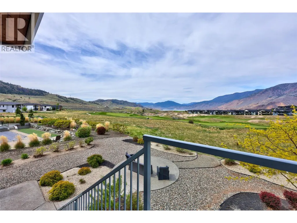
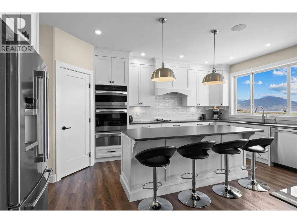
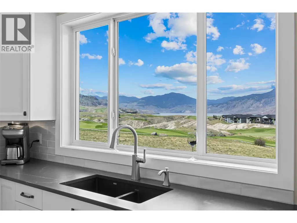
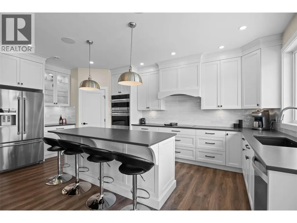
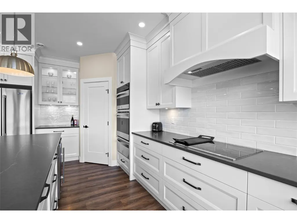
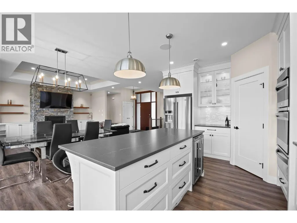
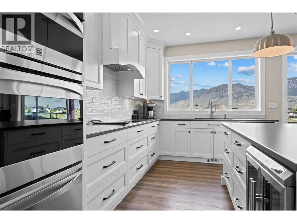
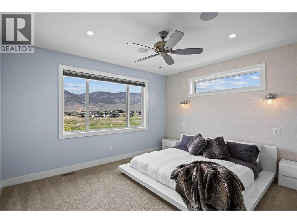
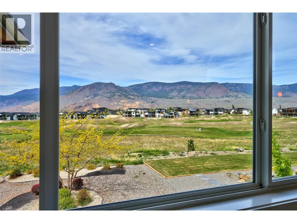
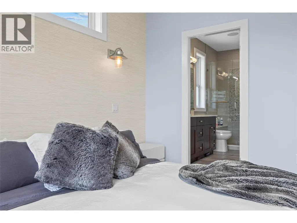
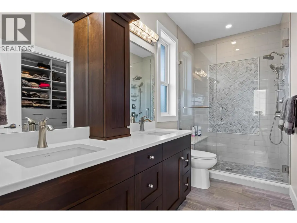
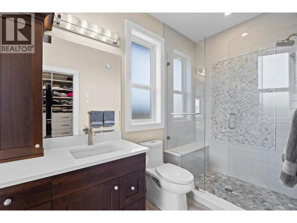
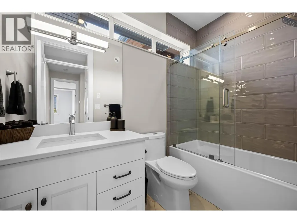
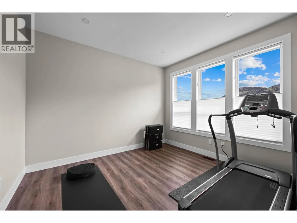
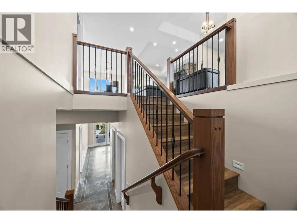
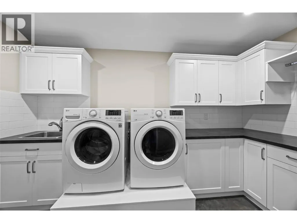
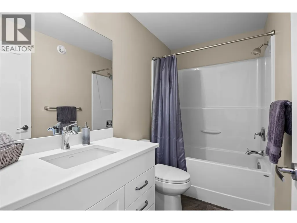
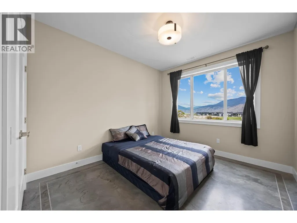
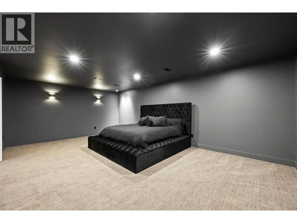
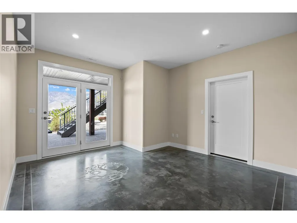
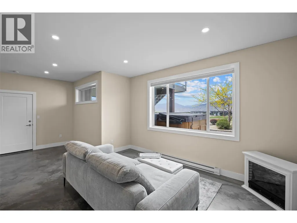
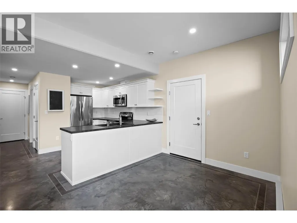
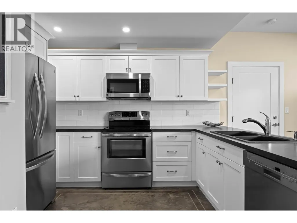
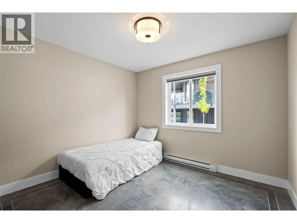
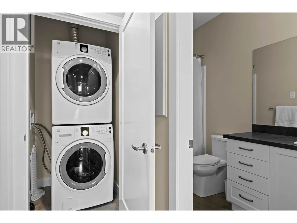
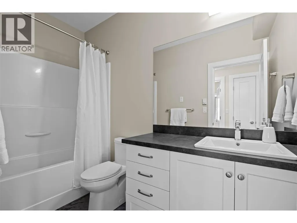
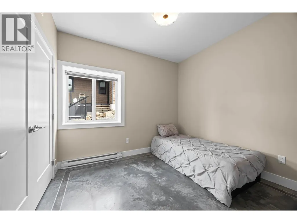
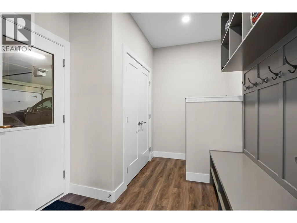
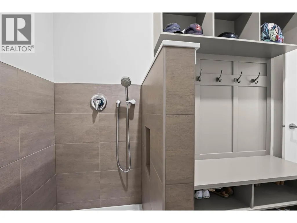
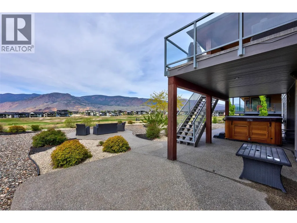
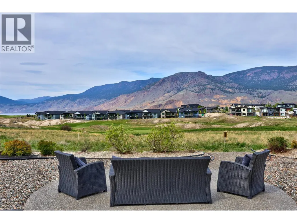
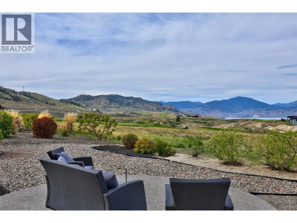
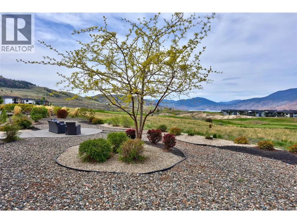
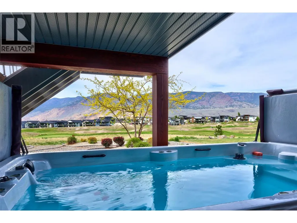
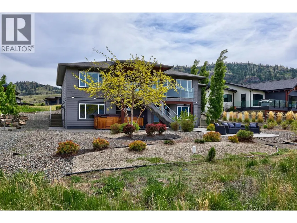
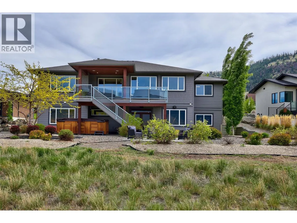
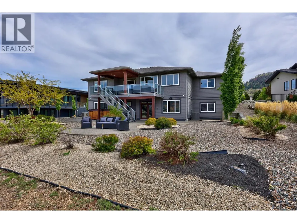
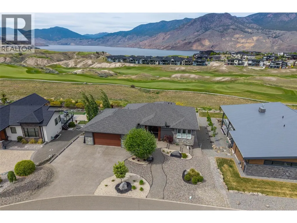
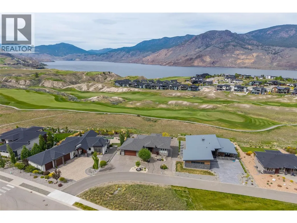
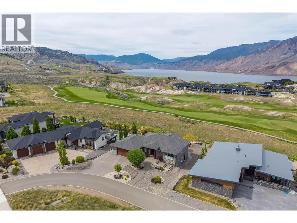
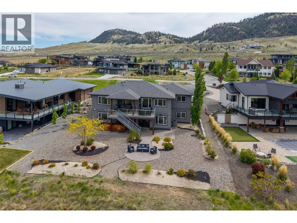
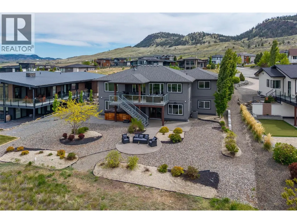
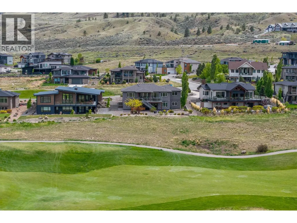
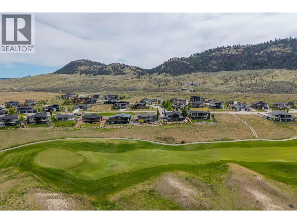
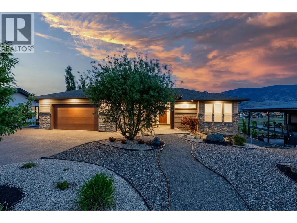
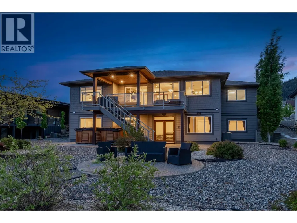
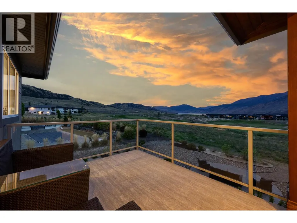
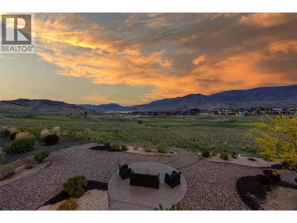
Resort-Style Living on a Golf Course with Lake Views! Welcome to Tobiano!! Located just 15 minutes from Kamloops, BC this custom built 6 bedroom, 4 bathroom house which includes a legal 2 bedroom rental suite. This house offers contemporary living with natural surroundings overlooking hole 4. With picturesque background views of Kamloops Lake, the Marina and backcountry trails are just steps away to truly immerse yourself in both recreational and resort living! The main floor features an open-concept space filled with natural light, featuring an interactive hosting space between kitchen, dining and living room. Featuring a gas fireplace and expansive windows, which overlook the covered deck, stairs lead down to a backyard oasis that can be enjoyed year round. The primary suite offers sunset views of the lake, with a walk-in closet, dual vanities, a walk-in shower and heated ensuite floors. The lower level features two additional bedrooms, a full bathroom, a laundry room, and a theatre room. A bonus: a 2 bedroom rental suit ready for viewing! Additional features of this home include a built-in, multi-zone, Bluetooth indoor and outdoor speaker system and Hunter Douglas blinds. The home also has garage parking for 3 vehicles. This house is designed for both living and hosting, for recreation and making memories - a perfect, idyllic place to call your home! (id:7434)
General Features
| Features | Balcony |
|---|---|
| Community Features | Pets Allowed |
| Property Type | Single Family |
| Neighbourhood | Tobiano |
| Building Architectural Style | Ranch |
| Building Cooling Type | Central air conditioning |
| Parking Space Total | 3 |
| Building Type | House |
| Maintenance Fee | 8079.00 |
| Ownership Type | Freehold |
| Building.StoriesTotal | 2 |
Interior Features
| Building Fireplace Present | True |
|---|---|
| Building Fireplace Total | 1 |
| Building Fireplace Type | Unknown |
| Building Heating Type | Forced air, See remarks |
| Basement Type | Full |
| Construction Style Attachment | Detached |
| Fireplace Fuel | Gas |
| Living Area Range | 3596 |
| Bedrooms | 6 |
Exterior Features
| Building Roof Material | Asphalt shingle |
|---|---|
| Building Roof Style | Unknown |
| Landscape Features | Underground sprinkler |
| Sewer | Municipal sewage system |
Room Details
| Room | Dimensions | Level | Flooring | Details |
|---|---|---|---|---|
| 4pc Bathroom | Measurements not available | Main level | ||
| 4pc Ensuite bath | Measurements not available | Main level | ||
| Bedroom | 10'6'' x 10'3'' | Additional Accommodation | ||
| Dining room | 8'11'' x 21'1'' | Main level | ||
| Kitchen | 12'3'' x 11'3'' | Additional Accommodation | ||
| Laundry room | 6'9'' x 12'7'' | Basement | ||
| Living room | 23'6'' x 13'3'' | Additional Accommodation | ||
| Media | 23'5'' x 18'1'' | Basement | ||
| Primary Bedroom | 10'6'' x 11' | Additional Accommodation |
Amenities
- Views
- New Construction
- Adult 55+
- Lease To Own
- No Strata Fees
- Furnished
- Primary On Main
- Air Conditioning
- Seller Finance
- Green
- Fixer Upper
- Horse
- Golf
- Fireplace
- Deck
- Garage
- Basement
- Pool

Property vs Single Family Average in V1S 0B3
Price
Year Built
In The Neighbourhood
Water Views
Kamloops
$ 1,529,000
- Type
- Single Family
- Size
- 4,151 SqFt
- Rooms
- 4 Beds + 4.5 Baths
eXp Realty (Kamloops)
Water Views
Kamloops
$ 1,389,900
- Type
- Single Family
- Size
- 3,072 SqFt
- Rooms
- 3 Beds + 2 Baths
eXp Realty (Kamloops)
Kamloops
$ 1,649,900
- Type
- Single Family
- Size
- 4,630 SqFt
- Rooms
- 5 Beds + 4 Baths
Royal LePage Westwin Realty
Golf Course
Kamloops
$ 1,600,000
- Type
- Single Family
- Size
- 5,838 SqFt
- Rooms
- 5 Beds + 4.5 Baths
REMAX Kamloops
Views
Kamloops
$ 1,225,000
- Type
- Single Family
- Size
- 3,974 SqFt
- Rooms
- 3 Beds + 2.5 Baths
eXp Realty (Kamloops)
Reduced
Kamloops
$ 1,449,000
- Type
- Single Family
- Size
- 3,347 SqFt
- Rooms
- 5 Beds + 3 Baths
REMAX Kamloops
Golf Course
Kamloops
$ 1,139,900
- Type
- Single Family
- Size
- 2,102 SqFt
- Rooms
- 3 Beds + 2.5 Baths
Royal LePage Westwin Realty
Reduced
Kamloops
$ 1,199,000
- Type
- Single Family
- Size
- 3,119 SqFt
- Rooms
- 4 Beds + 2.5 Baths
Canada Flex Realty Group
Water Views
Kamloops
$ 1,850,000
- Type
- Single Family
- Size
- 3,714 SqFt
- Rooms
- 5 Beds + 3.5 Baths
Century 21 Assurance Realty Ltd
Golf Course
Kamloops
$ 1,489,000
- Type
- Single Family
- Size
- 4,910 SqFt
- Rooms
- 5 Beds + 3.5 Baths
Century 21 Assurance Realty Ltd
 Data is supplied by Pillar 9™ MLS® System. Pillar 9™ is the owner of the copyright in its MLS® System. Data is deemed reliable but is not guaranteed accurate by Pillar 9™. The trademarks MLS®, Multiple Listing Service® and the associated logos are owned by The Canadian Real Estate Association (CREA) and identify the quality of services provided by real estate professionals who are members of CREA. Used under license.

 Data is supplied by Pillar 9™ MLS® System. Pillar 9™ is the owner of the copyright in its MLS® System. Data is deemed reliable but is not guaranteed accurate by Pillar 9™. The trademarks MLS®, Multiple Listing Service® and the associated logos are owned by The Canadian Real Estate Association (CREA) and identify the quality of services provided by real estate professionals who are members of CREA. Used under license.
Last Update: September 26, 2026 6:53 PM UT
Data is supplied by Pillar 9™ MLS® System. Pillar 9™ is the owner of the copyright in its MLS® System. Data is deemed reliable but is not guaranteed accurate by Pillar 9™. The trademarks MLS®, Multiple Listing Service® and the associated logos are owned by The Canadian Real Estate Association (CREA) and identify the quality of services provided by real estate professionals who are members of CREA. Used under license.
Last Update: September 26, 2026 6:53 PM UT
 Information should be deemed reliable but not guaranteed, all representations are approximate, and individual verification is recommended. Copyright ©2026 All rights reserved.
The trademarks REALTOR®, REALTORS® and the REALTOR® logo are controlled by The Canadian Real Estate Association (CREA) and identify real estate professionals who are members of CREA. The trademarks MLS®, Multiple Listing Service® and the associated logos are owned by CREA and identify the quality of
Information should be deemed reliable but not guaranteed, all representations are approximate, and individual verification is recommended. Copyright ©2026 All rights reserved.
The trademarks REALTOR®, REALTORS® and the REALTOR® logo are controlled by The Canadian Real Estate Association (CREA) and identify real estate professionals who are members of CREA. The trademarks MLS®, Multiple Listing Service® and the associated logos are owned by CREA and identify the quality of
 Data is supplied by Pillar 9™ MLS® System. Pillar 9™ is the owner of the copyright in its MLS® System. Data is deemed reliable but is not guaranteed accurate by Pillar 9™. The trademarks MLS®, Multiple Listing Service® and the associated logos are owned by The Canadian Real Estate Association (CREA) and identify the quality of services provided by real estate professionals who are members of CREA. Used under license.