
Golf Course
Address
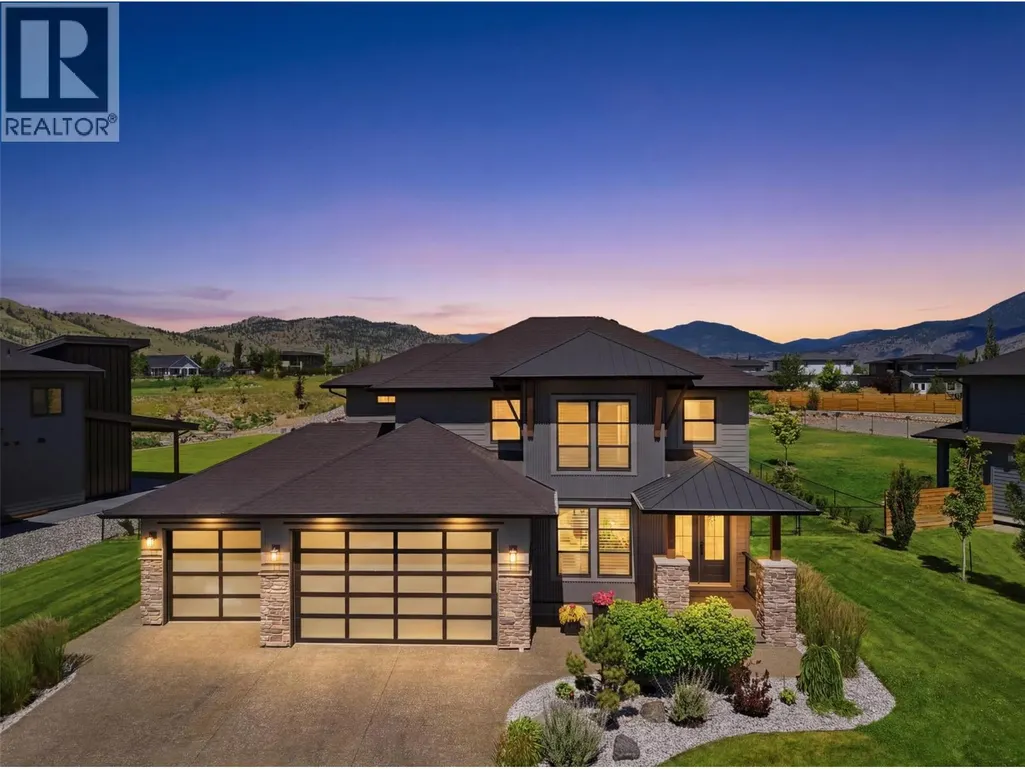
357 Rue Cheval Noir, Kamloops, BC
Price
$ 1,139,900
Property Attributes
- ID#10392739
- TypeSingle Family
- Listing Status Active
- MunicipalityKamloops
- CityKamloops
- AreaKamloops
- NeighbourhoodTobiano
- Postal CodeV1S 0G2
- StyleMulti-level
- Year Built2020
- Price$ 1,139,900
- Bedrooms3
- Bathrooms2
- Half Bathrooms1
- Sqr Footage2102
- Lot Size0.45 Acres
Data Source:
Canadian Real Estate Association (CREA)
Property Description
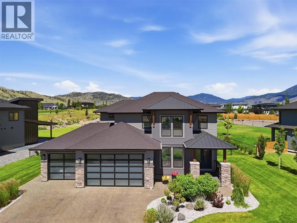
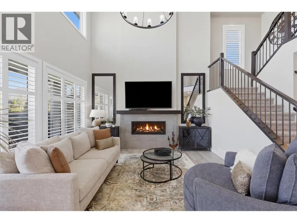
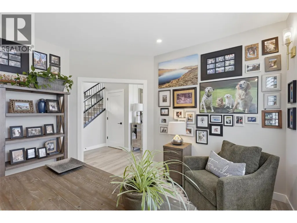
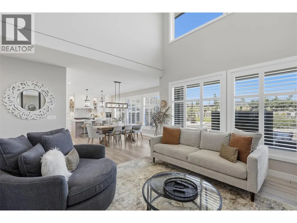
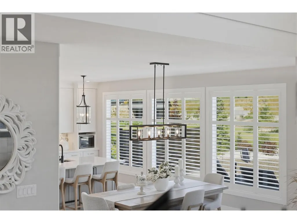
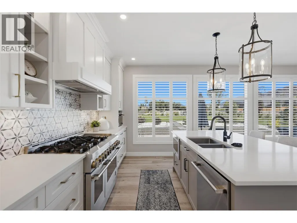
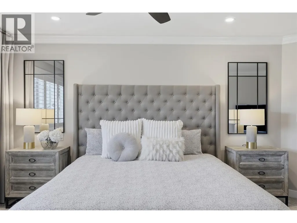
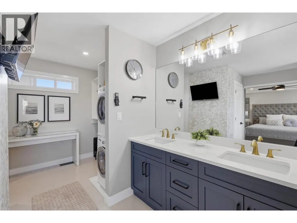
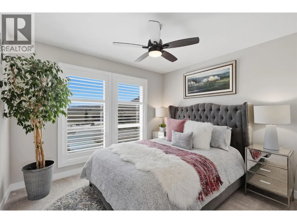
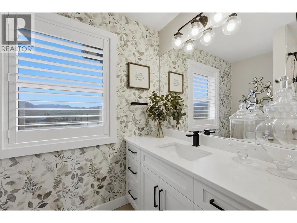
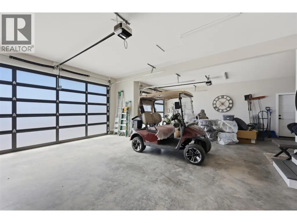
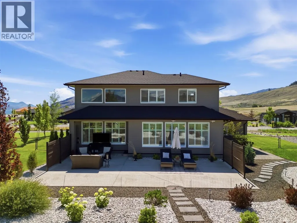
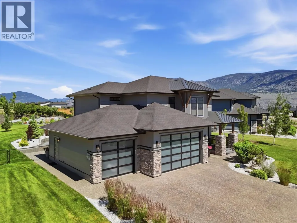
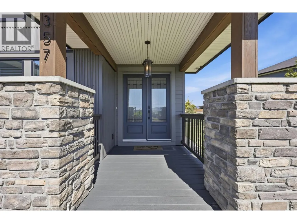
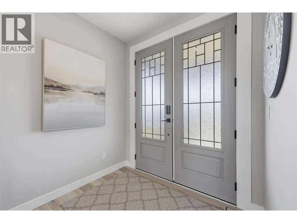
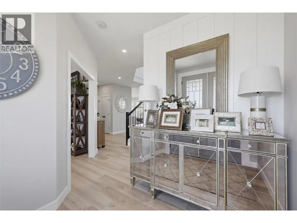
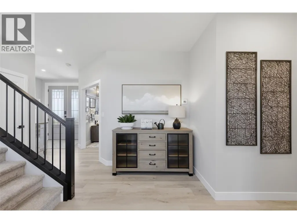
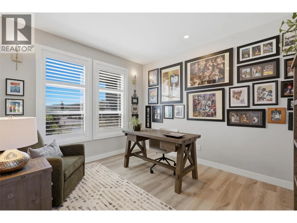
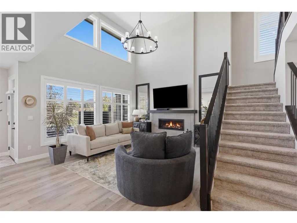
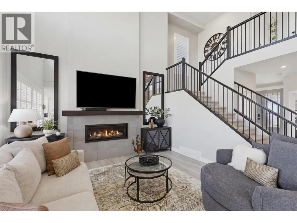
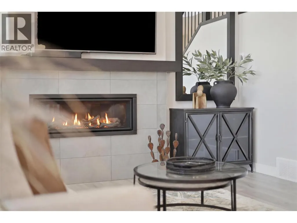
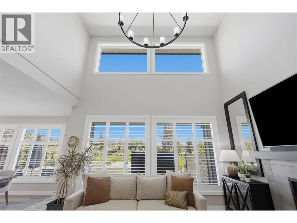
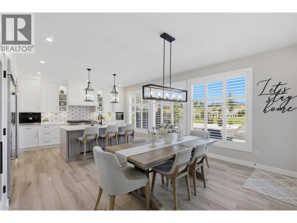
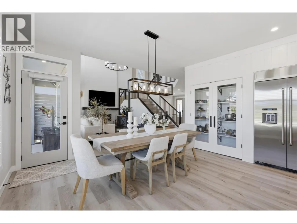
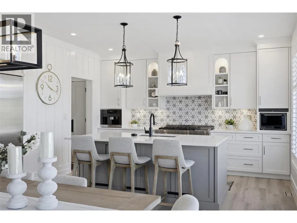
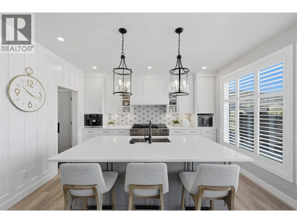
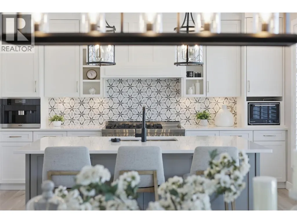
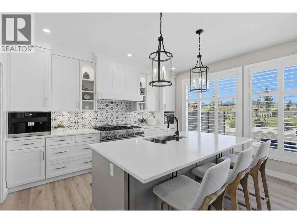
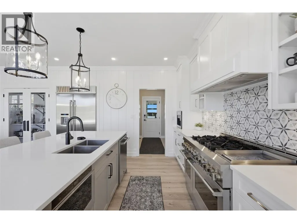
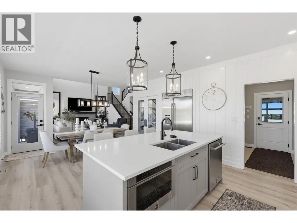
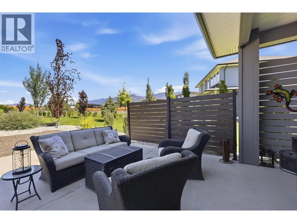
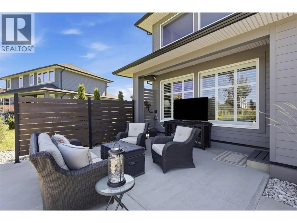
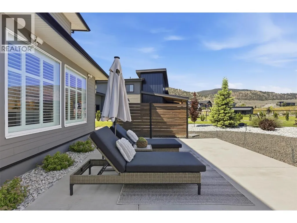
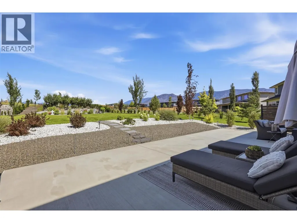
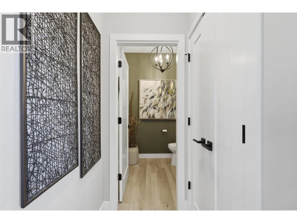
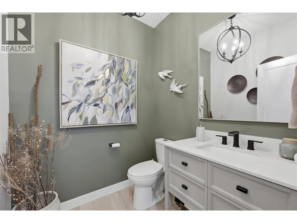
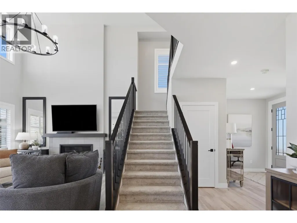
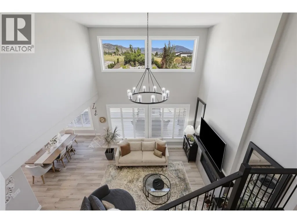
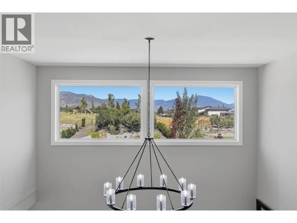
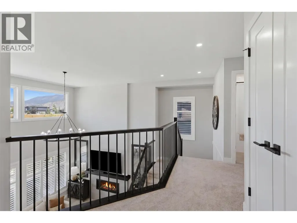
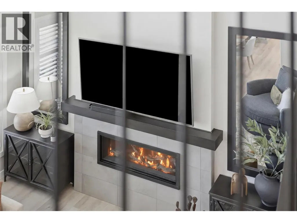
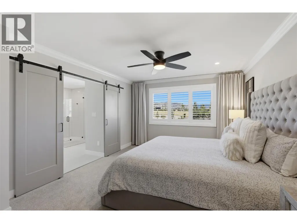
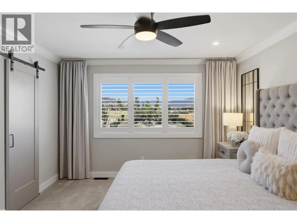
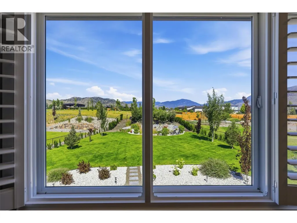
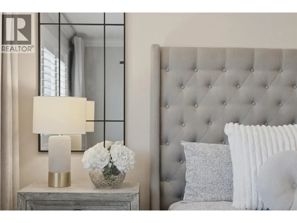
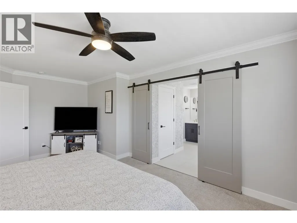
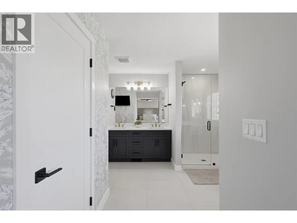
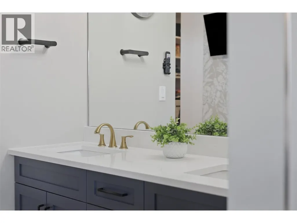
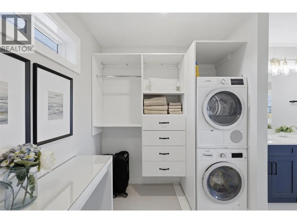
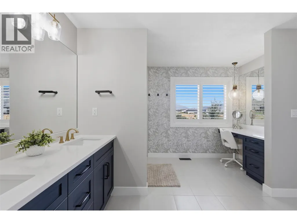
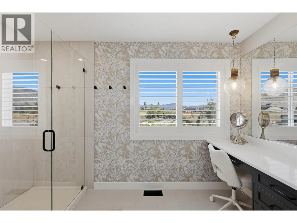
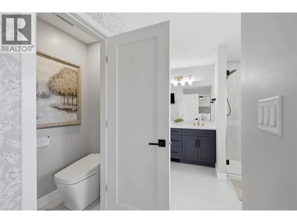
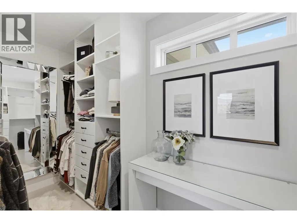
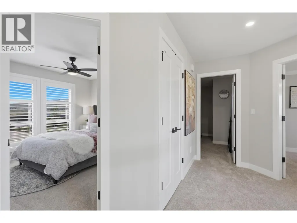
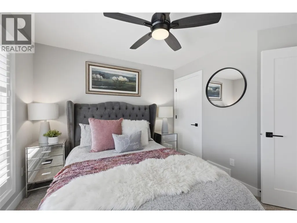
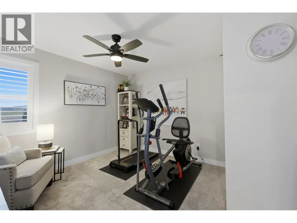
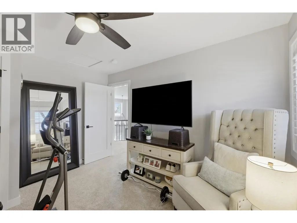
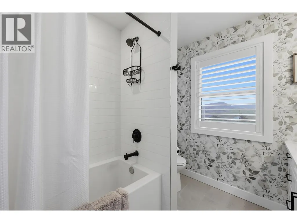
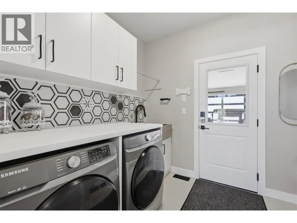
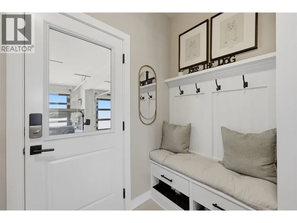
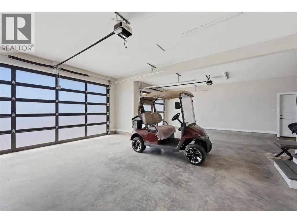
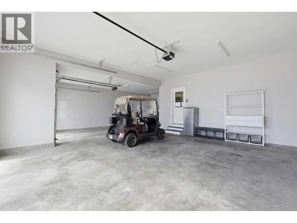
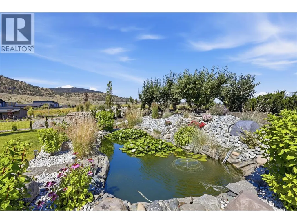
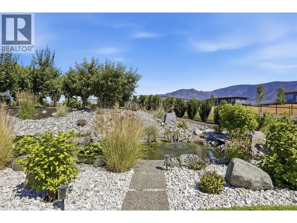
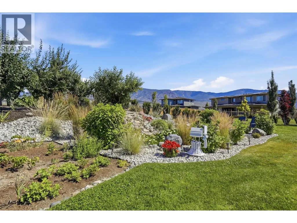
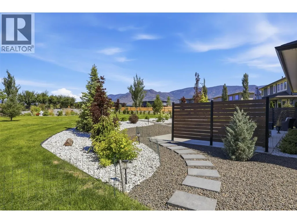
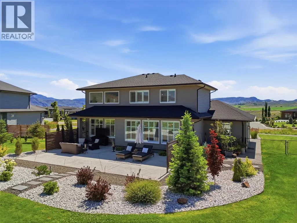
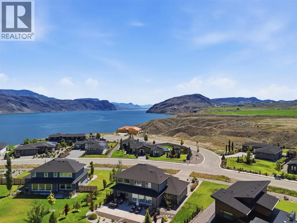
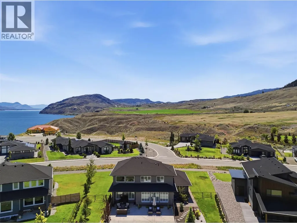
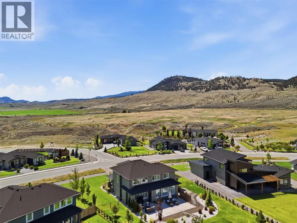
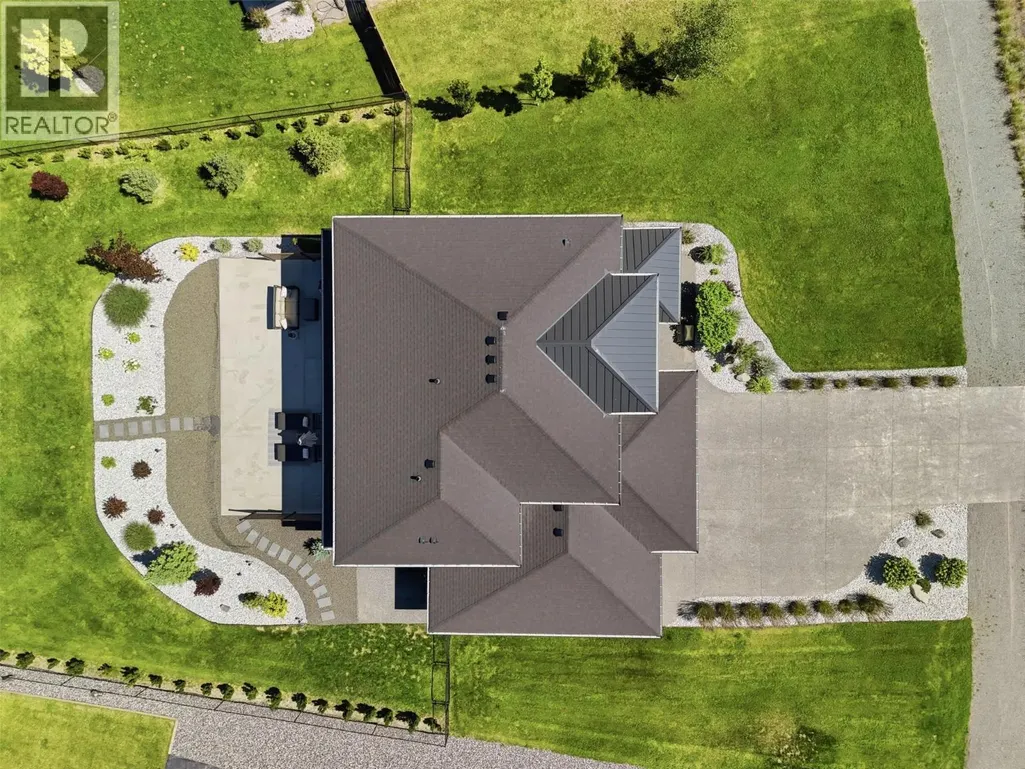
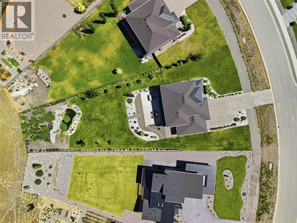
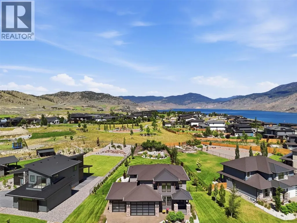
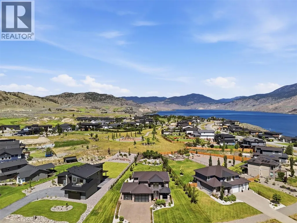
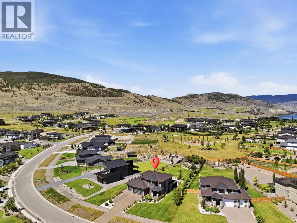
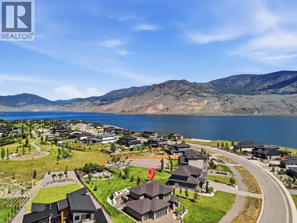
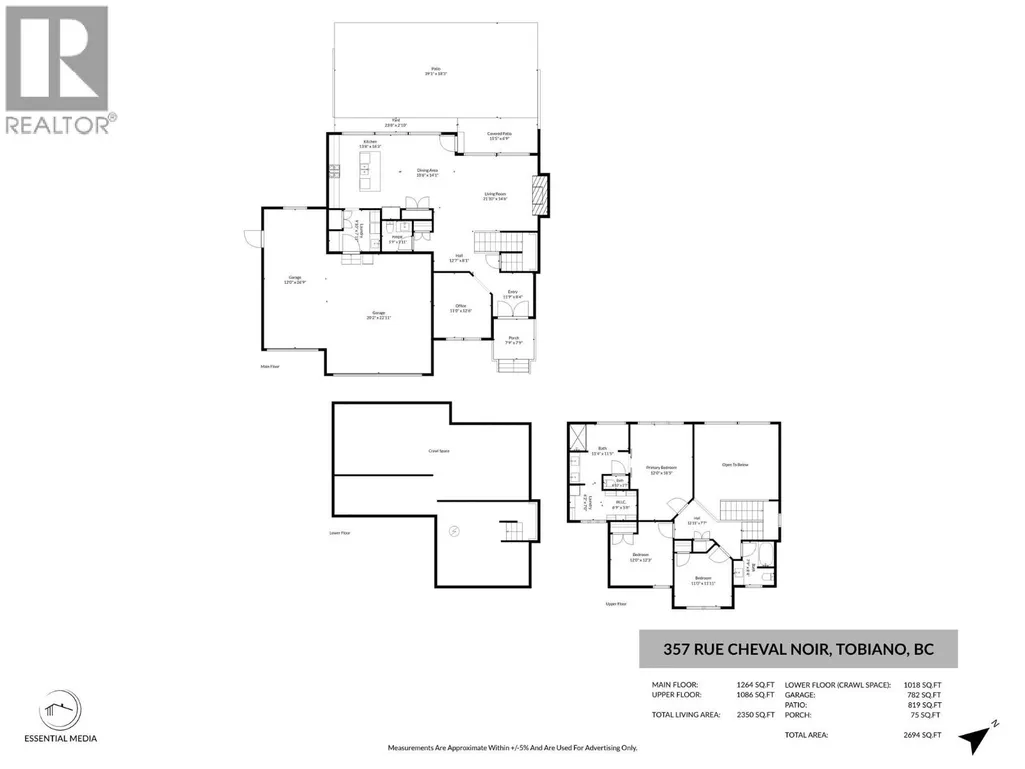
Welcome to resort living at its finest. An immaculately maintained 2-storey executive home combining modern luxury including a high end appliance package that you would expect from a home of this calibre, togethher with a highly functional layout. Set on a sprawling, flat 0.45-acre lot in beautiful Tobiano, this residence backs directly onto a maintained park area, offering big skies, privacy, and space. The main level boasts an inviting open concept featuring sleek, high-quality custom finishes, a spacious great room, a dining area, a dedicated den, and a modern kitchen complete with a 6-burner stove, quartz countertops, and soft-close cabinetry. Upstairs the elegance continues with a gorgeous master suite featuring a luxurious 5-piece ensuite and a generous walk-in closet, alongside independent laundry facilities and two additional bedrooms. An attached triple-car garage provides ample room for all your vehicles and outdoor toys. What truly sets this property apart is its immense future value; the massive landscaped backyard is perfectly situated to accommodate an in-ground pool while still leaving plenty of space for a detached garage with a possible carriage home. Residents enjoy the very best of resort-style living just 15 minutes from Kamloops, with premier access to award-winning golf, a Marina, and endless backcountry trails. Whether you are upgrading or looking for a property with unmatched equity potential, this home is designed to accommodate everyone. (id:7434)
General Features
| Property Type | Single Family |
|---|---|
| Neighbourhood | Tobiano |
| Amenities | Golf Nearby, Recreation |
| Building Appliances | Range, Refrigerator, Dishwasher, Dryer, Washer |
| Building Architectural Style | Multi-level |
| Building Cooling Type | Central air conditioning |
| Parking Space Total | 3 |
| Building Type | House |
| Ownership Type | Freehold |
| Building.StoriesTotal | 2 |
Interior Features
| Building Fireplace Present | True |
|---|---|
| Building Fireplace Total | 1 |
| Building Fireplace Type | Unknown |
| Building Heating Type | Forced air |
| Basement Type | Cellar |
| Construction Style Attachment | Detached |
| Fireplace Fuel | Gas |
| Flooring Type | Mixed Flooring |
| Living Area Range | 2102 |
| Bedrooms | 3 |
Exterior Features
| Building Roof Material | Asphalt shingle,Metal |
|---|---|
| Building Roof Style | Unknown,Unknown |
| Land Amenities | Golf Nearby, Recreation |
| Landscape Features | Landscaped |
| Sewer | Municipal sewage system |
| Exterior Finish | Stone, Other |
Room Details
| Room | Dimensions | Level | Flooring | Details |
|---|---|---|---|---|
| 2pc Bathroom | Measurements not available | Main level | ||
| 4pc Bathroom | Measurements not available | Second level | ||
| 5pc Ensuite bath | Measurements not available | Second level | ||
| Bedroom | 11'5'' x 10'0'' | Second level | ||
| Den | 11'5'' x 12'0'' | Main level | ||
| Dining room | 11'5'' x 14'0'' | Main level | ||
| Kitchen | 11'0'' x 14'0'' | Main level | ||
| Living room | 15'5'' x 14'5'' | Main level | ||
| Primary Bedroom | 12'0'' x 18'0'' | Second level |
Amenities
- Views
- New Construction
- Adult 55+
- Lease To Own
- No Strata Fees
- Furnished
- Primary On Main
- Air Conditioning
- Seller Finance
- Green
- Fixer Upper
- Horse
- Golf
- Fireplace
- Deck
- Garage
- Basement
- Pool

Property vs Single Family Average in V1S 0G2
Price
Year Built
In The Neighbourhood
Water Views
Kamloops
$ 1,529,000
- Type
- Single Family
- Size
- 4,151 SqFt
- Rooms
- 4 Beds + 4.5 Baths
eXp Realty (Kamloops)
Water Views
Kamloops
$ 1,389,900
- Type
- Single Family
- Size
- 3,072 SqFt
- Rooms
- 3 Beds + 2 Baths
eXp Realty (Kamloops)
Kamloops
$ 1,649,900
- Type
- Single Family
- Size
- 4,630 SqFt
- Rooms
- 5 Beds + 4 Baths
Royal LePage Westwin Realty
Golf Course
Kamloops
$ 1,600,000
- Type
- Single Family
- Size
- 5,838 SqFt
- Rooms
- 5 Beds + 4.5 Baths
REMAX Kamloops
Views
Kamloops
$ 1,225,000
- Type
- Single Family
- Size
- 3,974 SqFt
- Rooms
- 3 Beds + 2.5 Baths
eXp Realty (Kamloops)
Primary On Main
Kamloops
$ 1,399,900
- Type
- Single Family
- Size
- 3,596 SqFt
- Rooms
- 6 Beds + 4 Baths
Stonehaus Realty Corp
Reduced
Kamloops
$ 1,449,000
- Type
- Single Family
- Size
- 3,347 SqFt
- Rooms
- 5 Beds + 3 Baths
REMAX Kamloops
Reduced
Kamloops
$ 1,199,000
- Type
- Single Family
- Size
- 3,119 SqFt
- Rooms
- 4 Beds + 2.5 Baths
Canada Flex Realty Group
Water Views
Kamloops
$ 1,850,000
- Type
- Single Family
- Size
- 3,714 SqFt
- Rooms
- 5 Beds + 3.5 Baths
Century 21 Assurance Realty Ltd
Golf Course
Kamloops
$ 1,489,000
- Type
- Single Family
- Size
- 4,910 SqFt
- Rooms
- 5 Beds + 3.5 Baths
Century 21 Assurance Realty Ltd
 Data is supplied by Pillar 9™ MLS® System. Pillar 9™ is the owner of the copyright in its MLS® System. Data is deemed reliable but is not guaranteed accurate by Pillar 9™. The trademarks MLS®, Multiple Listing Service® and the associated logos are owned by The Canadian Real Estate Association (CREA) and identify the quality of services provided by real estate professionals who are members of CREA. Used under license.

 Data is supplied by Pillar 9™ MLS® System. Pillar 9™ is the owner of the copyright in its MLS® System. Data is deemed reliable but is not guaranteed accurate by Pillar 9™. The trademarks MLS®, Multiple Listing Service® and the associated logos are owned by The Canadian Real Estate Association (CREA) and identify the quality of services provided by real estate professionals who are members of CREA. Used under license.
Last Update: September 25, 2026 5:55 PM UT
Data is supplied by Pillar 9™ MLS® System. Pillar 9™ is the owner of the copyright in its MLS® System. Data is deemed reliable but is not guaranteed accurate by Pillar 9™. The trademarks MLS®, Multiple Listing Service® and the associated logos are owned by The Canadian Real Estate Association (CREA) and identify the quality of services provided by real estate professionals who are members of CREA. Used under license.
Last Update: September 25, 2026 5:55 PM UT
 Information should be deemed reliable but not guaranteed, all representations are approximate, and individual verification is recommended. Copyright ©2026 All rights reserved.
The trademarks REALTOR®, REALTORS® and the REALTOR® logo are controlled by The Canadian Real Estate Association (CREA) and identify real estate professionals who are members of CREA. The trademarks MLS®, Multiple Listing Service® and the associated logos are owned by CREA and identify the quality of
Information should be deemed reliable but not guaranteed, all representations are approximate, and individual verification is recommended. Copyright ©2026 All rights reserved.
The trademarks REALTOR®, REALTORS® and the REALTOR® logo are controlled by The Canadian Real Estate Association (CREA) and identify real estate professionals who are members of CREA. The trademarks MLS®, Multiple Listing Service® and the associated logos are owned by CREA and identify the quality of
 Data is supplied by Pillar 9™ MLS® System. Pillar 9™ is the owner of the copyright in its MLS® System. Data is deemed reliable but is not guaranteed accurate by Pillar 9™. The trademarks MLS®, Multiple Listing Service® and the associated logos are owned by The Canadian Real Estate Association (CREA) and identify the quality of services provided by real estate professionals who are members of CREA. Used under license.