





Address
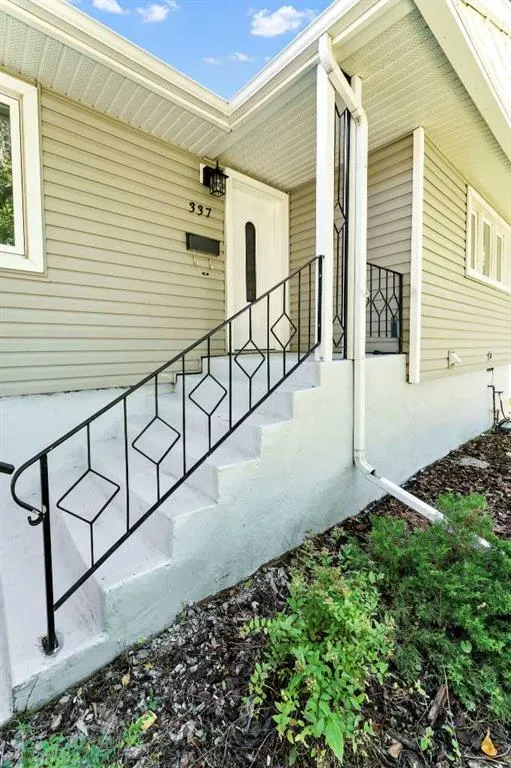
337 8 Street Sw, Medicine Hat, AB
Price
$ 349,000
Property Attributes
- ID#A2346973
- TypeSingle Family
- Listing Status Active
- CityMedicine Hat
- NeighbourhoodSW Hill
- Postal CodeT1A 4L8
- StyleBungalow
- Year Built1953
- Price$ 349,000
- Bedrooms4
- Full Bathrooms2
- Half Bathrooms0
- Sqr Footage990
- Lot Size0.14348 Acres
Data Source:
Pillar 9 Technologies
Property Description
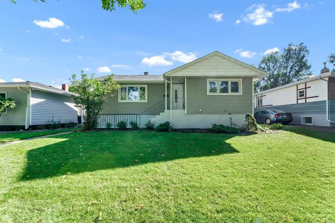
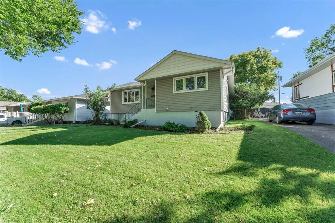
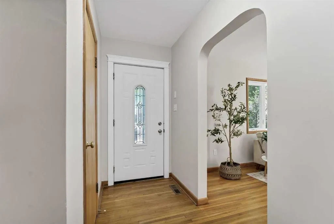
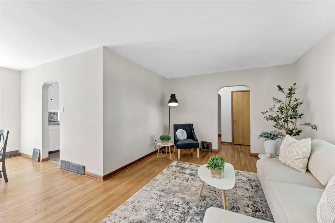
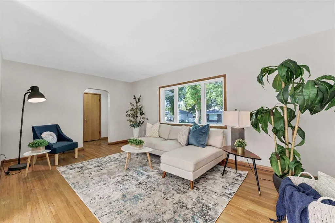
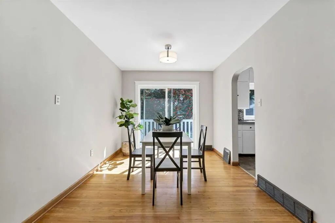
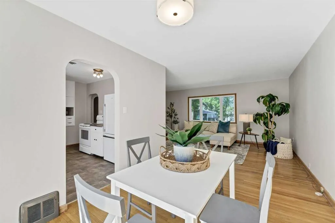
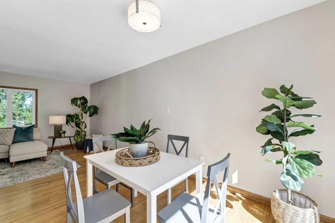
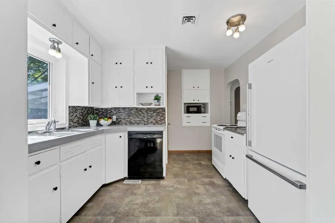
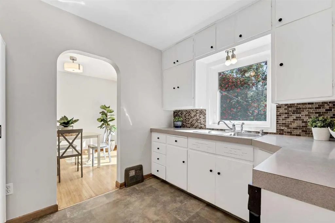
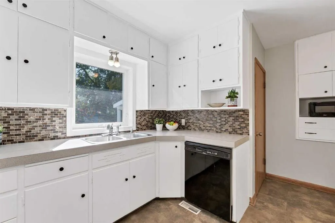
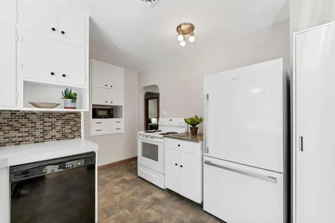
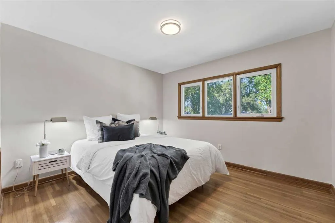
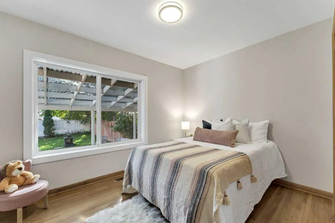
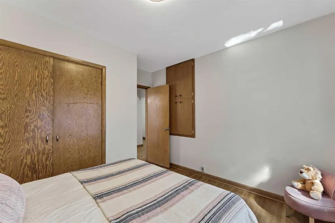
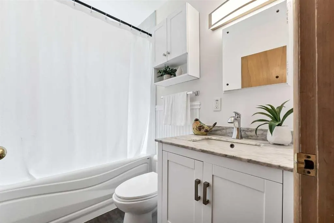
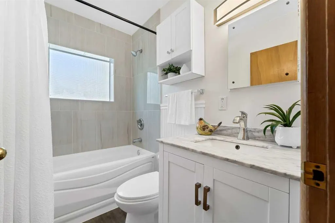
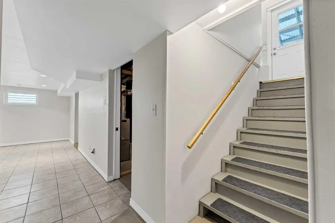
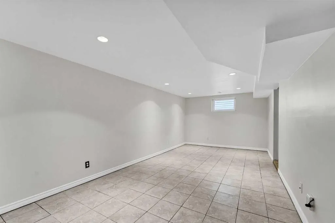
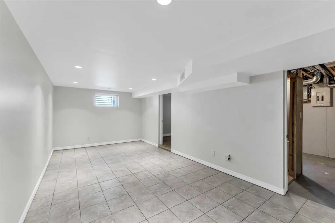
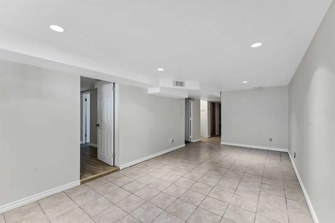
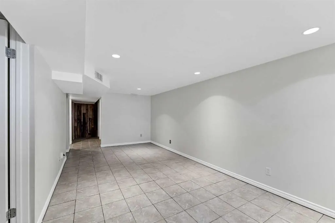
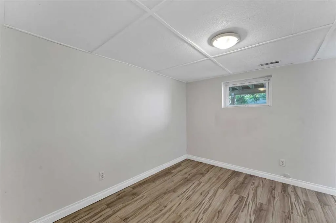
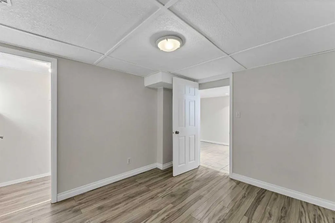
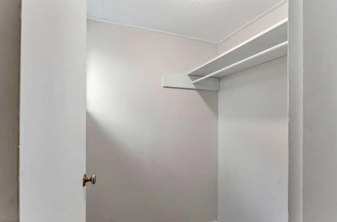
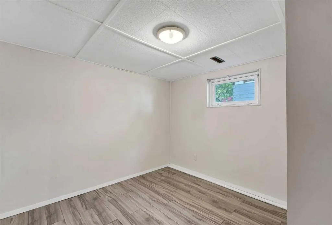
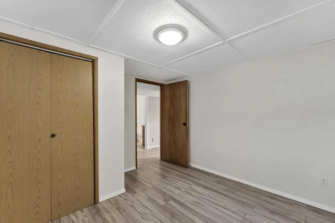
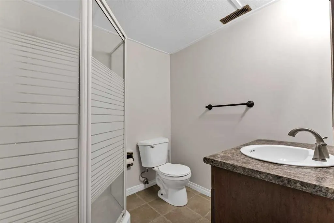
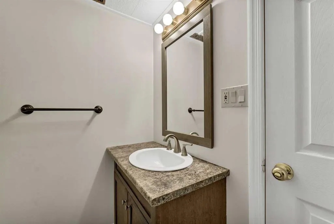
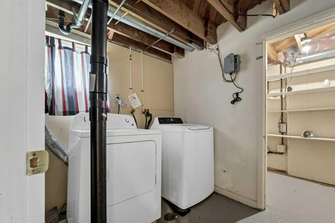
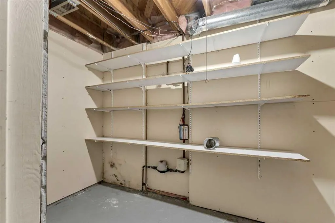
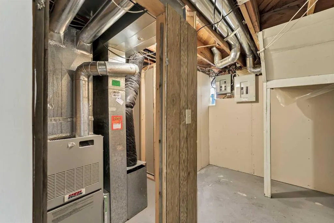
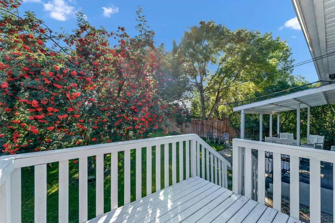
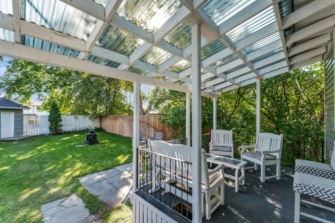
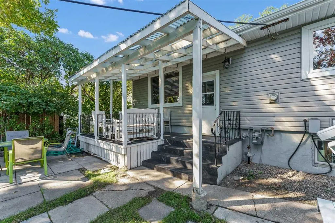
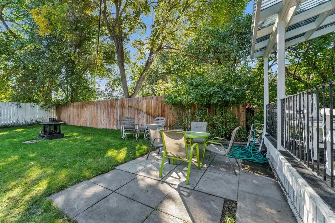
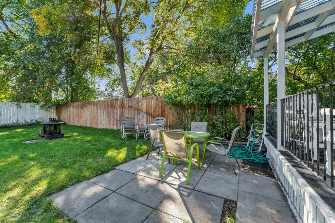
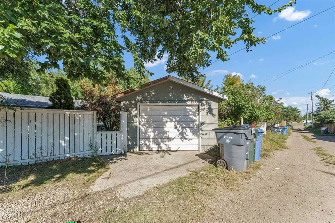
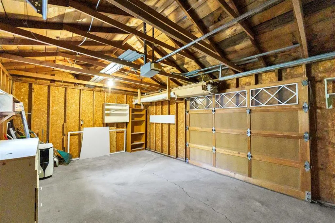
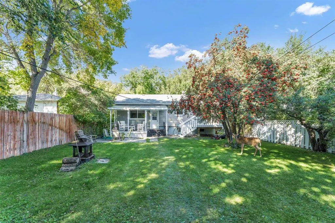
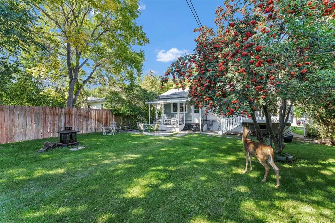
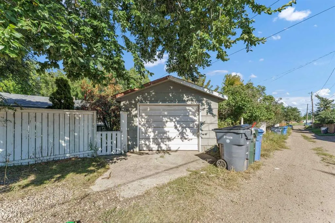
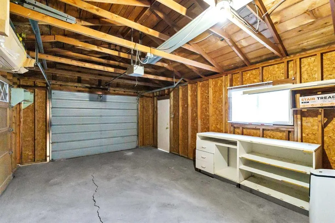
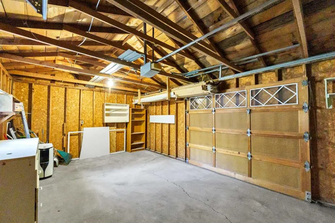
UPDATED SW HILL BUNGALOW ON A BEAUTIFUL MATURE LOT! Welcome to 337 8 Street SW! Set on an oversized, mature lot along a beautiful tree-lined street, this updated bungalow offers plenty of space, character, and a fantastic SW Hill location close to Connaught School, Medicine Hat High School, Hill Pool, the Medicine Hat Regional Hospital, and shopping! Step inside to find original hardwood floors, fresh paint, and a bright, spacious living room highlighted by a huge picture window that fills the space with natural light. The generous dining area offers plenty of room to gather with family and friends and provides direct access to one of the home’s two decks. The kitchen has been refreshed with crisp white cabinetry and new black hardware, giving it a clean, updated look. Two comfortable bedrooms and an updated 4-piece bathroom complete the main level, with the bathroom featuring a brand-new tile tub surround for a fresh, modern finish. Downstairs, you’ll be pleasantly surprised by just how bright and spacious it feels! A huge family room provides plenty of room for movie nights, a games area, or a comfortable hangout space. You’ll also find two additional bedrooms, a 3-piece bathroom, laundry area, and plenty of storage. With four bedrooms and two full bathrooms, there’s room for the whole family! Outside is where this property really shines. The large, mature, fully fenced yard offers tons of space to relax, entertain, garden, or simply enjoy the outdoors. With two decks, including a covered deck plus a patio, there are multiple spots to sit back and enjoy the beautiful yard. A single detached garage with alley access provides additional parking and storage (garage roof replaced 2 years ago). With its fantastic SW Hill location, oversized mature lot, original hardwood floors, fresh updates, four bedrooms, two bathrooms, and incredible outdoor space, this charming bungalow has so much to offer and is ready to welcome its next owners!
| Price History | |
|---|---|
| 9/22/2026 | Listed $349,000 |
General Features
| Heating | Forced Air,Natural Gas |
|---|---|
| Cooling | None |
| Roof | Asphalt Shingle |
| Appliances | Dishwasher,Garage Control(s),Microwave,Refrigerator,Stove(s),Washer/Dryer |
| Zoning | R-LD |
| Number of Garage Spaces | 1 |
| Restrictions | None Known |
| Year Built | 1953 |
| Architectural Style | Bungalow |
| Community Features | Park,Playground,Pool,Schools Nearby,Shopping Nearby,Sidewalks,Street Lights,Walking/Bike Paths |
| Levels | One |
| Property Subtype | Detached |
| Transaction Type | For Sale |
| County | Medicine Hat |
| Property Type | Residential |
| Subdivision Name | SW Hill |
| Parking Total | 2 |
| Construction Materials | Wood Frame |
| Full Baths | 2 |
| Status | Active |
| City | Medicine Hat |
| Basement Development | Finished |
| Virtual Tour URL Unbranded | https://my.matterport.com/show/?m=P2L3RZb7bYH&help=1 |
| Structure Type | House |
| Standard Status | Active |
| Condo Type | Not a Condo |
| Suite | No |
Interior Features
| Interior Features | See Remarks |
|---|---|
| Basement | Full |
| Flooring | Hardwood,Laminate,Linoleum,Tile |
| Basement Features | Other |
| Bedrooms Above Grade | 2 |
| Rooms Above Grade | 5 |
| Total Bedrooms | 4 |
| Below Grade Finished Area | 862.00 |
| Below Grade Finished Area Unit Type | SquareFeet |
| Total Baths | 2 |
| Laundry Features | In Basement |
| Main Level Finished Area | 990.00 |
| Main Level Finished Area Metres | 91.97 |
| Main Level Finished Area SF | 990.00 |
| Main Level Finished Area Srch Sq | 990.00 |
| Main Level Areas | SquareFeet |
Exterior Features
| Exterior Features | Other,Private Yard |
|---|---|
| Lot Features | Back Lane,Back Yard,Landscaped,Lawn,Level,Standard Shaped Lot |
| Fencing | Fenced |
| Inclusions | Fridge,Stove,Dishwasher,Microwave,Washer,Dryer,Garage Door Opener & Control,Underground Sprinklers & Timer |
| Parking Features | Single Garage Detached |
| Frontage Length | 15.24M 50`0 |
| Foundation | Poured Concrete |
| Lot Size Acres | 0.14 |
| Garage Y/N | Yes |
| Lot Size Square Feet | 6250 |
| Frontage Ft | 50.00 |
| Patio And Porch Features | Deck,Patio |
Amenities
- Foreclosure
- Views
- Short Sale
- New Construction
- Adult 55+
- Lease To Own
- No Strata Fees
- Furnished
- Primary On Main
- Air Conditioning
- Seller Finance
- Green
- Fixer Upper
- Horse
- Golf
- Fireplace
- Deck
- Garage
- Basement
- Pool
Property vs Single Family Average in T1A 4L8
Price
Year Built
In The Neighbourhood
Viewed
Medicine Hat
$ 334,900
- Type
- Single Family
- Size
- 1,256 SqFt
- Rooms
- 4 Beds + 1 Baths
RE/MAX MEDALTA REAL ESTATE
Just Listed
Medicine Hat
$ 250,000
- Type
- Single Family
- Size
- 1,411 SqFt
- Rooms
- 3 Beds + 2 Baths
EXP REALTY
Just Listed
Medicine Hat
$ 819,999
- Type
- Single Family
- Size
- 1,634 SqFt
- Rooms
- 5 Beds + 3 Baths
EXP REALTY
Just Listed
Medicine Hat
$ 819,999
- Type
- Single Family
- Size
- 1,634 SqFt
- Rooms
- 5 Beds + 3 Baths
EXP REALTY
Medicine Hat
$ 368,900
- Type
- Single Family
- Size
- 1,175 SqFt
- Rooms
- 3 Beds + 2.5 Baths
ROYAL LEPAGE COMMUNITY REALTY
Primary On Main
Medicine Hat
$ 368,900
- Type
- Single Family
- Size
- 1,175 SqFt
- Rooms
- 3 Beds + 2.5 Baths
ROYAL LEPAGE COMMUNITY REALTY
Medicine Hat
$ 149,900
- Type
- Single Family
- Size
- 906 SqFt
- Rooms
- 2 Beds + 1 Baths
ROYAL LEPAGE COMMUNITY REALTY
Medicine Hat
$ 149,900
- Type
- Single Family
- Size
- 906 SqFt
- Rooms
- 2 Beds + 1 Baths
ROYAL LEPAGE COMMUNITY REALTY
Primary On Main
Medicine Hat
$ 399,900
- Type
- Single Family
- Size
- 1,413 SqFt
- Rooms
- 5 Beds + 2.5 Baths
EXP REALTY
Primary On Main
Medicine Hat
$ 488,000
- Type
- Single Family
- Size
- 1,753 SqFt
- Rooms
- 5 Beds + 2 Baths
CIR REALTY
 Data is supplied by Pillar 9™ MLS® System. Pillar 9™ is the owner of the copyright in its MLS® System. Data is deemed reliable but is not guaranteed accurate by Pillar 9™. The trademarks MLS®, Multiple Listing Service® and the associated logos are owned by The Canadian Real Estate Association (CREA) and identify the quality of services provided by real estate professionals who are members of CREA. Used under license.

 Data is supplied by Pillar 9™ MLS® System. Pillar 9™ is the owner of the copyright in its MLS® System. Data is deemed reliable but is not guaranteed accurate by Pillar 9™. The trademarks MLS®, Multiple Listing Service® and the associated logos are owned by The Canadian Real Estate Association (CREA) and identify the quality of services provided by real estate professionals who are members of CREA. Used under license.
Last Update: September 24, 2026 6:15 PM UT
Data is supplied by Pillar 9™ MLS® System. Pillar 9™ is the owner of the copyright in its MLS® System. Data is deemed reliable but is not guaranteed accurate by Pillar 9™. The trademarks MLS®, Multiple Listing Service® and the associated logos are owned by The Canadian Real Estate Association (CREA) and identify the quality of services provided by real estate professionals who are members of CREA. Used under license.
Last Update: September 24, 2026 6:15 PM UT
 Information should be deemed reliable but not guaranteed, all representations are approximate, and individual verification is recommended. Copyright ©2026 All rights reserved.
The trademarks REALTOR®, REALTORS® and the REALTOR® logo are controlled by The Canadian Real Estate Association (CREA) and identify real estate professionals who are members of CREA. The trademarks MLS®, Multiple Listing Service® and the associated logos are owned by CREA and identify the quality of
Information should be deemed reliable but not guaranteed, all representations are approximate, and individual verification is recommended. Copyright ©2026 All rights reserved.
The trademarks REALTOR®, REALTORS® and the REALTOR® logo are controlled by The Canadian Real Estate Association (CREA) and identify real estate professionals who are members of CREA. The trademarks MLS®, Multiple Listing Service® and the associated logos are owned by CREA and identify the quality of
 Data is supplied by Pillar 9™ MLS® System. Pillar 9™ is the owner of the copyright in its MLS® System. Data is deemed reliable but is not guaranteed accurate by Pillar 9™. The trademarks MLS®, Multiple Listing Service® and the associated logos are owned by The Canadian Real Estate Association (CREA) and identify the quality of services provided by real estate professionals who are members of CREA. Used under license.