
Golf Course






Address
88 Greenwood Court Sw, Medicine Hat, AB
Price
$ 819,999
Property Attributes
- ID#A2346888
- TypeSingle Family
- Listing Status Active
- CityMedicine Hat
- NeighbourhoodSW Hill
- Postal CodeT1A 7X7
- StyleBungalow
- Year Built2008
- Price$ 819,999
- Bedrooms5
- Full Bathrooms3
- Half Bathrooms0
- Sqr Footage1634
- Lot Size0.167172 Acres
Data Source:
Pillar 9 Technologies
Property Description
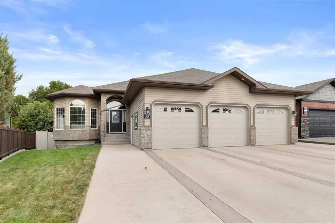
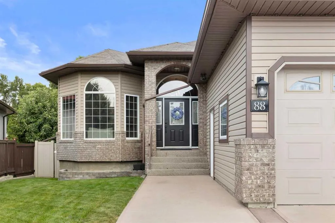
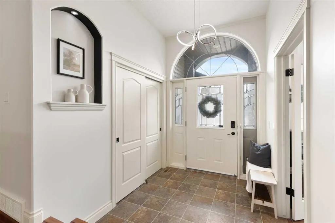
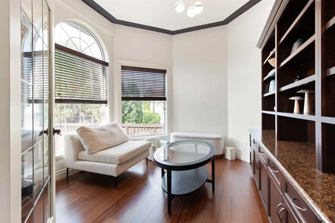
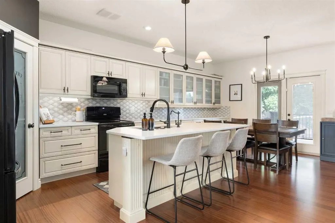
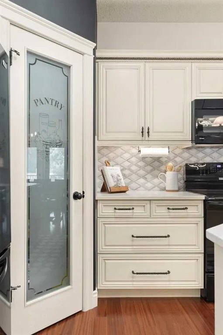
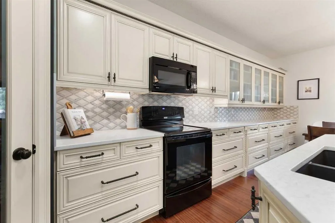
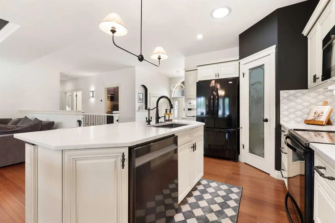
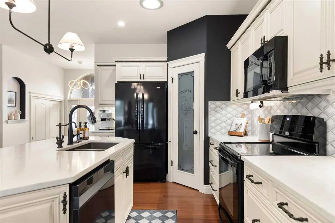
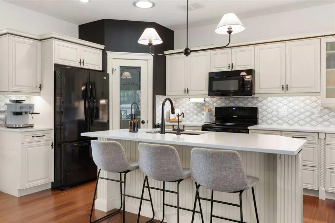
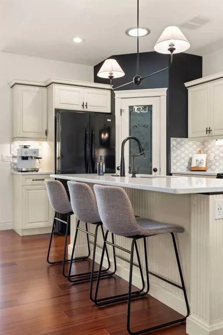
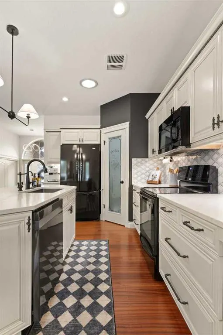
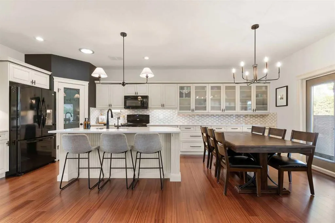
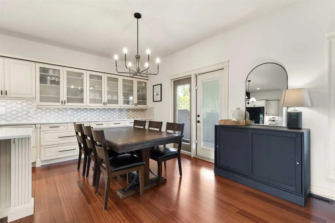
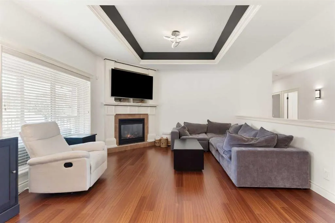
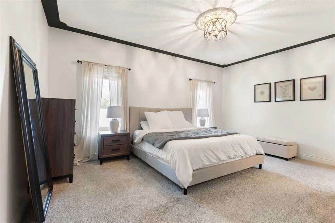
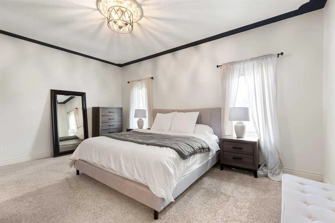
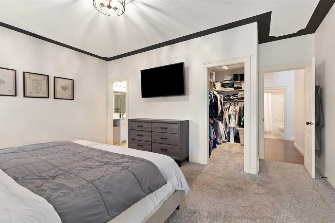
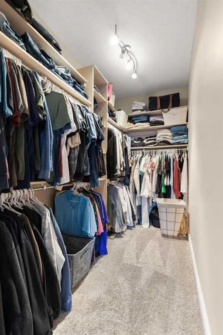
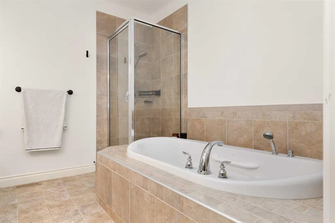
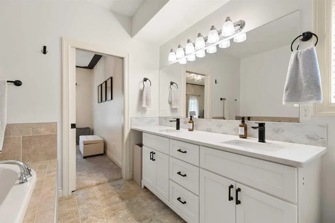
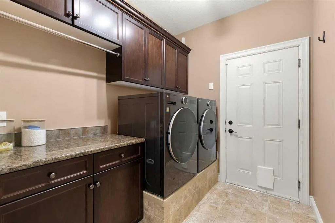
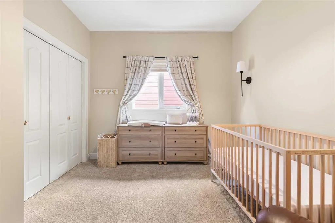
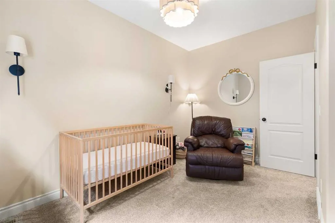
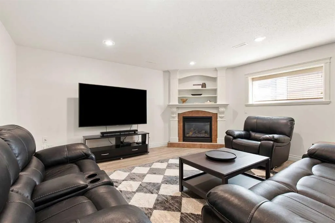
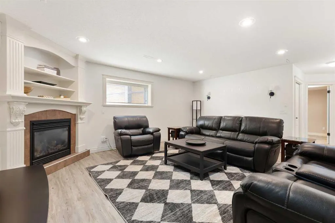
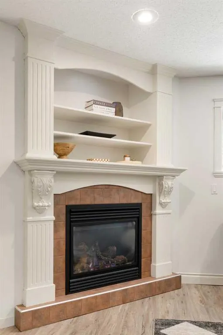
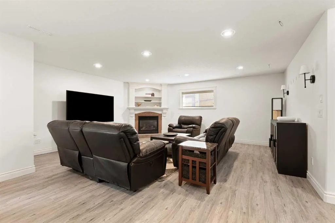
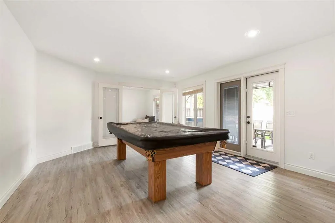
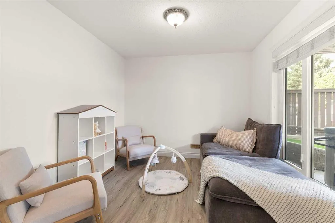
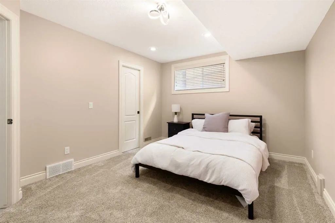
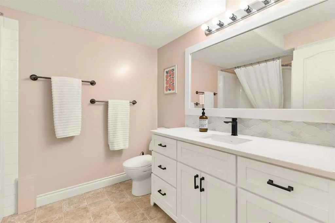
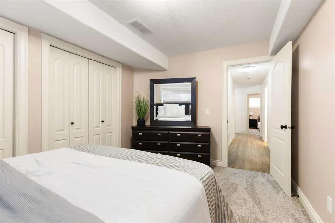
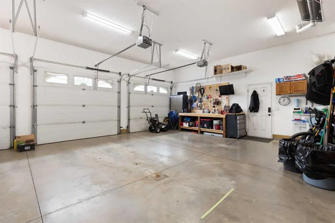
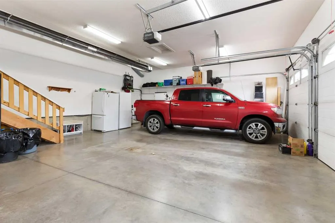
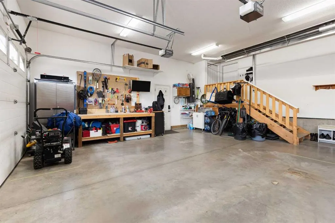
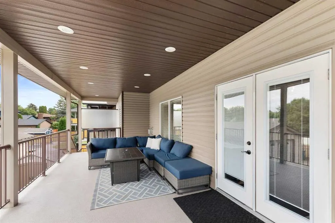
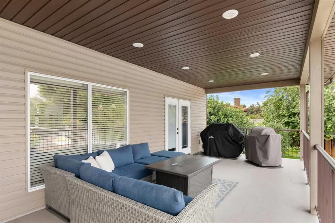
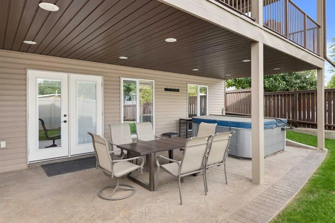
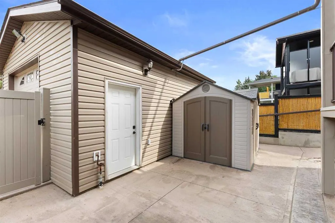
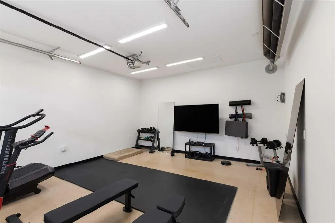
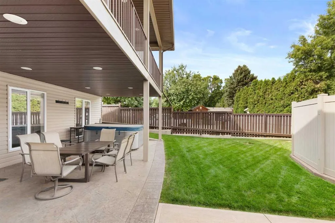
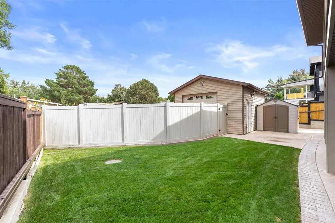
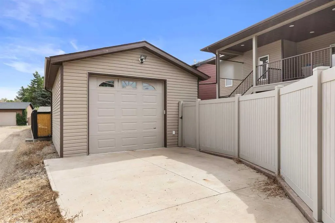
Welcome to 88 Greenwood Court SW, a spacious 1,640 sq. ft. bungalow offering an impressive combination of space, functionality, and unique features inside and out. With great curb appeal, an oversized driveway, and a triple attached garage - this home makes a fantastic first impression. Step inside to a grand entrance with a dedicated office just off the foyer, highlighted by a beautiful custom built-in storage cabinet and feature wall. The entire main floor has been refreshed with a modern style while maintaining a warm and inviting feel throughout. The home opens into the spacious main living area, where the kitchen features beautiful finishings, a full appliance package, corner pantry, and a gorgeous centre island providing additional seating for casual meals or entertaining guests. The kitchen flows seamlessly into the dining and living areas, highlighted by a corner gas fireplace. Another highlight of this main floor is the spacious primary bedroom with a walk-in closet and beautiful 5-piece ensuite featuring a soaker tub, stand-up shower, and finishings that complement the kitchen. A second bedroom, 4-piece bathroom, and convenient main-floor laundry with direct access to the garage complete this level. Downstairs, the walkout basement is a major plus, with large windows allowing an abundance of natural light into an incredible amount of additional living space. The lower level is thoughtfully divided into multiple areas, including a large family room with a second corner gas fireplace, a games area currently home to a pool table, and a versatile den that can function as the home’s fifth bedroom. Two additional bedrooms and another 4-piece bathroom provide plenty of space for family and guests. Outside, the backyard continues to impress with two covered outdoor living areas...one accessed from the main kitchen area and another off the walkout basement featuring a hot tub and covered seating space. Adding even more value is a fully finished single detached garage complete with radiant heat and power, offering endless possibilities as additional vehicle storage, a workshop, home gym, man cave, or the perfect golf simulator room. Ideally located with convenient access to Highway 1 while also being close to walking paths and the many amenities the SW Hill has to offer, this property combines an excellent location with an incredibly versatile layout. With exceptional garage space, five potential bedrooms, a bright walkout basement, multiple indoor and outdoor entertaining areas, and a highly functional bungalow design, 88 Greenwood Court SW offers a combination of features that is difficult to find.
| Price History | |
|---|---|
| 9/21/2026 | Listed $819,999 |
General Features
| Heating | Forced Air |
|---|---|
| Cooling | Central Air |
| Roof | Asphalt Shingle |
| Appliances | Dishwasher,Dryer,Electric Stove,Microwave,Refrigerator,Washer |
| Zoning | R-LD |
| Number of Garage Spaces | 4 |
| Restrictions | None Known |
| Year Built | 2008 |
| Architectural Style | Bungalow |
| Community Features | None |
| Levels | One |
| Property Subtype | Detached |
| Transaction Type | For Sale |
| County | Medicine Hat |
| Property Type | Residential |
| Subdivision Name | SW Hill |
| Parking Total | 4 |
| Construction Materials | Brick,Vinyl Siding |
| Full Baths | 3 |
| Status | Active |
| City | Medicine Hat |
| Basement Development | Finished |
| Structure Type | House |
| Virtual Tour URL Branded | https://youriguide.com/wv9gn_88_greenwood_ct_sw_medicine_hat_ab |
| Standard Status | Active |
| Condo Type | Not a Condo |
| Suite | No |
Interior Features
| Interior Features | Double Vanity,No Smoking Home,Quartz Counters,Recessed Lighting,Soaking Tub,Vinyl Windows,Walk-In Closet(s) |
|---|---|
| Basement | Full |
| Flooring | Carpet,Laminate,Linoleum,Vinyl Plank |
| Fireplace Features | Gas |
| Fireplaces Total | 2 |
| Basement Features | Walk Out |
| Bedrooms Above Grade | 2 |
| Rooms Above Grade | 7 |
| Ensuite | Yes |
| Total Bedrooms | 5 |
| Below Grade Finished Area Unit Type | SquareFeet |
| Total Baths | 3 |
| Laundry Features | Main Level |
| Five Piece Ensuite Bath | 1 |
| Main Level Areas | SquareFeet |
Exterior Features
| Exterior Features | Balcony,Private Yard |
|---|---|
| Lot Features | Irregular Lot |
| Fencing | Fenced |
| Inclusions | all tv mounts,blinds,central AC,security system hardware,garage heater (2),garage door opener with remotes,pool table,hot tub,govee lights |
| Parking Features | Single Garage Detached,Triple Garage Attached |
| Frontage Length | 16.45M 54`0 |
| Foundation | Poured Concrete |
| Lot Size Dimensions | Frontage SW side 16.45M,Back NE side 16.01,NW side 33.21X5.38M,SE side 37.07M |
| Lot Size Acres | 0.17 |
| Garage Y/N | Yes |
| Lot Size Square Feet | 7282 |
| Frontage Ft | 53.97 |
| Patio And Porch Features | Deck |
Amenities
- Foreclosure
- Views
- Short Sale
- New Construction
- Adult 55+
- Lease To Own
- No Strata Fees
- Furnished
- Primary On Main
- Air Conditioning
- Seller Finance
- Green
- Fixer Upper
- Horse
- Golf
- Fireplace
- Deck
- Garage
- Basement
- Pool
Property vs Single Family Average in T1A 7X7
Price
Year Built
In The Neighbourhood
Just Listed
Medicine Hat
$ 375,000
- Type
- Single Family
- Size
- 963 SqFt
- Rooms
- 4 Beds + 2 Baths
ROYAL LEPAGE COMMUNITY REALTY
Just Listed
Medicine Hat
$ 334,900
- Type
- Single Family
- Size
- 1,256 SqFt
- Rooms
- 4 Beds + 1 Baths
RE/MAX MEDALTA REAL ESTATE
Just Listed
Medicine Hat
$ 250,000
- Type
- Single Family
- Size
- 1,411 SqFt
- Rooms
- 3 Beds + 2 Baths
EXP REALTY
Just Listed
Medicine Hat
$ 349,000
- Type
- Single Family
- Size
- 990 SqFt
- Rooms
- 4 Beds + 2 Baths
RE/MAX MEDALTA REAL ESTATE
Just Listed
Medicine Hat
$ 349,000
- Type
- Single Family
- Size
- 990 SqFt
- Rooms
- 4 Beds + 2 Baths
RE/MAX MEDALTA REAL ESTATE
Medicine Hat
$ 368,900
- Type
- Single Family
- Size
- 1,175 SqFt
- Rooms
- 3 Beds + 2.5 Baths
ROYAL LEPAGE COMMUNITY REALTY
Primary On Main
Medicine Hat
$ 368,900
- Type
- Single Family
- Size
- 1,175 SqFt
- Rooms
- 3 Beds + 2.5 Baths
ROYAL LEPAGE COMMUNITY REALTY
Medicine Hat
$ 149,900
- Type
- Single Family
- Size
- 906 SqFt
- Rooms
- 2 Beds + 1 Baths
ROYAL LEPAGE COMMUNITY REALTY
Medicine Hat
$ 149,900
- Type
- Single Family
- Size
- 906 SqFt
- Rooms
- 2 Beds + 1 Baths
ROYAL LEPAGE COMMUNITY REALTY
Primary On Main
Medicine Hat
$ 399,900
- Type
- Single Family
- Size
- 1,413 SqFt
- Rooms
- 5 Beds + 2.5 Baths
EXP REALTY
Primary On Main
Medicine Hat
$ 488,000
- Type
- Single Family
- Size
- 1,753 SqFt
- Rooms
- 5 Beds + 2 Baths
CIR REALTY
 Data is supplied by Pillar 9™ MLS® System. Pillar 9™ is the owner of the copyright in its MLS® System. Data is deemed reliable but is not guaranteed accurate by Pillar 9™. The trademarks MLS®, Multiple Listing Service® and the associated logos are owned by The Canadian Real Estate Association (CREA) and identify the quality of services provided by real estate professionals who are members of CREA. Used under license.

 Data is supplied by Pillar 9™ MLS® System. Pillar 9™ is the owner of the copyright in its MLS® System. Data is deemed reliable but is not guaranteed accurate by Pillar 9™. The trademarks MLS®, Multiple Listing Service® and the associated logos are owned by The Canadian Real Estate Association (CREA) and identify the quality of services provided by real estate professionals who are members of CREA. Used under license.
Last Update: September 25, 2026 5:55 PM UT
Data is supplied by Pillar 9™ MLS® System. Pillar 9™ is the owner of the copyright in its MLS® System. Data is deemed reliable but is not guaranteed accurate by Pillar 9™. The trademarks MLS®, Multiple Listing Service® and the associated logos are owned by The Canadian Real Estate Association (CREA) and identify the quality of services provided by real estate professionals who are members of CREA. Used under license.
Last Update: September 25, 2026 5:55 PM UT
 Information should be deemed reliable but not guaranteed, all representations are approximate, and individual verification is recommended. Copyright ©2026 All rights reserved.
The trademarks REALTOR®, REALTORS® and the REALTOR® logo are controlled by The Canadian Real Estate Association (CREA) and identify real estate professionals who are members of CREA. The trademarks MLS®, Multiple Listing Service® and the associated logos are owned by CREA and identify the quality of
Information should be deemed reliable but not guaranteed, all representations are approximate, and individual verification is recommended. Copyright ©2026 All rights reserved.
The trademarks REALTOR®, REALTORS® and the REALTOR® logo are controlled by The Canadian Real Estate Association (CREA) and identify real estate professionals who are members of CREA. The trademarks MLS®, Multiple Listing Service® and the associated logos are owned by CREA and identify the quality of
 Data is supplied by Pillar 9™ MLS® System. Pillar 9™ is the owner of the copyright in its MLS® System. Data is deemed reliable but is not guaranteed accurate by Pillar 9™. The trademarks MLS®, Multiple Listing Service® and the associated logos are owned by The Canadian Real Estate Association (CREA) and identify the quality of services provided by real estate professionals who are members of CREA. Used under license.