















Address
410 4 Avenue Sw, Medicine Hat, AB
Price
$ 399,900
Property Attributes
- ID#A2344988
- TypeSingle Family
- Listing Status Active
- CityMedicine Hat
- NeighbourhoodSW Hill
- Postal CodeT1A 4Z9
- StyleBungalow
- Year Built1952
- Price$ 399,900
- Bedrooms5
- Full Bathrooms2
- Half Bathrooms1
- Sqr Footage1413
- Lot Size0.286961 Acres
Data Source:
Pillar 9 Technologies
Property Description
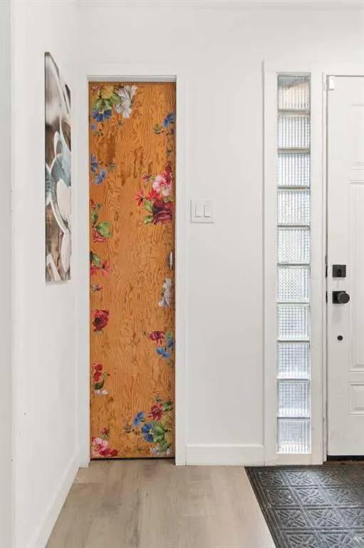
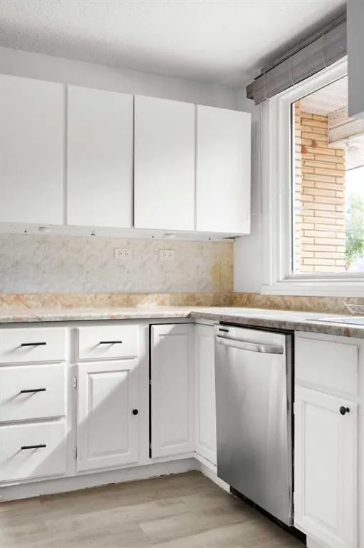
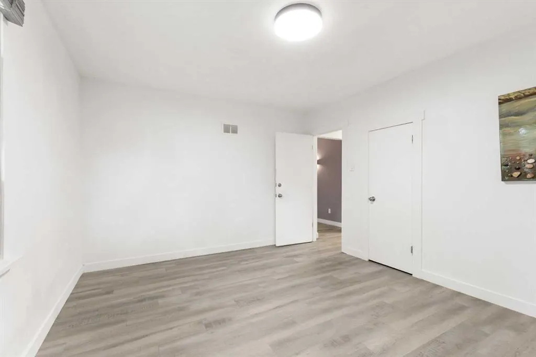
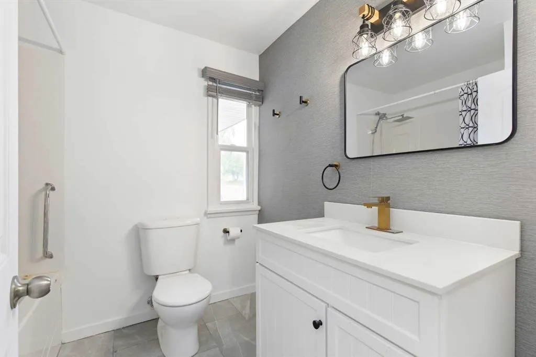
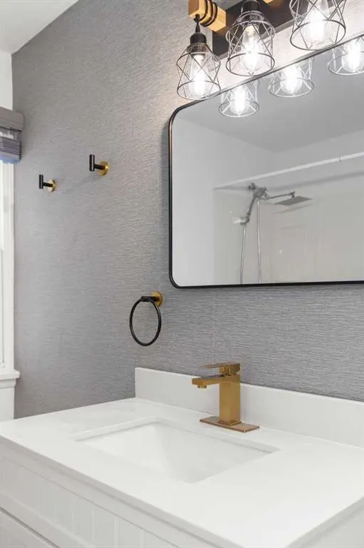
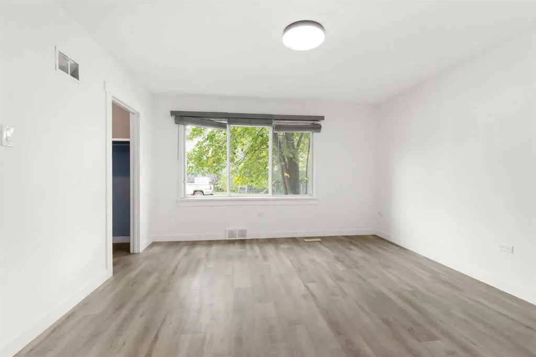
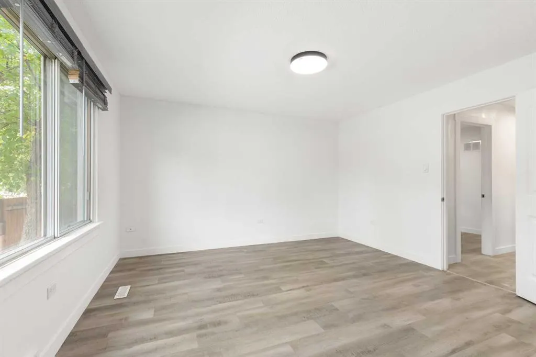
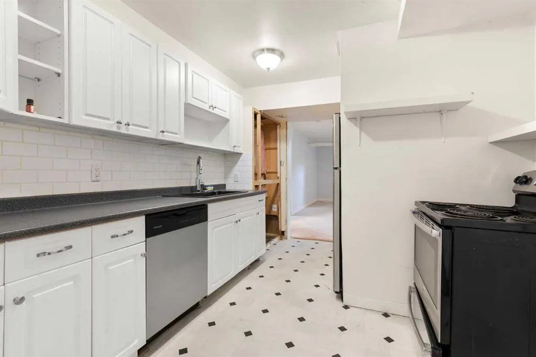
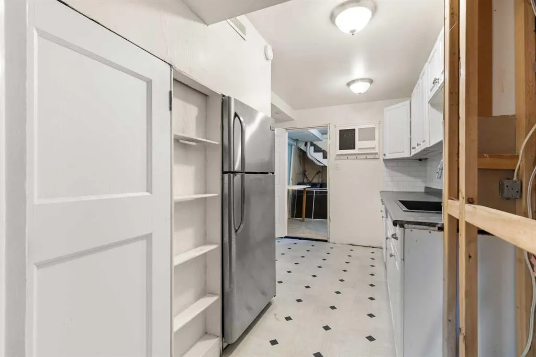
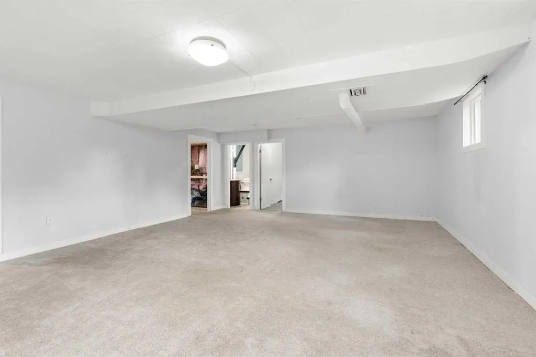
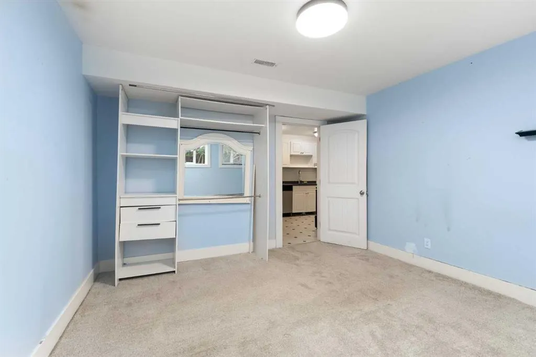
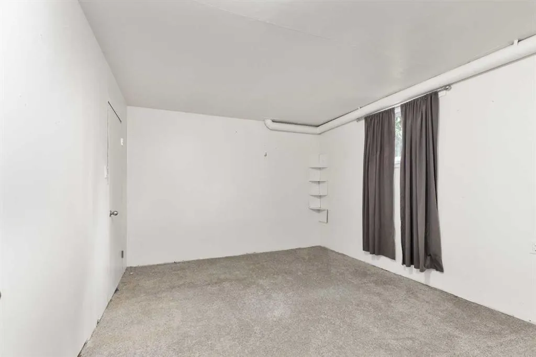
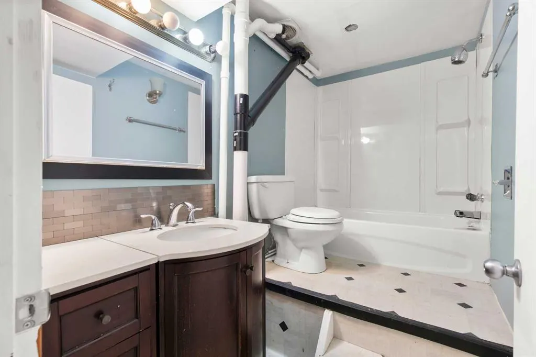
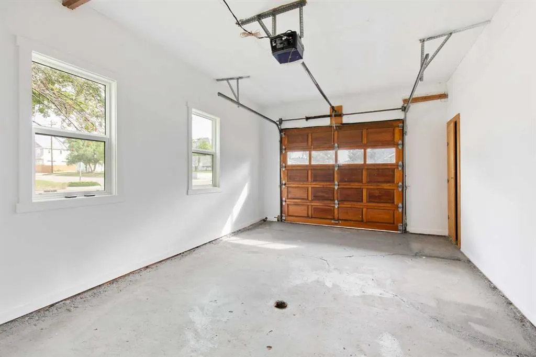
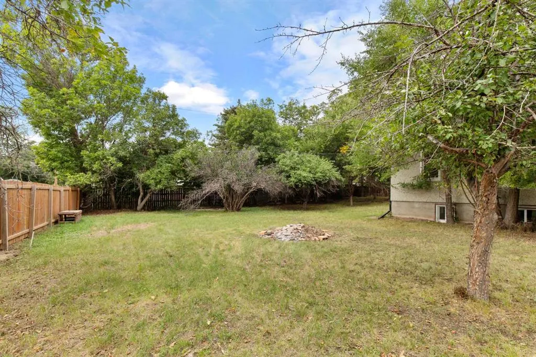
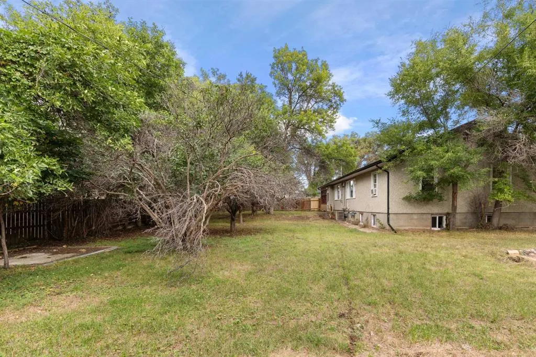
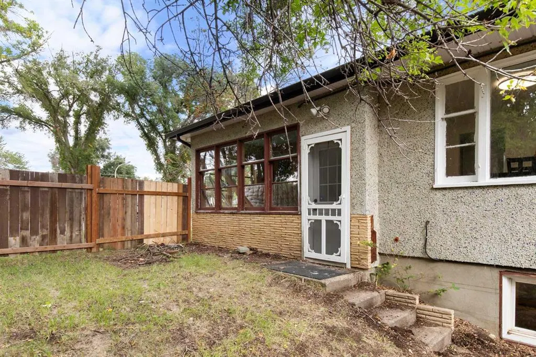
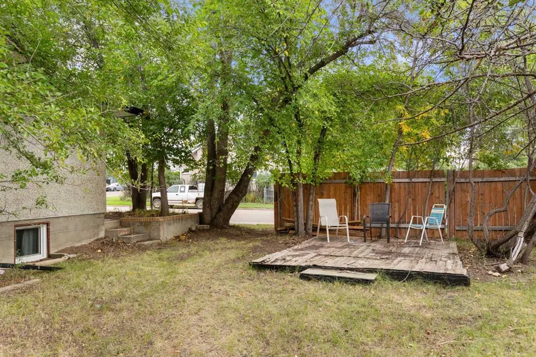
A rare opportunity on the Southwest Hill! Situated on an impressive 100’ x 125’ corner lot, this spacious 1,413 sq. ft. bungalow offers a combination of location, lot size, character, and future potential that is increasingly difficult to find in Medicine Hat. With great curb appeal and classic mid-century bungalow vibes, this property offers plenty of space to enjoy today while providing an exciting opportunity to make it your own over time. Inside, the main floor features vinyl plank flooring throughout and a functional layout highlighted by an exceptionally large living room and formal dining area. Large windows overlooking the backyard bring in plenty of natural light and help showcase just how much outdoor space this oversized property has to offer. The kitchen is functional and includes a full appliance package. Three well-sized bedrooms are located on the main floor, including a spacious primary bedroom complete with a walk-in closet and 2-piece ensuite. A 4-piece main bathroom with tiled flooring completes the level. Downstairs, you’ll find even more usable space with a large secondary living area, summer kitchen, two additional bedrooms, and another 4-piece bathroom - providing plenty of flexibility for a growing family, guests, hobbies, or additional living space. The home also features a single attached garage and a functional sunroom offering an opportunity to create a unique sitting area, reading room, or additional flex space. What truly sets this property apart is the lot. At 100’ x 125’, the expansive yard creates a sense of space and privacy rarely found within the city, particularly in this desirable Southwest Hill location. Whether you’re looking for a solid home to enjoy as it sits or a property with the space and potential to transform into something truly special, this is an opportunity that is difficult to replicate.
| Price History | |
|---|---|
| 9/14/2026 | Listed $399,900 |
General Features
| Heating | Forced Air |
|---|---|
| Cooling | Window Unit(s) |
| Roof | Asphalt Shingle |
| Appliances | Dishwasher,Dryer,Electric Stove,Refrigerator,Washer |
| Zoning | R-LD |
| Number of Garage Spaces | 1 |
| Restrictions | None Known |
| Year Built | 1952 |
| Architectural Style | Bungalow |
| Community Features | None |
| Levels | One |
| Property Subtype | Detached |
| Transaction Type | For Sale |
| County | Medicine Hat |
| Property Type | Residential |
| Subdivision Name | SW Hill |
| Parking Total | 1 |
| Construction Materials | Brick,Stucco |
| Full Baths | 2 |
| Status | Active |
| City | Medicine Hat |
| Basement Development | Finished |
| Structure Type | House |
| Virtual Tour URL Branded | https://youriguide.com/410_4_ave_sw_medicine_hat_ab |
| Standard Status | Active |
| Condo Type | Not a Condo |
| Suite | No |
Interior Features
| Interior Features | Laminate Counters,No Smoking Home |
|---|---|
| Basement | Full |
| Flooring | Carpet,Tile,Vinyl Plank |
| Basement Features | None |
| Half Baths | 1 |
| Bedrooms Above Grade | 3 |
| Rooms Above Grade | 6 |
| Ensuite | Yes |
| Total Bedrooms | 5 |
| Below Grade Finished Area Unit Type | SquareFeet |
| Total Baths | 3 |
| Laundry Features | In Basement |
| Main Level Areas | SquareFeet |
Exterior Features
| Exterior Features | Private Yard |
|---|---|
| Lot Features | Back Yard,City Lot,Corner Lot,Many Trees,Private |
| Fencing | Fenced |
| Inclusions | window AC,window coverings |
| Parking Features | Single Garage Attached |
| Frontage Length | 30.48M 100`0 |
| Foundation | Poured Concrete |
| Lot Size Acres | 0.29 |
| Garage Y/N | Yes |
| Lot Size Square Feet | 12500 |
| Frontage Ft | 100.00 |
| Patio And Porch Features | None |
Amenities
- Foreclosure
- Views
- Short Sale
- New Construction
- Adult 55+
- Lease To Own
- No Strata Fees
- Furnished
- Primary On Main
- Air Conditioning
- Seller Finance
- Green
- Fixer Upper
- Horse
- Golf
- Fireplace
- Deck
- Garage
- Basement
- Pool
Property vs Single Family Average in T1A 4Z9
Price
Year Built
Visits
In The Neighbourhood
Just Listed
Medicine Hat
$ 334,900
- Type
- Single Family
- Size
- 1,256 SqFt
- Rooms
- 4 Beds + 1 Baths
RE/MAX MEDALTA REAL ESTATE
Just Listed
Medicine Hat
$ 250,000
- Type
- Single Family
- Size
- 1,411 SqFt
- Rooms
- 3 Beds + 2 Baths
EXP REALTY
Just Listed
Medicine Hat
$ 349,000
- Type
- Single Family
- Size
- 990 SqFt
- Rooms
- 4 Beds + 2 Baths
RE/MAX MEDALTA REAL ESTATE
Just Listed
Medicine Hat
$ 349,000
- Type
- Single Family
- Size
- 990 SqFt
- Rooms
- 4 Beds + 2 Baths
RE/MAX MEDALTA REAL ESTATE
Just Listed
Medicine Hat
$ 819,999
- Type
- Single Family
- Size
- 1,634 SqFt
- Rooms
- 5 Beds + 3 Baths
EXP REALTY
Just Listed
Medicine Hat
$ 819,999
- Type
- Single Family
- Size
- 1,634 SqFt
- Rooms
- 5 Beds + 3 Baths
EXP REALTY
Medicine Hat
$ 368,900
- Type
- Single Family
- Size
- 1,175 SqFt
- Rooms
- 3 Beds + 2.5 Baths
ROYAL LEPAGE COMMUNITY REALTY
Primary On Main
Medicine Hat
$ 368,900
- Type
- Single Family
- Size
- 1,175 SqFt
- Rooms
- 3 Beds + 2.5 Baths
ROYAL LEPAGE COMMUNITY REALTY
Medicine Hat
$ 149,900
- Type
- Single Family
- Size
- 906 SqFt
- Rooms
- 2 Beds + 1 Baths
ROYAL LEPAGE COMMUNITY REALTY
 Data is supplied by Pillar 9™ MLS® System. Pillar 9™ is the owner of the copyright in its MLS® System. Data is deemed reliable but is not guaranteed accurate by Pillar 9™. The trademarks MLS®, Multiple Listing Service® and the associated logos are owned by The Canadian Real Estate Association (CREA) and identify the quality of services provided by real estate professionals who are members of CREA. Used under license.

 Data is supplied by Pillar 9™ MLS® System. Pillar 9™ is the owner of the copyright in its MLS® System. Data is deemed reliable but is not guaranteed accurate by Pillar 9™. The trademarks MLS®, Multiple Listing Service® and the associated logos are owned by The Canadian Real Estate Association (CREA) and identify the quality of services provided by real estate professionals who are members of CREA. Used under license.
Last Update: September 24, 2026 6:15 PM UT
Data is supplied by Pillar 9™ MLS® System. Pillar 9™ is the owner of the copyright in its MLS® System. Data is deemed reliable but is not guaranteed accurate by Pillar 9™. The trademarks MLS®, Multiple Listing Service® and the associated logos are owned by The Canadian Real Estate Association (CREA) and identify the quality of services provided by real estate professionals who are members of CREA. Used under license.
Last Update: September 24, 2026 6:15 PM UT
 Information should be deemed reliable but not guaranteed, all representations are approximate, and individual verification is recommended. Copyright ©2026 All rights reserved.
The trademarks REALTOR®, REALTORS® and the REALTOR® logo are controlled by The Canadian Real Estate Association (CREA) and identify real estate professionals who are members of CREA. The trademarks MLS®, Multiple Listing Service® and the associated logos are owned by CREA and identify the quality of
Information should be deemed reliable but not guaranteed, all representations are approximate, and individual verification is recommended. Copyright ©2026 All rights reserved.
The trademarks REALTOR®, REALTORS® and the REALTOR® logo are controlled by The Canadian Real Estate Association (CREA) and identify real estate professionals who are members of CREA. The trademarks MLS®, Multiple Listing Service® and the associated logos are owned by CREA and identify the quality of
 Data is supplied by Pillar 9™ MLS® System. Pillar 9™ is the owner of the copyright in its MLS® System. Data is deemed reliable but is not guaranteed accurate by Pillar 9™. The trademarks MLS®, Multiple Listing Service® and the associated logos are owned by The Canadian Real Estate Association (CREA) and identify the quality of services provided by real estate professionals who are members of CREA. Used under license.