
Open House Sat, Sep 26th 01:00 PM - 02:30 PM - Views




Address
5805 43 Avenue, Camrose, AB
Price
$ 364,000
Property Attributes
- ID#A2347882
- TypeSingle Family
- Listing Status Active
- CityCamrose
- NeighbourhoodMarler
- Postal CodeT4V 0A5
- StyleBungalow
- Year Built1972
- Price$ 364,000
- Bedrooms2
- Full Bathrooms2
- Half Bathrooms0
- Sqr Footage1242
- Lot Size0.137741 Acres
Data Source:
Pillar 9 Technologies
Property Description
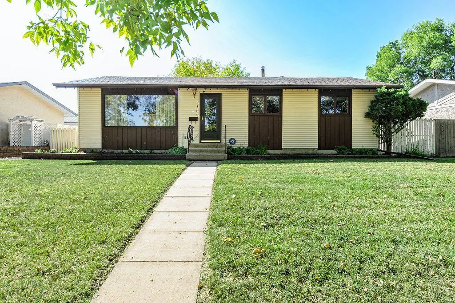
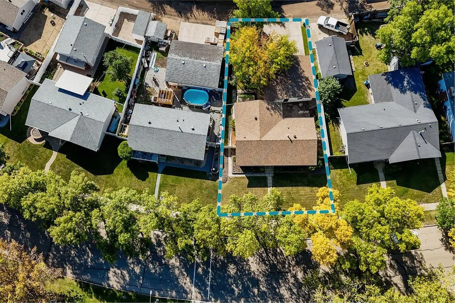
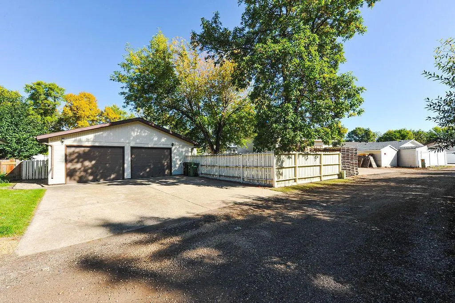
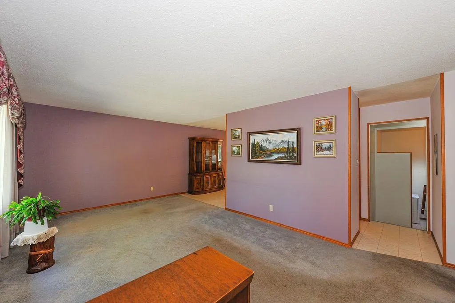
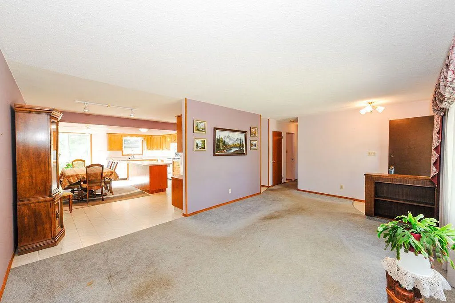
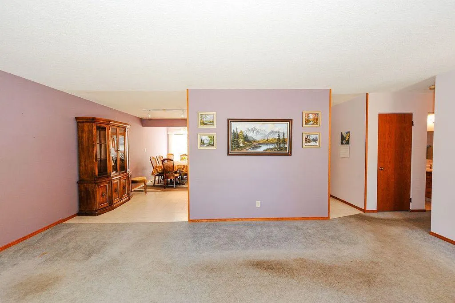
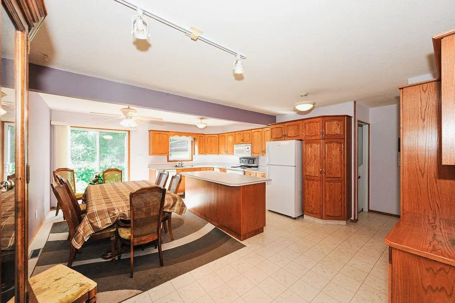
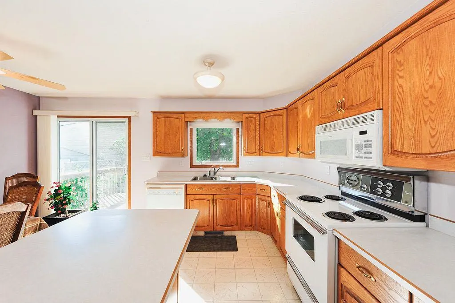
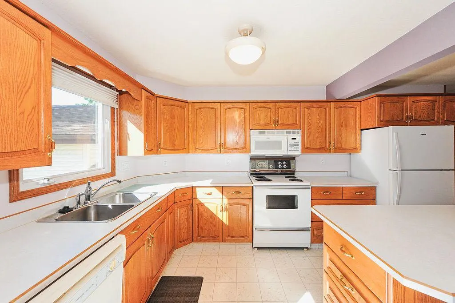
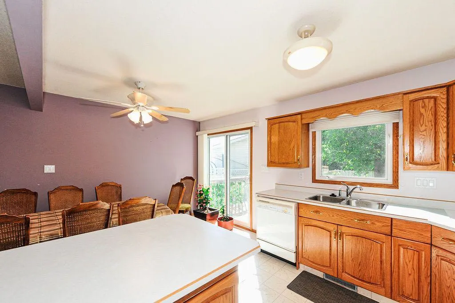
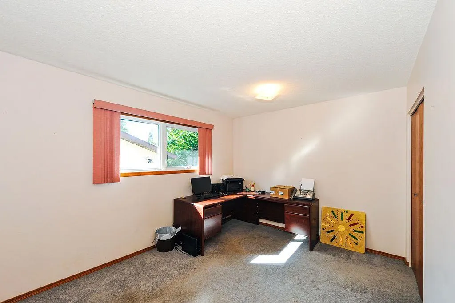
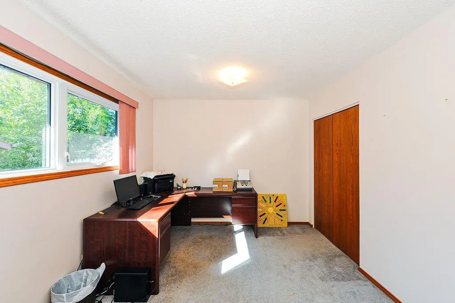
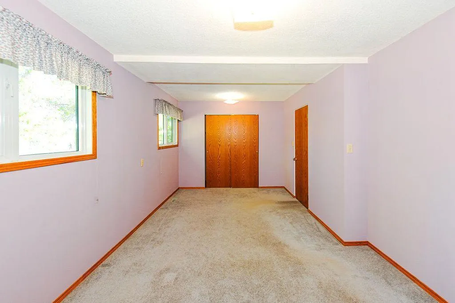
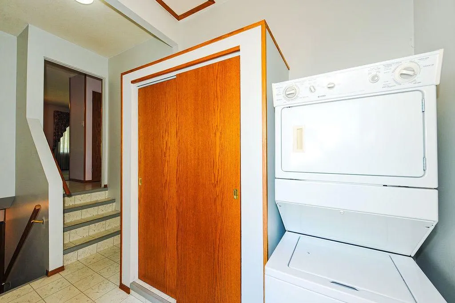
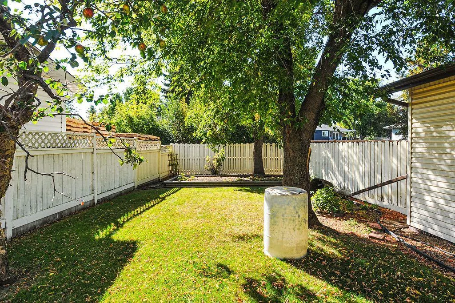
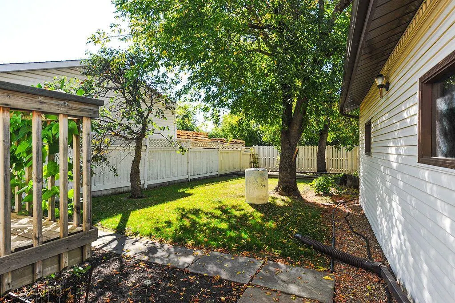
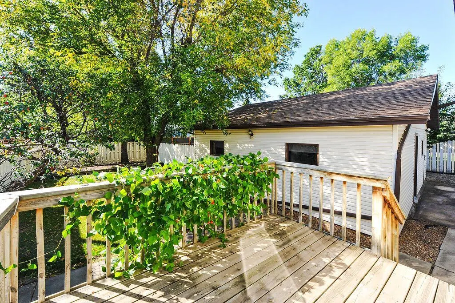
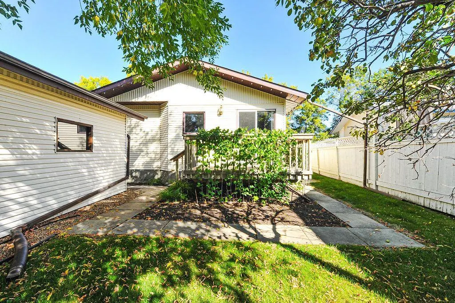
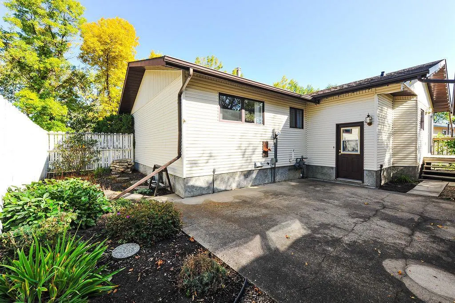
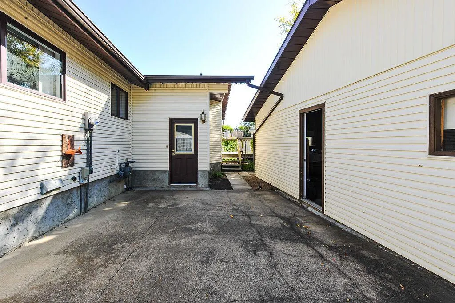
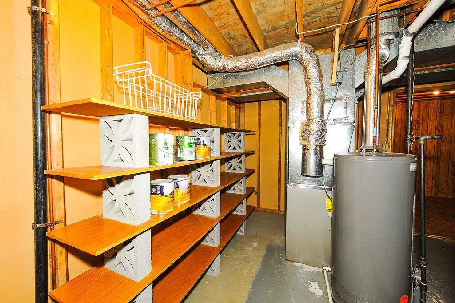
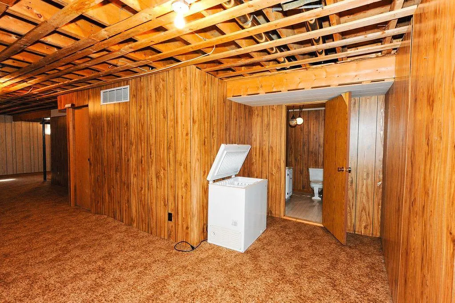
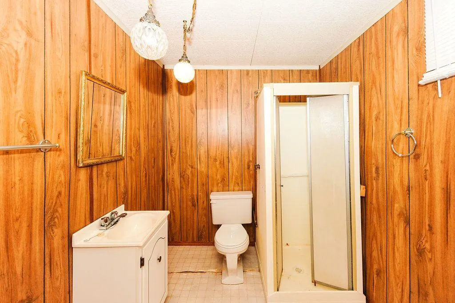
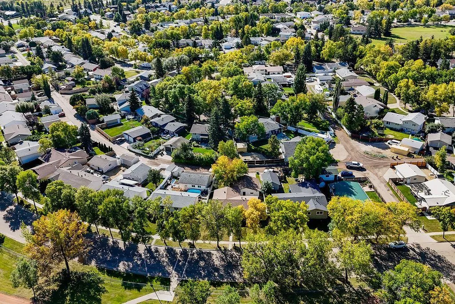
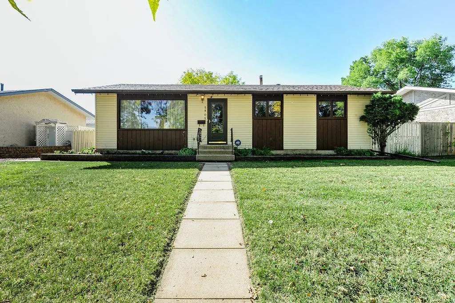
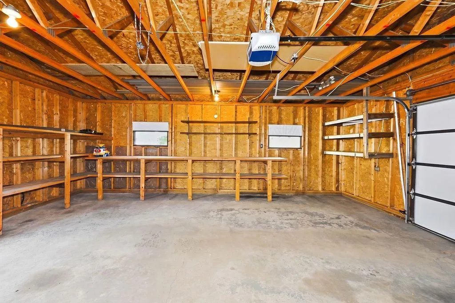
Craving a little more quiet and a peaceful view from your front window? This charming 2 bedroom, 2 bathroom bungalow is tucked onto a tree-lined, speed-restricted street, directly across from green space and sports fields. It’s the kind of setting that instantly feels peaceful, welcoming and a little bit special. From the moment you arrive, the quaint planter boxes and mature landscaping set the tone. Step into the backyard and you’ll discover your own little secret garden, with a beautiful perennial garden, fenced yard and plenty of space to enjoy summer days. Inside, the spacious living room is filled with natural light, with a large front window overlooking the green space across the street. The eat-in kitchen is truly impressive in size, featuring a huge island, an abundance of cabinetry and room for a dining table big enough to seat the entire family for Christmas dinner. There’s no shortage of space here for everyday living or gathering with the people you love, and access to the back yard and deck thru the patio doors for those summer BBQ's or hosting! The main floor offers two bedrooms, including a spacious primary bedroom, along with a 3-piece bathroom with a tub. Convenient main-floor laundry is located just off the back entrance. Downstairs, the partially finished basement gives you even more room to spread out, with a huge open recreation space, a 3-piece bathroom and an exceptional amount of storage. Outside, the oversized 28 x 24 garage provides plenty of room for vehicles, hobbies and all the extras. But perhaps one of the best features is the neighbourhood itself. Peaceful streets, mature trees, green space and a true sense of community make this the kind of place that makes you want to stay forever. A charming home, a beautiful setting and a neighbourhood that feels like home.
| Price History | |
|---|---|
| 9/24/2026 | Listed $364,000 |
General Features
| Heating | Forced Air |
|---|---|
| Cooling | None |
| Roof | Asphalt Shingle |
| Appliances | See Remarks |
| Zoning | R1 |
| Number of Garage Spaces | 2 |
| Restrictions | None Known |
| Year Built | 1972 |
| Architectural Style | Bungalow |
| Community Features | Park,Playground,Pool,Walking/Bike Paths |
| Levels | One |
| Property Subtype | Detached |
| Transaction Type | For Sale |
| County | Camrose |
| Property Type | Residential |
| Subdivision Name | Marler |
| Parking Total | 4 |
| Construction Materials | Vinyl Siding |
| Full Baths | 2 |
| Status | Active |
| City | Camrose |
| Basement Development | Partially Finished |
| Structure Type | House |
| Standard Status | Active |
| Condo Type | Not a Condo |
| Suite | No |
Interior Features
| Interior Features | Kitchen Island,Open Floorplan,Pantry,Separate Entrance,Storage,Sump Pump(s),Vinyl Windows |
|---|---|
| Basement | Full |
| Flooring | Carpet,Linoleum |
| Basement Features | None |
| Bedrooms Above Grade | 2 |
| Rooms Above Grade | 4 |
| Total Bedrooms | 2 |
| Below Grade Finished Area Unit Type | SquareFeet |
| Total Baths | 2 |
| Laundry Features | Laundry Room,Main Level |
| Main Level Areas | SquareFeet |
Exterior Features
| Exterior Features | Private Yard |
|---|---|
| Lot Features | Back Lane,Back Yard,Front Yard |
| Fencing | Fenced |
| Inclusions | fridge,stove,dishwasher,washer,dryer,micro hood fan,sump pump,garage opener & remotes (All appliances as-is) |
| Parking Features | Double Garage Detached |
| Frontage Length | 15.24M 50`0 |
| Foundation | Poured Concrete |
| Lot Size Dimensions | 50 front,70 back,sides 120 |
| Lot Size Acres | 0.14 |
| Garage Y/N | Yes |
| Lot Size Square Feet | 6000 |
| Frontage Ft | 50.00 |
| Patio And Porch Features | Deck,Patio |
Amenities
- Foreclosure
- Views
- Short Sale
- New Construction
- Adult 55+
- Lease To Own
- No Strata Fees
- Furnished
- Primary On Main
- Air Conditioning
- Seller Finance
- Green
- Fixer Upper
- Horse
- Golf
- Fireplace
- Deck
- Garage
- Basement
- Pool
Property vs Single Family Average in T4V 0A5
Price
Year Built
In The Neighbourhood
Just Listed
Camrose
$ 399,990
- Type
- Single Family
- Size
- 1,326 SqFt
- Rooms
- 4 Beds + 2.5 Baths
 Listed by: RE/MAX Real Estate (Edmonton) Ltd.
Just Listed
Camrose
$ 399,990
- Type
- Single Family
- Size
- 1,326 SqFt
- Rooms
- 4 Beds + 2.5 Baths
RE/MAX Real Estate (Edmonton) Ltd.
Camrose
$ 349,000
- Type
- Single Family
- Size
- 980 SqFt
- Rooms
- 4 Beds + 1 Baths
Listed by: Central Agencies Realty Inc.
Primary On Main
Camrose
$ 349,000
- Type
- Single Family
- Size
- 980 SqFt
- Rooms
- 4 Beds + 1 Baths
Central Agencies Realty Inc.
Camrose
$ 334,900
- Type
- Single Family
- Size
- 1,100 SqFt
- Rooms
- 5 Beds + 2.5 Baths
Listed by: Alberta Realty Inc.
Camrose
$ 399,000
- Type
- Single Family
- Size
- 1,040 SqFt
- Rooms
- 4 Beds + 2 Baths
Listed by: Central Agencies Realty Inc.
Camrose
$ 399,000
- Type
- Single Family
- Size
- 1,040 SqFt
- Rooms
- 4 Beds + 2 Baths
Central Agencies Realty Inc.
Reduced
Camrose
$ 374,000
- Type
- Single Family
- Size
- 1,170 SqFt
- Rooms
- 3 Beds + 1.5 Baths
Listed by: RE/MAX Real Estate (Edmonton) Ltd.
Reduced
Camrose
$ 374,000
- Type
- Single Family
- Size
- 1,170 SqFt
- Rooms
- 3 Beds + 1.5 Baths
RE/MAX Real Estate (Edmonton) Ltd.
Camrose
$ 329,900
- Type
- Single Family
- Size
- 1,043 SqFt
- Rooms
- 4 Beds + 2 Baths
Listed by: Maxwell Polaris
Open House
Camrose
$ 459,900
- Type
- Single Family
- Size
- 2,335 SqFt
- Rooms
- 4 Beds + 3 Baths
Listed by: Royal LePage Rose Country Realty
 Data is supplied by Pillar 9™ MLS® System. Pillar 9™ is the owner of the copyright in its MLS® System. Data is deemed reliable but is not guaranteed accurate by Pillar 9™. The trademarks MLS®, Multiple Listing Service® and the associated logos are owned by The Canadian Real Estate Association (CREA) and identify the quality of services provided by real estate professionals who are members of CREA. Used under license.

 Information should be deemed reliable but not guaranteed, all representations are approximate, and individual verification is recommended. Copyright ©2026 All rights reserved.
The trademarks REALTOR®, REALTORS® and the REALTOR® logo are controlled by The Canadian Real Estate Association (CREA) and identify real estate professionals who are members of CREA. The trademarks MLS®, Multiple Listing Service® and the associated logos are owned by CREA and identify the quality of
Information should be deemed reliable but not guaranteed, all representations are approximate, and individual verification is recommended. Copyright ©2026 All rights reserved.
The trademarks REALTOR®, REALTORS® and the REALTOR® logo are controlled by The Canadian Real Estate Association (CREA) and identify real estate professionals who are members of CREA. The trademarks MLS®, Multiple Listing Service® and the associated logos are owned by CREA and identify the quality of
 Data is supplied by Pillar 9™ MLS® System. Pillar 9™ is the owner of the copyright in its MLS® System. Data is deemed reliable but is not guaranteed accurate by Pillar 9™. The trademarks MLS®, Multiple Listing Service® and the associated logos are owned by The Canadian Real Estate Association (CREA) and identify the quality of services provided by real estate professionals who are members of CREA. Used under license.