
Price Reduction
Address
6314 44a Avenue, Camrose, AB
Price
$ 374,000
Property Attributes
- ID#A2330615
- TypeSingle Family
- Listing Status Active
- CityCamrose
- NeighbourhoodMarler
- Postal CodeT4V 0B4
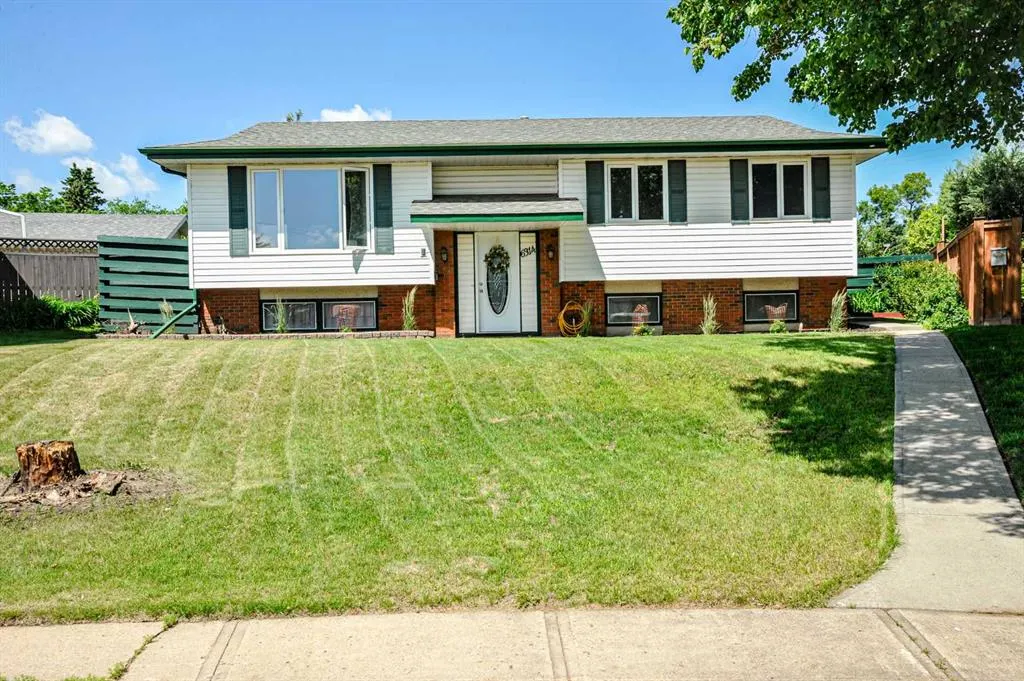
- StyleBi-Level
- Year Built1971
- Price$ 374,000
- Bedrooms3
- Full Bathrooms1
- Half Bathrooms1
- Sqr Footage1170
- Lot Size0.216185 Acres
Data Source:
Pillar 9 Technologies
Property Description
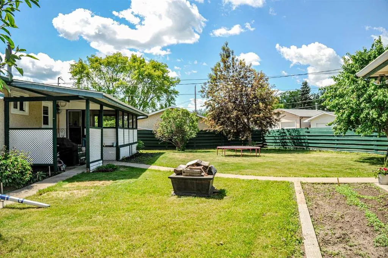
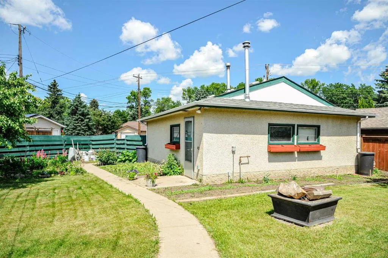
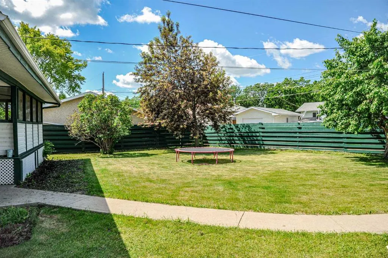
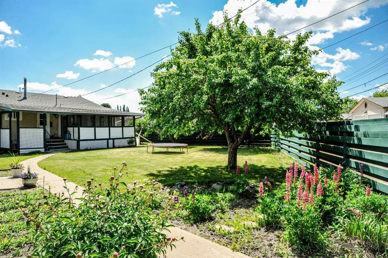
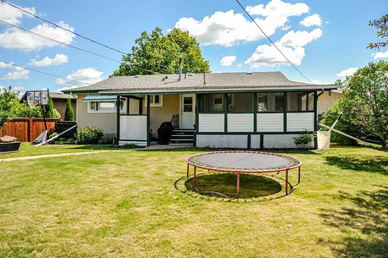
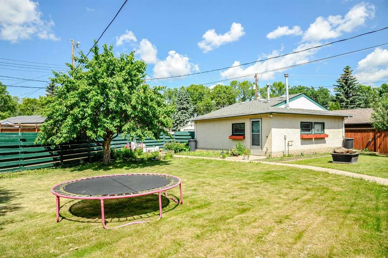
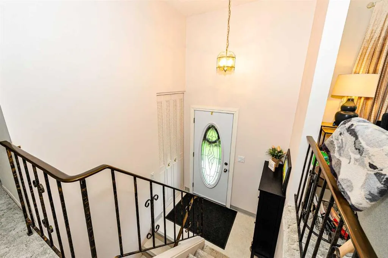
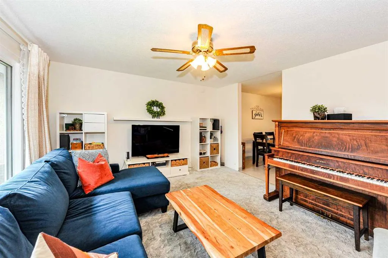
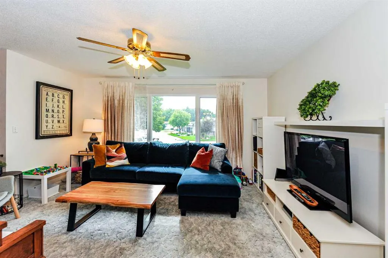
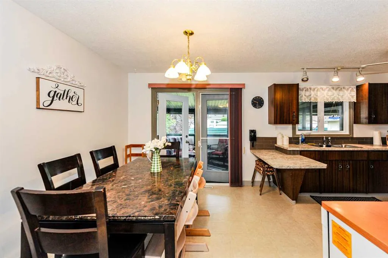
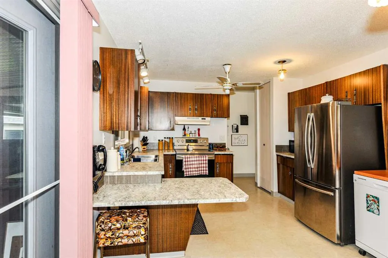
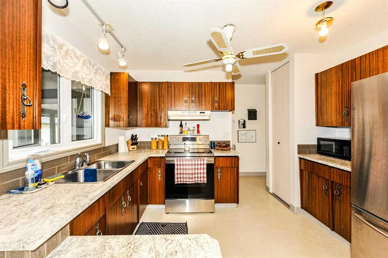
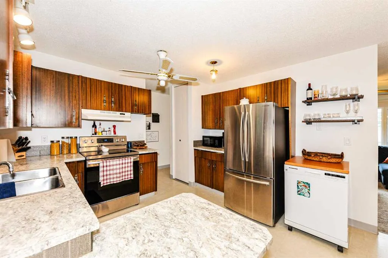
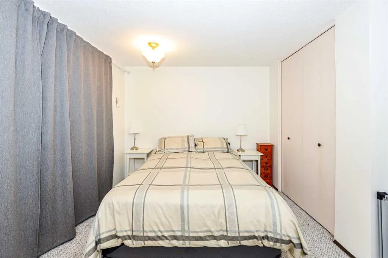
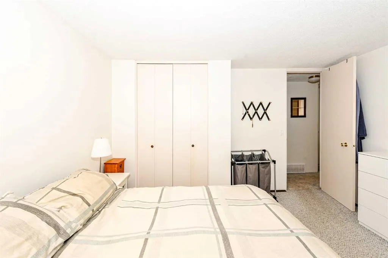
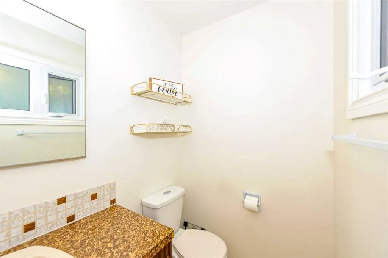
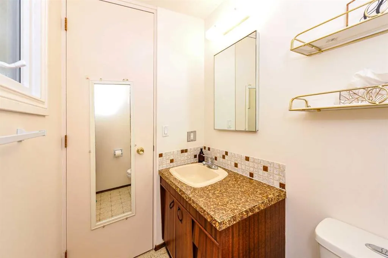
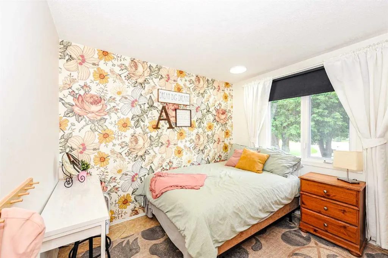
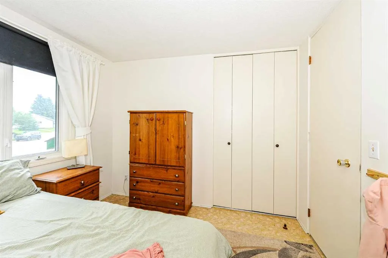
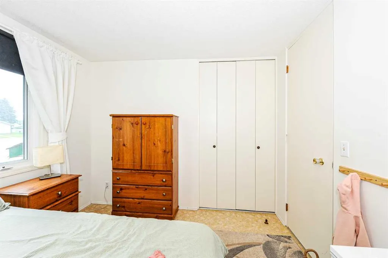
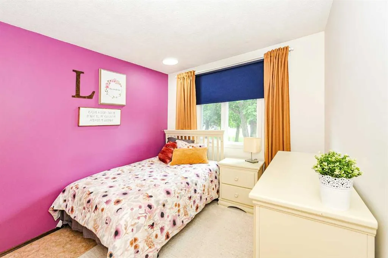
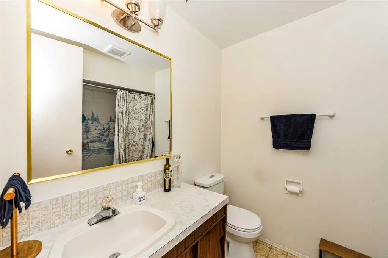
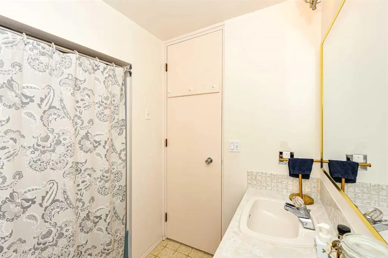
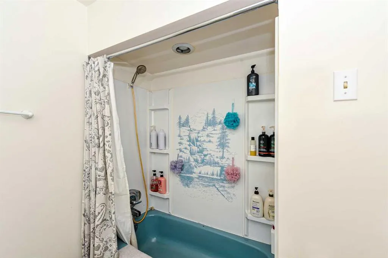
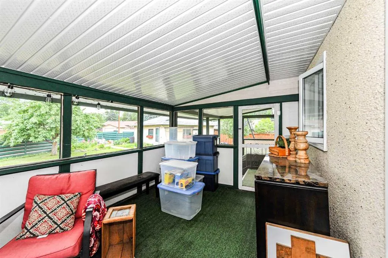
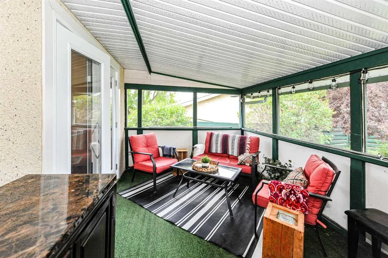
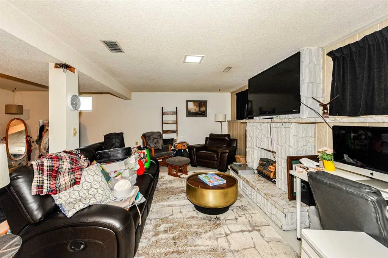
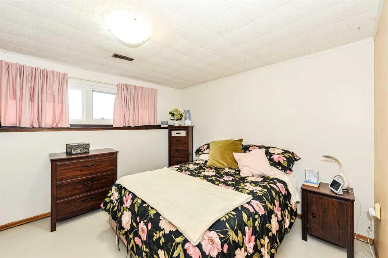
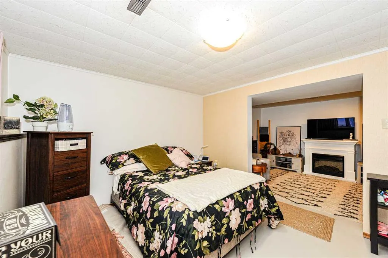
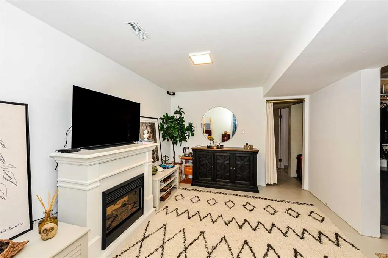
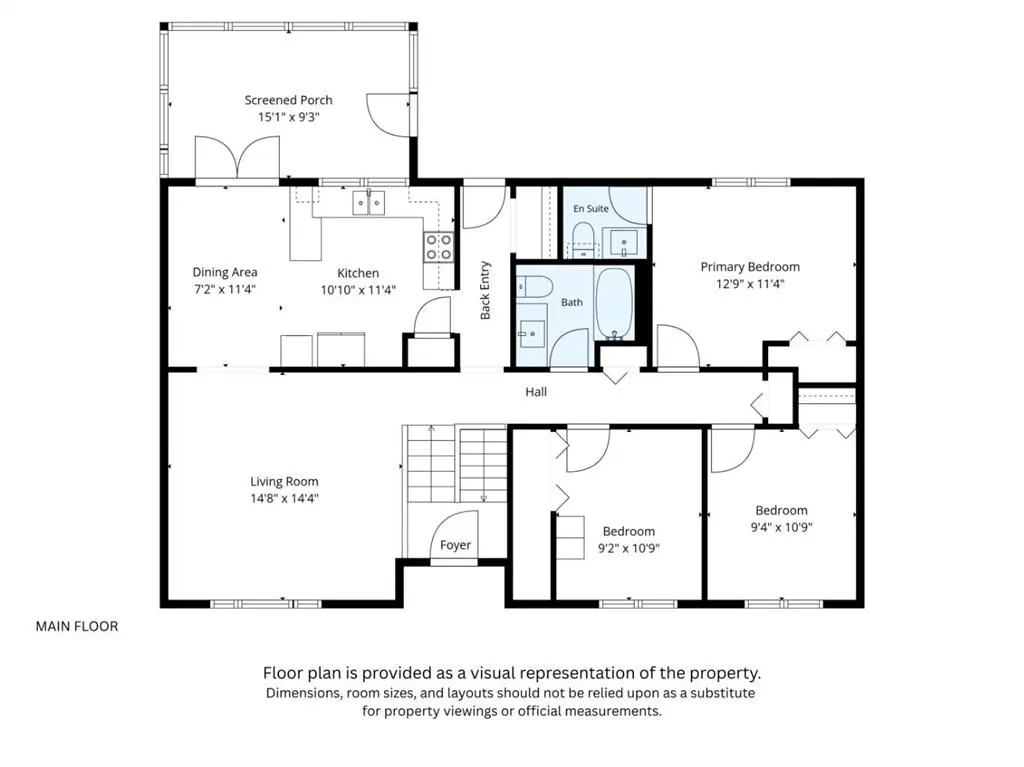
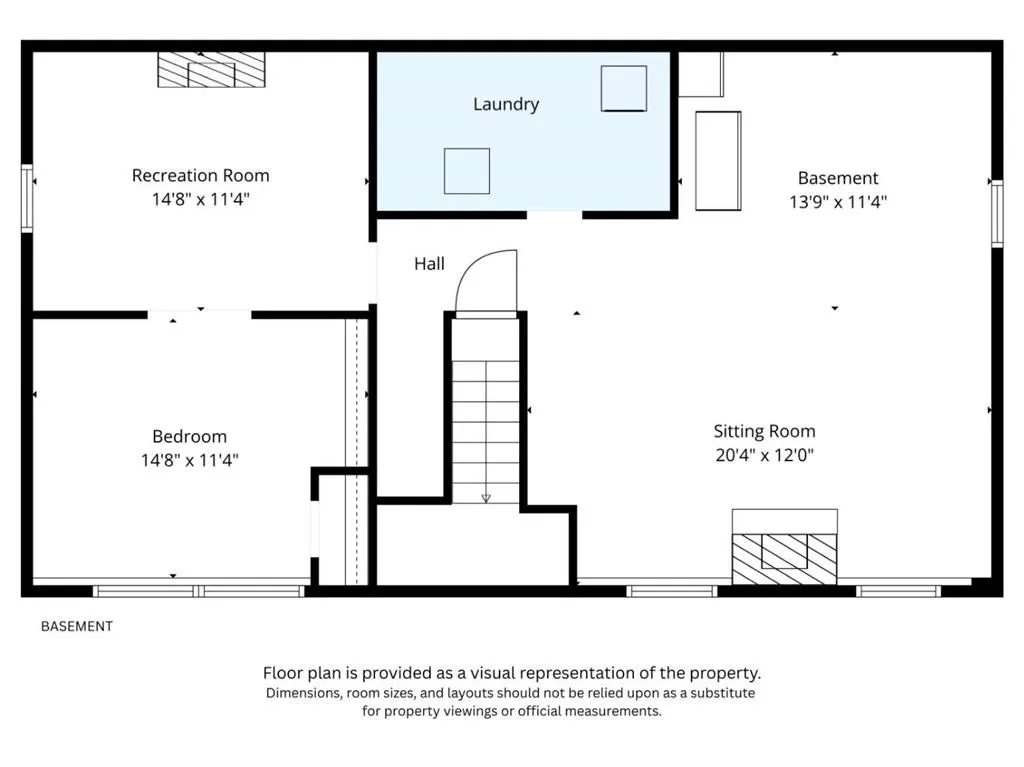
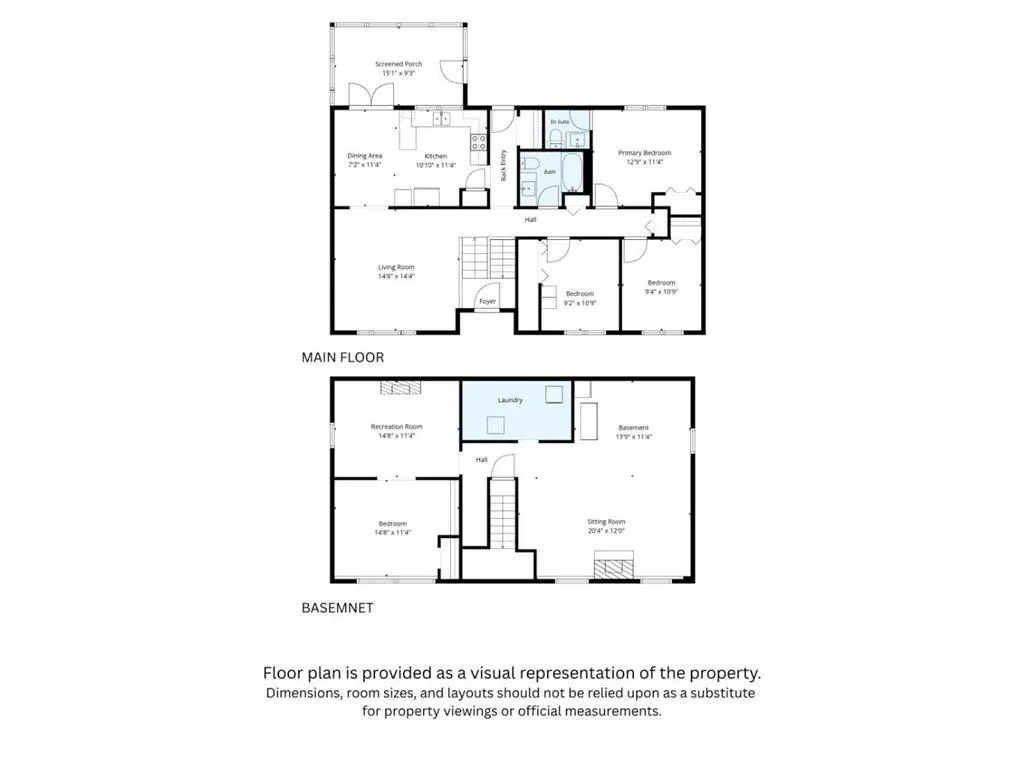
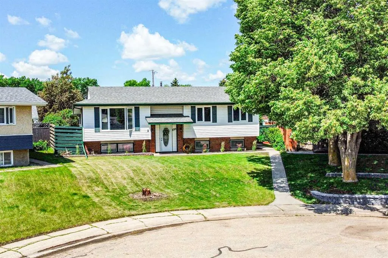
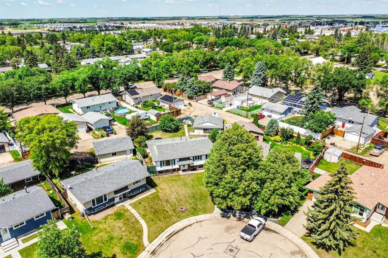
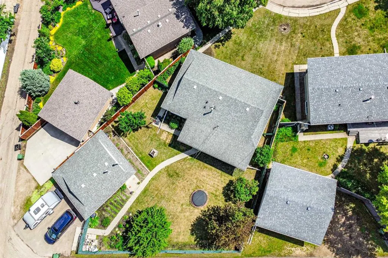
Welcome to this well-built and meticulously maintained family bi-level, ideally situated in a desirable private cul-de-sac. Set on an impressive pie-shaped, fully fenced lot, this property offers exceptional outdoor space for children, pets, entertaining, or gardening, along with the convenience of an oversized double detached garage. Inside, you'll find bright, spacious living areas designed for comfortable family living. The dining area opens onto a charming covered porch—an ideal spot to enjoy your morning coffee, soak up the sunshine, or unwind at the end of the day. The upper level features three generously sized bedrooms, including a comfortable primary retreat complete with a convenient 2-piece ensuite. The home's thoughtful bi-level design provides large windows on both levels, filling the living spaces with an abundance of natural light. The lower level is partially developed and offers plenty of potential to create additional living space tailored to your family's needs, whether you envision a large recreation room, extra bedrooms, a home office, or hobby space. Move-in ready and lovingly cared for, this home presents the perfect opportunity to enjoy it as it is while adding your own personal style and updates over time. With its fantastic location, spacious lot, and endless potential, this is a home your family will love for years to come.
| Price History | |
|---|---|
| 7/19/2026 | Listed $379,000 |
| 9/11/2026 | 2$374,000 |
General Features
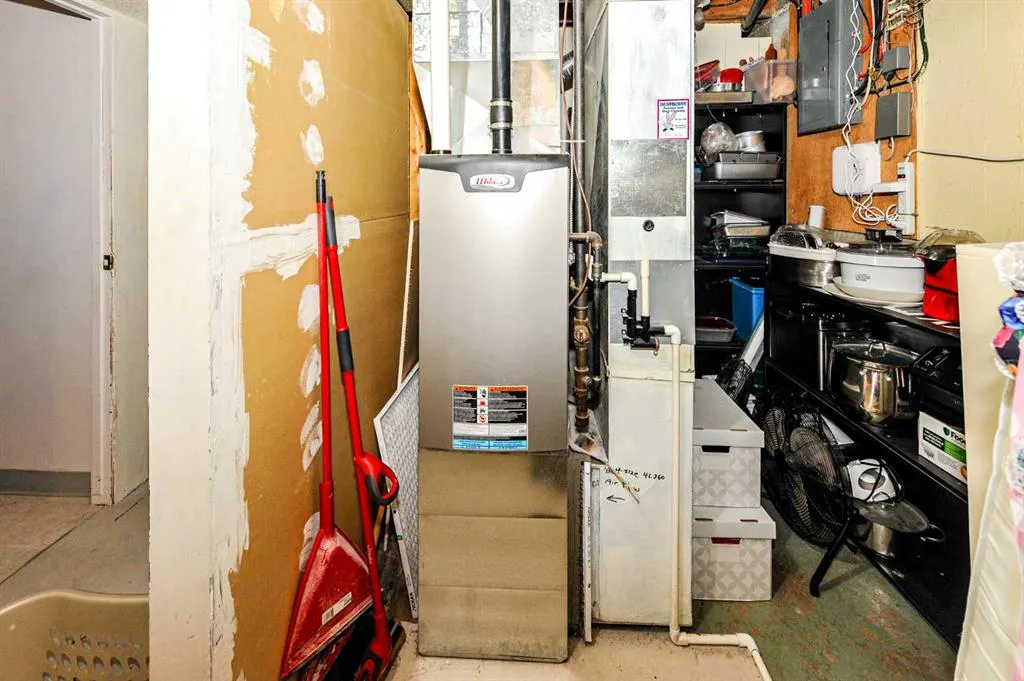
| Heating | Forced Air,Natural Gas |
|---|---|
| Cooling | None |
| Roof | Asphalt Shingle |
| Appliances | Electric Stove,Refrigerator,Washer/Dryer |
| Zoning | R1 |
| Number of Garage Spaces | 2 |
| Restrictions | None Known |
| Year Built | 1971 |
| Architectural Style | Bi-Level |
| Community Features | Park,Schools Nearby |
| Levels | Bi-Level |
| Property Subtype | Detached |
| Transaction Type | For Sale |
| County | Camrose |
| Property Type | Residential |
| Subdivision Name | Marler |
| Parking Total | 4 |
| Construction Materials | Wood Frame |
| Full Baths | 1 |
| Status | Active |
| City | Camrose |
| Basement Development | Partially Finished |
| Structure Type | House |
| Standard Status | Active |
| Condo Type | Not a Condo |
| Suite | No |
Interior Features
| Interior Features | Laminate Counters,No Animal Home,No Smoking Home |
|---|---|
| Basement | Full |
| Flooring | Carpet,Linoleum |
| Basement Features | Other |
| Half Baths | 1 |
| Bedrooms Above Grade | 3 |
| Rooms Above Grade | 5 |
| Ensuite | Yes |
| Total Bedrooms | 3 |
| Below Grade Finished Area Unit Type | SquareFeet |
| Total Baths | 2 |
| Laundry Features | In Basement |
| Main Level Areas | SquareFeet |
Exterior Features
| Exterior Features | Private Yard |
|---|---|
| Lot Features | Back Lane,Low Maintenance Landscape,Pie Shaped Lot |
| Fencing | Fenced |
| Inclusions | Window Blinds,Fridge,Stove,Washer,Dryer |
| Parking Features | Double Garage Detached |
| Frontage Length | 10.67M 35`0 |
| Foundation | Poured Concrete |
| Lot Size Acres | 0.22 |
| Garage Y/N | Yes |
| Lot Size Square Feet | 9417 |
| Frontage Ft | 35.00 |
| Patio And Porch Features | Deck,Enclosed |
Amenities
- Foreclosure
- Views
- Short Sale
- New Construction
- Adult 55+
- Lease To Own
- No Strata Fees
- Furnished
- Primary On Main
- Air Conditioning
- Seller Finance
- Green
- Fixer Upper
- Horse
- Golf
- Fireplace
- Deck
- Garage
- Basement
- Pool
Property vs Single Family Average in T4V 0B4
Price
Year Built
Visits
In The Neighbourhood
Open House
Camrose
$ 364,000
- Type
- Single Family
- Size
- 1,242 SqFt
- Rooms
- 2 Beds + 2 Baths
 Listed by: Coldwell Banker OnTrack Realty
Open House
Camrose
$ 364,000
- Type
- Single Family
- Size
- 1,242 SqFt
- Rooms
- 2 Beds + 2 Baths
Coldwell Banker OnTrack Realty
Just Listed
Camrose
$ 399,990
- Type
- Single Family
- Size
- 1,326 SqFt
- Rooms
- 4 Beds + 2.5 Baths
Listed by: RE/MAX Real Estate (Edmonton) Ltd.
Just Listed
Camrose
$ 399,990
- Type
- Single Family
- Size
- 1,326 SqFt
- Rooms
- 4 Beds + 2.5 Baths
RE/MAX Real Estate (Edmonton) Ltd.
Camrose
$ 349,000
- Type
- Single Family
- Size
- 980 SqFt
- Rooms
- 4 Beds + 1 Baths
Listed by: Central Agencies Realty Inc.
Primary On Main
Camrose
$ 349,000
- Type
- Single Family
- Size
- 980 SqFt
- Rooms
- 4 Beds + 1 Baths
Central Agencies Realty Inc.
Camrose
$ 334,900
- Type
- Single Family
- Size
- 1,100 SqFt
- Rooms
- 5 Beds + 2.5 Baths
Listed by: Alberta Realty Inc.
Camrose
$ 399,000
- Type
- Single Family
- Size
- 1,040 SqFt
- Rooms
- 4 Beds + 2 Baths
Listed by: Central Agencies Realty Inc.
Camrose
$ 399,000
- Type
- Single Family
- Size
- 1,040 SqFt
- Rooms
- 4 Beds + 2 Baths
Central Agencies Realty Inc.
Camrose
$ 260,000
- Type
- Single Family
- Size
- 1,040 SqFt
- Rooms
- 3 Beds + 1 Baths
Listed by: Central Agencies Realty Inc.
Camrose
$ 225,000
- Type
- Single Family
- Size
- 1,040 SqFt
- Rooms
- 3 Beds + 1 Baths
Listed by: Central Agencies Realty Inc.
 Data is supplied by Pillar 9™ MLS® System. Pillar 9™ is the owner of the copyright in its MLS® System. Data is deemed reliable but is not guaranteed accurate by Pillar 9™. The trademarks MLS®, Multiple Listing Service® and the associated logos are owned by The Canadian Real Estate Association (CREA) and identify the quality of services provided by real estate professionals who are members of CREA. Used under license.

 Information should be deemed reliable but not guaranteed, all representations are approximate, and individual verification is recommended. Copyright ©2026 All rights reserved.
The trademarks REALTOR®, REALTORS® and the REALTOR® logo are controlled by The Canadian Real Estate Association (CREA) and identify real estate professionals who are members of CREA. The trademarks MLS®, Multiple Listing Service® and the associated logos are owned by CREA and identify the quality of
Information should be deemed reliable but not guaranteed, all representations are approximate, and individual verification is recommended. Copyright ©2026 All rights reserved.
The trademarks REALTOR®, REALTORS® and the REALTOR® logo are controlled by The Canadian Real Estate Association (CREA) and identify real estate professionals who are members of CREA. The trademarks MLS®, Multiple Listing Service® and the associated logos are owned by CREA and identify the quality of
 Data is supplied by Pillar 9™ MLS® System. Pillar 9™ is the owner of the copyright in its MLS® System. Data is deemed reliable but is not guaranteed accurate by Pillar 9™. The trademarks MLS®, Multiple Listing Service® and the associated logos are owned by The Canadian Real Estate Association (CREA) and identify the quality of services provided by real estate professionals who are members of CREA. Used under license.