








Address
47 Montcalm Avenue, Camrose, AB
Price
$ 399,990
Property Attributes
- ID#A2347353
- TypeSingle Family
- Listing Status Active
- CityCamrose
- NeighbourhoodMarler
- Postal CodeT4V 2K9
- StyleBungalow
- Year Built1967
- Price$ 399,990
- Bedrooms4
- Full Bathrooms2
- Half Bathrooms1
- Sqr Footage1326
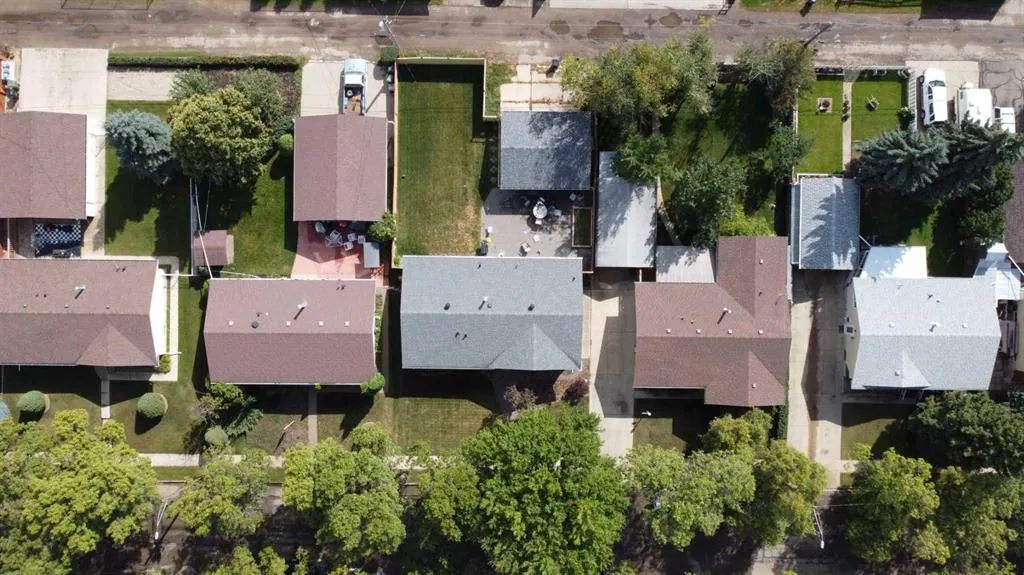
- Lot Size0.165381 Acres
Data Source:
Pillar 9 Technologies
Property Description
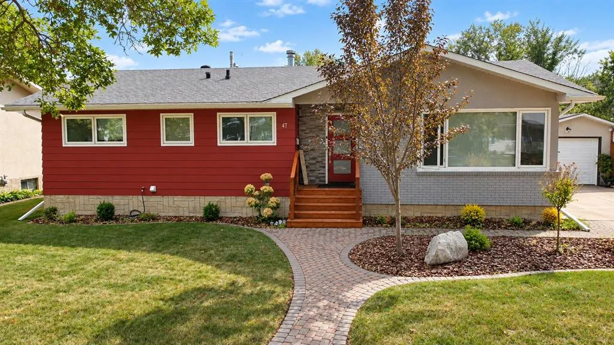
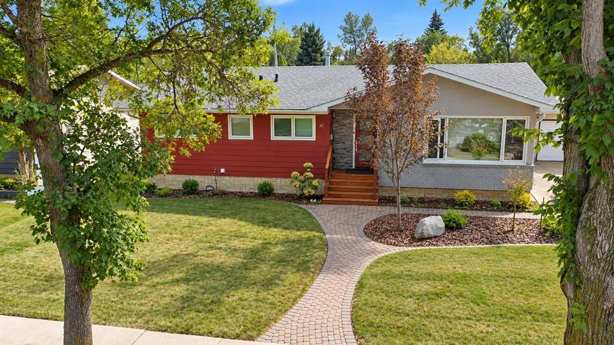
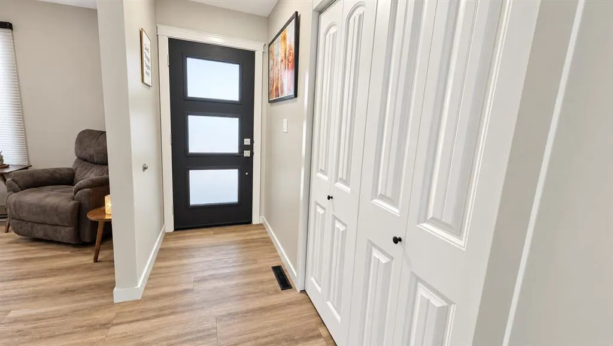
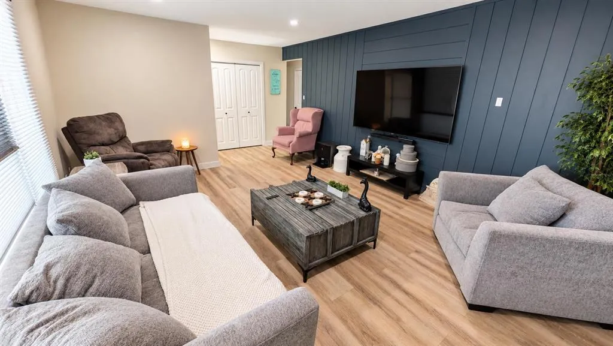
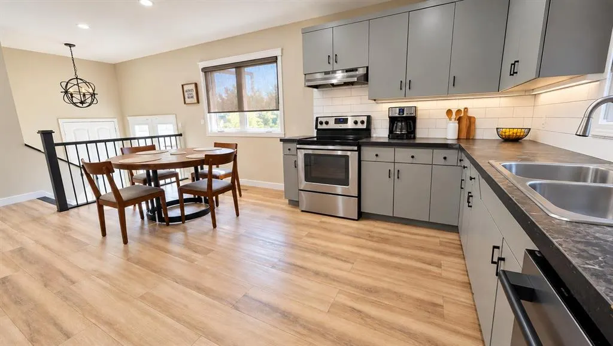
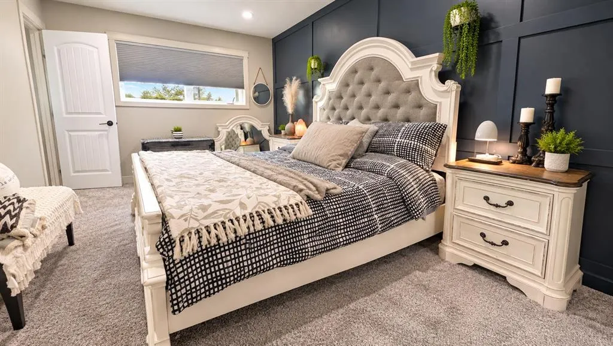
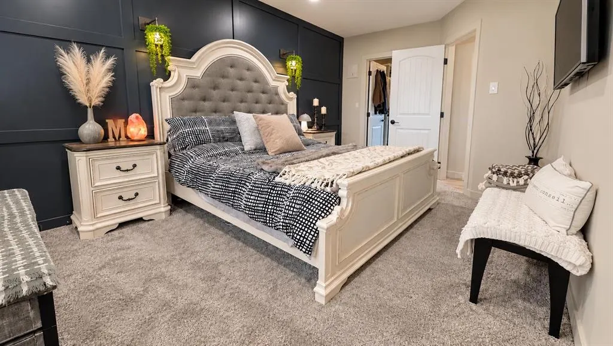
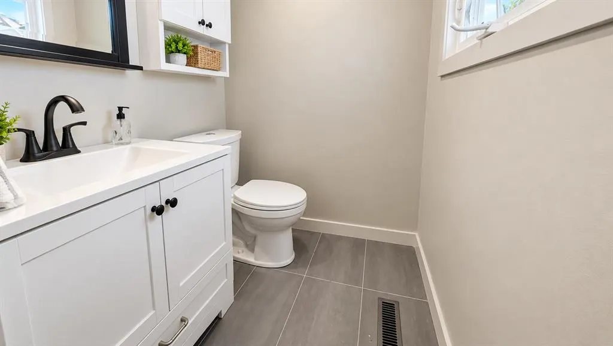
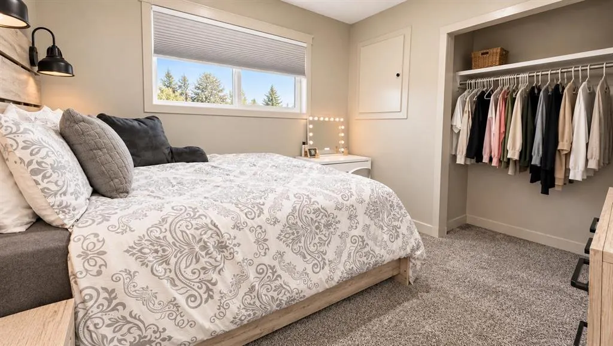
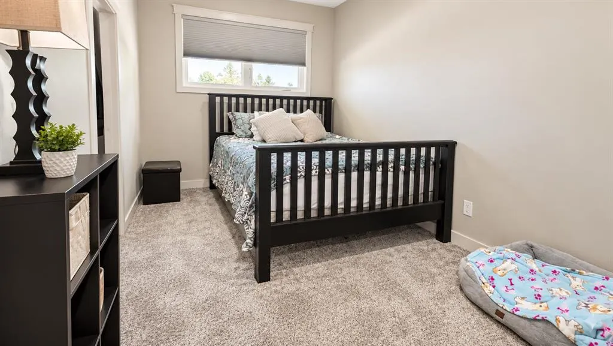
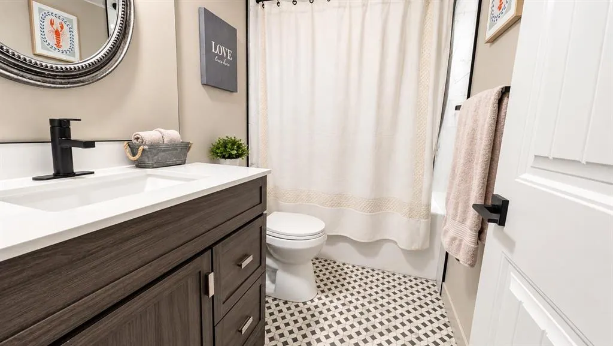
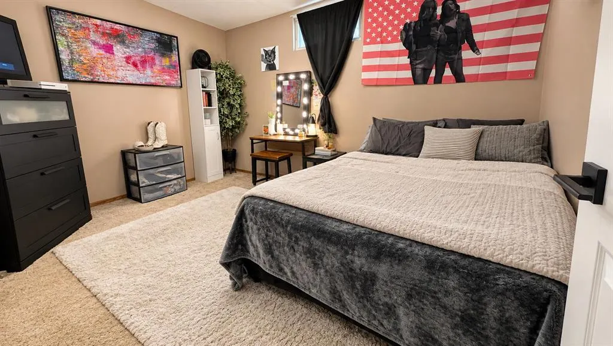
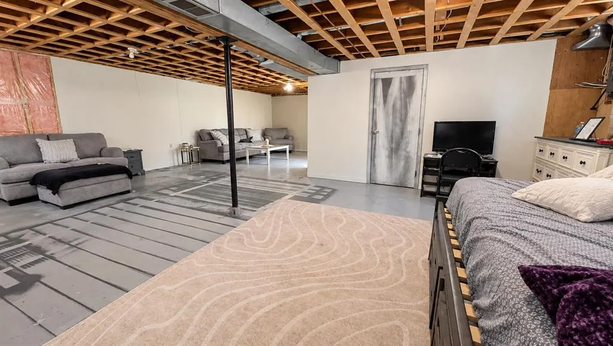
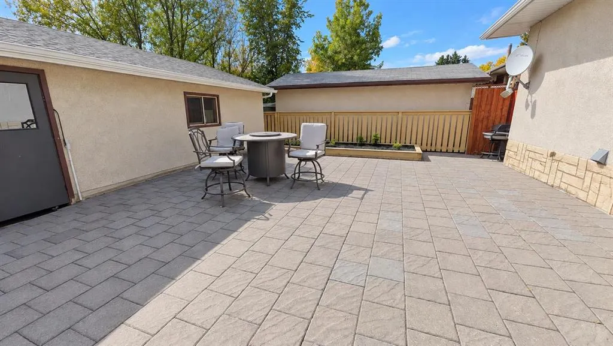
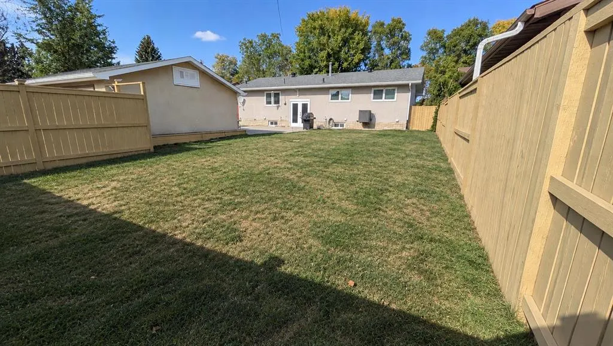
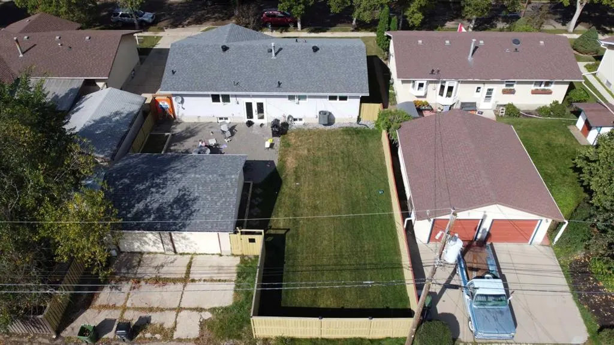
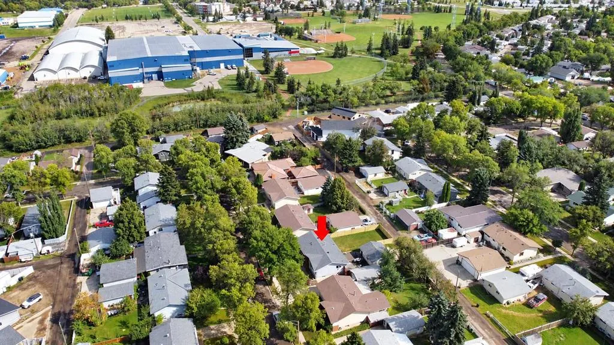
Welcome to this 1,326 sq. ft. bungalow, offering plenty of space, thoughtful updates, and a fantastic central location. With four bedrooms, three bathrooms, a huge walk-in closet, and a double garage, there’s lots to appreciate here. The main floor features a stylish, light-filled living room with an eye-catching accent wall and loads of natural light. The spacious kitchen provides plenty of counter space for cooking, entertaining, and everyday family life. You’ll find three bedrooms on the main floor, including a generous primary bedroom complete with its own 2-piece ensuite and massive walk-in closet. A full 4-piece bathroom completes the main level. Downstairs adds even more usable living space with a fourth bedroom and a 4-piece bathroom added in 2025. The massive laundry room provides plenty of room to stay organized, while abundant storage space is a welcome bonus. There have also been plenty of updates in recent years, including upstairs windows, window coverings, front porch, front door, new sod and sprinkler system, A/C, and hot water tank—all in 2023. The garage roof, eaves and soffit were completed in 2025, and a new dishwasher was added in 2026. The front window is also equipped with a remote-controlled automatic blind. Fully fenced yard with a back yard patio makes for enjoyable outdoor living. Only a couple of blocks from OLMP School and in direct access to the Camrose Rec Centre, this conveniently central location is ideal for those with kids or active lifestyles. A spacious bungalow with numerous updates already taken care of—this Montcalm Avenue home is ready for its next owners!
| Price History | |
|---|---|
| 9/22/2026 | Listed $399,990 |
General Features
| Heating | Forced Air |
|---|---|
| Cooling | Central Air |
| Roof | Asphalt Shingle |
| Appliances | See Remarks |
| Zoning | 25 |
| Number of Garage Spaces | 2 |
| Restrictions | None Known |
| Year Built | 1967 |
| Architectural Style | Bungalow |
| Community Features | Park,Playground,Schools Nearby,Sidewalks,Street Lights,Walking/Bike Paths |
| Levels | One |
| Property Subtype | Detached |
| Transaction Type | For Sale |
| County | Camrose |
| Property Type | Residential |
| Subdivision Name | Marler |
| Parking Total | 4 |
| Construction Materials | Mixed |
| Full Baths | 2 |
| Status | Active |
| City | Camrose |
| Basement Development | Partially Finished |
| Structure Type | House |
| Standard Status | Active |
| Condo Type | Not a Condo |
| Suite | No |
Interior Features
| Interior Features | See Remarks |
|---|---|
| Basement | Full |
| Flooring | Carpet,Vinyl |
| Basement Features | None |
| Half Baths | 1 |
| Bedrooms Above Grade | 3 |
| Rooms Above Grade | 5 |
| Ensuite | Yes |
| Total Bedrooms | 4 |
| Below Grade Finished Area Unit Type | SquareFeet |
| Total Baths | 3 |
| Laundry Features | In Basement |
| Main Level Areas | SquareFeet |
Exterior Features
| Exterior Features | Private Yard,Storage |
|---|---|
| Lot Features | Back Lane,Back Yard,Front Yard,Interior Lot,Landscaped,Private,See Remarks,Standard Shaped Lot,Street Lighting |
| Fencing | Fenced |
| Inclusions | Fridge,Stove,Dishwasher,Washer,Dryer,Window Covers |
| Parking Features | Double Garage Detached |
| Frontage Length | 18.29M 60`0 |
| Foundation | Poured Concrete |
| Lot Size Acres | 0.17 |
| Garage Y/N | Yes |
| Lot Size Square Feet | 7204 |
| Frontage Ft | 60.00 |
| Patio And Porch Features | See Remarks |
Amenities
- Foreclosure
- Views
- Short Sale
- New Construction
- Adult 55+
- Lease To Own
- No Strata Fees
- Furnished
- Primary On Main
- Air Conditioning
- Seller Finance
- Green
- Fixer Upper
- Horse
- Golf
- Fireplace
- Deck
- Garage
- Basement
- Pool
Property vs Single Family Average in T4V 2K9
Price
Year Built
Visits
In The Neighbourhood
Open House
Camrose
$ 364,000
- Type
- Single Family
- Size
- 1,242 SqFt
- Rooms
- 2 Beds + 2 Baths
 Listed by: Coldwell Banker OnTrack Realty
Open House
Camrose
$ 364,000
- Type
- Single Family
- Size
- 1,242 SqFt
- Rooms
- 2 Beds + 2 Baths
Coldwell Banker OnTrack Realty
Camrose
$ 349,000
- Type
- Single Family
- Size
- 980 SqFt
- Rooms
- 4 Beds + 1 Baths
Listed by: Central Agencies Realty Inc.
Primary On Main
Camrose
$ 349,000
- Type
- Single Family
- Size
- 980 SqFt
- Rooms
- 4 Beds + 1 Baths
Central Agencies Realty Inc.
Camrose
$ 334,900
- Type
- Single Family
- Size
- 1,100 SqFt
- Rooms
- 5 Beds + 2.5 Baths
Listed by: Alberta Realty Inc.
Camrose
$ 399,000
- Type
- Single Family
- Size
- 1,040 SqFt
- Rooms
- 4 Beds + 2 Baths
Listed by: Central Agencies Realty Inc.
Camrose
$ 399,000
- Type
- Single Family
- Size
- 1,040 SqFt
- Rooms
- 4 Beds + 2 Baths
Central Agencies Realty Inc.
Reduced
Camrose
$ 374,000
- Type
- Single Family
- Size
- 1,170 SqFt
- Rooms
- 3 Beds + 1.5 Baths
Listed by: RE/MAX Real Estate (Edmonton) Ltd.
Reduced
Camrose
$ 374,000
- Type
- Single Family
- Size
- 1,170 SqFt
- Rooms
- 3 Beds + 1.5 Baths
RE/MAX Real Estate (Edmonton) Ltd.
Camrose
$ 329,900
- Type
- Single Family
- Size
- 1,043 SqFt
- Rooms
- 4 Beds + 2 Baths
Listed by: Maxwell Polaris
Open House
Camrose
$ 459,900
- Type
- Single Family
- Size
- 2,335 SqFt
- Rooms
- 4 Beds + 3 Baths
Listed by: Royal LePage Rose Country Realty
 Data is supplied by Pillar 9™ MLS® System. Pillar 9™ is the owner of the copyright in its MLS® System. Data is deemed reliable but is not guaranteed accurate by Pillar 9™. The trademarks MLS®, Multiple Listing Service® and the associated logos are owned by The Canadian Real Estate Association (CREA) and identify the quality of services provided by real estate professionals who are members of CREA. Used under license.

 Information should be deemed reliable but not guaranteed, all representations are approximate, and individual verification is recommended. Copyright ©2026 All rights reserved.
The trademarks REALTOR®, REALTORS® and the REALTOR® logo are controlled by The Canadian Real Estate Association (CREA) and identify real estate professionals who are members of CREA. The trademarks MLS®, Multiple Listing Service® and the associated logos are owned by CREA and identify the quality of
Information should be deemed reliable but not guaranteed, all representations are approximate, and individual verification is recommended. Copyright ©2026 All rights reserved.
The trademarks REALTOR®, REALTORS® and the REALTOR® logo are controlled by The Canadian Real Estate Association (CREA) and identify real estate professionals who are members of CREA. The trademarks MLS®, Multiple Listing Service® and the associated logos are owned by CREA and identify the quality of
 Data is supplied by Pillar 9™ MLS® System. Pillar 9™ is the owner of the copyright in its MLS® System. Data is deemed reliable but is not guaranteed accurate by Pillar 9™. The trademarks MLS®, Multiple Listing Service® and the associated logos are owned by The Canadian Real Estate Association (CREA) and identify the quality of services provided by real estate professionals who are members of CREA. Used under license.