





Address
914 17 Street Ne, Medicine Hat, AB
Price
$ 269,000
Property Attributes
- ID#A2347595
- TypeSingle Family
- Listing Status Active
- CityMedicine Hat
- NeighbourhoodNortheast Crescent Heights
- Postal CodeT1C 1M6
- StyleBi-Level
- Year Built1975
- Price$ 269,000
- Bedrooms4
- Full Bathrooms2
- Half Bathrooms0
- Sqr Footage963
- Lot Size0.14348 Acres
Data Source:
Pillar 9 Technologies
Property Description
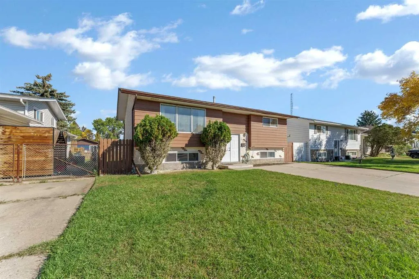
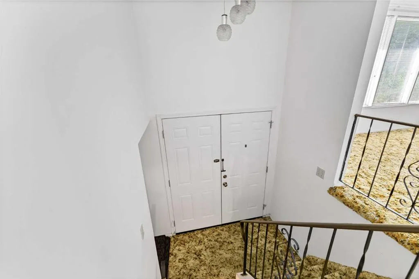
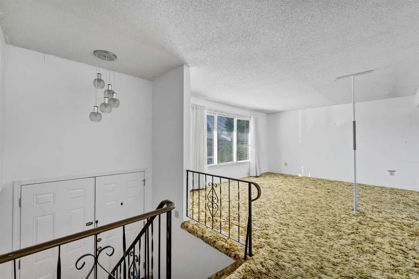
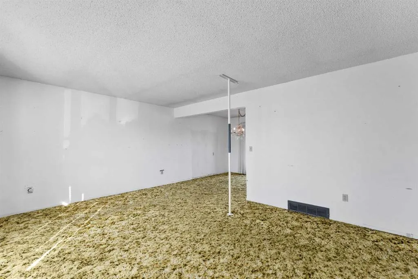
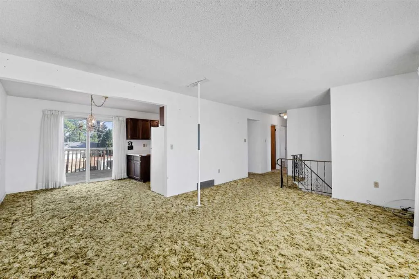
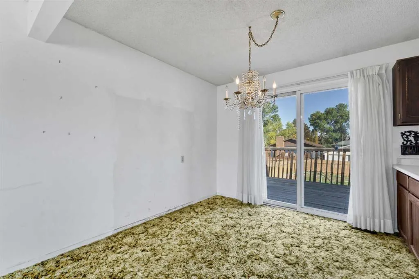
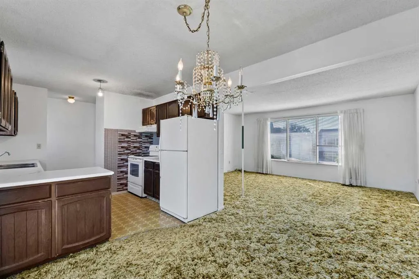
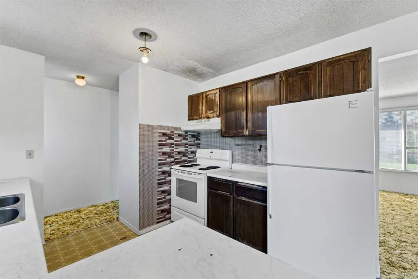
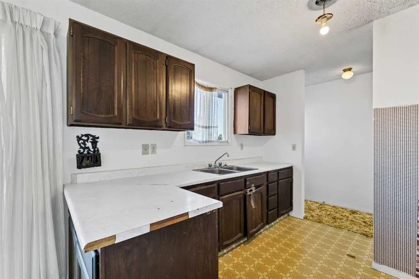
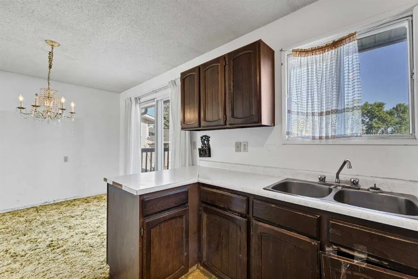
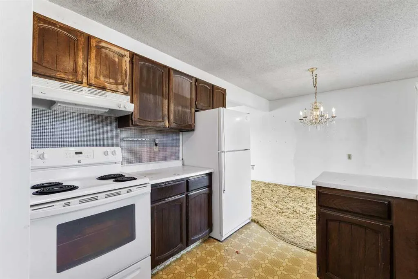
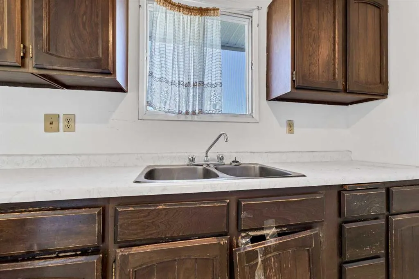
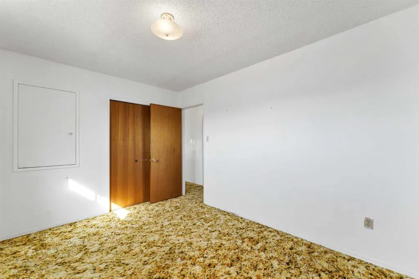
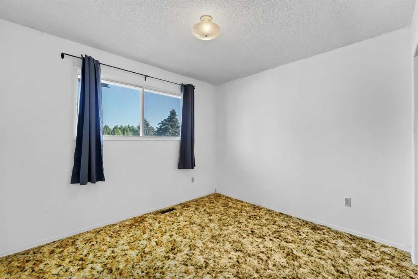
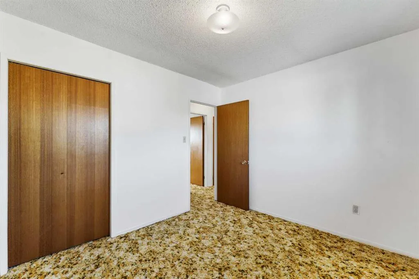
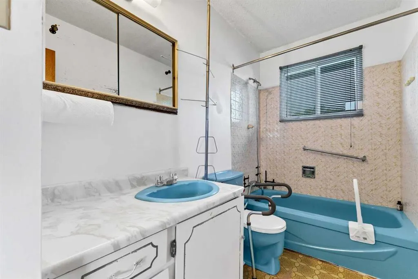
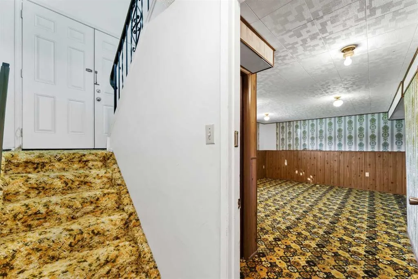
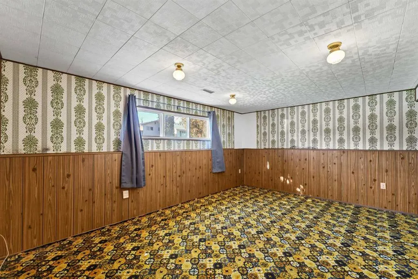
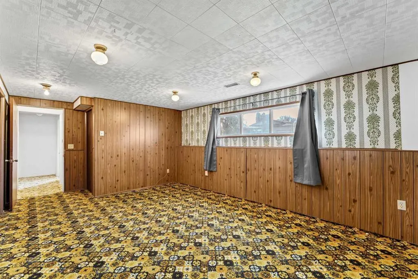
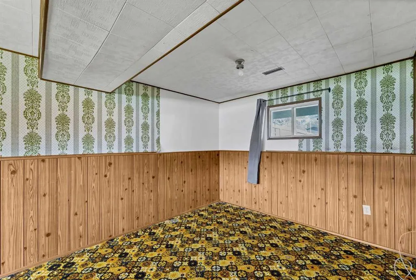
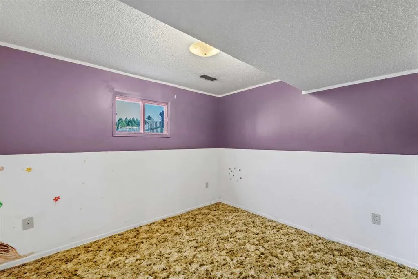
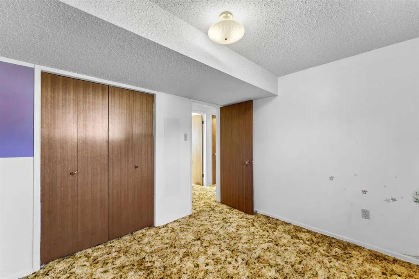
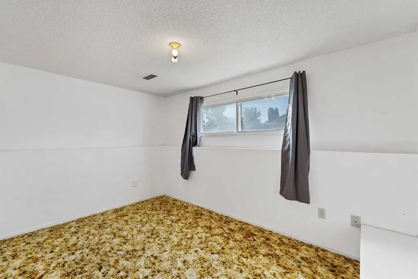
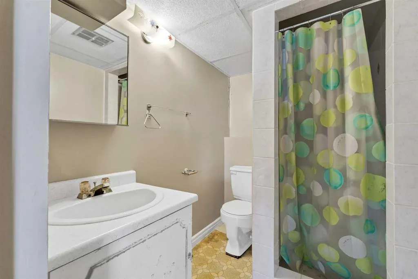
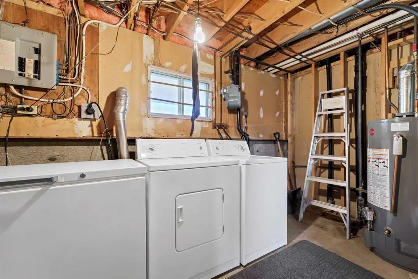
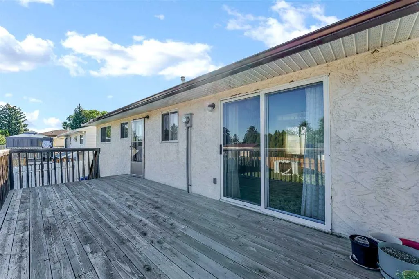
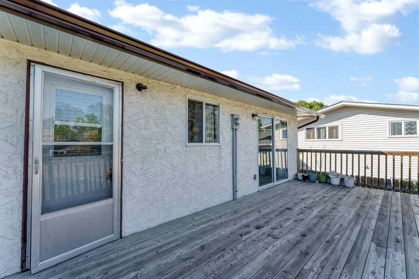
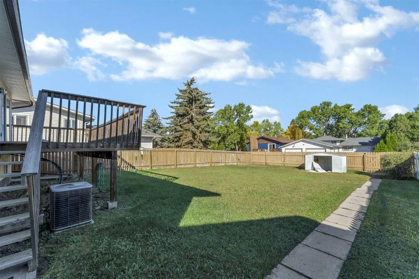
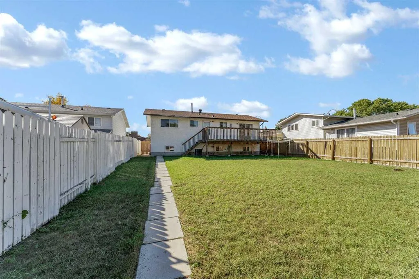
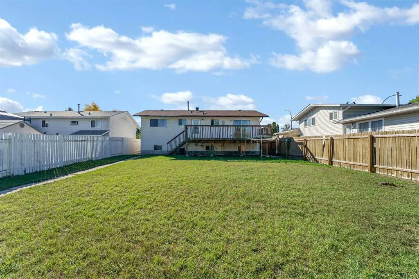
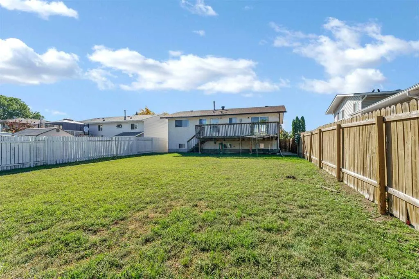
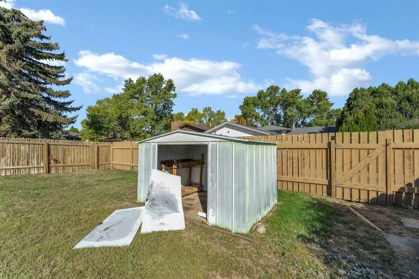
BRING YOUR VISION! If you’re looking for a project with plenty of space, a large lot, and the opportunity to create something truly your own, 914 17th St NE is worth a look. Located on a quiet street in NECH, this bi-level is within walking distance of two great parks/playgrounds and close to multiple schools, shopping, and everyday amenities. Situated on a large lot with a huge backyard, this home offers plenty of room both inside and out. The main floor features a spacious living room, a good-sized dining area with patio doors leading to the massive deck, and a functional kitchen. Down the hall are two bedrooms and a 4-piece bathroom. The lower level adds even more living space with a large family room, two additional bedrooms, a 3-piece bathroom, and laundry. With 4 bedrooms, 2 bathrooms, and a generous layout, there is plenty to work with. This home is ready for some TLC and updating, making it an excellent opportunity for someone looking to renovate, customize, and build equity. Whether you're a seasoned renovator, investor, or buyer looking to take on a project and create your dream home, the possibilities are here. Bring your ideas and unlock the potential!
| Price History | |
|---|---|
| 9/23/2026 | Listed $269,000 |
General Features
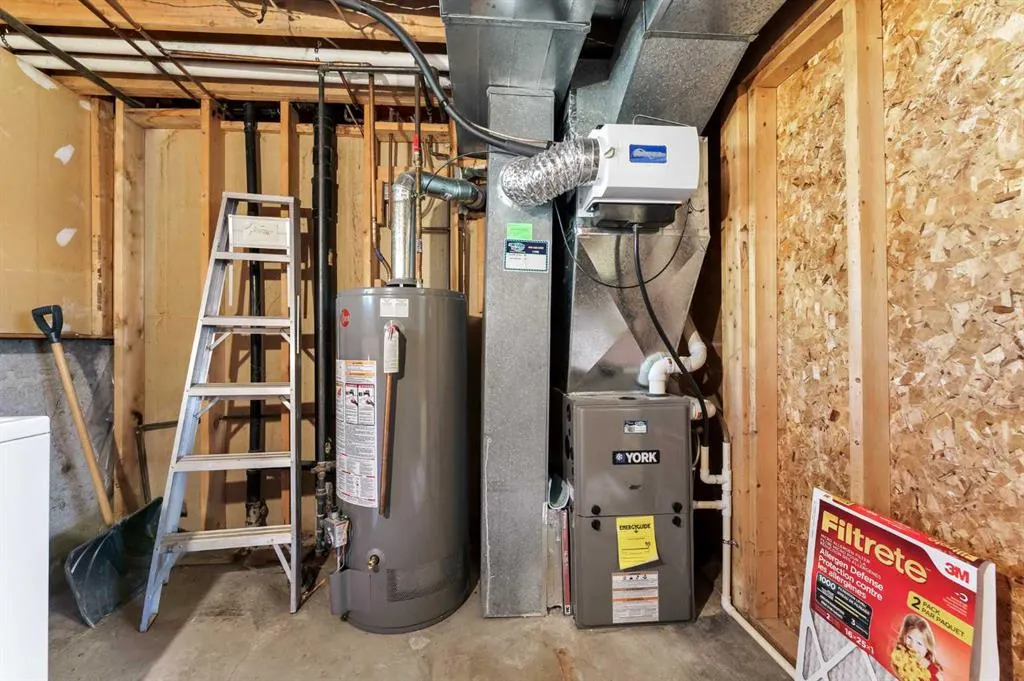
| Heating | Forced Air,Natural Gas |
|---|---|
| Cooling | Central Air |
| Roof | Asphalt Shingle |
| Appliances | Central Air Conditioner,Dryer,Range Hood,Refrigerator,Stove(s),Washer,Window Coverings |
| Zoning | R-LD |
| Restrictions | None Known |
| Year Built | 1975 |
| Architectural Style | Bi-Level |
| Community Features | Park,Playground,Schools Nearby,Shopping Nearby,Sidewalks,Street Lights |
| Levels | Bi-Level |
| Property Subtype | Detached |
| Transaction Type | For Sale |
| County | Medicine Hat |
| Property Type | Residential |
| Subdivision Name | Northeast Crescent Heights |
| Parking Total | 2 |
| Construction Materials | Stucco,Vinyl Siding |
| Full Baths | 2 |
| Status | Active |
| City | Medicine Hat |
| Basement Development | Finished |
| Virtual Tour URL Unbranded | https://my.matterport.com/show/?m=pGg5BKW1vpG&help=1 |
| Structure Type | House |
| Standard Status | Active |
| Condo Type | Not a Condo |
| Suite | No |
Interior Features
| Interior Features | See Remarks |
|---|---|
| Basement | Full |
| Flooring | Carpet,Linoleum |
| Basement Features | None |
| Bedrooms Above Grade | 2 |
| Rooms Above Grade | 5 |
| Total Bedrooms | 4 |
| Below Grade Finished Area | 845.00 |
| Below Grade Finished Area Unit Type | SquareFeet |
| Total Baths | 2 |
| Laundry Features | In Basement |
| Main Level Finished Area | 963.00 |
| Main Level Finished Area Metres | 89.46 |
| Main Level Finished Area SF | 963.00 |
| Main Level Finished Area Srch Sq | 963.00 |
| Main Level Areas | SquareFeet |
Exterior Features
| Exterior Features | Other |
|---|---|
| Lot Features | Back Yard |
| Fencing | Fenced |
| Inclusions | Refrigerator,Stove,Range Hood,Washer,Dryer,Window Coverings,Central Air Conditioner,Deep Freezer,Shed |
| Parking Features | Off Street,Parking Pad |
| Frontage Length | 15.24M 50`0 |
| Foundation | Poured Concrete |
| Lot Size Acres | 0.14 |
| Lot Size Square Feet | 6250 |
| Frontage Ft | 50.00 |
| Patio And Porch Features | Deck |
Amenities
- Foreclosure
- Views
- Short Sale
- New Construction
- Adult 55+
- Lease To Own
- No Strata Fees
- Furnished
- Primary On Main
- Air Conditioning
- Seller Finance
- Green
- Fixer Upper
- Horse
- Golf
- Fireplace
- Deck
- Garage
- Basement
- Pool
Property vs Single Family Average in T1C 1M6
Price
Year Built
In The Neighbourhood
Just Listed
Medicine Hat
$ 659,900
- Type
- Single Family
- Size
- 1,709 SqFt
- Rooms
- 4 Beds + 3 Baths
RIVER STREET REAL ESTATE
Just Listed
Medicine Hat
$ 489,900
- Type
- Single Family
- Size
- 1,624 SqFt
- Rooms
- 2 Beds + 3 Baths
REAL BROKER
Just Listed
Medicine Hat
$ 377,500
- Type
- Single Family
- Size
- 1,065 SqFt
- Rooms
- 5 Beds + 2 Baths
RE/MAX MEDALTA REAL ESTATE
Just Listed
Medicine Hat
$ 377,500
- Type
- Single Family
- Size
- 1,065 SqFt
- Rooms
- 5 Beds + 2 Baths
RE/MAX MEDALTA REAL ESTATE
Just Listed
Medicine Hat
$ 547,900
- Type
- Single Family
- Size
- 1,542 SqFt
- Rooms
- 4 Beds + 3.5 Baths
ROYAL LEPAGE COMMUNITY REALTY
Just Listed
Medicine Hat
$ 389,500
- Type
- Single Family
- Size
- 1,005 SqFt
- Rooms
- 3 Beds + 2 Baths
RIVER STREET REAL ESTATE
Just Listed
Medicine Hat
$ 547,900
- Type
- Single Family
- Size
- 1,542 SqFt
- Rooms
- 4 Beds + 3.5 Baths
ROYAL LEPAGE COMMUNITY REALTY
Primary On Main
Medicine Hat
$ 387,500
- Type
- Single Family
- Size
- 965 SqFt
- Rooms
- 3 Beds + 2 Baths
EXP REALTY
Open House
Medicine Hat
$ 774,900
- Type
- Single Family
- Size
- 2,600 SqFt
- Rooms
- 4 Beds + 2.5 Baths
REAL BROKER
Open House
Medicine Hat
$ 774,900
- Type
- Single Family
- Size
- 2,600 SqFt
- Rooms
- 4 Beds + 2.5 Baths
REAL BROKER
 Data is supplied by Pillar 9™ MLS® System. Pillar 9™ is the owner of the copyright in its MLS® System. Data is deemed reliable but is not guaranteed accurate by Pillar 9™. The trademarks MLS®, Multiple Listing Service® and the associated logos are owned by The Canadian Real Estate Association (CREA) and identify the quality of services provided by real estate professionals who are members of CREA. Used under license.

 Data is supplied by Pillar 9™ MLS® System. Pillar 9™ is the owner of the copyright in its MLS® System. Data is deemed reliable but is not guaranteed accurate by Pillar 9™. The trademarks MLS®, Multiple Listing Service® and the associated logos are owned by The Canadian Real Estate Association (CREA) and identify the quality of services provided by real estate professionals who are members of CREA. Used under license.
Last Update: September 24, 2026 6:15 PM UT
Data is supplied by Pillar 9™ MLS® System. Pillar 9™ is the owner of the copyright in its MLS® System. Data is deemed reliable but is not guaranteed accurate by Pillar 9™. The trademarks MLS®, Multiple Listing Service® and the associated logos are owned by The Canadian Real Estate Association (CREA) and identify the quality of services provided by real estate professionals who are members of CREA. Used under license.
Last Update: September 24, 2026 6:15 PM UT
 Information should be deemed reliable but not guaranteed, all representations are approximate, and individual verification is recommended. Copyright ©2026 All rights reserved.
The trademarks REALTOR®, REALTORS® and the REALTOR® logo are controlled by The Canadian Real Estate Association (CREA) and identify real estate professionals who are members of CREA. The trademarks MLS®, Multiple Listing Service® and the associated logos are owned by CREA and identify the quality of
Information should be deemed reliable but not guaranteed, all representations are approximate, and individual verification is recommended. Copyright ©2026 All rights reserved.
The trademarks REALTOR®, REALTORS® and the REALTOR® logo are controlled by The Canadian Real Estate Association (CREA) and identify real estate professionals who are members of CREA. The trademarks MLS®, Multiple Listing Service® and the associated logos are owned by CREA and identify the quality of
 Data is supplied by Pillar 9™ MLS® System. Pillar 9™ is the owner of the copyright in its MLS® System. Data is deemed reliable but is not guaranteed accurate by Pillar 9™. The trademarks MLS®, Multiple Listing Service® and the associated logos are owned by The Canadian Real Estate Association (CREA) and identify the quality of services provided by real estate professionals who are members of CREA. Used under license.