












Address
2459 7 Avenue Ne, Medicine Hat, AB
Price
$ 547,900
Property Attributes
- ID#A2347003
- TypeSingle Family
- Listing Status Active
- CityMedicine Hat
- NeighbourhoodNortheast Crescent Heights
- Postal CodeT1C 1Y5
- Style2 Storey
- Year Built2002
- Price$ 547,900
- Bedrooms4
- Full Bathrooms3
- Half Bathrooms1
- Sqr Footage1542
- Lot Size0.164715 Acres
Data Source:
Pillar 9 Technologies
Property Description
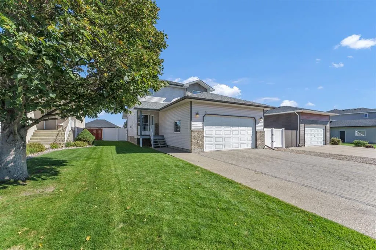
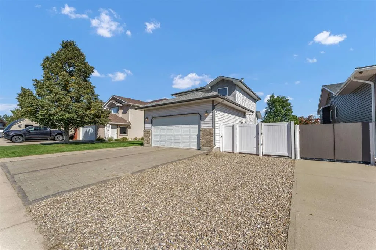
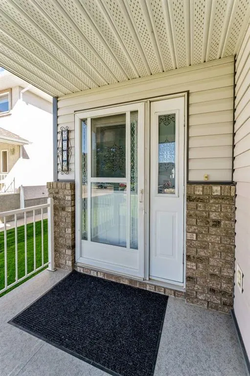
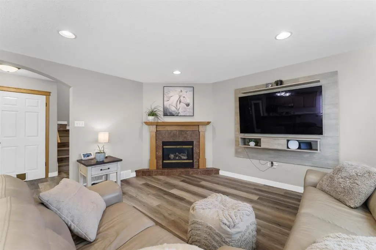
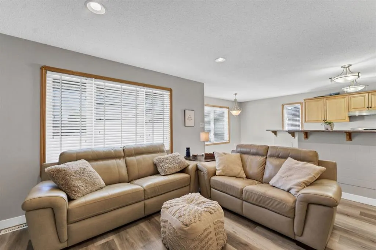
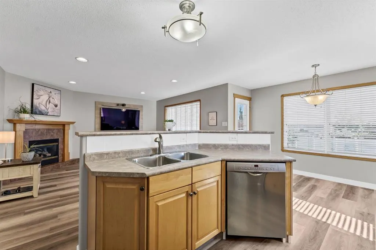
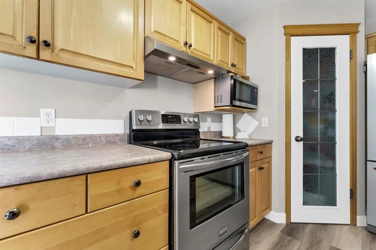
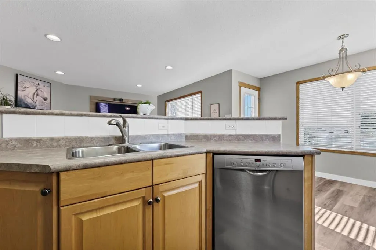
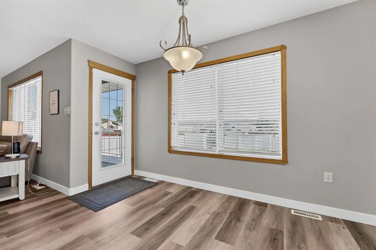
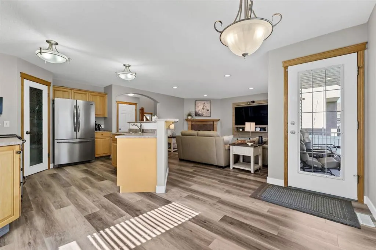
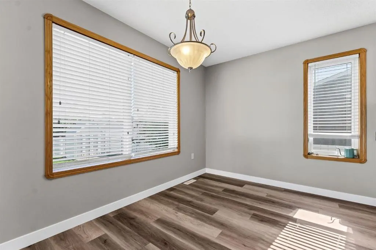
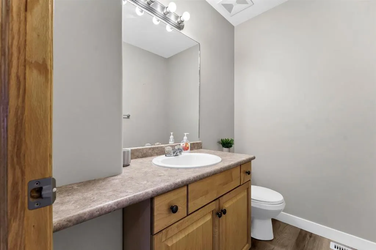
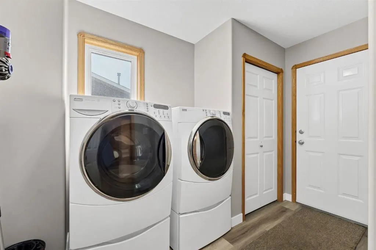
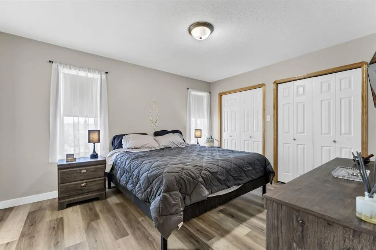
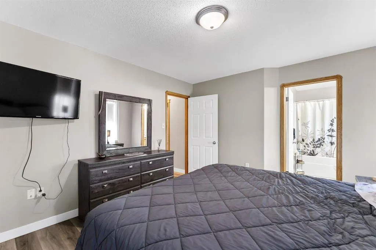
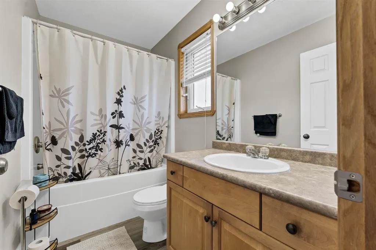
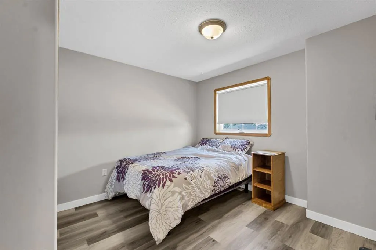
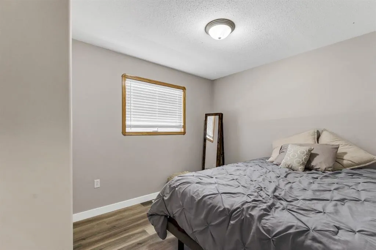
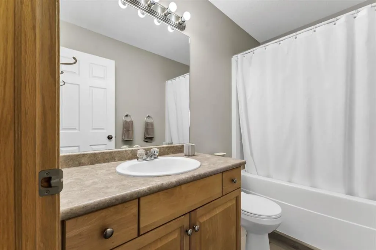
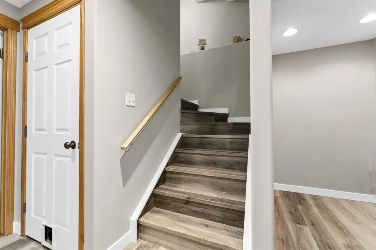
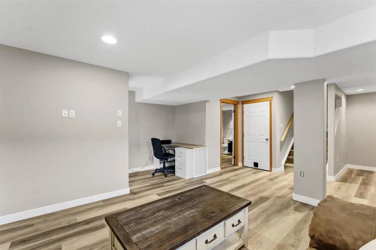
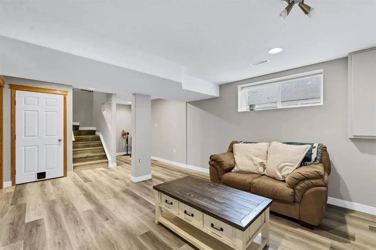
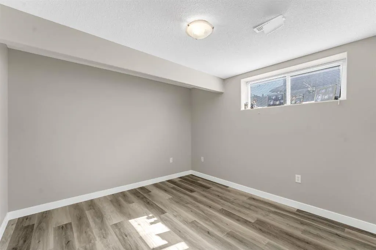
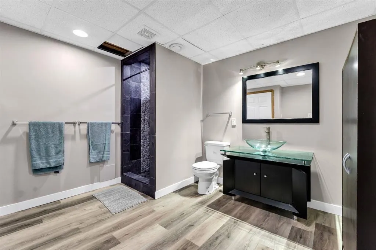
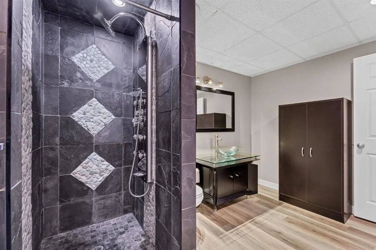
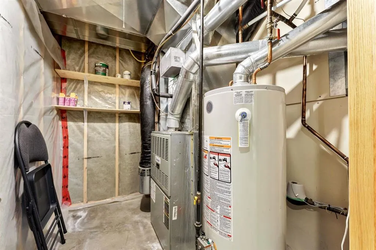
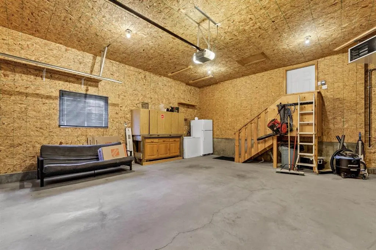
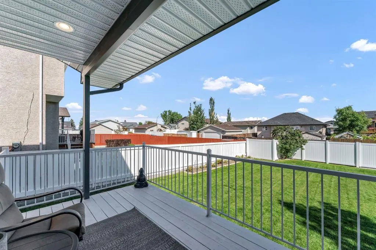
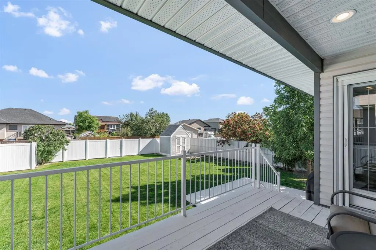
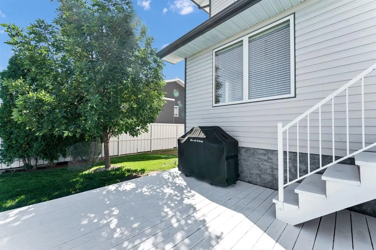
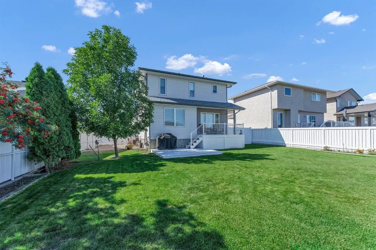
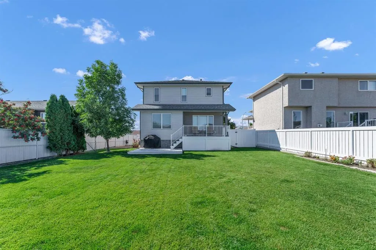
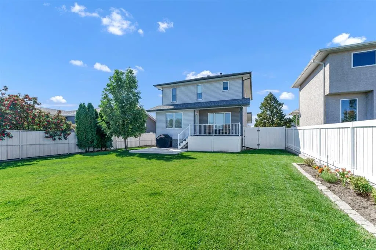
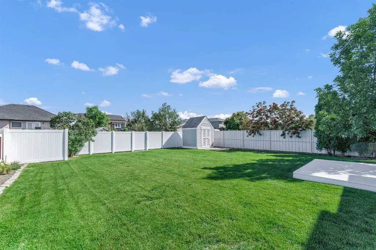
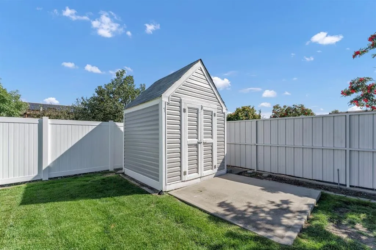
Welcome to 2459 7th Ave NE — a spacious two-storey home offering room for the whole family, plus plenty of space to enjoy outdoors! With 1,542 sq ft of above-grade living space, this home features three bedrooms upstairs, including a primary bedroom with 4pc ensuite. The open concept main floor is the perfect space for entertaining, with the functional kitchen overlooking both the livingroom with corner gas fireplace, and the generous dining space. Downstairs, the finished basement adds flexibility with a 4th bedroom, family room with gas fireplace, and gorgeous 3pc bathroom. This basement is the perfect space for the independent teenager in your life! Recent updates to the home include NEW vinyl plank flooring throughout (2025), NEW fresh paint (2022), NEW Air Conditioner (2025), and NEW vinyl fence (2026). The attached 22x24 garage is heated, keeping your vehicles warm and protected from the elements. Outside, the possibilities continue on the HUGE 54' x 133' lot. The fully fenced yard provides plenty of room for kids, pets, gardening, entertaining, and relaxing. Enjoy summer evenings from the covered rear deck. The yard is fully equipped with underground sprinklers and a storage shed providing convenient space for tools and outdoor equipment. The convenient RV parking space is located inside the fenced yard and is accessible from the front. This home offers an excellent blend of comfort, functionality, and outdoor living - don't miss out on this one!
| Price History | |
|---|---|
| 9/21/2026 | Listed $547,900 |
General Features
| Heating | Forced Air |
|---|---|
| Cooling | Central Air |
| Roof | Asphalt Shingle |
| Appliances | Central Air Conditioner,Dishwasher,Freezer,Microwave,Refrigerator,Stove(s),Washer/Dryer,Window Coverings |
| Zoning | R-LD |
| Number of Garage Spaces | 2 |
| Restrictions | None Known |
| Year Built | 2002 |
| Architectural Style | 2 Storey |
| Community Features | None,Schools Nearby |
| Levels | Two |
| Property Subtype | Detached |
| Transaction Type | For Sale |
| County | Medicine Hat |
| Property Type | Residential |
| Subdivision Name | Northeast Crescent Heights |
| Parking Total | 4 |
| Construction Materials | Wood Frame |
| Full Baths | 3 |
| Status | Active |
| City | Medicine Hat |
| Basement Development | Finished |
| Structure Type | House |
| Standard Status | Active |
| Condo Type | Not a Condo |
| Suite | No |
Interior Features
| Interior Features | Kitchen Island,Pantry |
|---|---|
| Basement | Full |
| Flooring | Vinyl Plank |
| Fireplace Features | Family Room,Gas,Living Room |
| Fireplaces Total | 2 |
| Basement Features | None |
| Half Baths | 1 |
| Bedrooms Above Grade | 3 |
| Rooms Above Grade | 6 |
| Ensuite | Yes |
| Total Bedrooms | 4 |
| Below Grade Finished Area Unit Type | SquareFeet |
| Total Baths | 4 |
| Laundry Features | Main Level |
| Four Piece Ensuite Bath | 1 |
| Main Level Areas | SquareFeet |
Exterior Features
| Exterior Features | None |
|---|---|
| Lot Features | Back Lane,Back Yard,Landscaped,Rectangular Lot,Underground Sprinklers |
| Fencing | Fenced |
| Inclusions | Fridge,Stove,Dishwasher,Microwave,Washer,Dryer,Central Air Conditioning,TV Mounts (2),Garage Door Opener & Remote,Underground Sprinklers,Fridge & Freezer in Garage,Garage Heater,Workbench & Shelving |
| Parking Features | Double Garage Attached |
| Frontage Length | 16.46M 54`0 |
| Foundation | Poured Concrete |
| Lot Size Acres | 0.16 |
| Garage Y/N | Yes |
| Lot Size Square Feet | 7175 |
| Frontage Ft | 54.00 |
| Patio And Porch Features | Deck |
Amenities
- Foreclosure
- Views
- Short Sale
- New Construction
- Adult 55+
- Lease To Own
- No Strata Fees
- Furnished
- Primary On Main
- Air Conditioning
- Seller Finance
- Green
- Fixer Upper
- Horse
- Golf
- Fireplace
- Deck
- Garage
- Basement
- Pool
Property vs Single Family Average in T1C 1Y5
Price
Year Built
In The Neighbourhood
Just Listed
Medicine Hat
$ 359,900
- Type
- Single Family
- Size
- 984 SqFt
- Rooms
- 4 Beds + 2 Baths
ROYAL LEPAGE COMMUNITY REALTY
Just Listed
Medicine Hat
$ 369,900
- Type
- Single Family
- Size
- 850 SqFt
- Rooms
- 4 Beds + 2 Baths
ROYAL LEPAGE COMMUNITY REALTY
Just Listed
Medicine Hat
$ 659,900
- Type
- Single Family
- Size
- 1,709 SqFt
- Rooms
- 4 Beds + 3 Baths
RIVER STREET REAL ESTATE
Just Listed
Medicine Hat
$ 489,900
- Type
- Single Family
- Size
- 1,624 SqFt
- Rooms
- 2 Beds + 3 Baths
REAL BROKER
Just Listed
Medicine Hat
$ 269,000
- Type
- Single Family
- Size
- 963 SqFt
- Rooms
- 4 Beds + 2 Baths
RE/MAX MEDALTA REAL ESTATE
Just Listed
Medicine Hat
$ 269,000
- Type
- Single Family
- Size
- 963 SqFt
- Rooms
- 4 Beds + 2 Baths
RE/MAX MEDALTA REAL ESTATE
Just Listed
Medicine Hat
$ 377,500
- Type
- Single Family
- Size
- 1,065 SqFt
- Rooms
- 5 Beds + 2 Baths
RE/MAX MEDALTA REAL ESTATE
Just Listed
Medicine Hat
$ 377,500
- Type
- Single Family
- Size
- 1,065 SqFt
- Rooms
- 5 Beds + 2 Baths
RE/MAX MEDALTA REAL ESTATE
Medicine Hat
$ 389,500
- Type
- Single Family
- Size
- 1,005 SqFt
- Rooms
- 3 Beds + 2 Baths
RIVER STREET REAL ESTATE
Primary On Main
Medicine Hat
$ 387,500
- Type
- Single Family
- Size
- 965 SqFt
- Rooms
- 3 Beds + 2 Baths
EXP REALTY
Open House
Medicine Hat
$ 774,900
- Type
- Single Family
- Size
- 2,600 SqFt
- Rooms
- 4 Beds + 2.5 Baths
REAL BROKER
Open House
Medicine Hat
$ 774,900
- Type
- Single Family
- Size
- 2,600 SqFt
- Rooms
- 4 Beds + 2.5 Baths
REAL BROKER
 Data is supplied by Pillar 9™ MLS® System. Pillar 9™ is the owner of the copyright in its MLS® System. Data is deemed reliable but is not guaranteed accurate by Pillar 9™. The trademarks MLS®, Multiple Listing Service® and the associated logos are owned by The Canadian Real Estate Association (CREA) and identify the quality of services provided by real estate professionals who are members of CREA. Used under license.

 Data is supplied by Pillar 9™ MLS® System. Pillar 9™ is the owner of the copyright in its MLS® System. Data is deemed reliable but is not guaranteed accurate by Pillar 9™. The trademarks MLS®, Multiple Listing Service® and the associated logos are owned by The Canadian Real Estate Association (CREA) and identify the quality of services provided by real estate professionals who are members of CREA. Used under license.
Last Update: September 25, 2026 5:55 PM UT
Data is supplied by Pillar 9™ MLS® System. Pillar 9™ is the owner of the copyright in its MLS® System. Data is deemed reliable but is not guaranteed accurate by Pillar 9™. The trademarks MLS®, Multiple Listing Service® and the associated logos are owned by The Canadian Real Estate Association (CREA) and identify the quality of services provided by real estate professionals who are members of CREA. Used under license.
Last Update: September 25, 2026 5:55 PM UT
 Information should be deemed reliable but not guaranteed, all representations are approximate, and individual verification is recommended. Copyright ©2026 All rights reserved.
The trademarks REALTOR®, REALTORS® and the REALTOR® logo are controlled by The Canadian Real Estate Association (CREA) and identify real estate professionals who are members of CREA. The trademarks MLS®, Multiple Listing Service® and the associated logos are owned by CREA and identify the quality of
Information should be deemed reliable but not guaranteed, all representations are approximate, and individual verification is recommended. Copyright ©2026 All rights reserved.
The trademarks REALTOR®, REALTORS® and the REALTOR® logo are controlled by The Canadian Real Estate Association (CREA) and identify real estate professionals who are members of CREA. The trademarks MLS®, Multiple Listing Service® and the associated logos are owned by CREA and identify the quality of
 Data is supplied by Pillar 9™ MLS® System. Pillar 9™ is the owner of the copyright in its MLS® System. Data is deemed reliable but is not guaranteed accurate by Pillar 9™. The trademarks MLS®, Multiple Listing Service® and the associated logos are owned by The Canadian Real Estate Association (CREA) and identify the quality of services provided by real estate professionals who are members of CREA. Used under license.