








Address
251 12 Street Se, Medicine Hat, AB
Price
$ 310,000
Property Attributes
- ID#A2346503
- TypeSingle Family
- Listing Status Active
- CityMedicine Hat
- NeighbourhoodSE Hill
- Postal CodeT1A 1V4
- StyleBungalow
- Year Built1947
- Price$ 310,000
- Bedrooms3
- Full Bathrooms2
- Half Bathrooms0
- Sqr Footage711
- Lot Size0.149219 Acres
Data Source:
Pillar 9 Technologies
Property Description
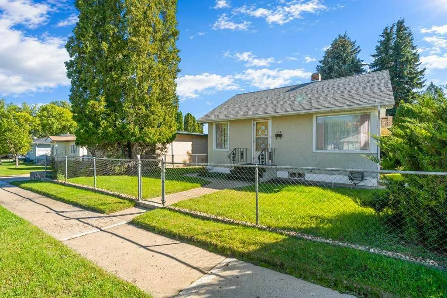
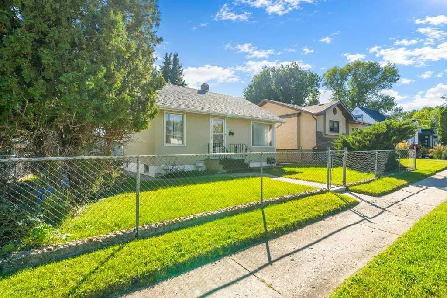
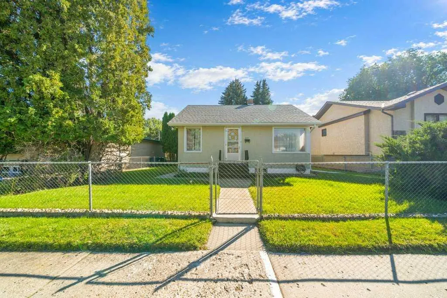
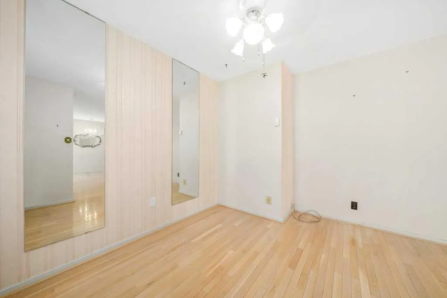
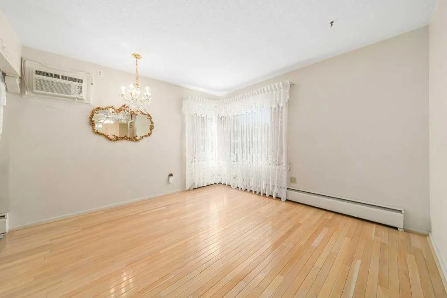
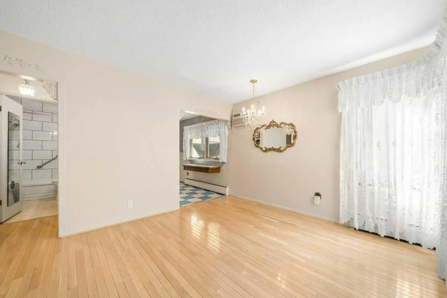
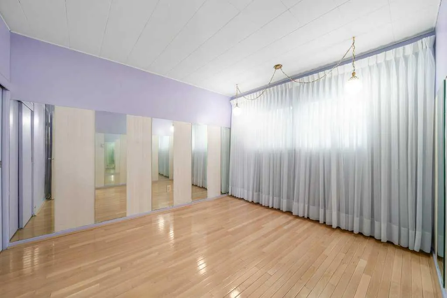
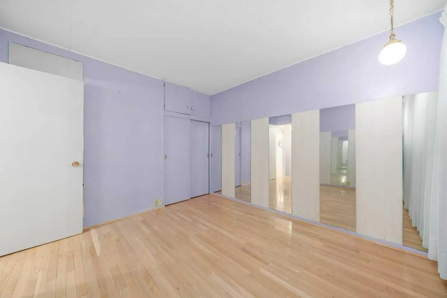
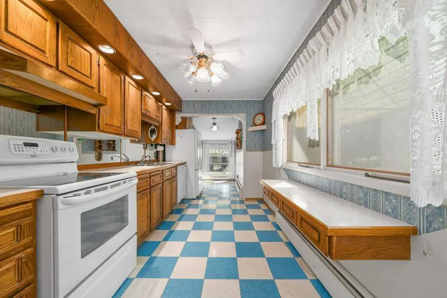
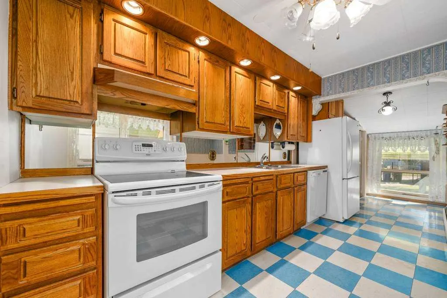
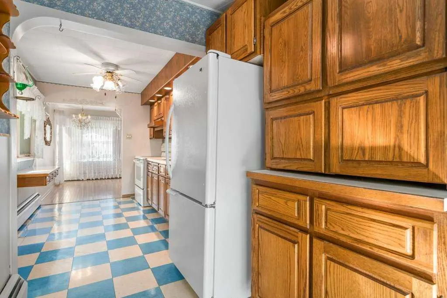
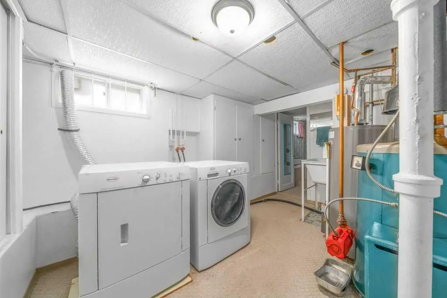
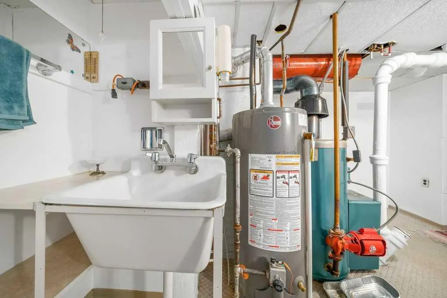
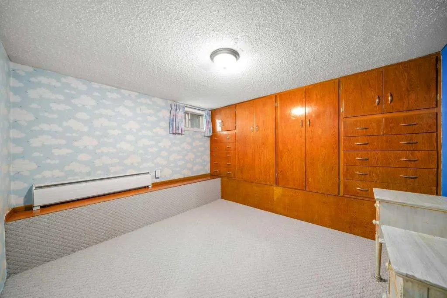
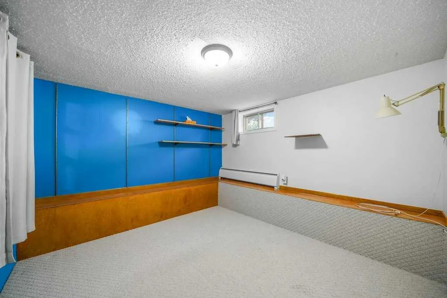
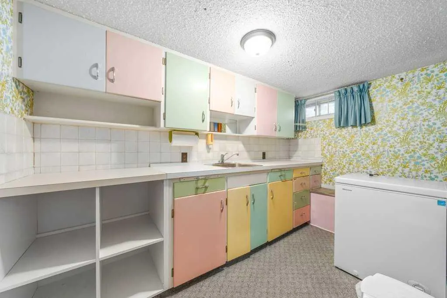
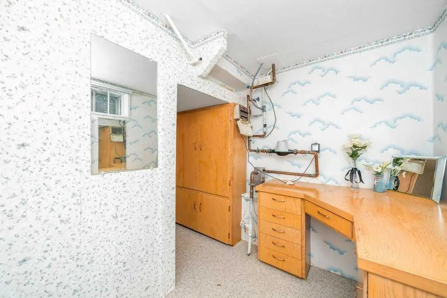
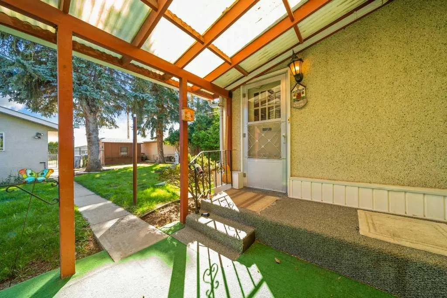
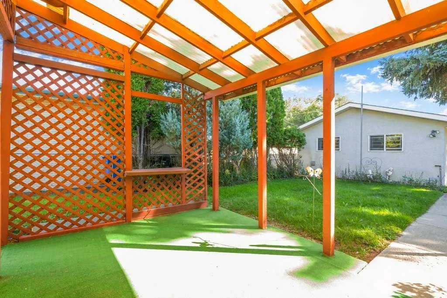
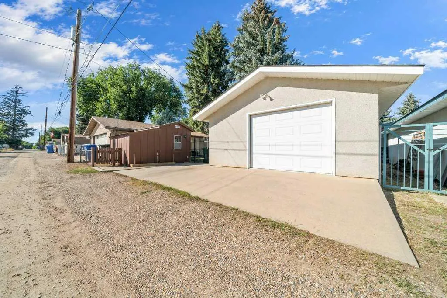
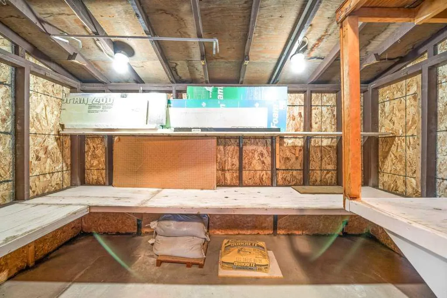
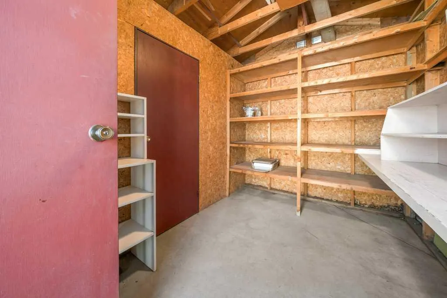
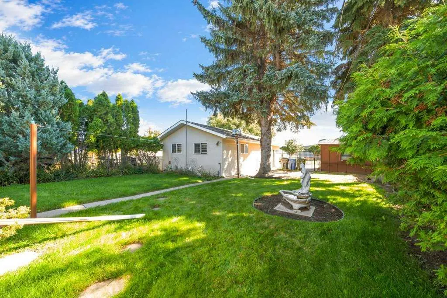
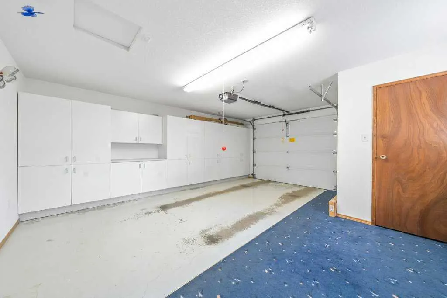
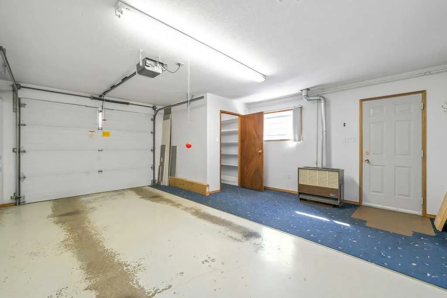
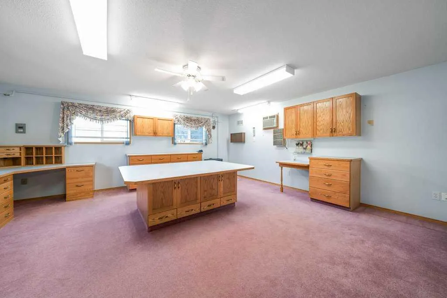
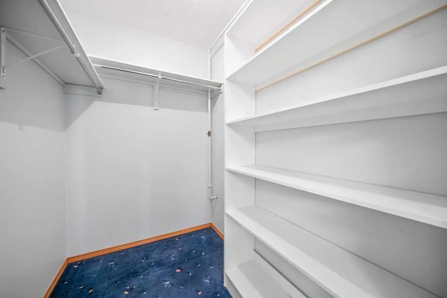
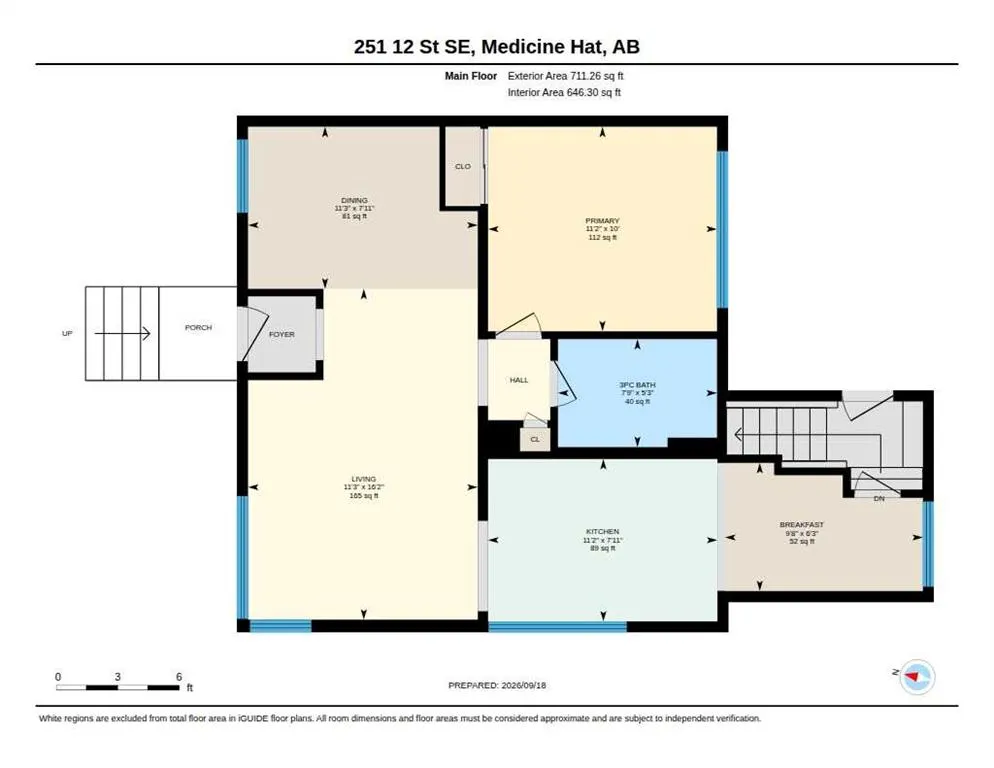
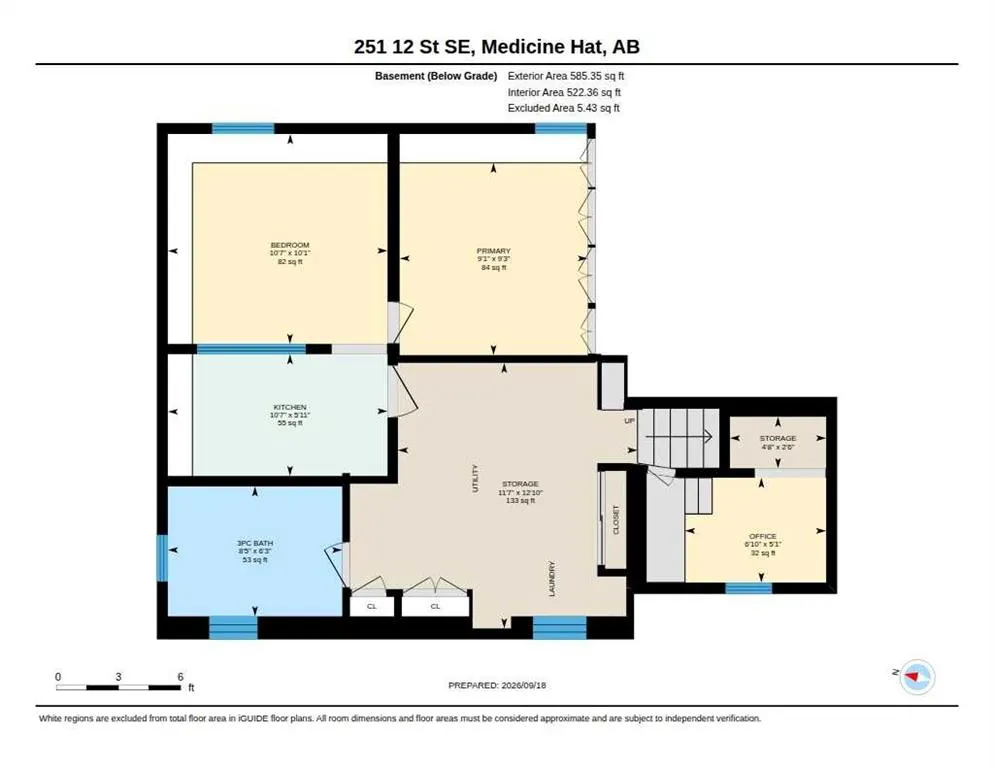
Welcome to this cute bungalow, located at 251 12 ST SE, located in a convenient SE Hill location, close to beautiful Central Park, schools and many amenities. This 3-bedroom, 2-bathroom home offers plenty of space and versatility. The main floor features a bright living room with hardwood flooring, a dining area with chandelier, oak kitchen cabinetry, fridge, stove, and dishwasher. The main bathroom features a tub, newer shower plumbing, faucet and tiled surround. One bedroom completes the main level. The fully developed basement offers additional living space with a second 4-piece bathroom, laundry area with washer and dryer, summer kitchen with freezer, storage/office space and two additional bedrooms that do not meet current egress requirements. Outside, enjoy a fully fenced yard with underground sprinklers front and back, a covered patio, storage shed and convenient rear parking with a concrete pad. The heated single detached garage is an added bonus and features a huge heated and cooled studio space with window/wall a/c, storage room and garage door opener. Additional features include rear shingles replaced in 2022 and a 100 AMP service electrical service. With a great location, this property offers plenty of space and opportunity for its next owner.
| Price History | |
|---|---|
| 9/18/2026 | Listed $310,000 |
General Features
| Heating | Boiler |
|---|---|
| Cooling | Wall Unit(s) |
| Roof | Shingle |
| Appliances | Dishwasher,Dryer,Freezer,Refrigerator,Stove(s),Wall/Window Air Conditioner,Washer,Window Coverings |
| Zoning | R-LD |
| Number of Garage Spaces | 1 |
| Restrictions | None Known |
| Year Built | 1947 |
| Architectural Style | Bungalow |
| Community Features | Schools Nearby,Shopping Nearby,Sidewalks,Street Lights,Walking/Bike Paths |
| Levels | One |
| Property Subtype | Detached |
| Transaction Type | For Sale |
| County | Medicine Hat |
| Property Type | Residential |
| Subdivision Name | SE Hill |
| Parking Total | 2 |
| Construction Materials | Stucco |
| Full Baths | 2 |
| Status | Active |
| City | Medicine Hat |
| Basement Development | Finished |
| Virtual Tour URL Unbranded | https://unbranded.youriguide.com/251_12_st_se_medicine_hat_ab/ |
| Structure Type | House |
| Virtual Tour URL Branded | https://youriguide.com/251_12_st_se_medicine_hat_ab/ |
| Standard Status | Active |
| Condo Type | Not a Condo |
| Suite | No |
Interior Features
| Interior Features | Built-in Features,Ceiling Fan(s),Chandelier,Storage |
|---|---|
| Basement | Full |
| Flooring | Hardwood,Other |
| Basement Features | None |
| Bedrooms Above Grade | 1 |
| Rooms Above Grade | 3 |
| Total Bedrooms | 3 |
| Below Grade Finished Area Unit Type | SquareFeet |
| Total Baths | 2 |
| Laundry Features | In Basement |
| Main Level Areas | SquareFeet |
Exterior Features
| Exterior Features | Private Yard |
|---|---|
| Lot Features | Back Yard |
| Fencing | Fenced |
| Inclusions | Fridge,Stove,Dishwasher,Ceiling fan,Garage door opener (no remote),Bird bath fountain,mirrors,underground sprinklers front & back,shed,window/wall a/c in house,window/wall a/c in garage,washer,dryer, |
| Outbuildings | See Remarks,Workshop |
| Parking Features | Heated Garage,Oversized,Single Garage Detached,Workshop in Garage |
| Frontage Length | 15.24M 50`0 |
| Foundation | Poured Concrete |
| Lot Size Acres | 0.15 |
| Garage Y/N | Yes |
| Lot Size Square Feet | 6500 |
| Frontage Ft | 50.00 |
| Patio And Porch Features | Patio |
Amenities
- Foreclosure
- Views
- Short Sale
- New Construction
- Adult 55+
- Lease To Own
- No Strata Fees
- Furnished
- Primary On Main
- Air Conditioning
- Seller Finance
- Green
- Fixer Upper
- Horse
- Golf
- Fireplace
- Deck
- Garage
- Basement
- Pool
Property vs Single Family Average in T1A 1V4
Price
Year Built
In The Neighbourhood
Views
Medicine Hat
$ 410,000
- Type
- Single Family
- Size
- 997 SqFt
- Rooms
- 4 Beds + 2 Baths
2 PERCENT REALTY
Viewed
Medicine Hat
$ 360,000
- Type
- Single Family
- Size
- 885 SqFt
- Rooms
- 3 Beds + 2 Baths
ROYAL LEPAGE COMMUNITY REALTY
Medicine Hat
$ 239,900
- Type
- Single Family
- Size
- 1,215 SqFt
- Rooms
- 3 Beds + 2 Baths
GRASSROOTS REALTY GROUP
Medicine Hat
$ 229,900
- Type
- Single Family
- Size
- 1,130 SqFt
- Rooms
- 1 Beds + 1 Baths
GRASSROOTS REALTY GROUP
Viewed
Medicine Hat
$ 550,000
- Type
- Single Family
- Size
- 1,500 SqFt
- Rooms
- 2 Beds + 2 Baths
RIVER STREET REAL ESTATE
Viewed
Medicine Hat
$ 550,000
- Type
- Single Family
- Size
- 1,500 SqFt
- Rooms
- 2 Beds + 2 Baths
RIVER STREET REAL ESTATE
Medicine Hat
$ 589,900
- Type
- Single Family
- Size
- 2,136 SqFt
- Rooms
- 3 Beds + 2.5 Baths
RE/MAX MEDALTA REAL ESTATE
Medicine Hat
$ 589,900
- Type
- Single Family
- Size
- 2,136 SqFt
- Rooms
- 3 Beds + 2.5 Baths
RE/MAX MEDALTA REAL ESTATE
Primary On Main
Medicine Hat
$ 364,800
- Type
- Single Family
- Size
- 825 SqFt
- Rooms
- 4 Beds + 2 Baths
RIVER STREET REAL ESTATE
Reduced
Medicine Hat
$ 299,900
- Type
- Single Family
- Size
- 1,082 SqFt
- Rooms
- 2 Beds + 2 Baths
RIVER STREET REAL ESTATE
Open House
Medicine Hat
$ 385,000
- Type
- Single Family
- Size
- 2,003 SqFt
- Rooms
- 3 Beds + 2.5 Baths
RE/MAX MEDALTA REAL ESTATE
 Data is supplied by Pillar 9™ MLS® System. Pillar 9™ is the owner of the copyright in its MLS® System. Data is deemed reliable but is not guaranteed accurate by Pillar 9™. The trademarks MLS®, Multiple Listing Service® and the associated logos are owned by The Canadian Real Estate Association (CREA) and identify the quality of services provided by real estate professionals who are members of CREA. Used under license.

 Data is supplied by Pillar 9™ MLS® System. Pillar 9™ is the owner of the copyright in its MLS® System. Data is deemed reliable but is not guaranteed accurate by Pillar 9™. The trademarks MLS®, Multiple Listing Service® and the associated logos are owned by The Canadian Real Estate Association (CREA) and identify the quality of services provided by real estate professionals who are members of CREA. Used under license.
Last Update: September 24, 2026 6:15 PM UT
Data is supplied by Pillar 9™ MLS® System. Pillar 9™ is the owner of the copyright in its MLS® System. Data is deemed reliable but is not guaranteed accurate by Pillar 9™. The trademarks MLS®, Multiple Listing Service® and the associated logos are owned by The Canadian Real Estate Association (CREA) and identify the quality of services provided by real estate professionals who are members of CREA. Used under license.
Last Update: September 24, 2026 6:15 PM UT
 Information should be deemed reliable but not guaranteed, all representations are approximate, and individual verification is recommended. Copyright ©2026 All rights reserved.
The trademarks REALTOR®, REALTORS® and the REALTOR® logo are controlled by The Canadian Real Estate Association (CREA) and identify real estate professionals who are members of CREA. The trademarks MLS®, Multiple Listing Service® and the associated logos are owned by CREA and identify the quality of
Information should be deemed reliable but not guaranteed, all representations are approximate, and individual verification is recommended. Copyright ©2026 All rights reserved.
The trademarks REALTOR®, REALTORS® and the REALTOR® logo are controlled by The Canadian Real Estate Association (CREA) and identify real estate professionals who are members of CREA. The trademarks MLS®, Multiple Listing Service® and the associated logos are owned by CREA and identify the quality of
 Data is supplied by Pillar 9™ MLS® System. Pillar 9™ is the owner of the copyright in its MLS® System. Data is deemed reliable but is not guaranteed accurate by Pillar 9™. The trademarks MLS®, Multiple Listing Service® and the associated logos are owned by The Canadian Real Estate Association (CREA) and identify the quality of services provided by real estate professionals who are members of CREA. Used under license.