
Open House Sat, Sep 26th 12:00 PM - 02:00 PM - Price Reduction






Address
379 5 Street Se, Medicine Hat, AB
Price
$ 385,000
Property Attributes
- ID#A2331377
- TypeSingle Family
- Listing Status Active
- CityMedicine Hat
- NeighbourhoodSE Hill
- Postal CodeT1A 0M7
- Style1 and Half Storey
- Year Built1910
- Price$ 385,000
- Bedrooms3
- Full Bathrooms2
- Half Bathrooms1
- Sqr Footage2003
- Lot Size0.149197 Acres
Data Source:
Pillar 9 Technologies
Property Description
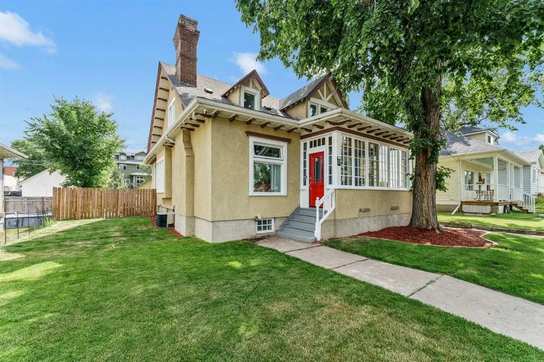
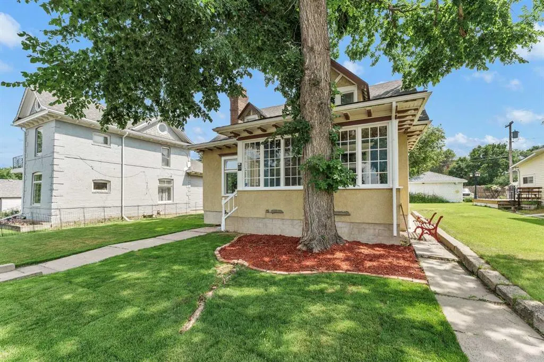
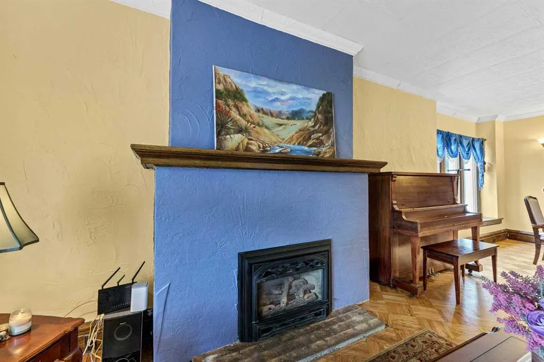
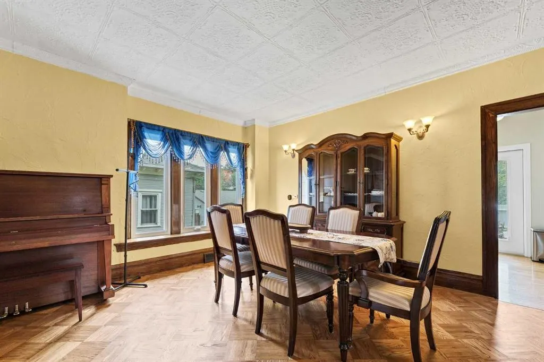
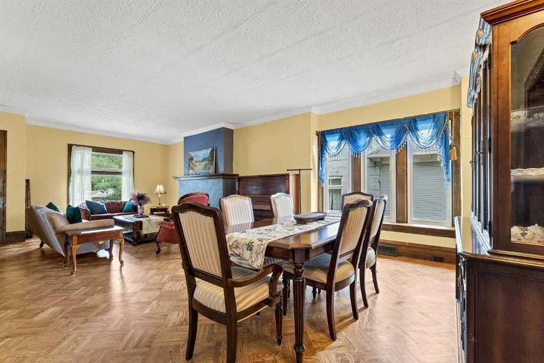
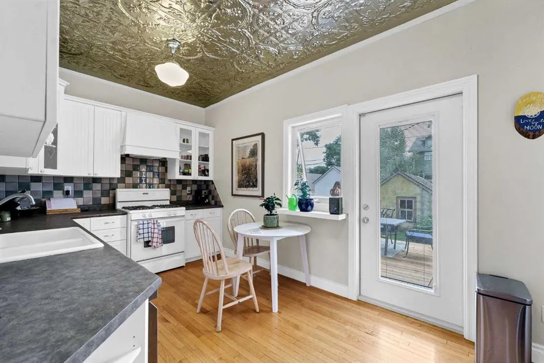
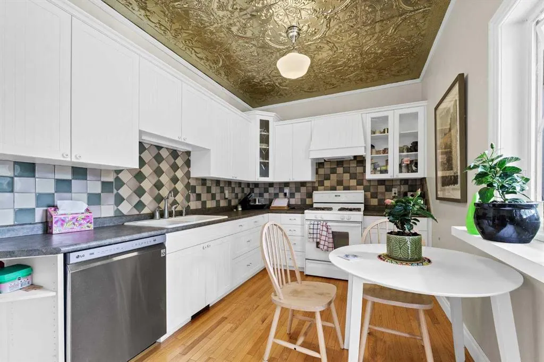
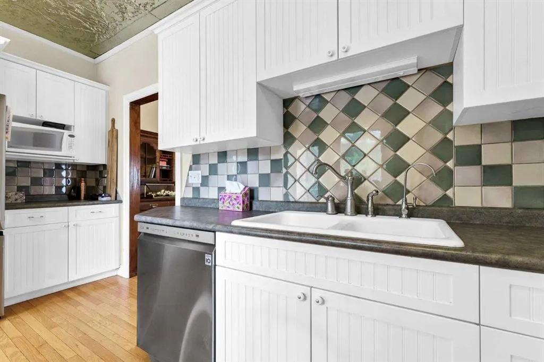
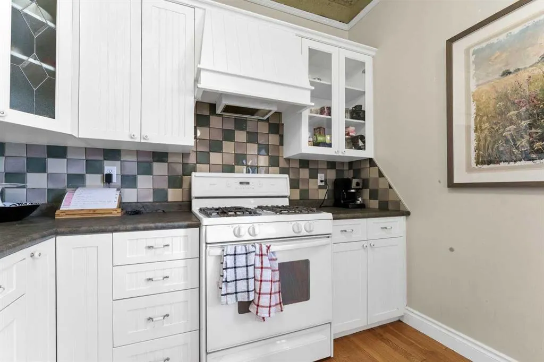
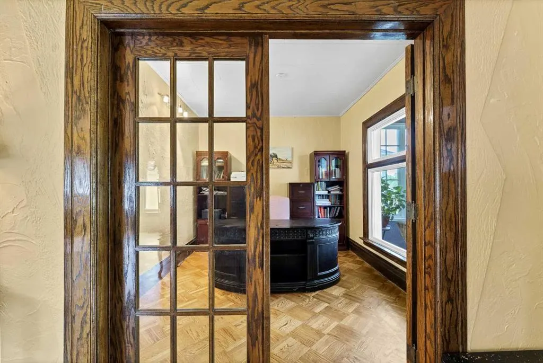
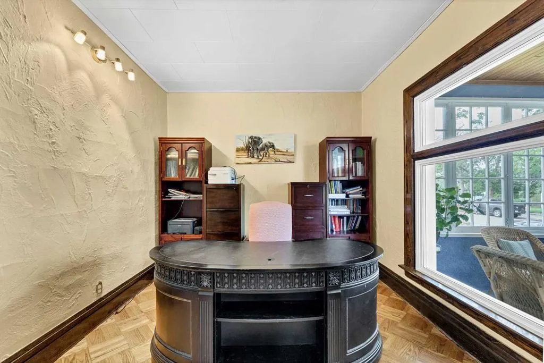
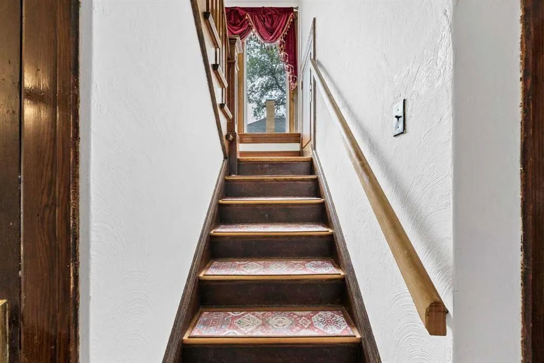
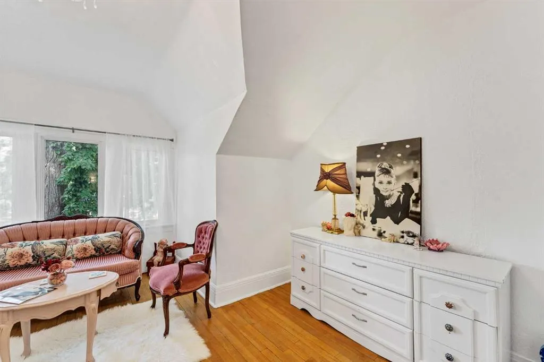
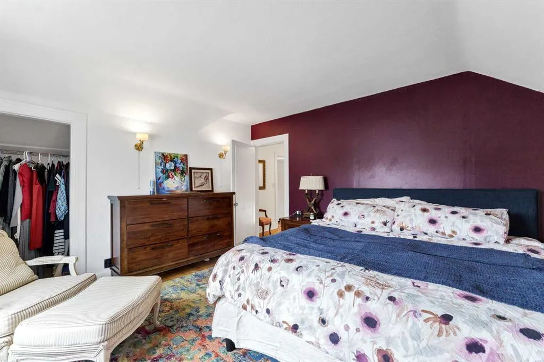
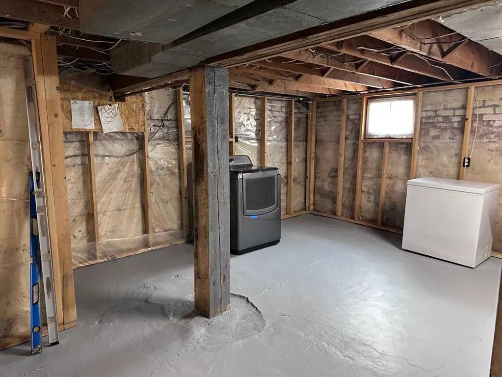
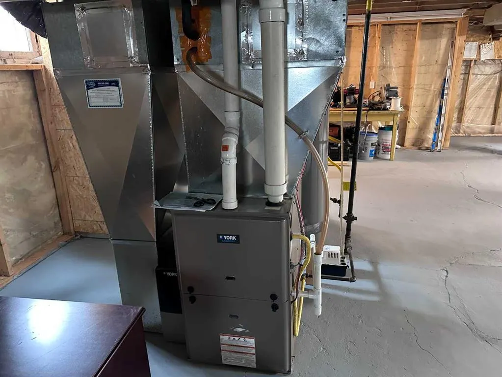
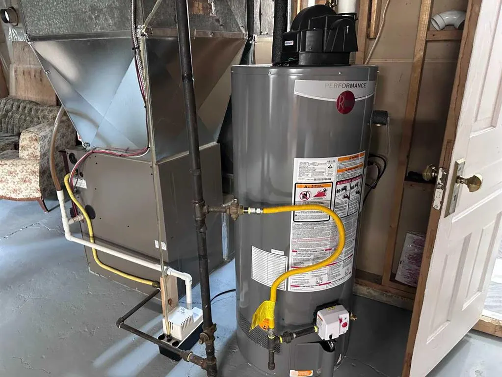
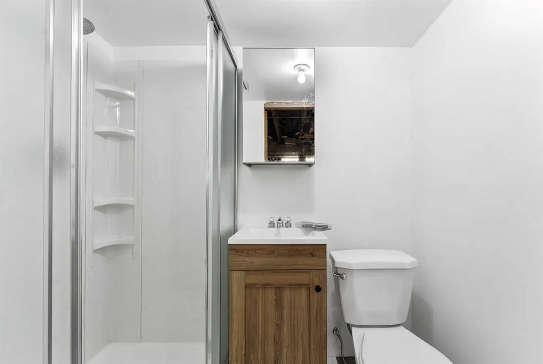
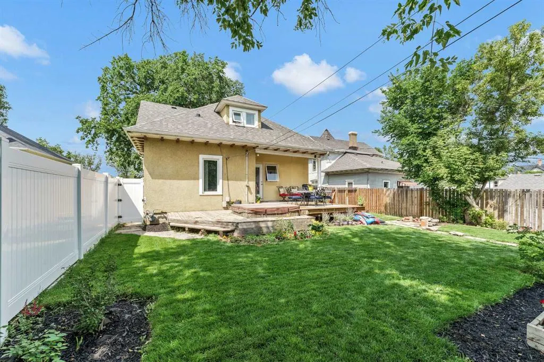
OPEN HOUSE SATURDAY SEPTEMBER 26 , 12:00 TO 2:00 PM. Welcome home to your Haven on the Hill ! Ideally situated , within easy walking distance of schools , shopping , entertainment , cultural events , and professional services, this classic 1.5 Storey home is ready to welcome its next owner. Street appeal, exceptionally maintained, character, and charm are just a few of the descriptors that come to mind. The lattice window frames on the sunroom , the original and lovingly maintained fixtures, doors and trim, and the tall ceilings all add up to create a living space that brings peace and comfort. The open main floor great room provides ample space for entertaining. The updated kitchen faces out to the landscaped backyard and has direct access to a large deck perfect for summer BBQs. There is a cozy office off of the front entry , a spacious bedroom, and a 2-piece powder room to complete the main floor. Upstairs is host to 2 generously sized bedrooms ,with ample closet space, and a bright and charming full bathroom with soaker tub. The basement provides an additional 1000+ sq ft of usable space, and has a brand new 3 piece bathroom as well. Other upgrades include windows, plumbing, furnace, and electrical; providing the best of both worlds / Classic character and Modern systems for piece-of-mind. This unique and charming property awaits its next owner!
| Price History | |
|---|---|
| 7/22/2026 | Listed $424,900 |
| 8/20/2026 | 4$409,900 |
| 9/16/2026 | 7$385,000 |
General Features
| Heating | Forced Air,Natural Gas |
|---|---|
| Cooling | Central Air |
| Roof | Asphalt Shingle |
| Appliances | Other |
| Zoning | R-MD |
| Number of Garage Spaces | 1 |
| Restrictions | None Known |
| Year Built | 1910 |
| Architectural Style | 1 and Half Storey |
| Community Features | Schools Nearby,Shopping Nearby,Sidewalks,Street Lights |
| Levels | One and One Half |
| Property Subtype | Detached |
| Transaction Type | For Sale |
| County | Medicine Hat |
| Property Type | Residential |
| Subdivision Name | SE Hill |
| Parking Total | 2 |
| Construction Materials | Wood Frame |
| Full Baths | 2 |
| Status | Active |
| City | Medicine Hat |
| Basement Development | Unfinished |
| Virtual Tour URL Unbranded | https://my.matterport.com/show/?m=veV5tevkqhs&help=1 |
| Structure Type | House |
| Standard Status | Active |
| Condo Type | Not a Condo |
| Suite | No |
Interior Features
| Interior Features | Crown Molding,High Ceilings,Natural Woodwork |
|---|---|
| Basement | Full |
| Flooring | Hardwood,Parquet |
| Fireplace Features | Gas |
| Fireplaces Total | 1 |
| Basement Features | None |
| Half Baths | 1 |
| Bedrooms Above Grade | 3 |
| Rooms Above Grade | 8 |
| Total Bedrooms | 3 |
| Below Grade Finished Area Unit Type | SquareFeet |
| Total Baths | 3 |
| Laundry Features | In Basement |
| Main Level Areas | SquareFeet |
Exterior Features
| Exterior Features | Storage |
|---|---|
| Lot Features | Back Yard |
| Fencing | Fenced |
| Inclusions | FRIDGE,STOVE,DISHWASHER,WASHER,DRYER,WINDOW COVERINGS,CENTRAL A/C,DINING ROOM TABLE,8 CHAIRS,HUTCH,HOT-TUB (AS-IS),MICROWAVE,PIANO,SMALL CHEST FREEZER IN BASEMENT. |
| Parking Features | Gravel Driveway,None |
| Frontage Length | 15.24M 50`0 |
| Foundation | Combination |
| Lot Size Acres | 0.15 |
| Lot Size Square Feet | 6499 |
| Frontage Ft | 50.00 |
| Patio And Porch Features | Patio |
Amenities
- Foreclosure
- Views
- Short Sale
- New Construction
- Adult 55+
- Lease To Own
- No Strata Fees
- Furnished
- Primary On Main
- Air Conditioning
- Seller Finance
- Green
- Fixer Upper
- Horse
- Golf
- Fireplace
- Deck
- Garage
- Basement
- Pool
Property vs Single Family Average in T1A 0M7
Price
Year Built
Visits
In The Neighbourhood
Open House
Medicine Hat
$ 547,700
- Type
- Single Family
- Size
- 2,644 SqFt
- Rooms
- 4 Beds + 3.5 Baths
RE/MAX MEDALTA REAL ESTATE
Open House
Medicine Hat
$ 547,700
- Type
- Single Family
- Size
- 2,644 SqFt
- Rooms
- 4 Beds + 3.5 Baths
RE/MAX MEDALTA REAL ESTATE
Views
Medicine Hat
$ 410,000
- Type
- Single Family
- Size
- 997 SqFt
- Rooms
- 4 Beds + 2 Baths
2 PERCENT REALTY
Medicine Hat
$ 310,000
- Type
- Single Family
- Size
- 711 SqFt
- Rooms
- 3 Beds + 2 Baths
RIVER STREET REAL ESTATE
Primary On Main
Medicine Hat
$ 310,000
- Type
- Single Family
- Size
- 711 SqFt
- Rooms
- 3 Beds + 2 Baths
RIVER STREET REAL ESTATE
Primary On Main
Medicine Hat
$ 360,000
- Type
- Single Family
- Size
- 885 SqFt
- Rooms
- 3 Beds + 2 Baths
ROYAL LEPAGE COMMUNITY REALTY
Medicine Hat
$ 239,900
- Type
- Single Family
- Size
- 1,215 SqFt
- Rooms
- 3 Beds + 2 Baths
GRASSROOTS REALTY GROUP
Medicine Hat
$ 229,900
- Type
- Single Family
- Size
- 1,130 SqFt
- Rooms
- 1 Beds + 1 Baths
GRASSROOTS REALTY GROUP
Medicine Hat
$ 550,000
- Type
- Single Family
- Size
- 1,500 SqFt
- Rooms
- 2 Beds + 2 Baths
RIVER STREET REAL ESTATE
Primary On Main
Medicine Hat
$ 550,000
- Type
- Single Family
- Size
- 1,500 SqFt
- Rooms
- 2 Beds + 2 Baths
RIVER STREET REAL ESTATE
Medicine Hat
$ 589,900
- Type
- Single Family
- Size
- 2,136 SqFt
- Rooms
- 3 Beds + 2.5 Baths
RE/MAX MEDALTA REAL ESTATE
Medicine Hat
$ 589,900
- Type
- Single Family
- Size
- 2,136 SqFt
- Rooms
- 3 Beds + 2.5 Baths
RE/MAX MEDALTA REAL ESTATE
Primary On Main
Medicine Hat
$ 364,800
- Type
- Single Family
- Size
- 825 SqFt
- Rooms
- 4 Beds + 2 Baths
RIVER STREET REAL ESTATE
 Data is supplied by Pillar 9™ MLS® System. Pillar 9™ is the owner of the copyright in its MLS® System. Data is deemed reliable but is not guaranteed accurate by Pillar 9™. The trademarks MLS®, Multiple Listing Service® and the associated logos are owned by The Canadian Real Estate Association (CREA) and identify the quality of services provided by real estate professionals who are members of CREA. Used under license.

 Data is supplied by Pillar 9™ MLS® System. Pillar 9™ is the owner of the copyright in its MLS® System. Data is deemed reliable but is not guaranteed accurate by Pillar 9™. The trademarks MLS®, Multiple Listing Service® and the associated logos are owned by The Canadian Real Estate Association (CREA) and identify the quality of services provided by real estate professionals who are members of CREA. Used under license.
Last Update: September 25, 2026 5:55 PM UT
Data is supplied by Pillar 9™ MLS® System. Pillar 9™ is the owner of the copyright in its MLS® System. Data is deemed reliable but is not guaranteed accurate by Pillar 9™. The trademarks MLS®, Multiple Listing Service® and the associated logos are owned by The Canadian Real Estate Association (CREA) and identify the quality of services provided by real estate professionals who are members of CREA. Used under license.
Last Update: September 25, 2026 5:55 PM UT
 Information should be deemed reliable but not guaranteed, all representations are approximate, and individual verification is recommended. Copyright ©2026 All rights reserved.
The trademarks REALTOR®, REALTORS® and the REALTOR® logo are controlled by The Canadian Real Estate Association (CREA) and identify real estate professionals who are members of CREA. The trademarks MLS®, Multiple Listing Service® and the associated logos are owned by CREA and identify the quality of
Information should be deemed reliable but not guaranteed, all representations are approximate, and individual verification is recommended. Copyright ©2026 All rights reserved.
The trademarks REALTOR®, REALTORS® and the REALTOR® logo are controlled by The Canadian Real Estate Association (CREA) and identify real estate professionals who are members of CREA. The trademarks MLS®, Multiple Listing Service® and the associated logos are owned by CREA and identify the quality of
 Data is supplied by Pillar 9™ MLS® System. Pillar 9™ is the owner of the copyright in its MLS® System. Data is deemed reliable but is not guaranteed accurate by Pillar 9™. The trademarks MLS®, Multiple Listing Service® and the associated logos are owned by The Canadian Real Estate Association (CREA) and identify the quality of services provided by real estate professionals who are members of CREA. Used under license.