
Open House Sun, Sep 27th 01:00 PM - 02:30 PM - Adult 55+









Address
459 Carry Drive Se # 1, Medicine Hat, AB
Price
$ 349,000
Property Attributes
- ID#A2346145
- TypeSingle Family
- Listing Status Active
- CityMedicine Hat
- NeighbourhoodSouthview-Park Meadows
- Postal CodeT1B 3W1
- StyleAttached-Side by Side,Bungalow
- Year Built1987
- Price$ 349,000
- Bedrooms3
- Full Bathrooms2
- Half Bathrooms1
- Sqr Footage1244
Data Source:
Pillar 9 Technologies
Property Description
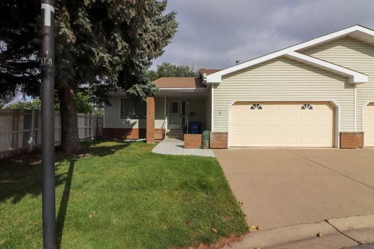
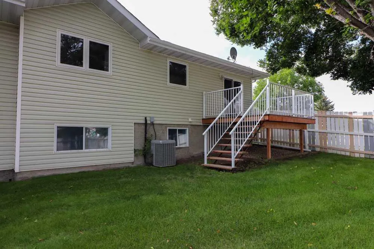
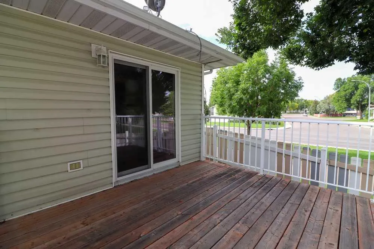
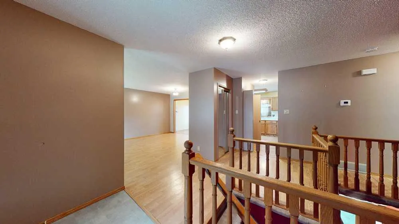
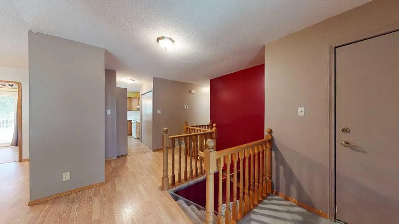
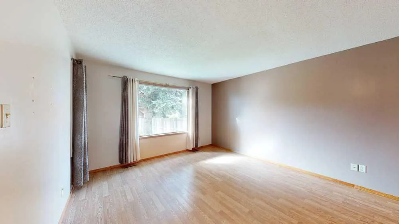
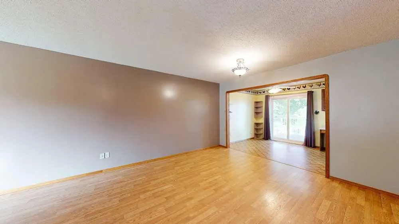
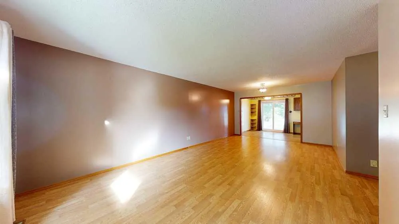
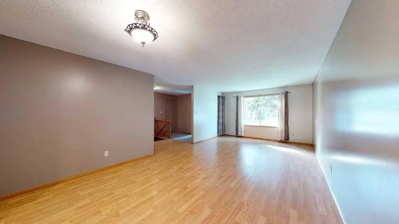
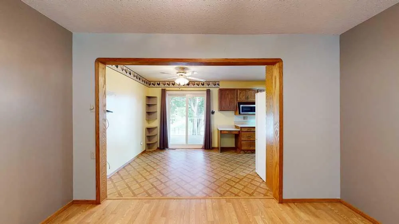
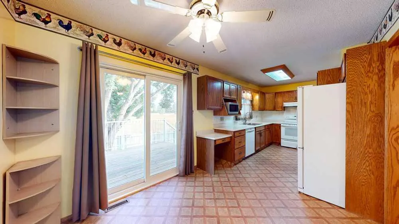
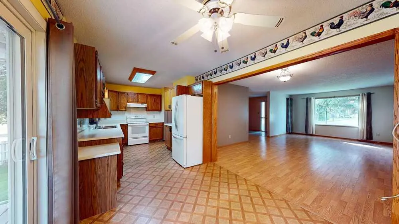
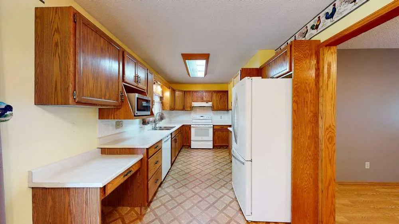
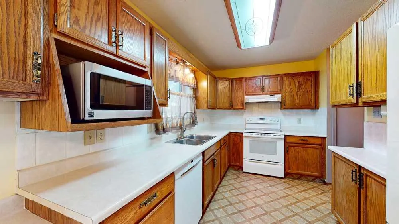
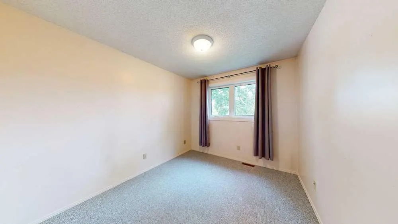
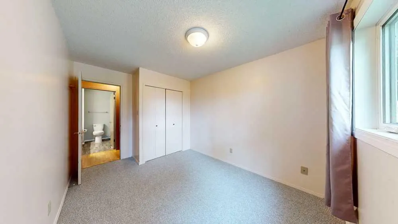
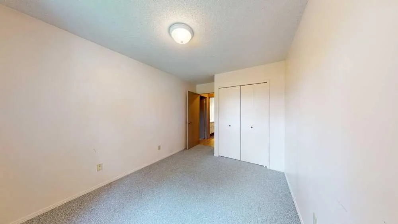
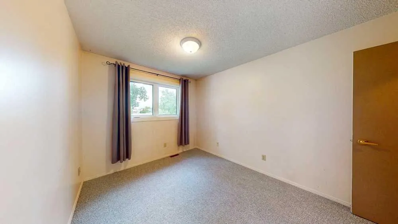
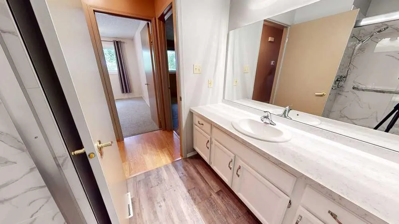
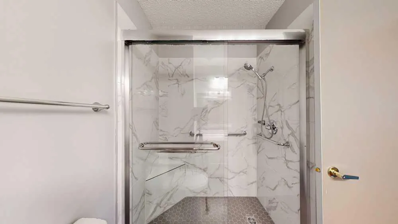
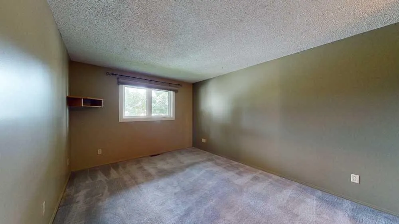
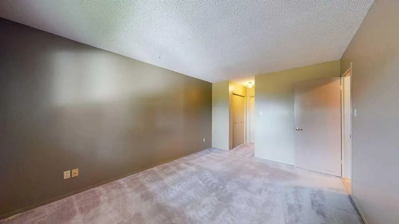
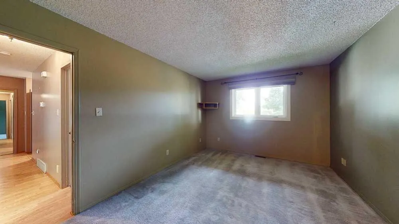
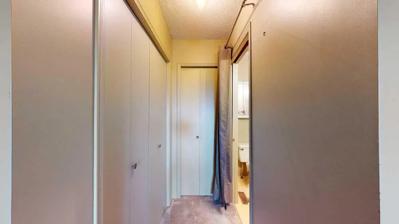
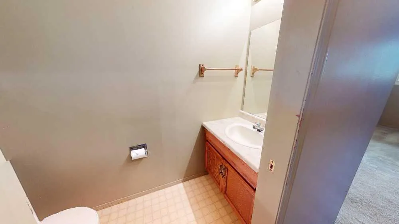
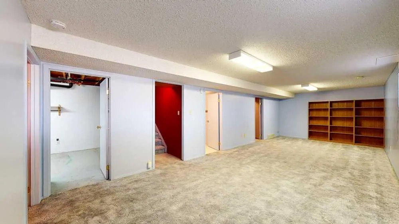
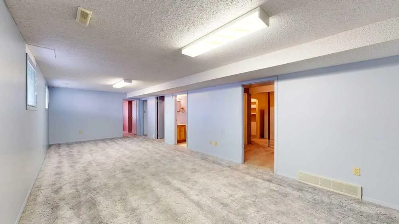
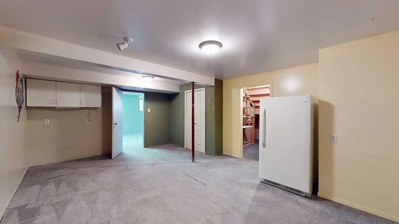
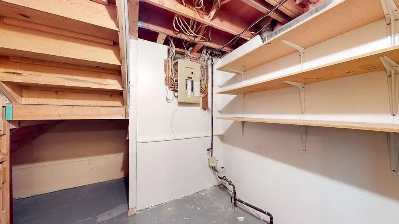
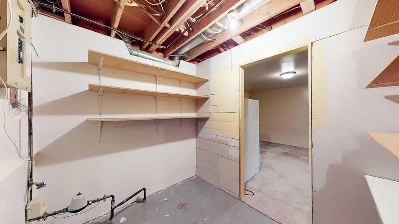
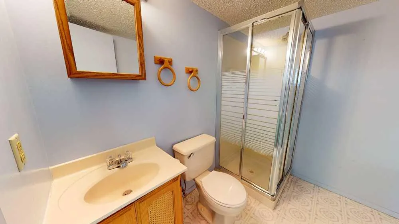
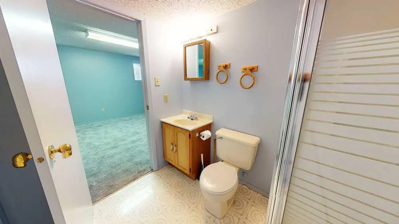
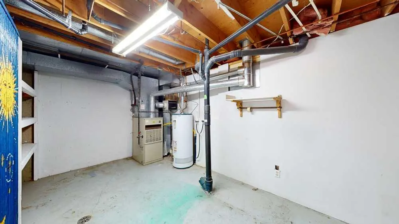
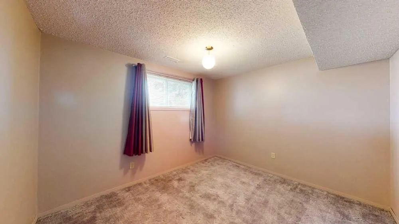
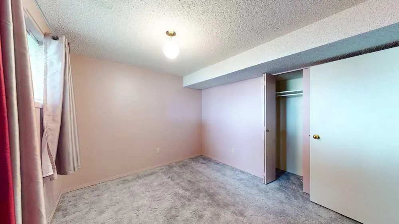
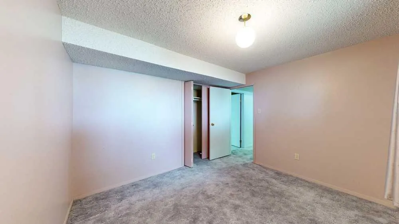
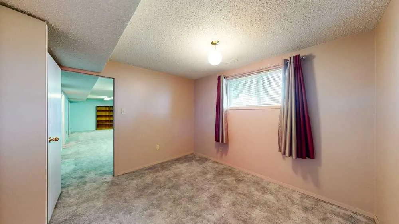
Welcome to Horizon Village East Glen, a highly sought after 55+ community! This inviting bungalow condo offers a spacious and functional layout with plenty of room to relax, entertain, and enjoy comfortable living. The main floor features a bright and generous living room that flows into the dining area and kitchen. Step through the patio doors onto the deck an ideal spot for your morning coffee or evening relaxation. The main floor is completed by a spacious primary bedroom offering ample closet space and a convenient 2 piece ensuite. A second good sized bedroom and a 3 piece bathroom provide additional comfort and flexibility. Downstairs, the large family room offers plenty of space for a recreation area, hobbies, entertaining, or whatever suits your lifestyle. A third bedroom and another 3 piece bathroom add valuable space for guests or family. The utility room provides abundant storage, while an additional bonus room offers even more storage or flexible use space. A double attached garage with direct access to the home adds everyday convenience. Condo fees are $342/month.
| Price History | |
|---|---|
| 9/18/2026 | Listed $349,000 |
General Features
| Heating | Forced Air,Natural Gas |
|---|---|
| Cooling | Central Air |
| Roof | Asphalt Shingle |
| Appliances | Central Air Conditioner,Dishwasher,Electric Stove,Freezer,Garage Control(s),Garburator,Microwave,Range Hood,Refrigerator,Window Coverings |
| Pets Allowed | Restrictions |
| Zoning | R-LD |
| HOA Fee | 342.00 |
| Number of Garage Spaces | 2 |
| Restrictions | Age Restriction - 55+,Pet Restrictions or Board approval Required |
| HOA Fee Includes | Amenities of HOA/Condo,Common Area Maintenance,Maintenance Grounds,Reserve Fund Contributions |
| Year Built | 1987 |
| Architectural Style | Attached-Side by Side,Bungalow |
| Community Features | Clubhouse,Sidewalks,Street Lights,Walking/Bike Paths |
| Levels | One |
| Condo Name | Z-name Not Listed |
| Unit Number | 1 |
| Property Subtype | Semi Detached (Half Duplex) |
| Transaction Type | For Sale |
| County | Medicine Hat |
| Property Type | Residential |
| Subdivision Name | Southview-Park Meadows |
| Parking Total | 4 |
| Construction Materials | Mixed |
| Association Fee Frequency | Monthly |
| Full Baths | 2 |
| Status | Active |
| City | Medicine Hat |
| Basement Development | Finished |
| Association Amenities | Clubhouse,Recreation Facilities |
| Association? | Yes |
| Virtual Tour URL Unbranded | https://my.matterport.com/show/?m=4gYrVuKUx3H |
| Structure Type | Duplex |
| Virtual Tour URL Branded | https://my.matterport.com/show/?m=4gYrVuKUx3H |
| Standard Status | Active |
| Condo Type | Conventional Condo |
| Suite | No |
| Parking Plan Type | Attached Garage |
Interior Features
| Interior Features | Ceiling Fan(s),Storage |
|---|---|
| Basement | Full |
| Flooring | Carpet,Laminate,Linoleum,Vinyl Plank |
| Entry Level | 1 |
| Basement Features | None |
| Half Baths | 1 |
| Bedrooms Above Grade | 2 |
| Rooms Above Grade | 4 |
| Ensuite | Yes |
| Total Bedrooms | 3 |
| Below Grade Finished Area | 1050.00 |
| Below Grade Finished Area Unit Type | SquareFeet |
| Common Walls | 1 Common Wall |
| Total Baths | 3 |
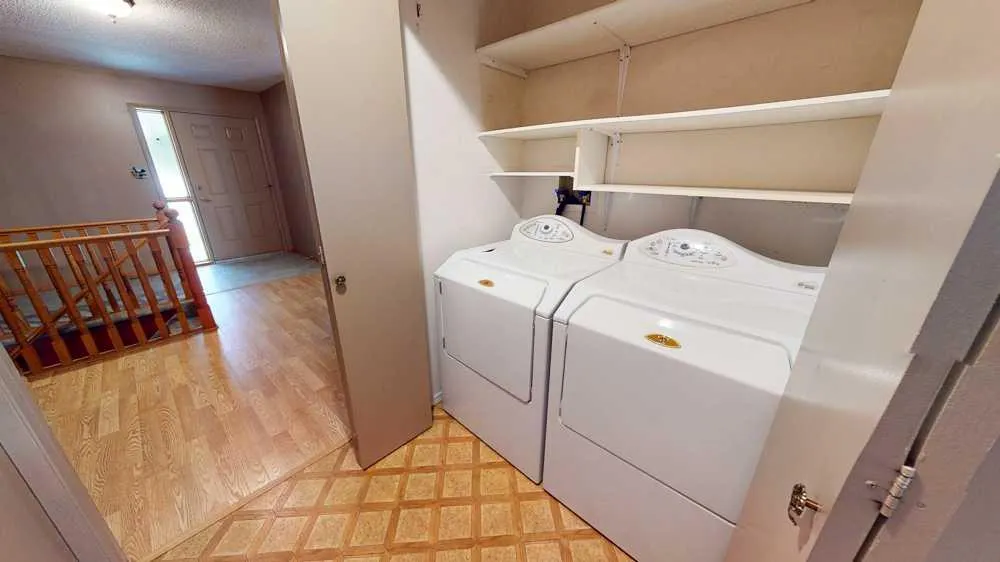
| Laundry Features | Main Level |
| Main Level Finished Area | 1244.00 |
| Main Level Finished Area Metres | 115.57 |
| Main Level Finished Area SF | 1244.00 |
| Main Level Finished Area Srch Sq | 1244.00 |
| Main Level Areas | SquareFeet |
Exterior Features
| Exterior Features | None |
|---|---|
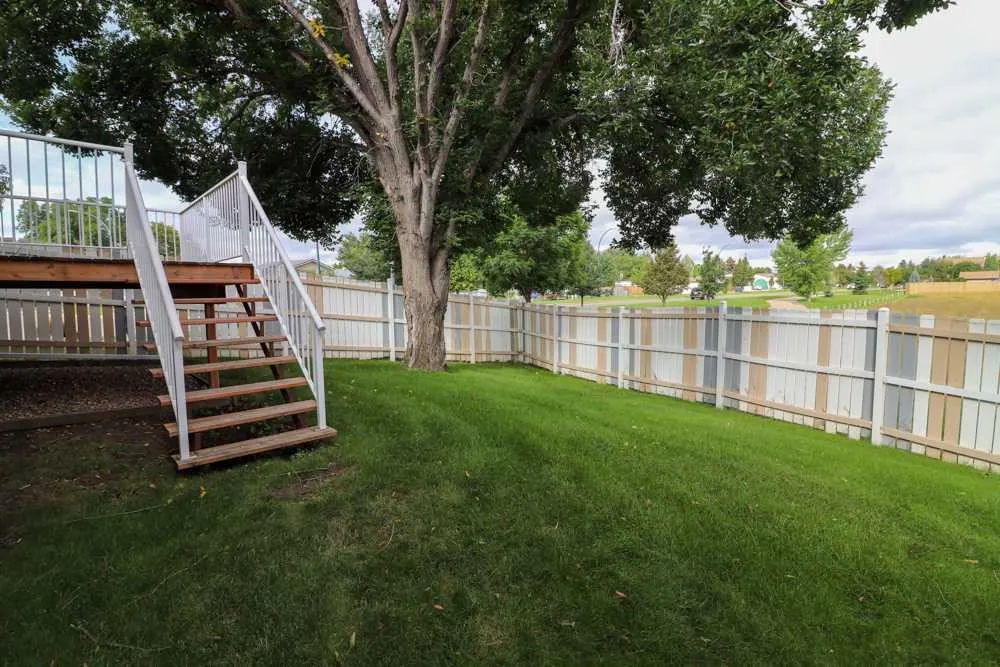
| Lot Features | Back Yard,Backs on to Park/Green Space,Close to Clubhouse |
| Fencing | Partial |
| Inclusions | Bookshelf in Basement. |
| Parking Features | Double Garage Attached |
| Foundation | Poured Concrete |
| Garage Y/N | Yes |
| Patio And Porch Features | Deck |
Amenities
- Foreclosure
- Views
- Short Sale
- New Construction
- Adult 55+
- Lease To Own
- No Strata Fees
- Furnished
- Primary On Main
- Air Conditioning
- Seller Finance
- Green
- Fixer Upper
- Horse
- Golf
- Fireplace
- Deck
- Garage
- Basement
- Pool
Property vs Single Family Average in T1B 3W1
Price
Year Built
In The Neighbourhood
Just Listed
Medicine Hat
$ 348,500
- Type
- Single Family
- Size
- 1,163 SqFt
- Rooms
- 3 Beds + 1.5 Baths
ROYAL LEPAGE COMMUNITY REALTY
Open House
Medicine Hat
$ 419,000
- Type
- Single Family
- Size
- 1,341 SqFt
- Rooms
- 3 Beds + 3 Baths
EXP REALTY
Medicine Hat
$ 232,000
- Type
- Single Family
- Size
- 903 SqFt
- Rooms
- 3 Beds + 2 Baths
RE/MAX MEDALTA REAL ESTATE
Open House
Medicine Hat
$ 489,900
- Type
- Single Family
- Size
- 1,247 SqFt
- Rooms
- 3 Beds + 3 Baths
RIVER STREET REAL ESTATE
Primary On Main
Medicine Hat
$ 338,900
- Type
- Single Family
- Size
- 1,063 SqFt
- Rooms
- 4 Beds + 2.5 Baths
REAL BROKER
Golf Course
Medicine Hat
$ 599,900
- Type
- Single Family
- Size
- 1,490 SqFt
- Rooms
- 5 Beds + 3 Baths
SOURCE 1 REALTY CORP.
Golf Course
Medicine Hat
$ 599,900
- Type
- Single Family
- Size
- 1,490 SqFt
- Rooms
- 5 Beds + 3 Baths
SOURCE 1 REALTY CORP.
Reduced
Medicine Hat
$ 449,900
- Type
- Single Family
- Size
- 1,222 SqFt
- Rooms
- 3 Beds + 2.5 Baths
RIVER STREET REAL ESTATE
 Data is supplied by Pillar 9™ MLS® System. Pillar 9™ is the owner of the copyright in its MLS® System. Data is deemed reliable but is not guaranteed accurate by Pillar 9™. The trademarks MLS®, Multiple Listing Service® and the associated logos are owned by The Canadian Real Estate Association (CREA) and identify the quality of services provided by real estate professionals who are members of CREA. Used under license.

 Data is supplied by Pillar 9™ MLS® System. Pillar 9™ is the owner of the copyright in its MLS® System. Data is deemed reliable but is not guaranteed accurate by Pillar 9™. The trademarks MLS®, Multiple Listing Service® and the associated logos are owned by The Canadian Real Estate Association (CREA) and identify the quality of services provided by real estate professionals who are members of CREA. Used under license.
Last Update: September 25, 2026 5:55 PM UT
Data is supplied by Pillar 9™ MLS® System. Pillar 9™ is the owner of the copyright in its MLS® System. Data is deemed reliable but is not guaranteed accurate by Pillar 9™. The trademarks MLS®, Multiple Listing Service® and the associated logos are owned by The Canadian Real Estate Association (CREA) and identify the quality of services provided by real estate professionals who are members of CREA. Used under license.
Last Update: September 25, 2026 5:55 PM UT
 Information should be deemed reliable but not guaranteed, all representations are approximate, and individual verification is recommended. Copyright ©2026 All rights reserved.
The trademarks REALTOR®, REALTORS® and the REALTOR® logo are controlled by The Canadian Real Estate Association (CREA) and identify real estate professionals who are members of CREA. The trademarks MLS®, Multiple Listing Service® and the associated logos are owned by CREA and identify the quality of
Information should be deemed reliable but not guaranteed, all representations are approximate, and individual verification is recommended. Copyright ©2026 All rights reserved.
The trademarks REALTOR®, REALTORS® and the REALTOR® logo are controlled by The Canadian Real Estate Association (CREA) and identify real estate professionals who are members of CREA. The trademarks MLS®, Multiple Listing Service® and the associated logos are owned by CREA and identify the quality of
 Data is supplied by Pillar 9™ MLS® System. Pillar 9™ is the owner of the copyright in its MLS® System. Data is deemed reliable but is not guaranteed accurate by Pillar 9™. The trademarks MLS®, Multiple Listing Service® and the associated logos are owned by The Canadian Real Estate Association (CREA) and identify the quality of services provided by real estate professionals who are members of CREA. Used under license.