
Open House Sat, Sep 26th 12:30 PM - 02:00 PM










Address
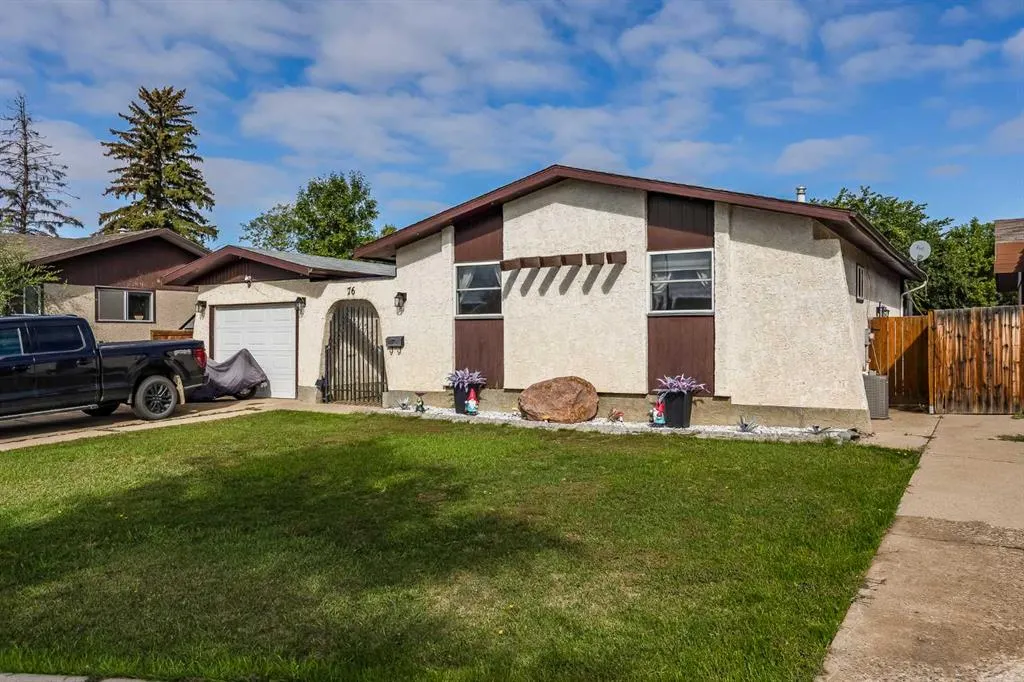
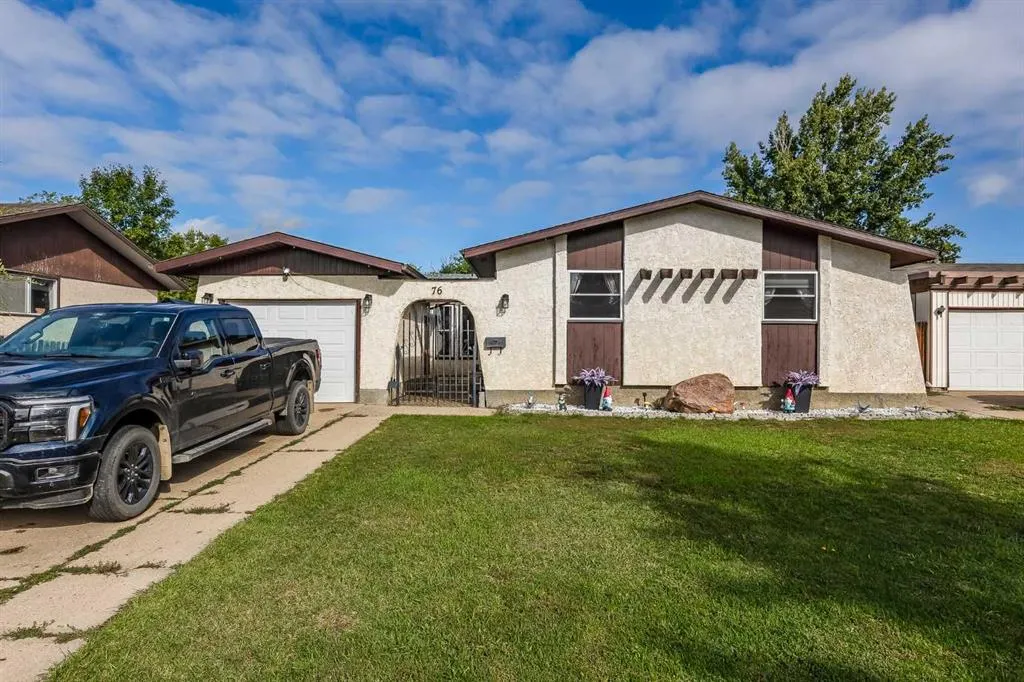
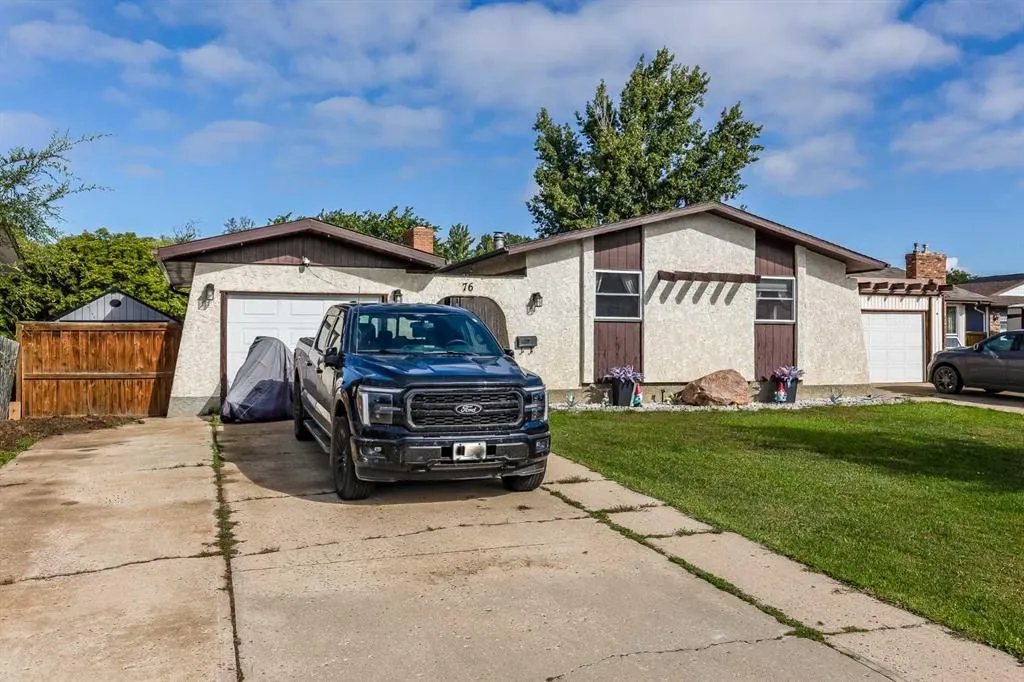
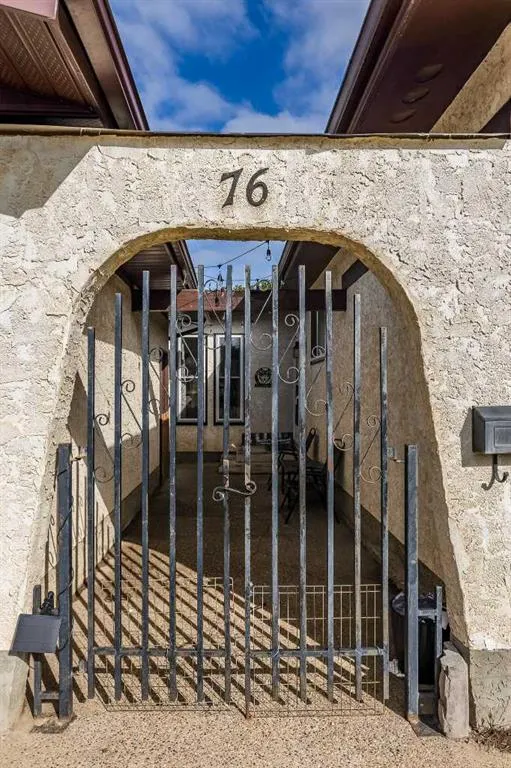
76 Cypress Way Se, Medicine Hat, AB
Price
$ 419,000
Property Attributes
- ID#A2345474
- TypeSingle Family
- Listing Status Active
- CityMedicine Hat
- NeighbourhoodSouthview-Park Meadows
- Postal CodeT1B 1G8
- StyleBungalow
- Year Built1975
- Price$ 419,000
- Bedrooms3
- Full Bathrooms3
- Half Bathrooms0
- Sqr Footage1341
- Lot Size0.167769 Acres
Data Source:
Pillar 9 Technologies
Property Description
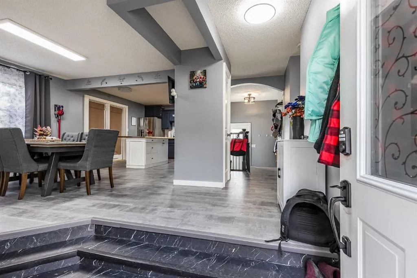
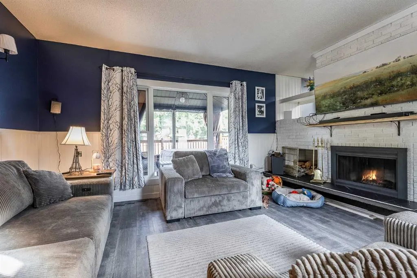
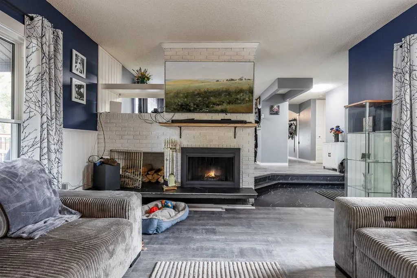
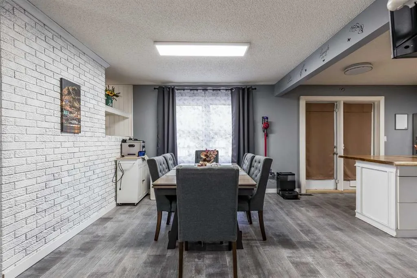
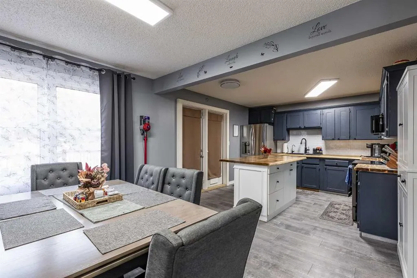
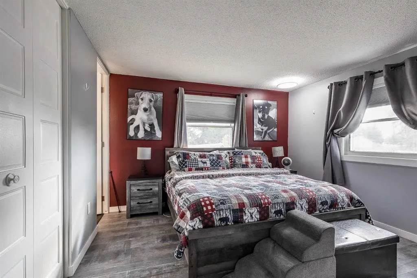
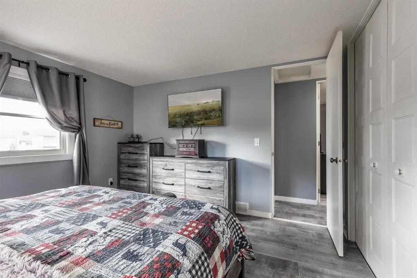
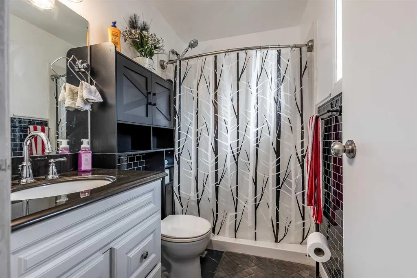
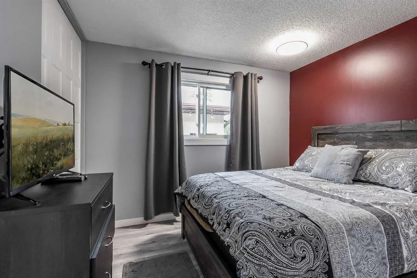
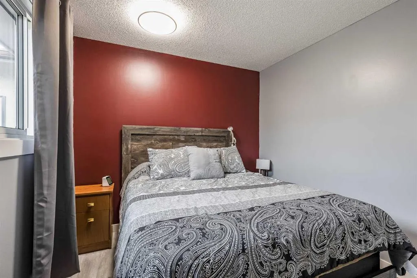
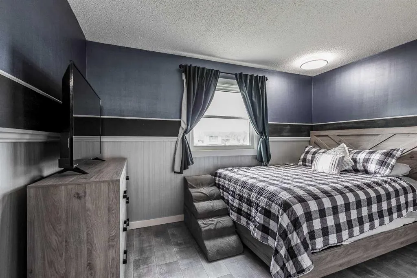
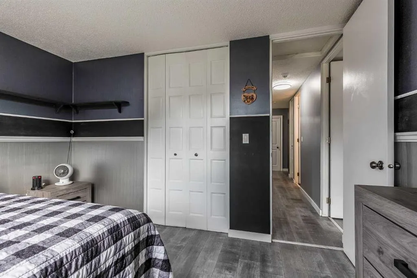
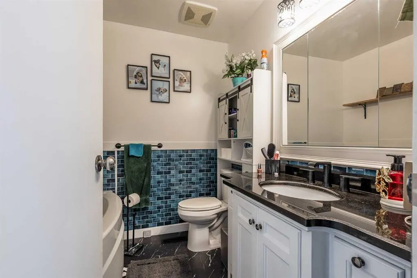
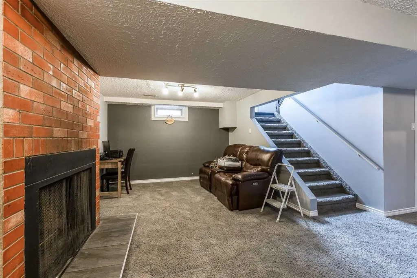
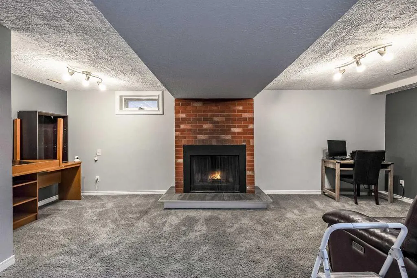
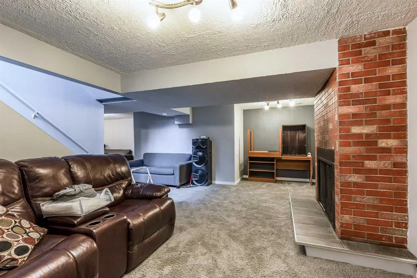
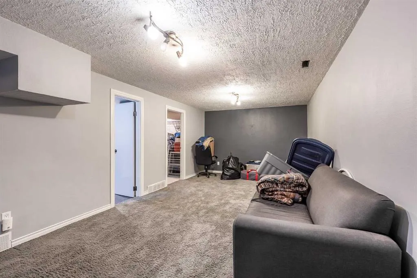
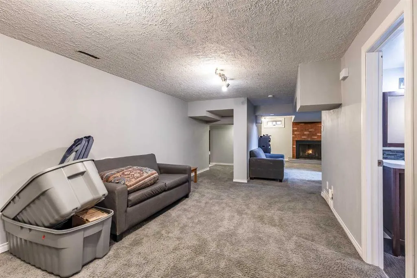
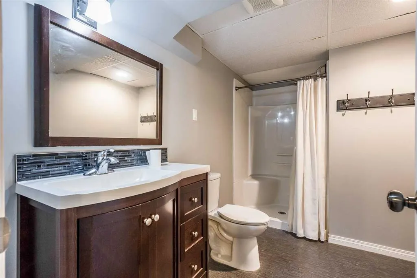
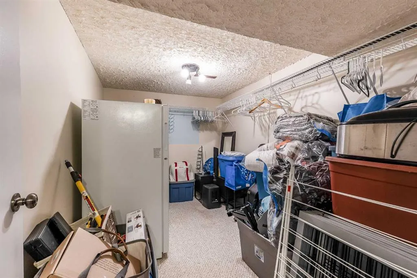
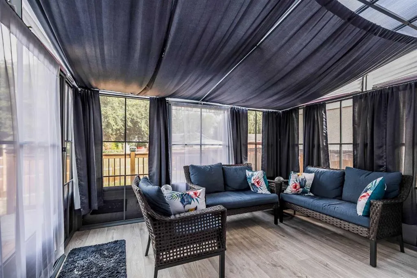
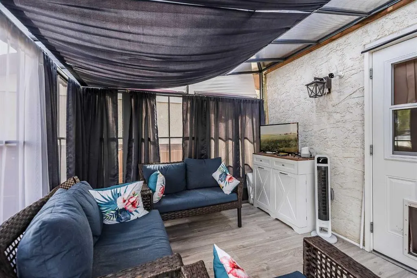
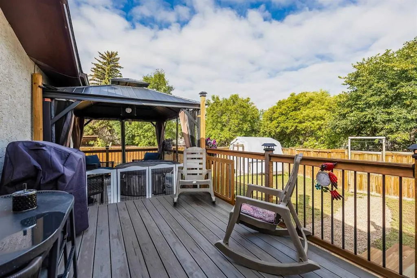
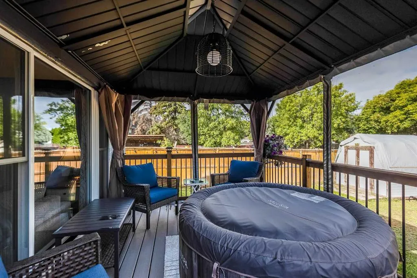
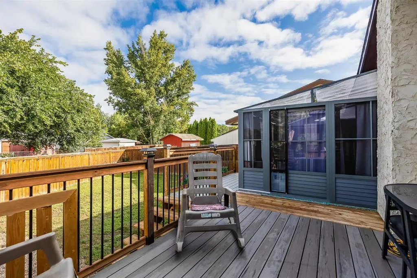
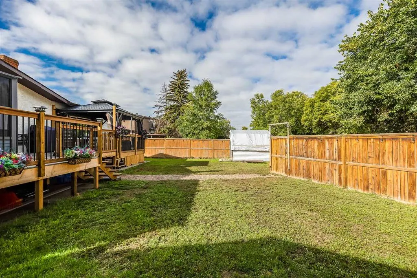
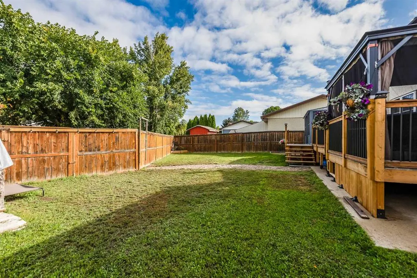
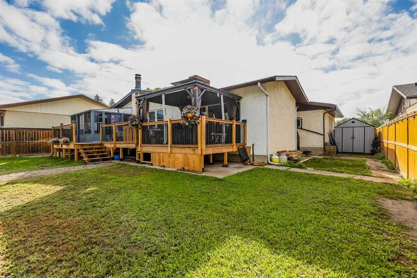
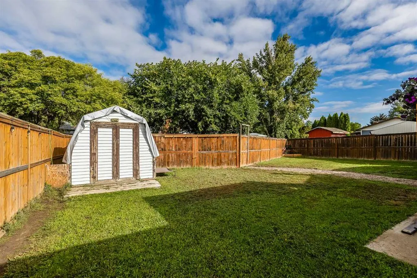
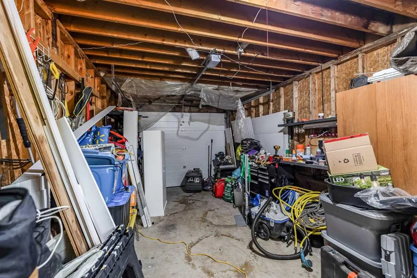
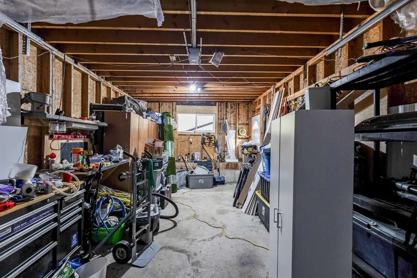
There’s something special about a home that has been lovingly cared for, and this 3-bedroom, 3-bathroom Southview home is a perfect example. From the moment you arrive, the pride of ownership is evident throughout, with thoughtful updates and inviting spaces designed for comfortable everyday living. The main floor features new windows installed in June 2026, while a new water softener was added in July 2026 and comes with an impressive 25-year warranty. Outside, the 2026 deck extension gives you even more room to relax and entertain, with a gazebo and sunroom creating a wonderful outdoor retreat. The private backyard is a peaceful place to enjoy summer evenings, morning coffee, or time with family and friends. For those who love to unwind, the hot tub is negotiable, offering the opportunity to make this backyard oasis your own. The 22' x 12' garage provides plenty of room for your vehicle, storage, hobbies, or weekend projects. Situated in the welcoming Southview neighborhood, you’re conveniently close to shopping, restaurants, and everyday amenities, while still enjoying the charm and comfort of an established community. Beautifully maintained, thoughtfully upgraded, and ready to welcome its next owners — this is a Southview home you’ll want to see!
| Price History | |
|---|---|
| 9/18/2026 | Listed $419,000 |
General Features
| Heating | Forced Air |
|---|---|
| Cooling | Central Air |
| Roof | Asphalt |
| Appliances | Central Air Conditioner,Dishwasher,Dryer,Garage Control(s),Microwave,Refrigerator,Stove(s),Washer,Window Coverings |
| Zoning | R-LD |
| Number of Garage Spaces | 1 |
| Restrictions | None Known |
| Year Built | 1975 |
| Architectural Style | Bungalow |
| Community Features | Schools Nearby,Shopping Nearby,Sidewalks,Street Lights,Walking/Bike Paths |
| Levels | One |
| Property Subtype | Detached |
| Transaction Type | For Sale |
| County | Medicine Hat |
| Property Type | Residential |
| Subdivision Name | Southview-Park Meadows |
| Parking Total | 2 |
| Construction Materials | Brick,Stucco |
| Full Baths | 3 |
| Status | Active |
| City | Medicine Hat |
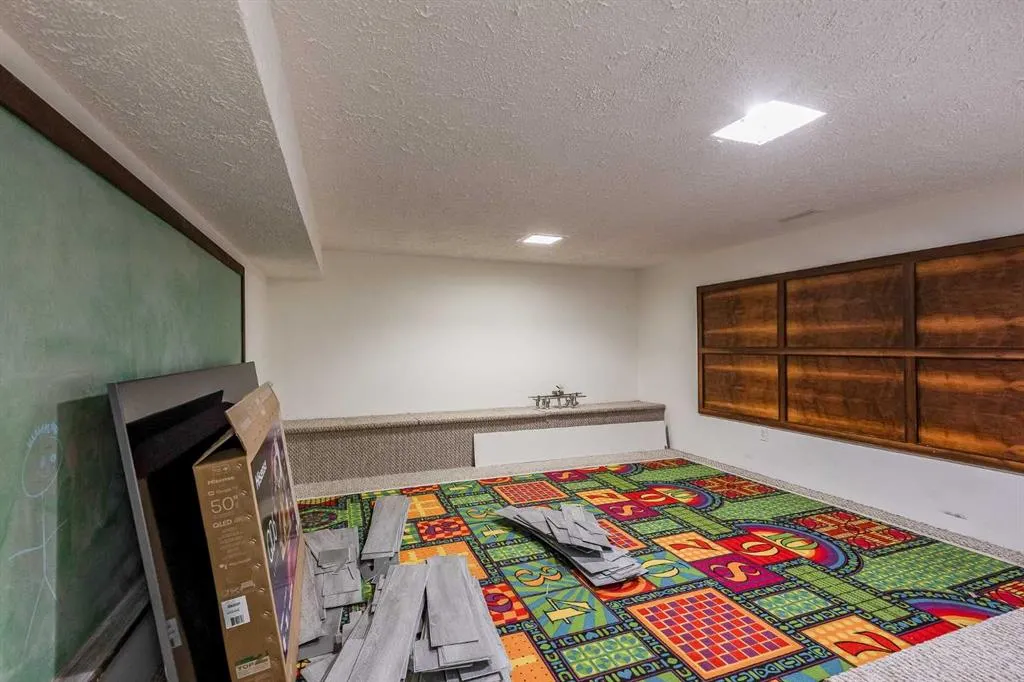
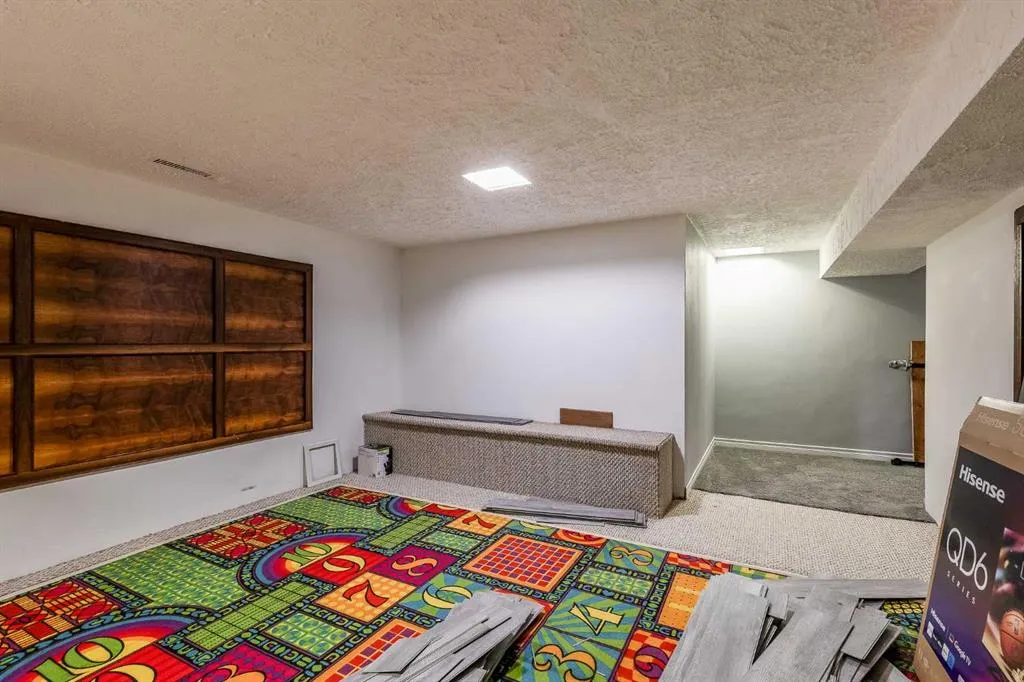
| Basement Development | Finished |
| Virtual Tour URL Unbranded | https://youriguide.com/76_cypress_way_se_medicine_hat_ab |
| Structure Type | House |
| Virtual Tour URL Branded | https://youriguide.com/76_cypress_way_se_medicine_hat_ab |
| Standard Status | Active |
| Condo Type | Not a Condo |
| Suite | No |
Interior Features
| Interior Features | Ceiling Fan(s),Central Vacuum,No Smoking Home,Vinyl Windows |
|---|---|
| Basement | Full |
| Flooring | Laminate,Vinyl |
| Fireplace Features | Wood Burning |
| Fireplaces Total | 2 |
| Basement Features | None |
| Bedrooms Above Grade | 3 |
| Rooms Above Grade | 6 |
| Ensuite | Yes |
| Total Bedrooms | 3 |
| Below Grade Finished Area Unit Type | SquareFeet |
| Total Baths | 3 |
| Laundry Features | In Basement,Laundry Room |
| Main Level Areas | SquareFeet |
Exterior Features
| Exterior Features | Private Yard |
|---|---|
| Lot Features | Back Lane,Back Yard,Few Trees,Front Yard,Gazebo,Landscaped,Lawn,Private |
| Fencing | Fenced |
| Inclusions | Shed(s),sunroom on deck,gazebo,water softener. Hot tub is negotiable |
| Parking Features | Driveway,Single Garage Attached |
| Frontage Length | 20.02M 65`8 |
| Foundation | Poured Concrete |
| Lot Size Dimensions | 20.02 x 35.81 x 11.44+8.41 x 42.31 |
| Lot Size Acres | 0.17 |
| Garage Y/N | Yes |
| Lot Size Square Feet | 7308 |
| Frontage Ft | 65.69 |
| Patio And Porch Features | Deck,Patio,Pergola,Screened |
Amenities
- Foreclosure
- Views
- Short Sale
- New Construction
- Adult 55+
- Lease To Own
- No Strata Fees
- Furnished
- Primary On Main
- Air Conditioning
- Seller Finance
- Green
- Fixer Upper
- Horse
- Golf
- Fireplace
- Deck
- Garage
- Basement
- Pool
Property vs Single Family Average in T1B 1G8
Price
Year Built
In The Neighbourhood
Viewed
Medicine Hat
$ 348,500
- Type
- Single Family
- Size
- 1,163 SqFt
- Rooms
- 3 Beds + 1.5 Baths
ROYAL LEPAGE COMMUNITY REALTY
Open House
Medicine Hat
$ 349,000
- Type
- Single Family
- Size
- 1,244 SqFt
- Rooms
- 3 Beds + 2.5 Baths
ROYAL LEPAGE COMMUNITY REALTY
Medicine Hat
$ 232,000
- Type
- Single Family
- Size
- 903 SqFt
- Rooms
- 3 Beds + 2 Baths
RE/MAX MEDALTA REAL ESTATE
Open House
Medicine Hat
$ 489,900
- Type
- Single Family
- Size
- 1,247 SqFt
- Rooms
- 3 Beds + 3 Baths
RIVER STREET REAL ESTATE
Primary On Main
Medicine Hat
$ 338,900
- Type
- Single Family
- Size
- 1,063 SqFt
- Rooms
- 4 Beds + 2.5 Baths
REAL BROKER
Golf Course
Medicine Hat
$ 599,900
- Type
- Single Family
- Size
- 1,490 SqFt
- Rooms
- 5 Beds + 3 Baths
SOURCE 1 REALTY CORP.
Golf Course
Medicine Hat
$ 599,900
- Type
- Single Family
- Size
- 1,490 SqFt
- Rooms
- 5 Beds + 3 Baths
SOURCE 1 REALTY CORP.
Reduced
Medicine Hat
$ 449,900
- Type
- Single Family
- Size
- 1,222 SqFt
- Rooms
- 3 Beds + 2.5 Baths
RIVER STREET REAL ESTATE
 Data is supplied by Pillar 9™ MLS® System. Pillar 9™ is the owner of the copyright in its MLS® System. Data is deemed reliable but is not guaranteed accurate by Pillar 9™. The trademarks MLS®, Multiple Listing Service® and the associated logos are owned by The Canadian Real Estate Association (CREA) and identify the quality of services provided by real estate professionals who are members of CREA. Used under license.

 Data is supplied by Pillar 9™ MLS® System. Pillar 9™ is the owner of the copyright in its MLS® System. Data is deemed reliable but is not guaranteed accurate by Pillar 9™. The trademarks MLS®, Multiple Listing Service® and the associated logos are owned by The Canadian Real Estate Association (CREA) and identify the quality of services provided by real estate professionals who are members of CREA. Used under license.
Last Update: September 25, 2026 5:55 PM UT
Data is supplied by Pillar 9™ MLS® System. Pillar 9™ is the owner of the copyright in its MLS® System. Data is deemed reliable but is not guaranteed accurate by Pillar 9™. The trademarks MLS®, Multiple Listing Service® and the associated logos are owned by The Canadian Real Estate Association (CREA) and identify the quality of services provided by real estate professionals who are members of CREA. Used under license.
Last Update: September 25, 2026 5:55 PM UT
 Information should be deemed reliable but not guaranteed, all representations are approximate, and individual verification is recommended. Copyright ©2026 All rights reserved.
The trademarks REALTOR®, REALTORS® and the REALTOR® logo are controlled by The Canadian Real Estate Association (CREA) and identify real estate professionals who are members of CREA. The trademarks MLS®, Multiple Listing Service® and the associated logos are owned by CREA and identify the quality of
Information should be deemed reliable but not guaranteed, all representations are approximate, and individual verification is recommended. Copyright ©2026 All rights reserved.
The trademarks REALTOR®, REALTORS® and the REALTOR® logo are controlled by The Canadian Real Estate Association (CREA) and identify real estate professionals who are members of CREA. The trademarks MLS®, Multiple Listing Service® and the associated logos are owned by CREA and identify the quality of
 Data is supplied by Pillar 9™ MLS® System. Pillar 9™ is the owner of the copyright in its MLS® System. Data is deemed reliable but is not guaranteed accurate by Pillar 9™. The trademarks MLS®, Multiple Listing Service® and the associated logos are owned by The Canadian Real Estate Association (CREA) and identify the quality of services provided by real estate professionals who are members of CREA. Used under license.