
Price Reduction - Views - Golf Course - Eco Friendly










Address
78 Seven Persons Crescent Sw, Medicine Hat, AB
Price
$ 447,000
Property Attributes
- ID#A2342289
- TypeSingle Family
- Listing Status Active
- CityMedicine Hat
- NeighbourhoodSW Southridge
- Postal CodeT1B 2A6
- StyleBungalow
- Year Built1978
- Price$ 447,000
- Bedrooms4
- Full Bathrooms2
- Half Bathrooms1
- Sqr Footage1205
- Lot Size0.157025 Acres
Data Source:
Pillar 9 Technologies
Property Description
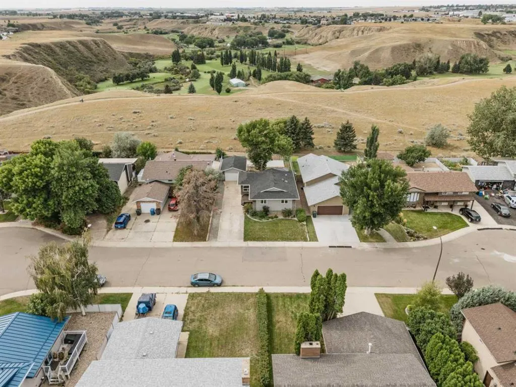
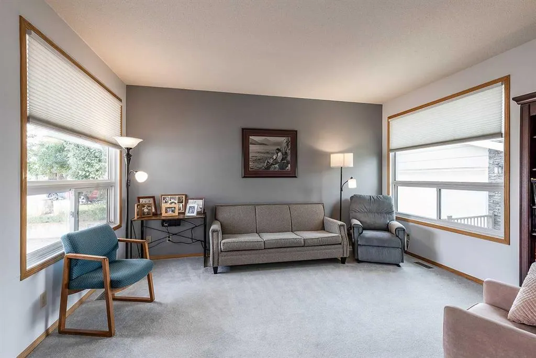
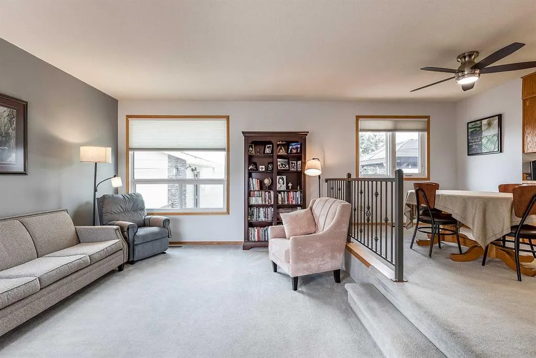
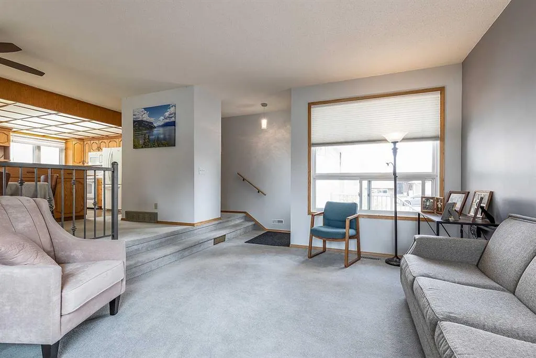
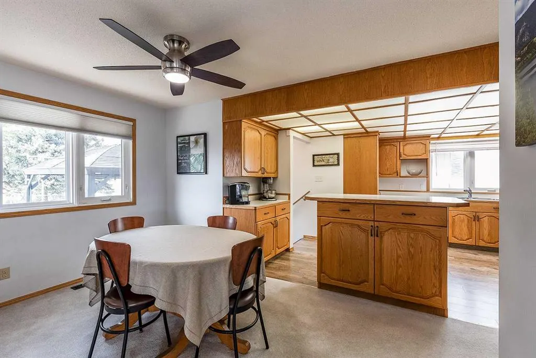
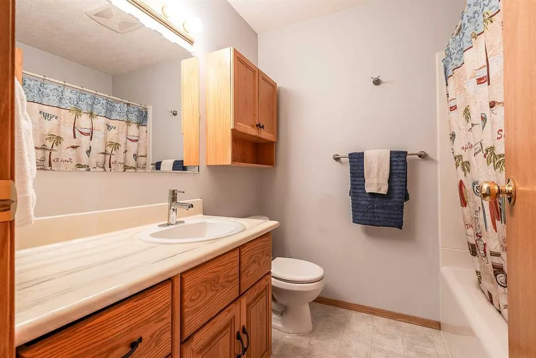
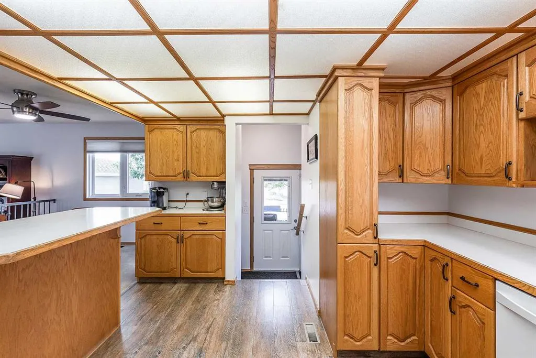
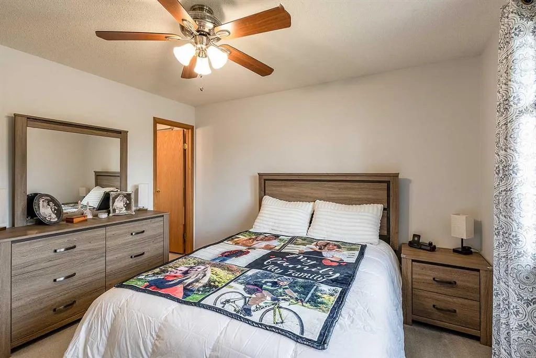
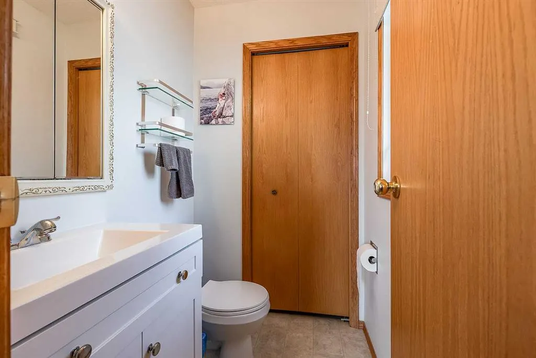
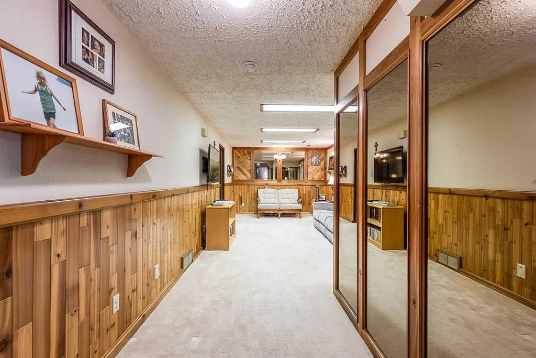
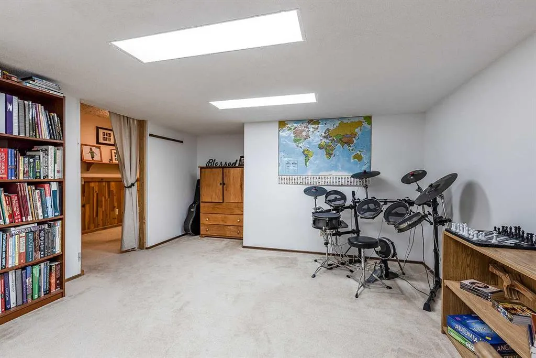
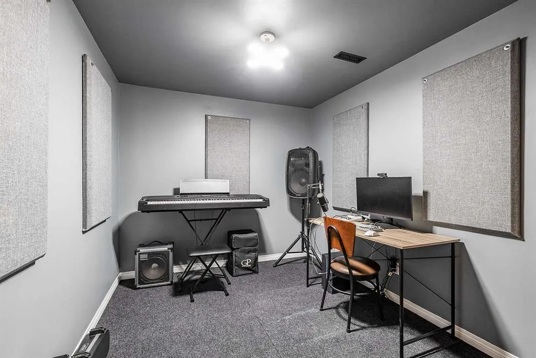
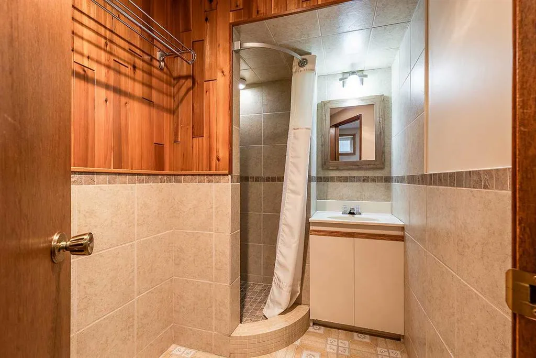
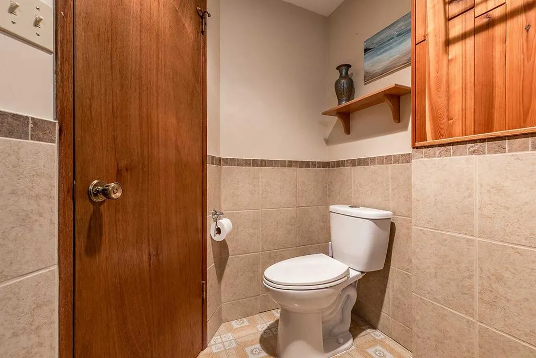
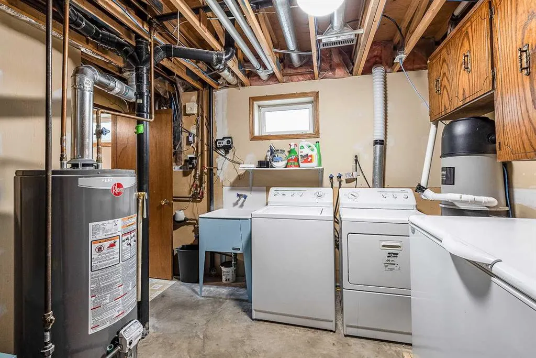
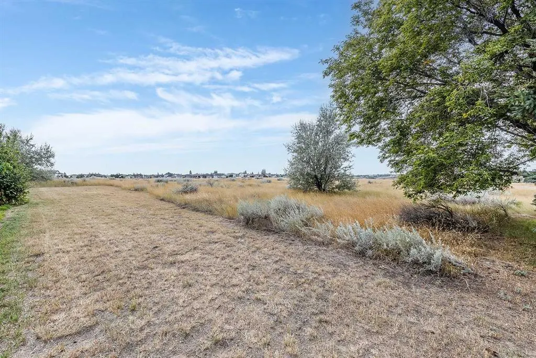
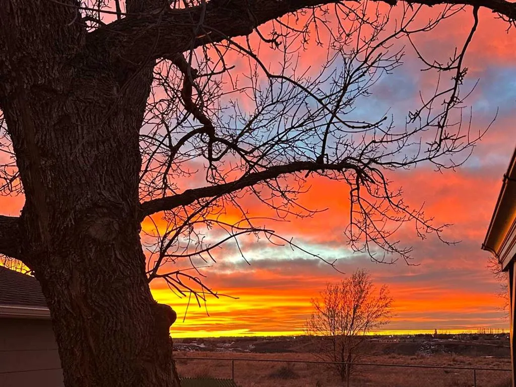
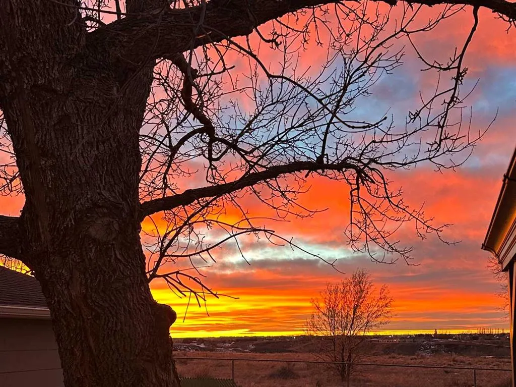
Welcome to this beautifully maintained, energy-efficient custom-built bungalow, ideally situated above the par-3 golf course, facing WEST with stunning, unobstructed coulee views. Homes with a west coulee view like this rarely come up. Pride of ownership is evident throughout, with extensive exterior updates completed a few years ago, including a landscaped front yard, front steps and railing, fresh exterior paint, new gutters with leaf guards, and updated roof. Inside, the bright and functional main floor offers an inviting open-concept layout. The entry and living room have 9’ ceilings and the kitchen and dining area flow seamlessly into the spacious living room. The Kitchen has a large island and an excellent coffee counter area with plenty of extra cabinet space. Down the hall are THREE generously sized bedrooms and a full four-piece bathroom. The primary suite is privately positioned at the end of the hall and features an ENSUITE and a deep closet with a built-in organizer. The fully developed lower level provides plenty of additional living space with a spacious bedroom, office, large den, generous laundry room, cold storage, and ample additional storage throughout. A sizable recreation room offers the perfect setting for movie nights, games, or entertaining. Additional updates include UPDATED WINDOWS throughout, Hot Water heater in 2021, enhancing both energy efficiency and the home's overall appeal. Outside, the landscaped backyard with UG Sprinklers, is designed to take advantage of the incredible setting, with plenty of lawn, a spacious deck with gazebo and lighting, and beautiful unobstructed coulee views. A single detached garage completes the property. The Long and Wide Driveway gives room for RV PARKING. With its impressive list of recent improvements, functional layout, quiet street, beautiful setting, and exceptional views, this well-cared-for bungalow offers tremendous value. Move in and enjoy!
| Price History | |
|---|---|
| 9/6/2026 | Listed $468,000 |
| 9/15/2026 | 5$447,000 |
General Features
| Heating | Forced Air |
|---|---|
| Cooling | Central Air |
| Roof | Asphalt Shingle |
| Appliances | Dishwasher,Dryer,Garage Control(s),Microwave Hood Fan,Refrigerator,Stove(s),Washer,Window Coverings |
| Zoning | R-LD |
| Number of Garage Spaces | 1 |
| Restrictions | None Known |
| Year Built | 1978 |
| Architectural Style | Bungalow |
| Community Features | Schools Nearby,Shopping Nearby,Sidewalks,Street Lights,Walking/Bike Paths |
| Levels | One |
| Property Subtype | Detached |
| Transaction Type | For Sale |
| County | Medicine Hat |
| Property Type | Residential |
| Subdivision Name | SW Southridge |
| Parking Total | 6 |
| Construction Materials | Composite Siding,Mixed |
| Full Baths | 2 |
| Status | Active |
| City | Medicine Hat |
| Basement Development | Finished |
| Structure Type | House |
| Standard Status | Active |
| Condo Type | Not a Condo |
| Suite | No |
Interior Features
| Interior Features | Kitchen Island |
|---|---|
| Basement | Full |
| Flooring | Carpet,Linoleum,Vinyl |
| Basement Features | None |
| Half Baths | 1 |
| Bedrooms Above Grade | 3 |
| Rooms Above Grade | 6 |
| Ensuite | Yes |
| Total Bedrooms | 4 |
| Below Grade Finished Area Unit Type | SquareFeet |
| Total Baths | 3 |
| Laundry Features | Laundry Room,Lower Level |
| Main Level Finished Area | 1205.00 |
| Main Level Finished Area Metres | 111.95 |
| Main Level Finished Area SF | 1205.00 |
| Main Level Finished Area Srch Sq | 1205.00 |
| Main Level Areas | SquareFeet |
Exterior Features
| Exterior Features | Other |
|---|---|
| Lot Features | City Lot,No Neighbours Behind,Street Lighting,Underground Sprinklers,Views |
| Fencing | Fenced |
| Inclusions | Underground Sprinklers,Gazebo with Lights,A/C System,TV wall mount in Rec Room,Sound panels in Basement office,Blinds,220 Electrical in Garage. |
| Parking Features | Single Garage Detached |
| Frontage Length | 17.42M 57`2 |
| Foundation | Poured Concrete |
| Lot Size Acres | 0.16 |
| Garage Y/N | Yes |
| Lot Size Square Feet | 6840 |
| Frontage Ft | 57.16 |
| Patio And Porch Features | Deck |
Amenities
- Foreclosure
- Views
- Short Sale
- New Construction
- Adult 55+
- Lease To Own
- No Strata Fees
- Furnished
- Primary On Main
- Air Conditioning
- Seller Finance
- Green
- Fixer Upper
- Horse
- Golf
- Fireplace
- Deck
- Garage
- Basement
- Pool
Property vs Single Family Average in T1B 2A6
Price
Year Built
Visits
In The Neighbourhood
Just Listed
Medicine Hat
$ 410,000
- Type
- Single Family
- Size
- 950 SqFt
- Rooms
- 3 Beds + 2 Baths
Century 21 Foothills Real Estate
Views
Medicine Hat
$ 699,000
- Type
- Single Family
- Size
- 1,361 SqFt
- Rooms
- 2 Beds + 2.5 Baths
ROYAL LEPAGE COMMUNITY REALTY
Reduced
Medicine Hat
$ 639,900
- Type
- Single Family
- Size
- 1,286 SqFt
- Rooms
- 4 Beds + 3 Baths
ROYAL LEPAGE COMMUNITY REALTY
Reduced
Medicine Hat
$ 639,900
- Type
- Single Family
- Size
- 1,286 SqFt
- Rooms
- 4 Beds + 3 Baths
ROYAL LEPAGE COMMUNITY REALTY
Medicine Hat
$ 609,000
- Type
- Single Family
- Size
- 1,199 SqFt
- Rooms
- 4 Beds + 3 Baths
RE/MAX MEDALTA REAL ESTATE
Primary On Main
Medicine Hat
$ 609,000
- Type
- Single Family
- Size
- 1,199 SqFt
- Rooms
- 4 Beds + 3 Baths
RE/MAX MEDALTA REAL ESTATE
Views
Medicine Hat
$ 949,900
- Type
- Single Family
- Size
- 2,086 SqFt
- Rooms
- 5 Beds + 3.5 Baths
SOURCE 1 REALTY CORP.
Open House
Medicine Hat
$ 699,900
- Type
- Single Family
- Size
- 1,983 SqFt
- Rooms
- 3 Beds + 2.5 Baths
RE/MAX MEDALTA REAL ESTATE
Open House
Medicine Hat
$ 699,900
- Type
- Single Family
- Size
- 1,983 SqFt
- Rooms
- 3 Beds + 2.5 Baths
RE/MAX MEDALTA REAL ESTATE
 Data is supplied by Pillar 9™ MLS® System. Pillar 9™ is the owner of the copyright in its MLS® System. Data is deemed reliable but is not guaranteed accurate by Pillar 9™. The trademarks MLS®, Multiple Listing Service® and the associated logos are owned by The Canadian Real Estate Association (CREA) and identify the quality of services provided by real estate professionals who are members of CREA. Used under license.

 Data is supplied by Pillar 9™ MLS® System. Pillar 9™ is the owner of the copyright in its MLS® System. Data is deemed reliable but is not guaranteed accurate by Pillar 9™. The trademarks MLS®, Multiple Listing Service® and the associated logos are owned by The Canadian Real Estate Association (CREA) and identify the quality of services provided by real estate professionals who are members of CREA. Used under license.
Last Update: September 24, 2026 6:15 PM UT
Data is supplied by Pillar 9™ MLS® System. Pillar 9™ is the owner of the copyright in its MLS® System. Data is deemed reliable but is not guaranteed accurate by Pillar 9™. The trademarks MLS®, Multiple Listing Service® and the associated logos are owned by The Canadian Real Estate Association (CREA) and identify the quality of services provided by real estate professionals who are members of CREA. Used under license.
Last Update: September 24, 2026 6:15 PM UT
 Information should be deemed reliable but not guaranteed, all representations are approximate, and individual verification is recommended. Copyright ©2026 All rights reserved.
The trademarks REALTOR®, REALTORS® and the REALTOR® logo are controlled by The Canadian Real Estate Association (CREA) and identify real estate professionals who are members of CREA. The trademarks MLS®, Multiple Listing Service® and the associated logos are owned by CREA and identify the quality of
Information should be deemed reliable but not guaranteed, all representations are approximate, and individual verification is recommended. Copyright ©2026 All rights reserved.
The trademarks REALTOR®, REALTORS® and the REALTOR® logo are controlled by The Canadian Real Estate Association (CREA) and identify real estate professionals who are members of CREA. The trademarks MLS®, Multiple Listing Service® and the associated logos are owned by CREA and identify the quality of
 Data is supplied by Pillar 9™ MLS® System. Pillar 9™ is the owner of the copyright in its MLS® System. Data is deemed reliable but is not guaranteed accurate by Pillar 9™. The trademarks MLS®, Multiple Listing Service® and the associated logos are owned by The Canadian Real Estate Association (CREA) and identify the quality of services provided by real estate professionals who are members of CREA. Used under license.