
Primary on Main






Address
107 Sierra Road Sw, Medicine Hat, AB
Price
$ 609,000
Property Attributes
- ID#A2343960
- TypeSingle Family
- Listing Status Active
- MunicipalityMedicine Hat
- CityMedicine Hat
- AreaSW Southridge
- NeighbourhoodSW Southridge
- Postal CodeT1B 4Y6
- StyleBungalow
- Year Built2026
- Price$ 609,000
- Bedrooms2+2
- Bathrooms3
- Half Bathrooms0
- Sqr Footage1199
Data Source:
Canadian Real Estate Association (CREA)
Property Description
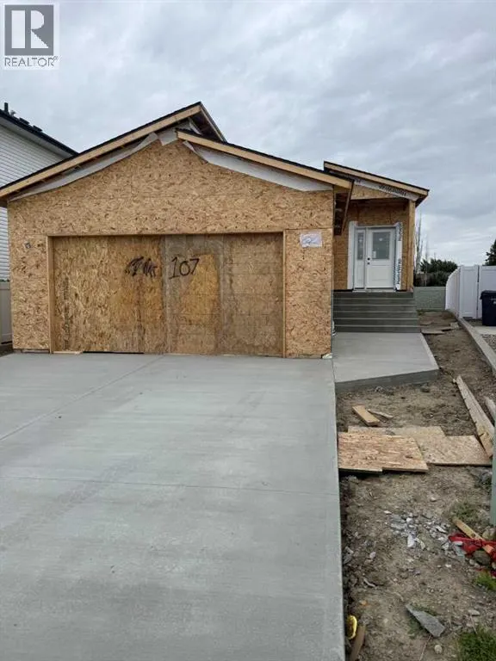
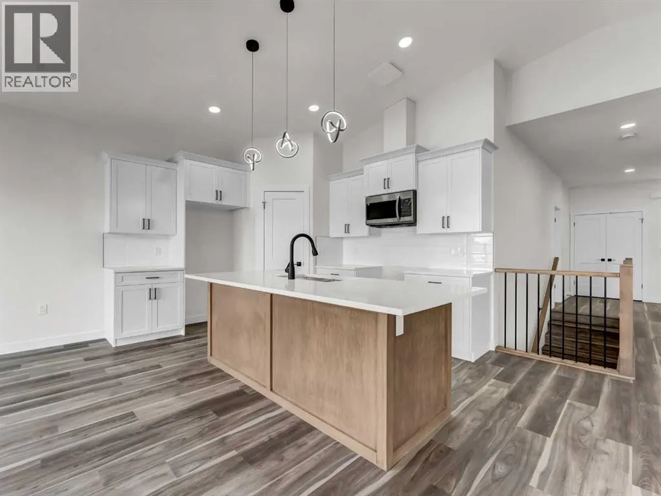
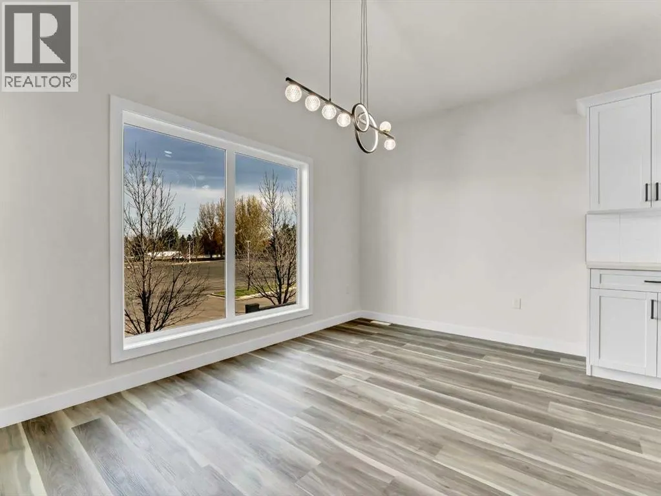
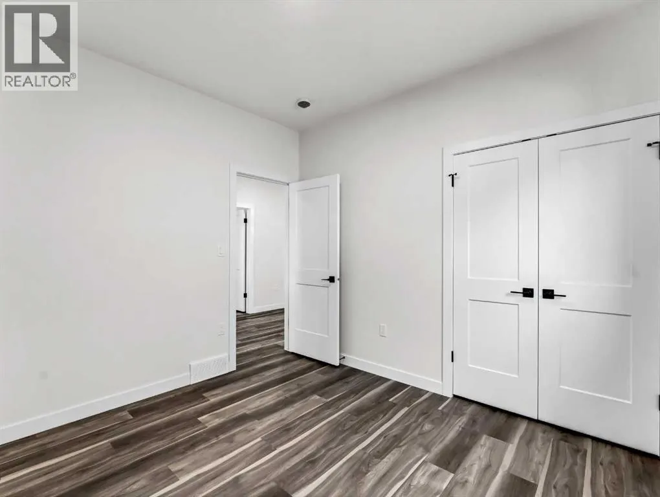
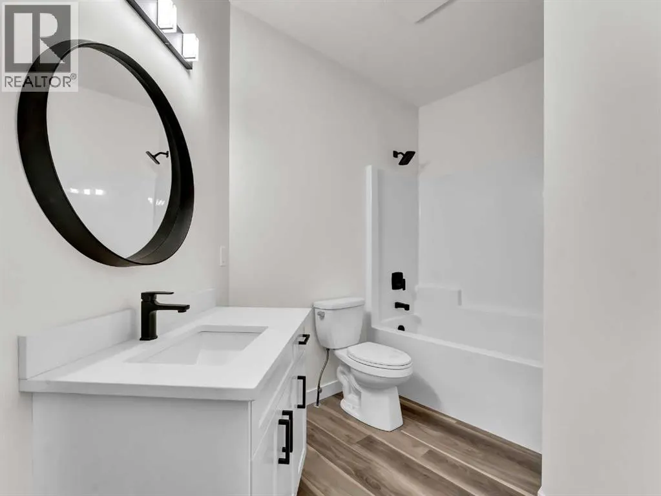
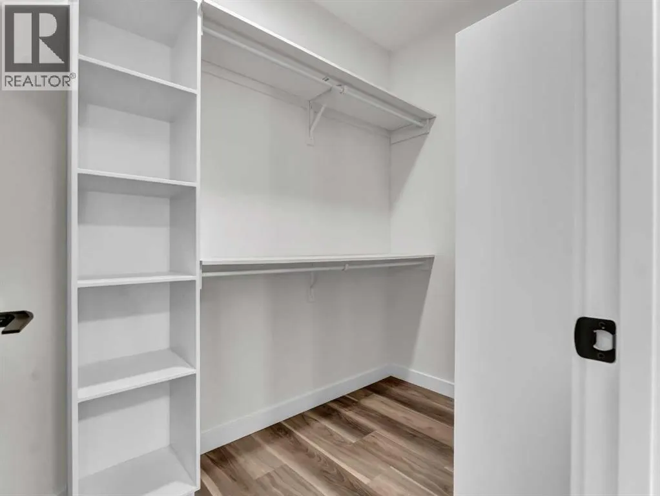
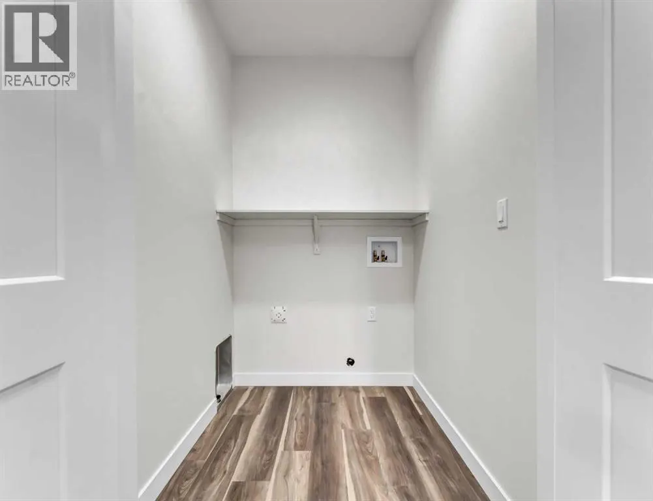
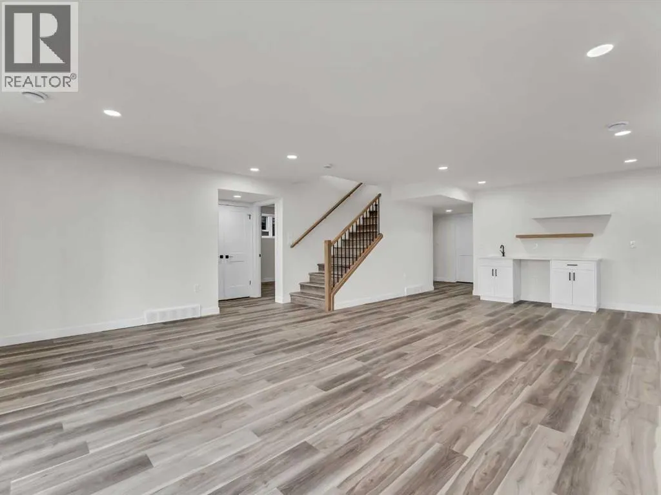
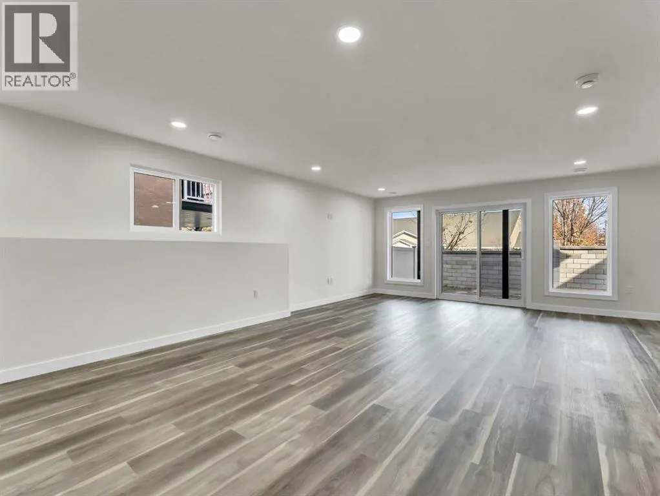
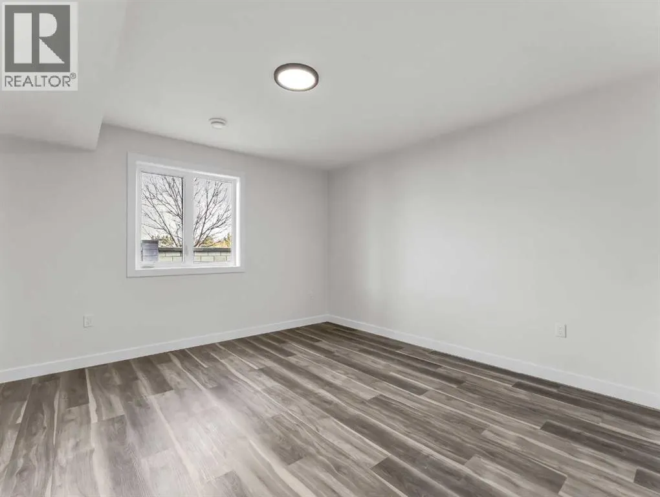
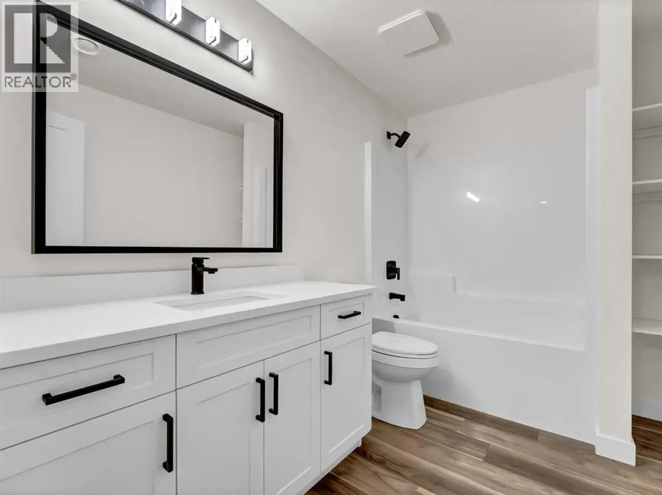
Brand New Construction with High-End Finishes & a Fantastic Family-Friendly Layout! This stunning bungalow at 107 Sierra Rd SW is currently under construction and will be fully developed and fenced upon completion, offering the opportunity to enjoy a completely finished, move-in-ready home with quality finishes throughout. From the vinyl plank flooring and quartz countertops to the crisp white cabinetry, every detail has been thoughtfully selected to create a modern and inviting home. The main floor features a bright, open-concept design with a spacious living room flowing seamlessly into the large kitchen and dining area. The kitchen offers plenty of cabinetry, a corner pantry, quartz countertops, and a large eat-at island with sink—perfect for meal preparation, casual dining, and entertaining. The dining area provides direct access to the back deck and fenced yard, creating an easy connection between indoor and outdoor living. Also on the main level are two bedrooms, including the spacious primary bedroom complete with a walk-in closet and private 4-piece ensuite. A second 4-piece bathroom and convenient main-floor laundry complete this level. The fully developed lower level adds exceptional living space with a huge family room, two large bedrooms—both featuring walk-in closets—and another 4-piece bathroom. This versatile level is ideal for teenagers, guests, or anyone looking for additional space to relax and unwind. With four bedrooms, three full bathrooms, a modern open-concept main floor, and a spacious fully developed basement, this brand-new bungalow offers the perfect combination of style, functionality, and space. Complete with a fenced yard and quality finishes throughout, this is a home you won't want to miss! The home is set to be completed by November 15, 2026. Interior photos are of a similar home for a concept of the home's finishings. (id:7434)
General Features
| Features | See remarks, Other |
|---|---|
| Property Type | Single Family |
| Zoning Description | R-LD |
| CommunityName | SW Southridge |
| Amenities | Park, Playground, Schools, Shopping |
| Building Appliances | Refrigerator, Dishwasher, Stove, Microwave Range Hood Combo |
| Building Architectural Style | Bungalow |
| Building Cooling Type | Central air conditioning |
| Parking Space Total | 4 |
| Foundation Type | Poured Concrete |
| Building Type | House |
| Ownership Type | Freehold |
| Building.StoriesTotal | 1 |
Interior Features
| Building Fireplace Present | False |
|---|---|
| Building Heating Type | Forced air |
| Building Heating Fuel | Natural gas |
| Basement Development | Finished |
| Basement Type | Full (Finished) |
| Construction Style Attachment | Detached |
| Flooring Type | Vinyl Plank |
| Living Area Range | 1199 |
| Bedrooms | 2+2 |
Exterior Features
| Structure | Deck |
|---|---|
| Land Amenities | Park, Playground, Schools, Shopping |
| Exterior Finish | Vinyl siding |
| Fence Type | Fence |
Room Details
| Room | Dimensions | Level | Flooring | Details |
|---|---|---|---|---|
| 4pc Bathroom | 10.33 Ft x 5.00 Ft | Main level | ||
| Bedroom | 9.00 Ft x 10.50 Ft | Main level | ||
| Dining room | 13.83 Ft x 8.67 Ft | Main level | ||
| Family room | 16.17 Ft x 22.50 Ft | Basement | ||
| Foyer | 12.83 Ft x 5.17 Ft | Main level | ||
| Furnace | 8.50 Ft x 13.17 Ft | Basement | ||
| Great room | 16.17 Ft x 13.00 Ft | Main level | ||
| Kitchen | 12.83 Ft x 8.67 Ft | Main level | ||
| Laundry room | 5.17 Ft x 5.00 Ft | Main level | ||
| Other | 10.00 Ft x 4.17 Ft | Main level | ||
| Pantry | 2.00 Ft x 6.67 Ft | Main level | ||
| Primary Bedroom | 12.00 Ft x 14.00 Ft | Main level |
Amenities
- Views
- New Construction
- Adult 55+
- Lease To Own
- No Strata Fees
- Furnished
- Primary On Main
- Air Conditioning
- Seller Finance
- Green
- Fixer Upper
- Horse
- Golf
- Fireplace
- Deck
- Garage
- Basement
- Pool

Property vs Single Family Average in T1B 4Y6
Price
Year Built
In The Neighbourhood
Just Listed
Medicine Hat
$ 410,000
- Type
- Single Family
- Size
- 950 SqFt
- Rooms
- 3 Beds + 2 Baths
Century 21 Foothills Real Estate
Views
Medicine Hat
$ 699,000
- Type
- Single Family
- Size
- 1,361 SqFt
- Rooms
- 2 Beds + 2.5 Baths
ROYAL LEPAGE COMMUNITY REALTY
Reduced
Medicine Hat
$ 639,900
- Type
- Single Family
- Size
- 1,286 SqFt
- Rooms
- 4 Beds + 3 Baths
ROYAL LEPAGE COMMUNITY REALTY
Reduced
Medicine Hat
$ 639,900
- Type
- Single Family
- Size
- 1,286 SqFt
- Rooms
- 4 Beds + 3 Baths
ROYAL LEPAGE COMMUNITY REALTY
Views
Medicine Hat
$ 949,900
- Type
- Single Family
- Size
- 2,086 SqFt
- Rooms
- 5 Beds + 3.5 Baths
SOURCE 1 REALTY CORP.
Open House
Medicine Hat
$ 699,900
- Type
- Single Family
- Size
- 1,983 SqFt
- Rooms
- 3 Beds + 2.5 Baths
RE/MAX MEDALTA REAL ESTATE
Open House
Medicine Hat
$ 699,900
- Type
- Single Family
- Size
- 1,983 SqFt
- Rooms
- 3 Beds + 2.5 Baths
RE/MAX MEDALTA REAL ESTATE
Medicine Hat
$ 949,900
- Type
- Single Family
- Size
- 2,086 SqFt
- Rooms
- 5 Beds + 3.5 Baths
SOURCE 1 REALTY CORP.
Reduced
Medicine Hat
$ 447,000
- Type
- Single Family
- Size
- 1,205 SqFt
- Rooms
- 4 Beds + 2.5 Baths
2 PERCENT REALTY
 Data is supplied by Pillar 9™ MLS® System. Pillar 9™ is the owner of the copyright in its MLS® System. Data is deemed reliable but is not guaranteed accurate by Pillar 9™. The trademarks MLS®, Multiple Listing Service® and the associated logos are owned by The Canadian Real Estate Association (CREA) and identify the quality of services provided by real estate professionals who are members of CREA. Used under license.

 Data is supplied by Pillar 9™ MLS® System. Pillar 9™ is the owner of the copyright in its MLS® System. Data is deemed reliable but is not guaranteed accurate by Pillar 9™. The trademarks MLS®, Multiple Listing Service® and the associated logos are owned by The Canadian Real Estate Association (CREA) and identify the quality of services provided by real estate professionals who are members of CREA. Used under license.
Last Update: September 24, 2026 6:15 PM UT
Data is supplied by Pillar 9™ MLS® System. Pillar 9™ is the owner of the copyright in its MLS® System. Data is deemed reliable but is not guaranteed accurate by Pillar 9™. The trademarks MLS®, Multiple Listing Service® and the associated logos are owned by The Canadian Real Estate Association (CREA) and identify the quality of services provided by real estate professionals who are members of CREA. Used under license.
Last Update: September 24, 2026 6:15 PM UT
 Information should be deemed reliable but not guaranteed, all representations are approximate, and individual verification is recommended. Copyright ©2026 All rights reserved.
The trademarks REALTOR®, REALTORS® and the REALTOR® logo are controlled by The Canadian Real Estate Association (CREA) and identify real estate professionals who are members of CREA. The trademarks MLS®, Multiple Listing Service® and the associated logos are owned by CREA and identify the quality of
Information should be deemed reliable but not guaranteed, all representations are approximate, and individual verification is recommended. Copyright ©2026 All rights reserved.
The trademarks REALTOR®, REALTORS® and the REALTOR® logo are controlled by The Canadian Real Estate Association (CREA) and identify real estate professionals who are members of CREA. The trademarks MLS®, Multiple Listing Service® and the associated logos are owned by CREA and identify the quality of
 Data is supplied by Pillar 9™ MLS® System. Pillar 9™ is the owner of the copyright in its MLS® System. Data is deemed reliable but is not guaranteed accurate by Pillar 9™. The trademarks MLS®, Multiple Listing Service® and the associated logos are owned by The Canadian Real Estate Association (CREA) and identify the quality of services provided by real estate professionals who are members of CREA. Used under license.