
Water Views










Address
2583 Lucinde Road, West Kelowna, BC
Price
$ 2,895,000
Property Attributes
- ID#10400022
- TypeSingle Family
- Listing Status Active
- CityWest Kelowna
- AreaCentral Okanagan
- NeighbourhoodLH - Lakeview Heights
- Postal CodeV1Z 4B1
- StyleDetached,SingleFamilyResidence
- Year Built2007
- Taxes$ 12934
- Price$ 2,895,000
- Bedrooms6
- Full Bathrooms4
- Half Bathrooms3
- Sqr Footage7048
- Lot Size0.27 Acres
Data Source:
Association of Interior REALTORS®
Property Description
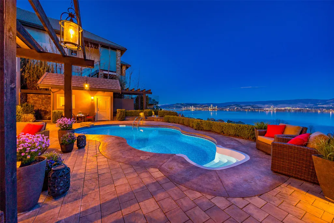
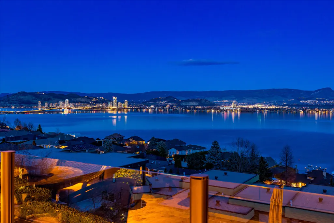
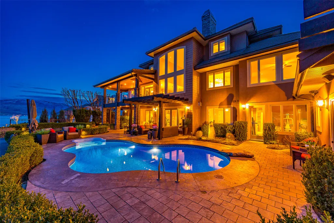
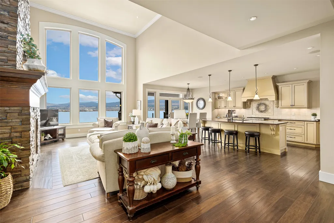
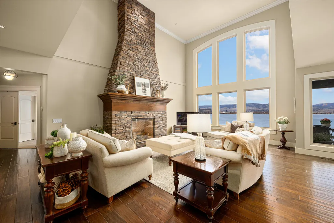
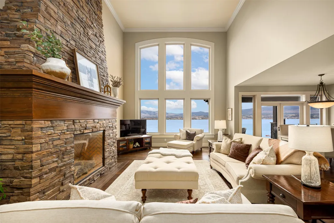
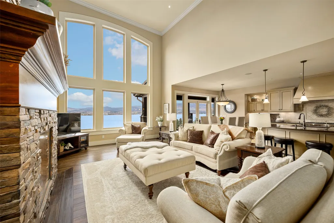
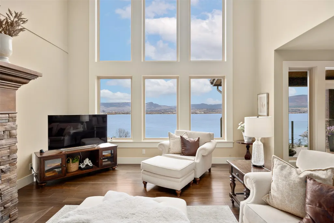
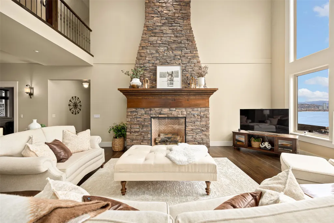
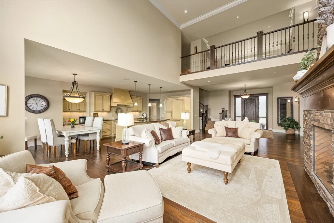
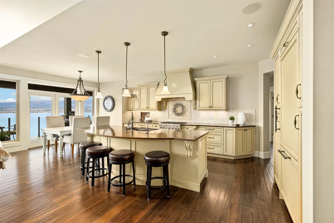
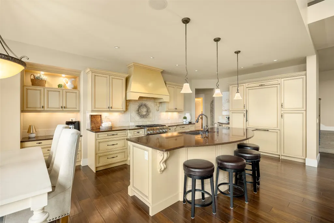
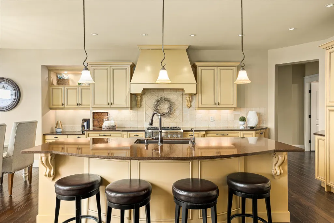
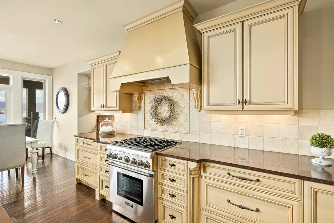
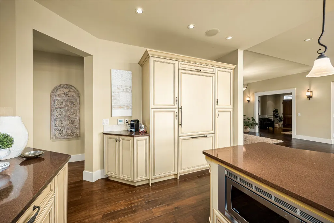
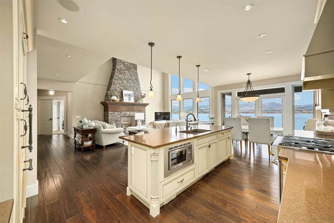
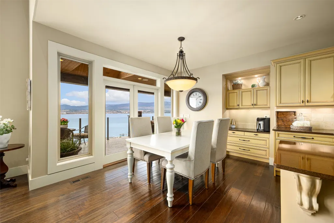
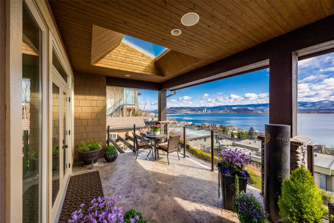
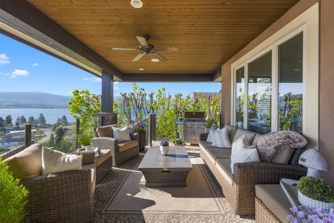
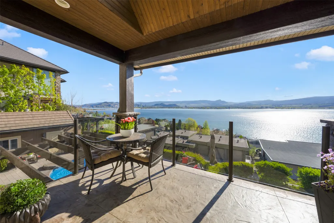
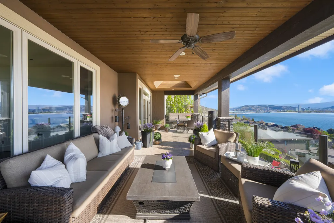
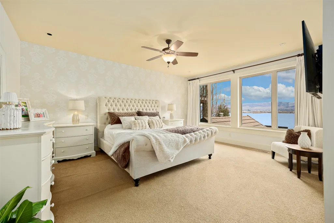
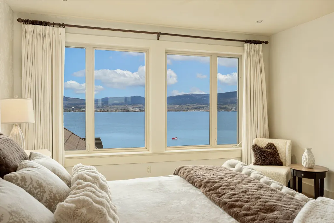
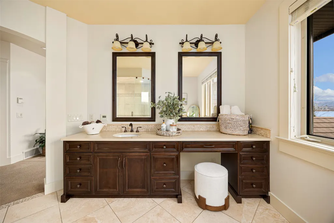
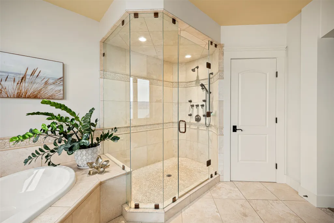
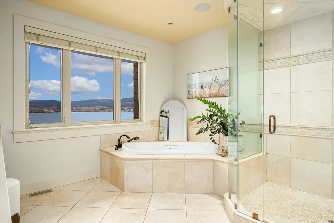
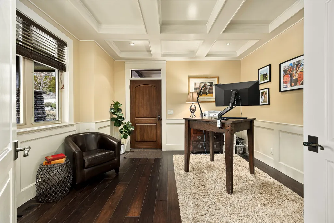
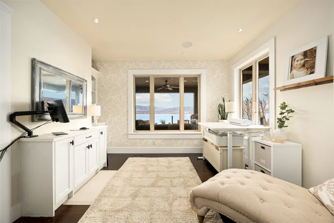
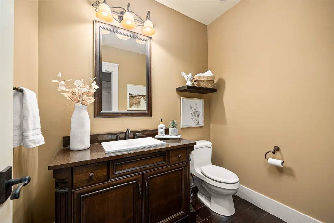
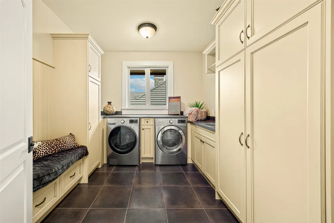
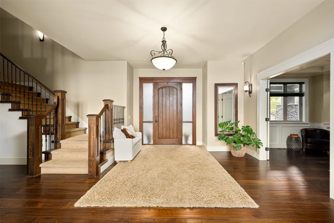
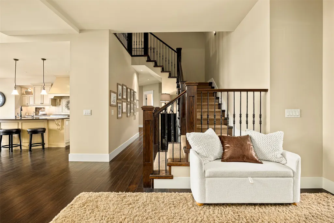
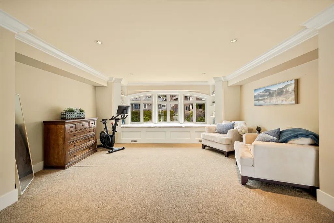
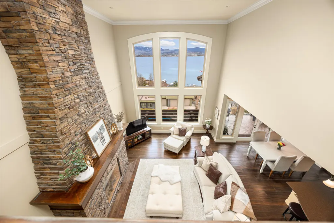
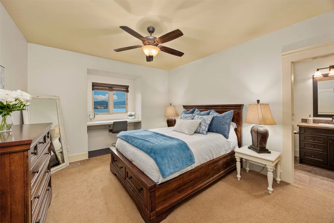
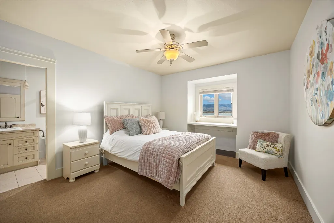
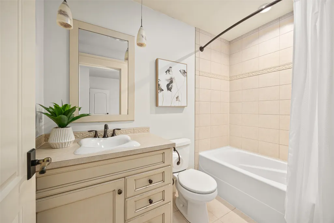
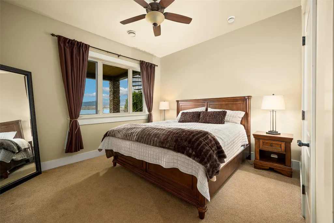
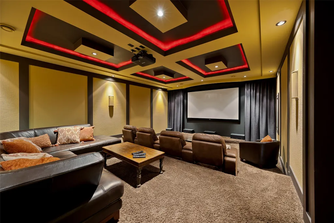
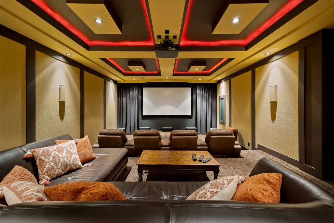
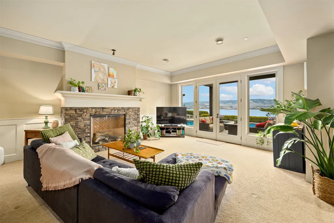
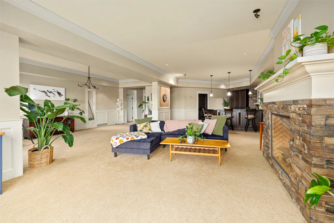
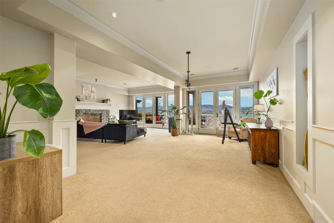
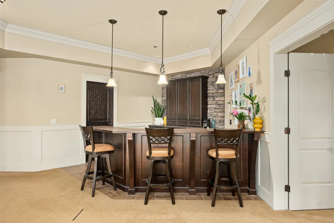
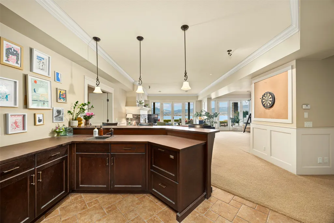
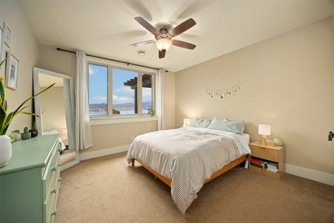
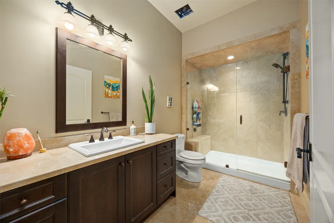
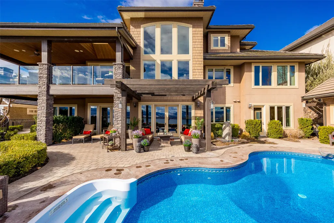
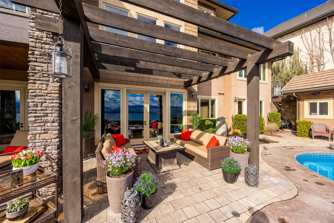
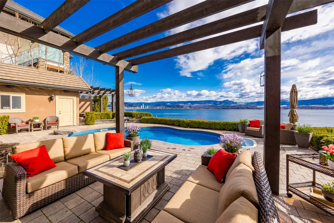
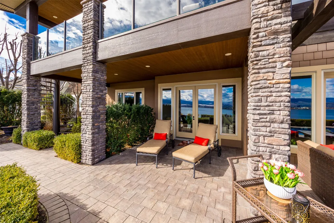
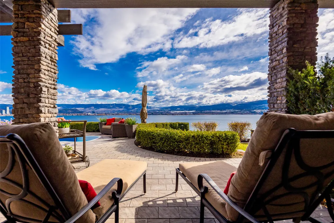
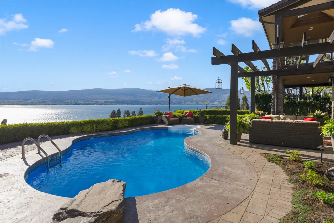
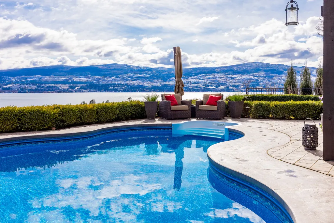
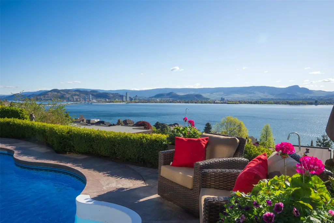
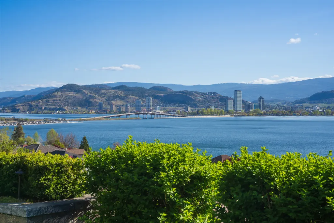
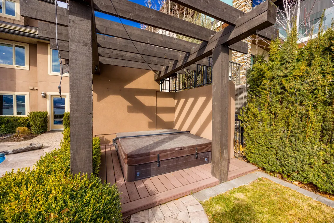
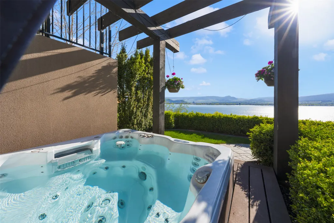
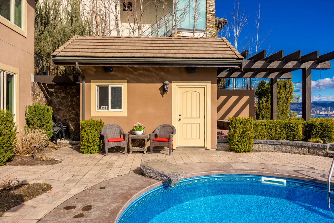
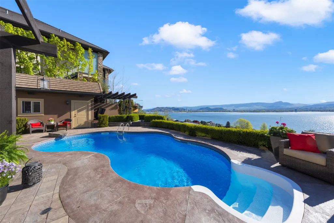
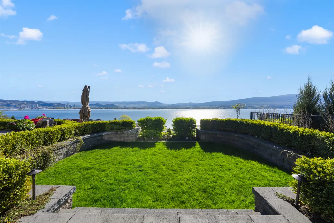
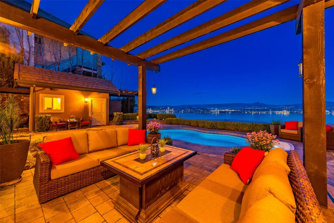
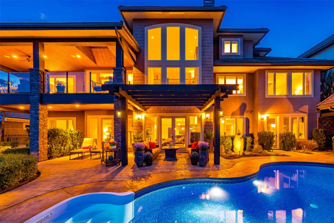
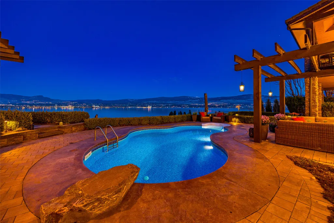
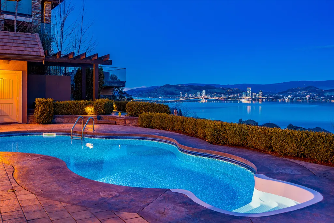
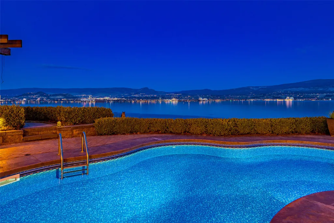
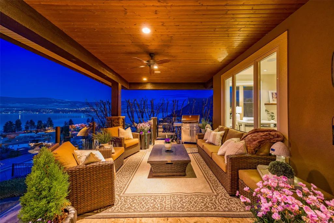
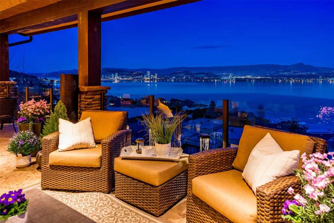
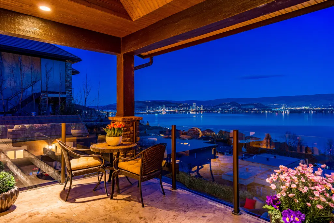
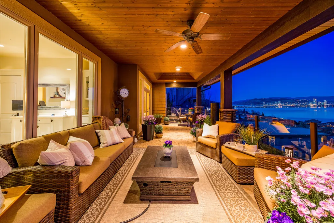
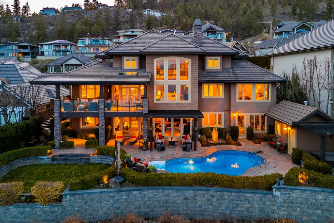
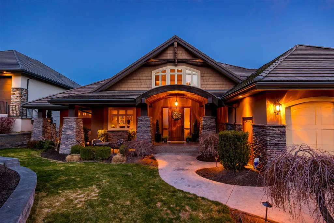
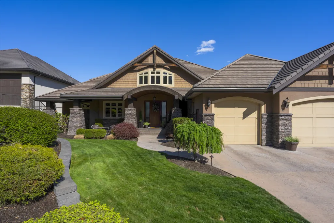
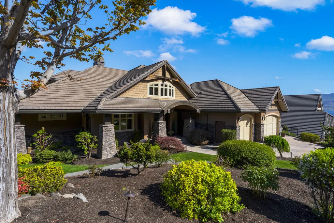
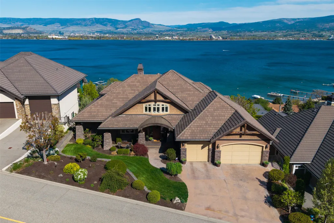
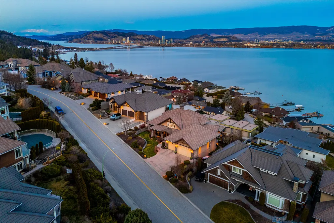
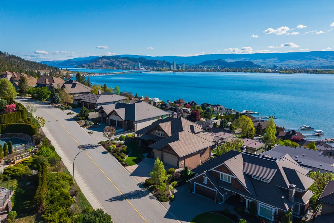
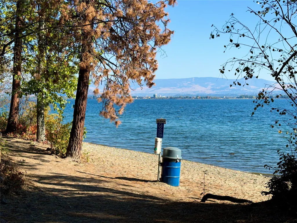
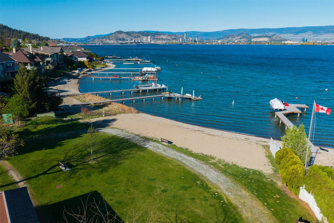
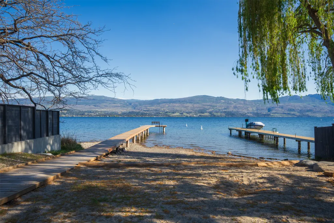
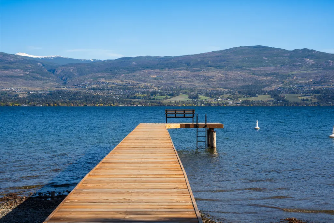
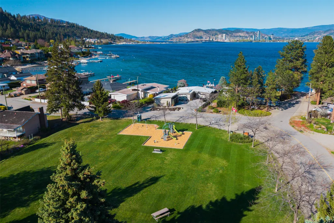
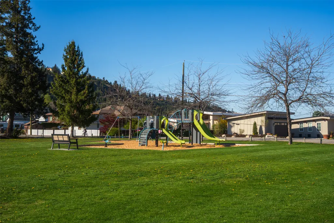
PANORAMIC LAKE VIEWS WITH A BACKYARD BUILT FOR SUMMER! Spend your afternoons by the pool & be downtown in minutes with this custom-built 6 bedroom, 7 bathroom luxury home in Casa Loma! Built to a higher standard, this home features a versatile family floor plan, with space to gather & space to spread out. The main level centres around a great room with soaring ceilings, a cozy fireplace & a wall of windows framing Okanagan Lake. The kitchen and dining areas connect seamlessly, with a large island, gas range + integrated appliances built for entertaining. Step out to the covered balcony & take in 180-degree views of Kelowna. The main floor also includes a primary bedroom with walk-in closet & 4-pc ensuite, a 2nd bedroom + a separate executive office with its own entrance. Laundry, a powder room & pantry keep everyday living easy with direct access to the triple garage. Upstairs, 2 oversized bedrooms sit on opposite wings, each with their own ensuite and walk-in closet, connected by a massive loft overlooking the great room. Downstairs, 2 more bedrooms are separated by a large rec room with wet bar, powder room, 3-pc bath & storage. Ideal for guests, teens or extended family, this is where all the fun happens! Enjoy a custom home theatre, gym & walkout access to the pool deck with hot tub, outdoor bathroom with shower & low-maintenance yard, all set against unobstructed lake & city views. Close to Kalamoir Regional Park & multiple beach accesses, move in & enjoy before summer!
General Features
| Living Area | 7048.0 |
|---|---|
| Sewer | PublicSewer |
| Heating | ForcedAir |
| Cooling | CentralAir |
| Roof | Tile |
| Appliances | Dryer,Dishwasher,GasRange,Microwave,Refrigerator,Washer |
| Zoning | R1 |
| Garage Spaces | 3.0 |
| Patio/Porch Features | Covered,Deck,Patio,Porch,Balcony |
| Architectural Style | Other |
| Pool Features | Heated,InGround,OutdoorPool,Pool |
| Construction Materials | Stucco,WoodFrame |
| Year Built | 2007 |
| View | Bridges,City,Lake,Mountains,Panoramic,Valley,Water |
| Stories Count | 3 |
| Levels | ThreeOrMore |
| Property Subtype | Detached |
| Tax Year | 2026 |
| Ownership | Freehold,Fee Simple |
| Community Features | Park,RecreationArea |
| New Construction | No |
| Property Type | Residential |
| HOA | No |
| Attached Garage | Yes |
| Subdivision Name | Casa Loma |
| Garage Y/N | Yes |
| Other Structures | Other |
| Total Rooms | 22 |
| Full Baths | 4 |
| Status | Active |
| Directions | Campbell Road to Lucinde Road |
| City | West Kelowna |
| Senior Community Y/N | No |
| MLS Area | Central Okanagan |
| Lot Size Units | Acres |
| Lot Size Square Feet | 11935.44 |
| Carport Y/N | No |
| Property Attached Y/N | No |
| Land Lease Y/N | No |
| Tax Annual Amount | 12934.83 |
| Home Warranty Y/N | No |
| Lease Renewal Y/N | No |
| MLS Area Minor | LH - Lakeview Heights |
| Additional Parcels Y/N | No |
| Lease Considered Y/N | No |
| Rent Control Y/N | No |
| Virtual Tour | https://youtu.be/qGKfaWjDW-4?si=475frvE2YVwIZyxK |
| Standard Status | Active |
| Occupancy Type | Owner |
| Virtual Tour | https://youriguide.com/2583_lucinde_rd_west_kelowna_bc/ |
| Property Sub Type Additional | Detached,SingleFamilyResidence |
| Expected Active Date | 2026-09-08 |
| MobileHomeRemainsYN | No |
| Legal Description | Lot 3 District Lot 485 Osoyoos Division Yale District Plan KAP75651 |
Interior Features
| Interior Amenities | WetBar,HighCeilings,KitchenIsland,Pantry |
|---|---|
| Basement | Finished,SeparateEntrance,WalkOutAccess |
| Flooring | Carpet,Hardwood,Tile |
| Total Fireplaces | 2 |
| Fireplace Features | Gas |
| Basement (Y/N) | Yes |
| Air Conditioning Y/N | Yes |
| Heating Y/N | Yes |
| Fireplace Y/N | Yes |
| Above Grade Finished Area | 3755.0 |
| Half Baths | 3 |
| Total Bedrooms | 6 |
| Below Grade Finished Area | 3293.0 |
| LivingAreaSource | Plans |
| Below Grade Finished Area Source | Plans |
| Above Grade Finished Area Source | Plans |
| Total Baths | 7 |
Exterior Features
| Exterior Amenities | Balcony,HotTubSpa,SprinklerIrrigation,PrivateYard |
|---|---|
| Parking Features | Attached,Garage,Other |
| Lot Features | EasyAccess,Landscaped,NearPark,Private,Views,SprinklersInGround |
| Water Source | Public |
| Lot Size Area | 0.274 |
| Spa | Yes |
| Lot Size Acres | 0.27 |
| Waterfront Y/N | No |
| Covered Spaces | 3.0 |
| Crops Included Y/N | No |
| Horse Y/N | No |
| Irrigation Water Rights Y/N | No |
Amenities
- Views
- New Construction
- Adult 55+
- Lease To Own
- No Strata Fees
- Furnished
- Primary On Main
- Air Conditioning
- Seller Finance
- Green
- Fixer Upper
- Horse
- Golf
- Fireplace
- Deck
- Garage
- Basement
- Pool
Property vs Single Family Average in V1Z 4B1
Price
Year Built
Visits
 Data is supplied by Pillar 9™ MLS® System. Pillar 9™ is the owner of the copyright in its MLS® System. Data is deemed reliable but is not guaranteed accurate by Pillar 9™. The trademarks MLS®, Multiple Listing Service® and the associated logos are owned by The Canadian Real Estate Association (CREA) and identify the quality of services provided by real estate professionals who are members of CREA. Used under license.

 Data is supplied by Pillar 9™ MLS® System. Pillar 9™ is the owner of the copyright in its MLS® System. Data is deemed reliable but is not guaranteed accurate by Pillar 9™. The trademarks MLS®, Multiple Listing Service® and the associated logos are owned by The Canadian Real Estate Association (CREA) and identify the quality of services provided by real estate professionals who are members of CREA. Used under license.
Last Update: September 24, 2026 6:15 PM UT
Data is supplied by Pillar 9™ MLS® System. Pillar 9™ is the owner of the copyright in its MLS® System. Data is deemed reliable but is not guaranteed accurate by Pillar 9™. The trademarks MLS®, Multiple Listing Service® and the associated logos are owned by The Canadian Real Estate Association (CREA) and identify the quality of services provided by real estate professionals who are members of CREA. Used under license.
Last Update: September 24, 2026 6:15 PM UT
 Information should be deemed reliable but not guaranteed, all representations are approximate, and individual verification is recommended. Copyright ©2026 All rights reserved.
The trademarks REALTOR®, REALTORS® and the REALTOR® logo are controlled by The Canadian Real Estate Association (CREA) and identify real estate professionals who are members of CREA. The trademarks MLS®, Multiple Listing Service® and the associated logos are owned by CREA and identify the quality of
Information should be deemed reliable but not guaranteed, all representations are approximate, and individual verification is recommended. Copyright ©2026 All rights reserved.
The trademarks REALTOR®, REALTORS® and the REALTOR® logo are controlled by The Canadian Real Estate Association (CREA) and identify real estate professionals who are members of CREA. The trademarks MLS®, Multiple Listing Service® and the associated logos are owned by CREA and identify the quality of
 Data is supplied by Pillar 9™ MLS® System. Pillar 9™ is the owner of the copyright in its MLS® System. Data is deemed reliable but is not guaranteed accurate by Pillar 9™. The trademarks MLS®, Multiple Listing Service® and the associated logos are owned by The Canadian Real Estate Association (CREA) and identify the quality of services provided by real estate professionals who are members of CREA. Used under license.