
Water Views














Address
2513 Casa Palmero Drive, West Kelowna, BC
Price
$ 3,500,000
Property Attributes
- ID#10356598
- TypeSingle Family
- Listing Status Active
- CityWest Kelowna
- AreaCentral Okanagan
- NeighbourhoodLH - Lakeview Heights
- Postal CodeV1Z 4C6
- StyleDetached,SingleFamilyResidence
- Year Built2013
- Taxes$ 12906
- Price$ 3,500,000
- Bedrooms4
- Full Bathrooms3
- Half Bathrooms3
- Sqr Footage7228
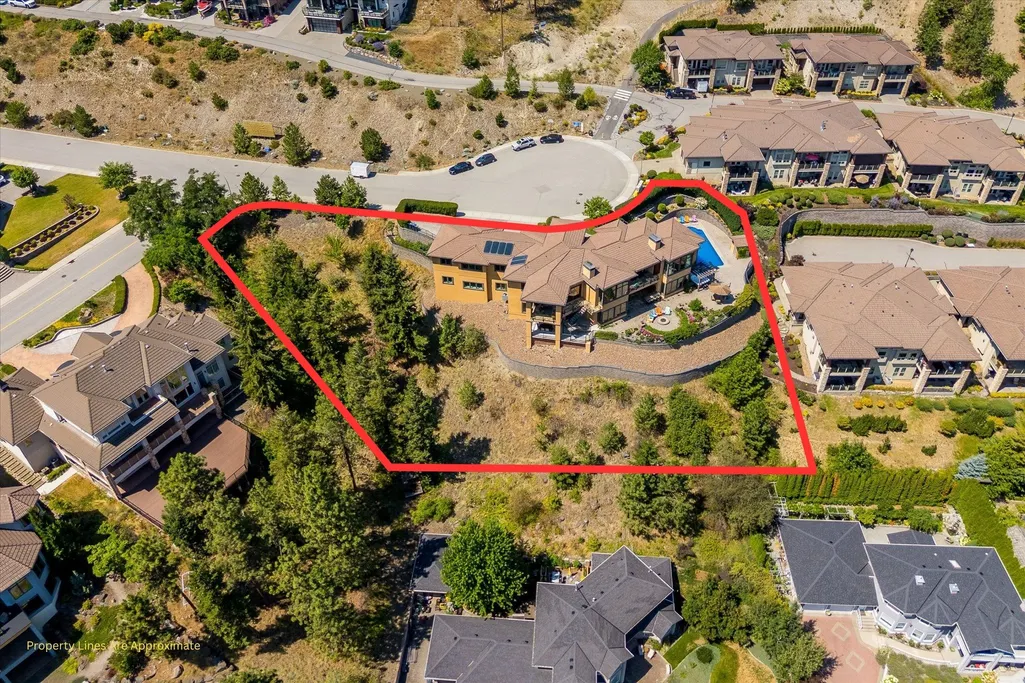
- Lot Size0.84 Acres
Data Source:
Association of Interior REALTORS®
Property Description
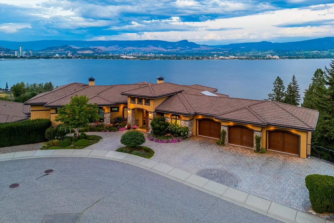
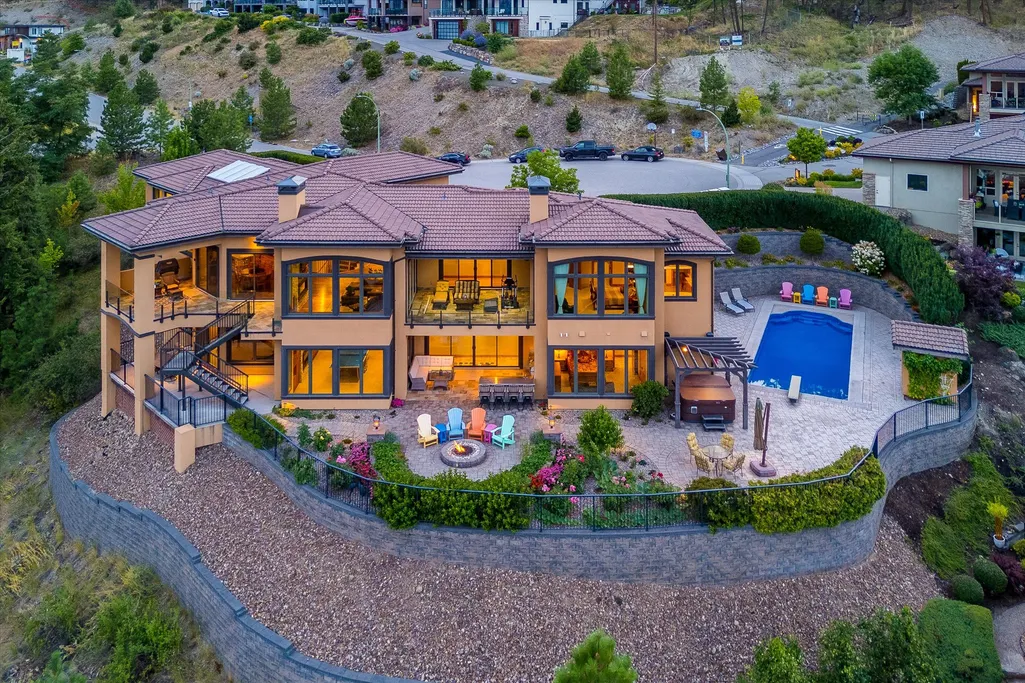
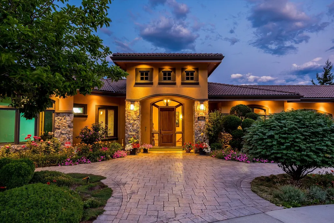
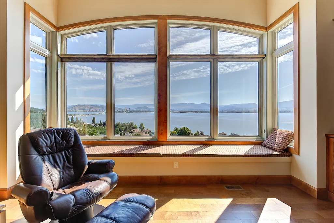
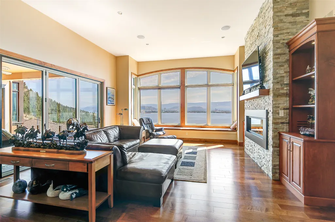
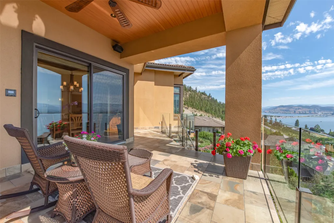
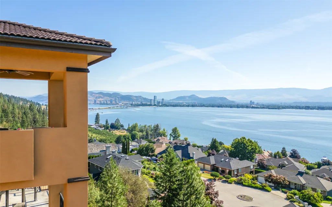
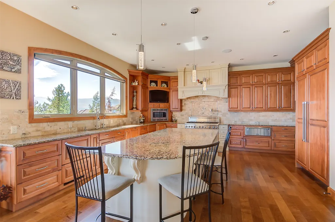
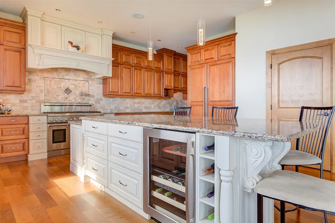
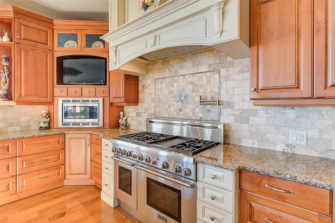
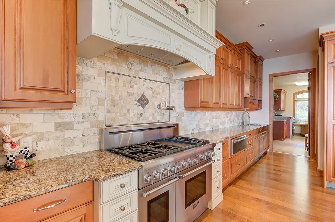
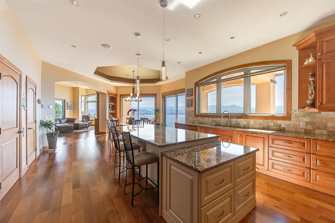
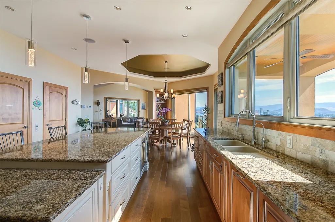
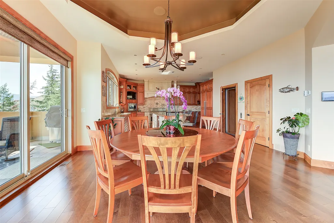
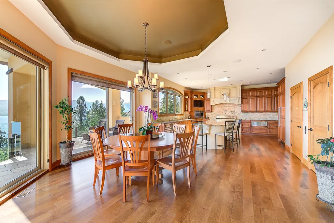
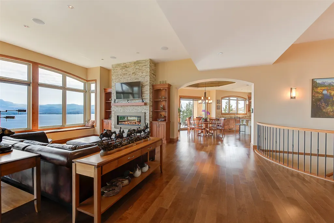
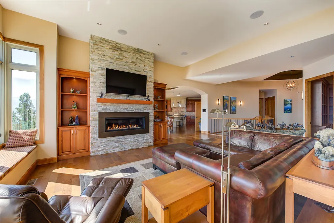
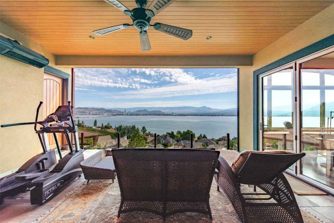
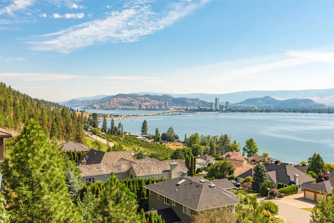
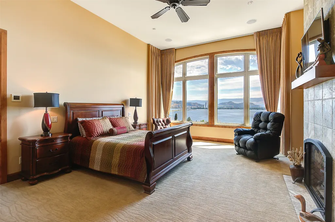
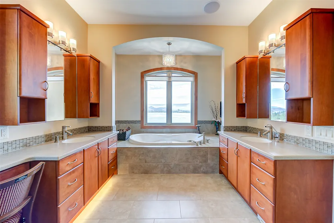
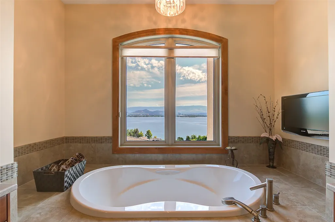
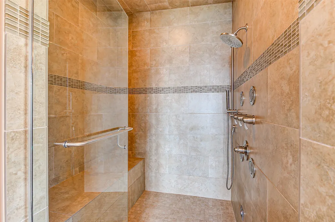
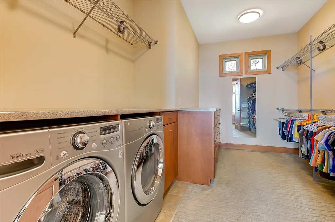
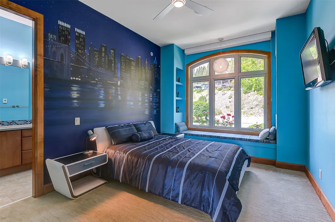
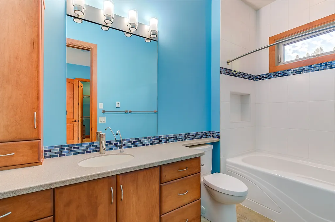
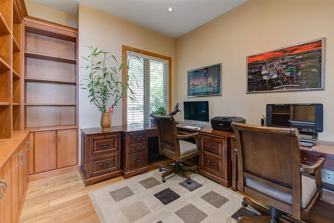
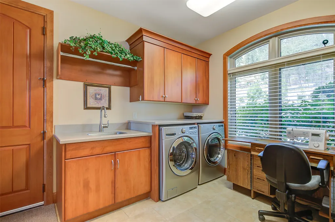
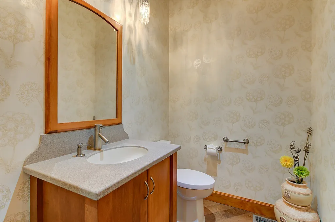
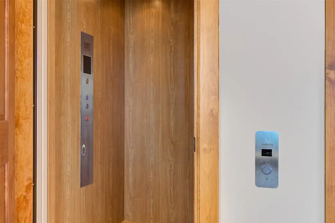
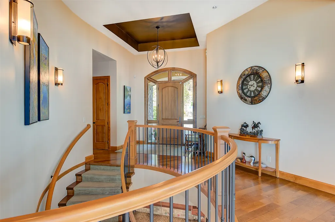
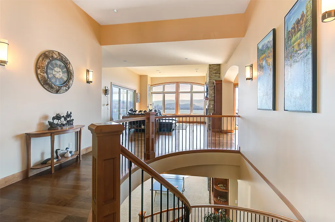
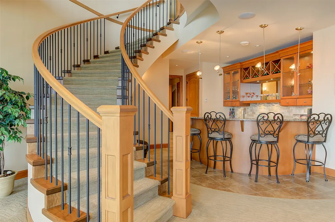
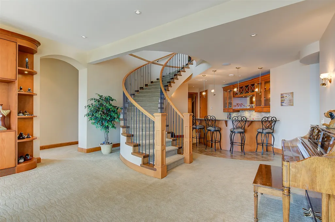
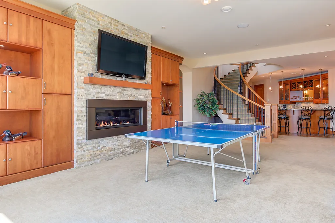
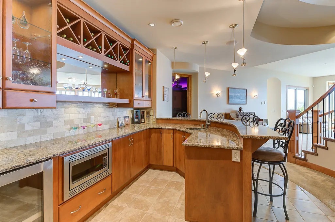
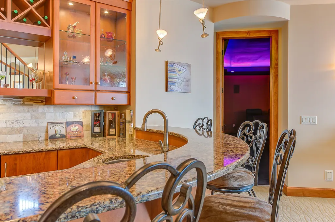
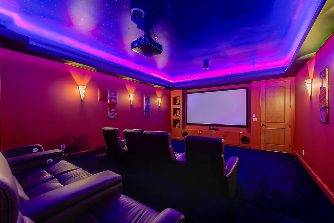
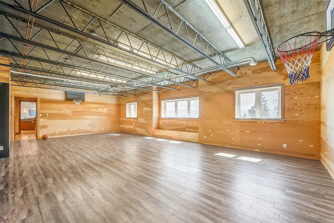
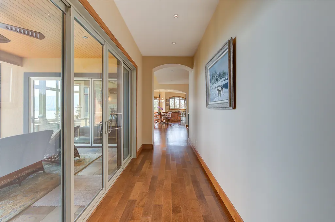
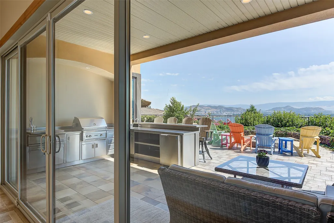
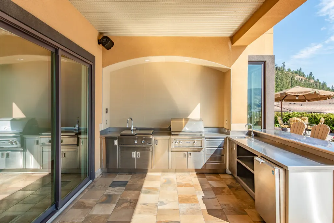
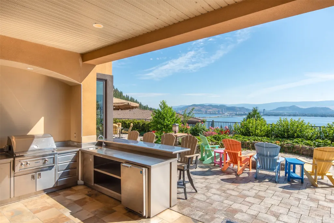
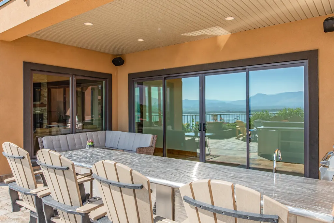
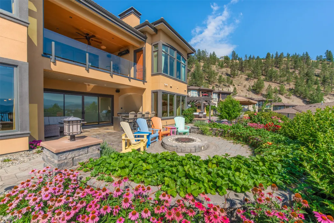
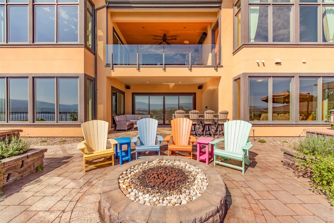
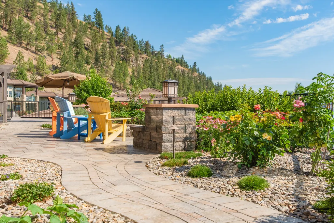
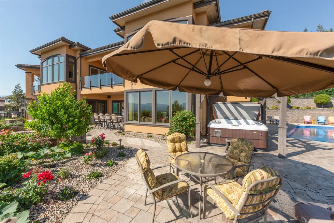
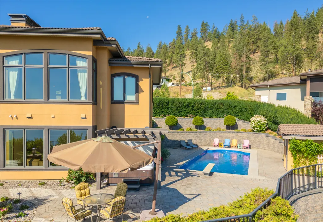
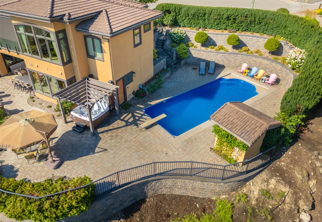
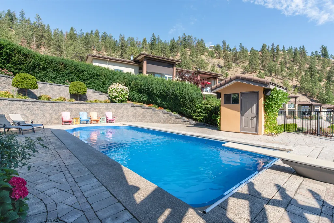
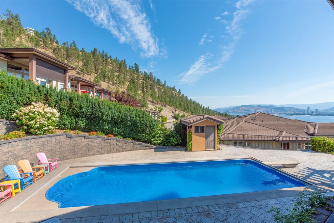
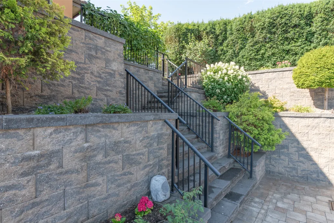
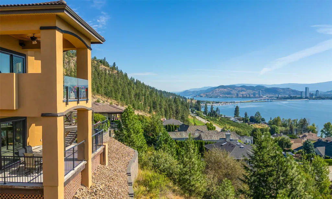
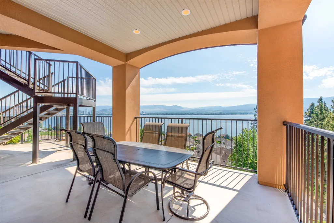
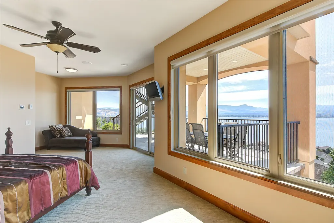
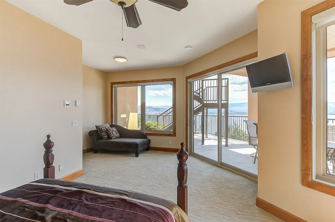
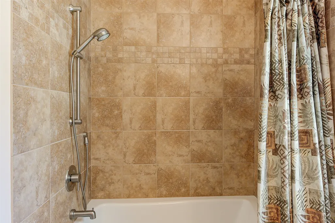
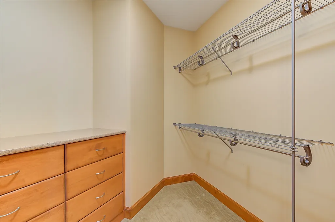
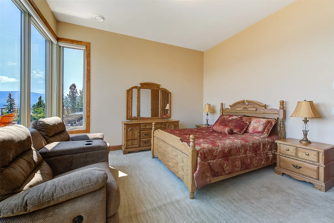
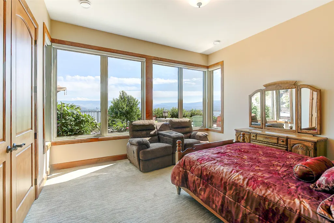
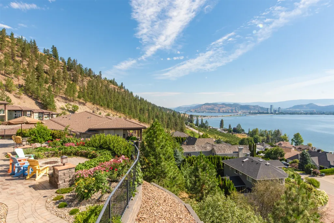
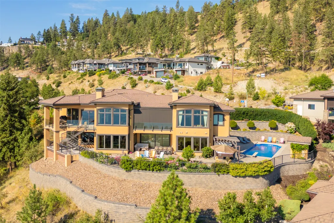
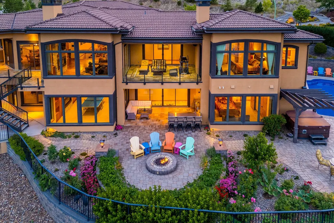
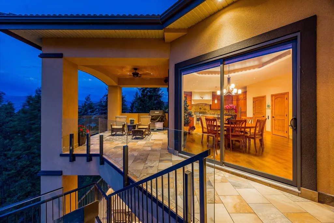
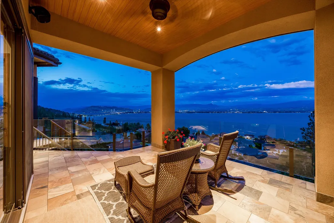
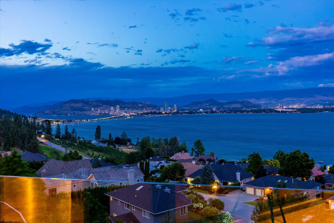
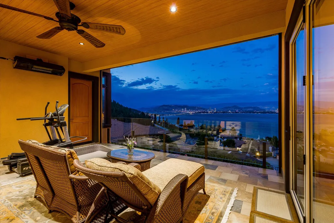
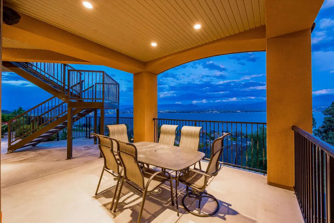
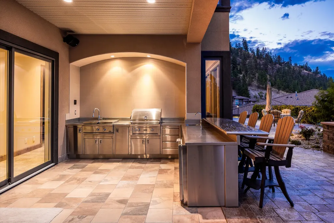
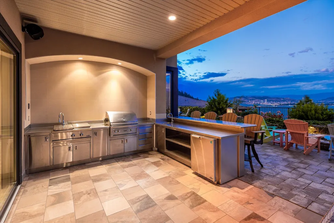
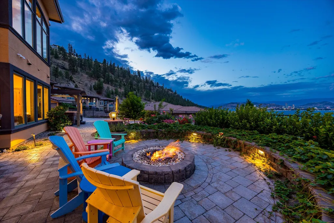
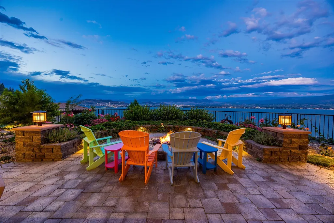
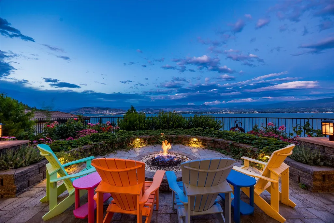
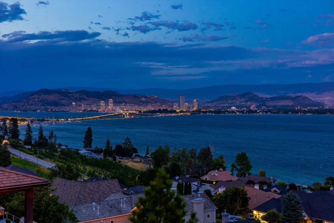
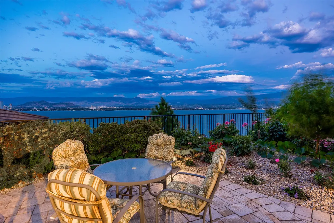
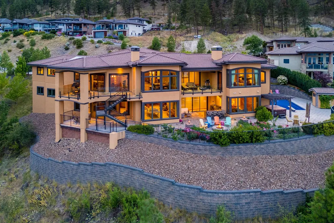
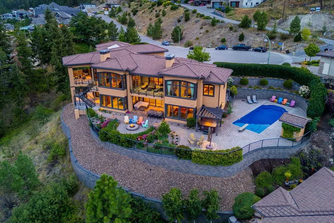
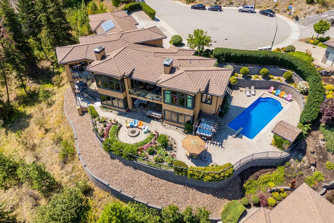
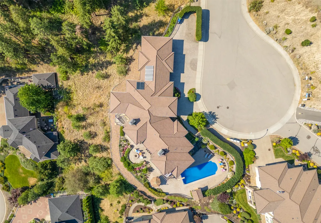
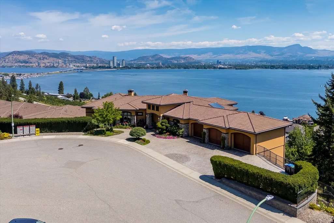
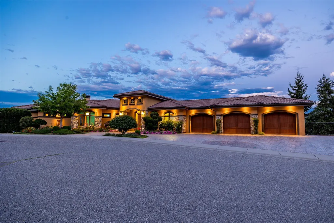
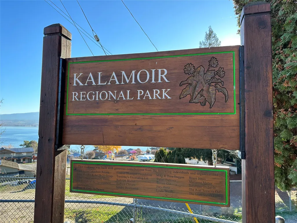
PANORAMIC LAKE VIEWS — JUST 10 MINS TO DOWNTOWN! With Tuscan flair & resort-style luxury, this 7,200 sqft Casa Loma estate captures the essence of Okanagan living. Unwind in your home theatre, play in your private indoor sports court, or spend the afternoon lounging by the pool! Featuring a bright open floor plan, the main level offers effortless day-to-day living with the primary bedroom, office, kitchen, triple garage + RV parking & main entertaining spaces all on one level. Designed to showcase breathtaking views from nearly every room, the chef’s kitchen features a massive island, 6-burner gas range & two pantries—flowing into the dining room with easy access to the covered deck. Extensive hardwood floors continue into the living area, where a gas FP creates a cozy focal point & accordion-style glass wall opens to a 2nd covered balcony with a remote screen for shade as you relax & watch the city lights at night! Down the hall, the primary retreat offers a FP & a walk-in closet with built-in laundry, steam shower & lakeview soaker tub! Take the elevator down to the walk-out lower level with a theatre, games room, 2 bedrooms, a sports court & changeroom with outdoor access to the pool deck & hot tub. Host unforgettable evenings from the outdoor kitchen & gather around the firepit surrounded by terraced landscaping, gardens & lake views! Situated on a private double lot, this home offers luxury & lifestyle just 5 mins to Kalamoir trails, parks, the beach & boat launch!
General Features
| Living Area | 7228.0 |
|---|---|
| Sewer | PublicSewer |
| Heating | ForcedAir |
| Cooling | CentralAir |
| Roof | Tile |
| Zoning | R1 |
| Garage Spaces | 3.0 |
| Patio/Porch Features | Covered,Deck,Other,Patio,Balcony |
| Architectural Style | Ranch |
| Pool Features | DivingBoard,Heated,InGround,OutdoorPool,Pool |
| Construction Materials | Stone,Stucco,WoodFrame |
| Exclusions | All furniture may be negotiable. |
| Year Built | 2013 |
| View | Bridges,City,Lake,Mountains,Panoramic,Valley,Water |
| Stories Count | 2 |
| Topography | Hill |
| Levels | Two |
| Property Subtype | Detached |
| Tax Year | 2025 |
| Ownership | Freehold,Fee Simple |
| Community Features | Park,RecreationArea |
| Accessibility | AccessibilityFeatures,AccessibleElevatorInstalled |
| New Construction | No |
| Property Type | Residential |
| HOA | No |
| Attached Garage | Yes |
| Subdivision Name | Casa Loma |
| Garage Y/N | Yes |
| Total Rooms | 21 |
| Full Baths | 3 |
| Status | Active |
| Directions | Campbell Road to Lucinde Road to Casa Palmero Drive |
| City | West Kelowna |
| Senior Community Y/N | No |
| Zoning Description | Residential |
| MLS Area | Central Okanagan |
| Lot Size Units | Acres |
| Lot Size Square Feet | 36590.4 |
| Carport Y/N | No |
| Property Attached Y/N | No |
| Land Lease Y/N | No |
| Tax Annual Amount | 12906.58 |
| Home Warranty Y/N | No |
| Lease Renewal Y/N | No |
| MLS Area Minor | LH - Lakeview Heights |
| Additional Parcels Y/N | No |
| Lease Considered Y/N | No |
| Rent Control Y/N | No |
| Virtual Tour | https://youtu.be/3hS42MqGwqU |
| Builder Name | Stonewood Development Corporation |
| Standard Status | Active |
| Occupancy Type | Owner |
| Year Built Source | PublicRecords |
| Virtual Tour | https://unbranded.youriguide.com/2513_casa_palmero_dr_west_kelowna_bc/ |
| Property Sub Type Additional | Detached,SingleFamilyResidence |
| Expected Active Date | 2025-07-22 |
| MobileHomeRemainsYN | No |
| Legal Description | Parcel A (Being A Consolidation Of Lots 6 And 7,See LB475184) District Lot 485 Osoyoos Division Yale District Plan KAP80934 |
Interior Features
| Interior Amenities | WetBar,CentralVacuum,Den,DoubleVanity,KitchenIsland,Pantry |
|---|---|
| Basement | Full,Finished,SeparateEntrance,WalkOutAccess |
| Flooring | Carpet,Hardwood,Tile |
| Total Fireplaces | 2 |
| Fireplace Features | Gas |
| Common Walls | NoCommonWalls |
| Basement (Y/N) | Yes |
| Air Conditioning Y/N | Yes |
| Heating Y/N | Yes |
| Fireplace Y/N | Yes |
| Above Grade Finished Area | 3101.56 |
| Half Baths | 3 |
| Total Bedrooms | 4 |
| Below Grade Finished Area | 4126.22 |
| LivingAreaSource | Plans |
| Below Grade Finished Area Source | Plans |
| Above Grade Finished Area Source | Plans |
| Total Baths | 6 |
Exterior Features
| Exterior Amenities | Balcony,FirePit,Garden,SprinklerIrrigation,PrivateYard |
|---|---|
| Fencing | ChainLink |
| Parking Features | AdditionalParking,Attached,Garage,HeatedGarage,Other,Oversized,RvAccessParking |
| Lot Features | CulDeSac,DeadEnd,EasyAccess,IrregularLot,Landscaped,NearPark,Paved,RollingSlope,Secluded,Views,SprinklersInGround |
| Water Source | Public |
| Lot Size Area | 0.84 |
| Foundation Details | ConcretePerimeter |
| Spa | No |
| Lot Size Acres | 0.84 |
| Waterfront Y/N | No |
| Covered Spaces | 3.0 |
| Road Frontage Type | CityStreet,PublicRoad |
| Crops Included Y/N | No |
| Horse Y/N | No |
| Irrigation Water Rights Y/N | No |
Amenities
- Views
- New Construction
- Adult 55+
- Lease To Own
- No Strata Fees
- Furnished
- Primary On Main
- Air Conditioning
- Seller Finance
- Green
- Fixer Upper
- Horse
- Golf
- Fireplace
- Deck
- Garage
- Basement
- Pool
Property vs Single Family Average in V1Z 4C6
Price
Taxes
Year Built
Visits
 Data is supplied by Pillar 9™ MLS® System. Pillar 9™ is the owner of the copyright in its MLS® System. Data is deemed reliable but is not guaranteed accurate by Pillar 9™. The trademarks MLS®, Multiple Listing Service® and the associated logos are owned by The Canadian Real Estate Association (CREA) and identify the quality of services provided by real estate professionals who are members of CREA. Used under license.

 Data is supplied by Pillar 9™ MLS® System. Pillar 9™ is the owner of the copyright in its MLS® System. Data is deemed reliable but is not guaranteed accurate by Pillar 9™. The trademarks MLS®, Multiple Listing Service® and the associated logos are owned by The Canadian Real Estate Association (CREA) and identify the quality of services provided by real estate professionals who are members of CREA. Used under license.
Last Update: September 23, 2026 6:00 PM UT
Data is supplied by Pillar 9™ MLS® System. Pillar 9™ is the owner of the copyright in its MLS® System. Data is deemed reliable but is not guaranteed accurate by Pillar 9™. The trademarks MLS®, Multiple Listing Service® and the associated logos are owned by The Canadian Real Estate Association (CREA) and identify the quality of services provided by real estate professionals who are members of CREA. Used under license.
Last Update: September 23, 2026 6:00 PM UT
 Information should be deemed reliable but not guaranteed, all representations are approximate, and individual verification is recommended. Copyright ©2026 All rights reserved.
The trademarks REALTOR®, REALTORS® and the REALTOR® logo are controlled by The Canadian Real Estate Association (CREA) and identify real estate professionals who are members of CREA. The trademarks MLS®, Multiple Listing Service® and the associated logos are owned by CREA and identify the quality of
Information should be deemed reliable but not guaranteed, all representations are approximate, and individual verification is recommended. Copyright ©2026 All rights reserved.
The trademarks REALTOR®, REALTORS® and the REALTOR® logo are controlled by The Canadian Real Estate Association (CREA) and identify real estate professionals who are members of CREA. The trademarks MLS®, Multiple Listing Service® and the associated logos are owned by CREA and identify the quality of
 Data is supplied by Pillar 9™ MLS® System. Pillar 9™ is the owner of the copyright in its MLS® System. Data is deemed reliable but is not guaranteed accurate by Pillar 9™. The trademarks MLS®, Multiple Listing Service® and the associated logos are owned by The Canadian Real Estate Association (CREA) and identify the quality of services provided by real estate professionals who are members of CREA. Used under license.