






Address
6508 37 Avenue, Camrose, AB
Price
$ 250,000
Property Attributes
- ID#A2347267
- TypeSingle Family
- Listing Status Active
- CityCamrose
- NeighbourhoodCentury Meadows
- Postal CodeT4V 3J6
- StyleBi-Level
- Year Built1977
- Price$ 250,000
- Bedrooms4
- Full Bathrooms3
- Half Bathrooms0
- Sqr Footage1224
- Lot Size0.165886 Acres
Data Source:
Pillar 9 Technologies
Property Description
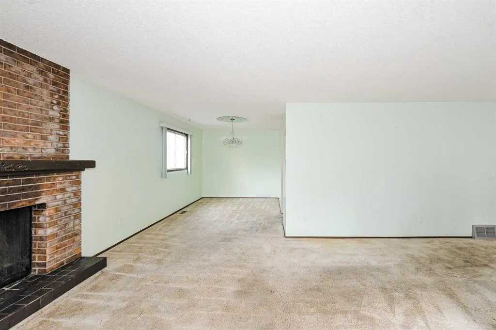
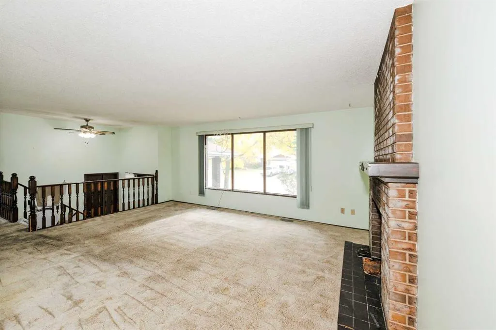
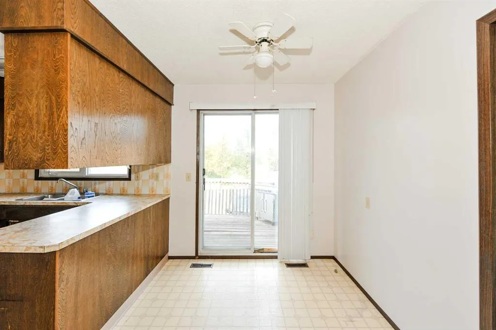
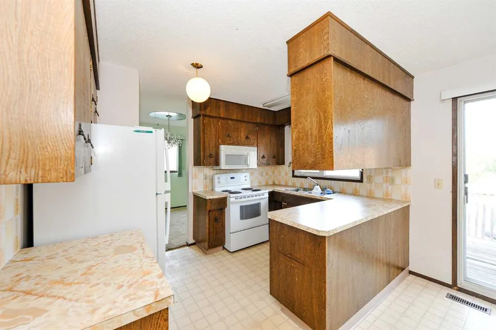
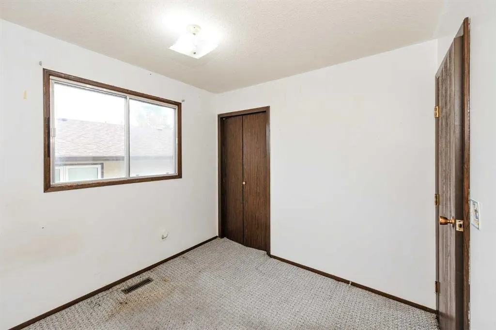
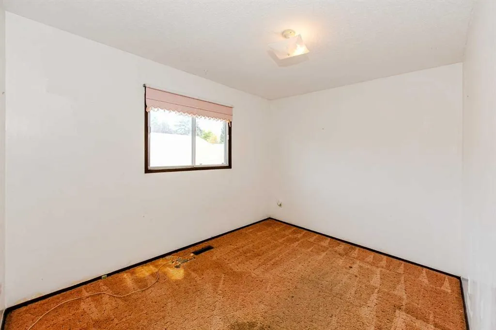
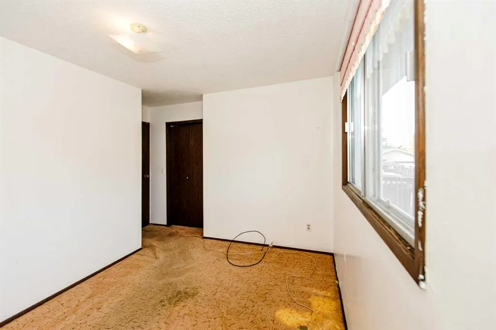
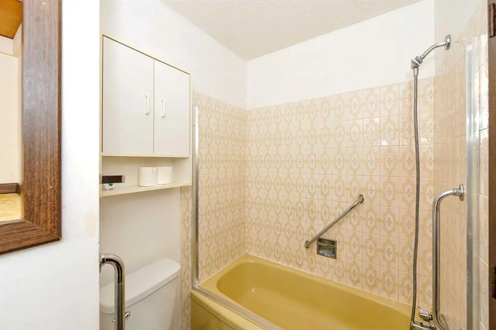
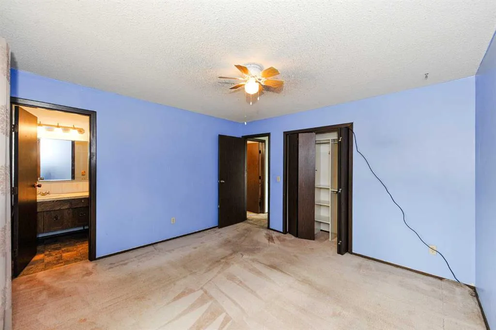
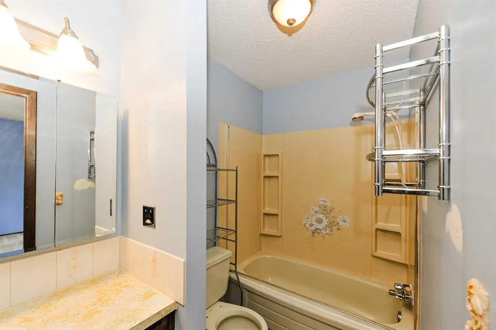
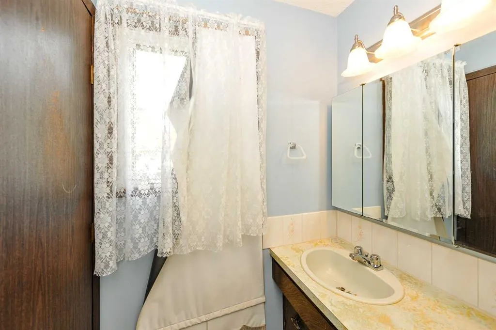
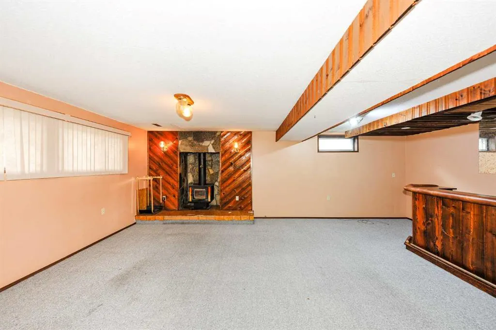
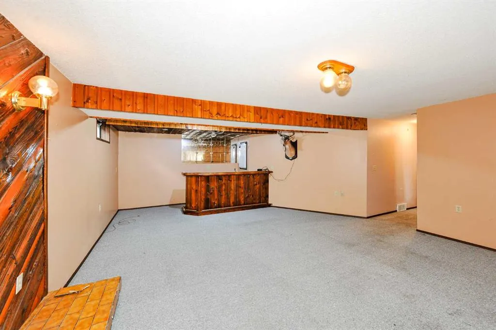
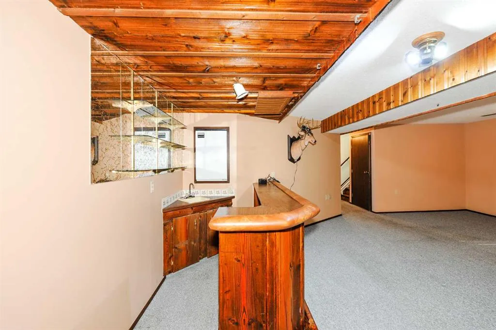
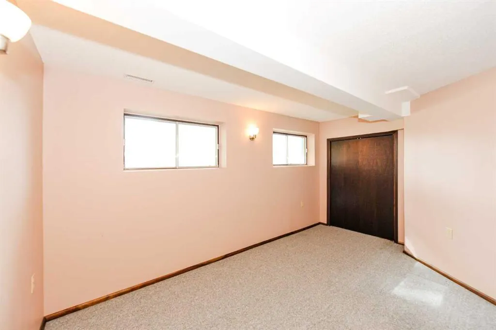
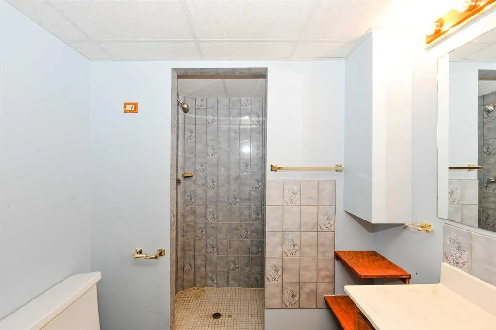
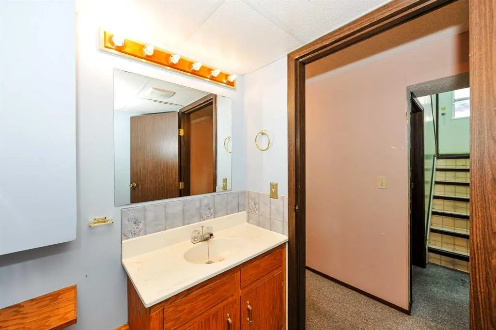
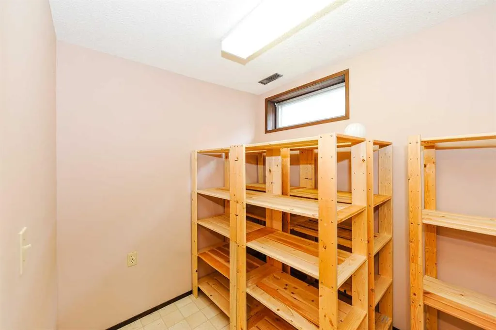
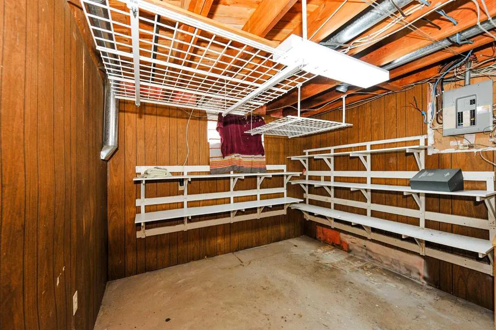
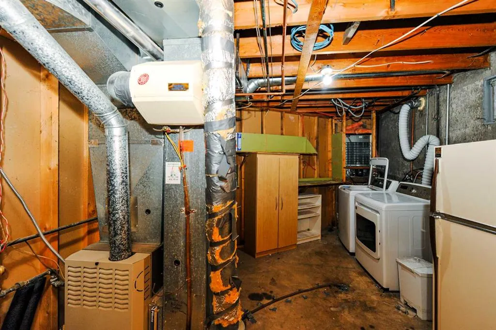
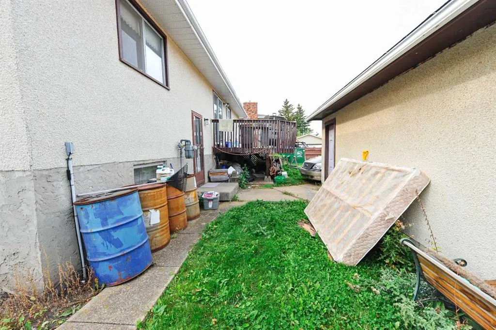
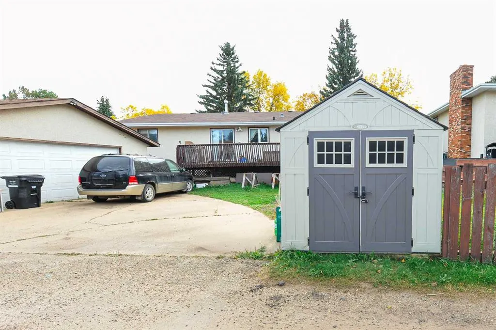
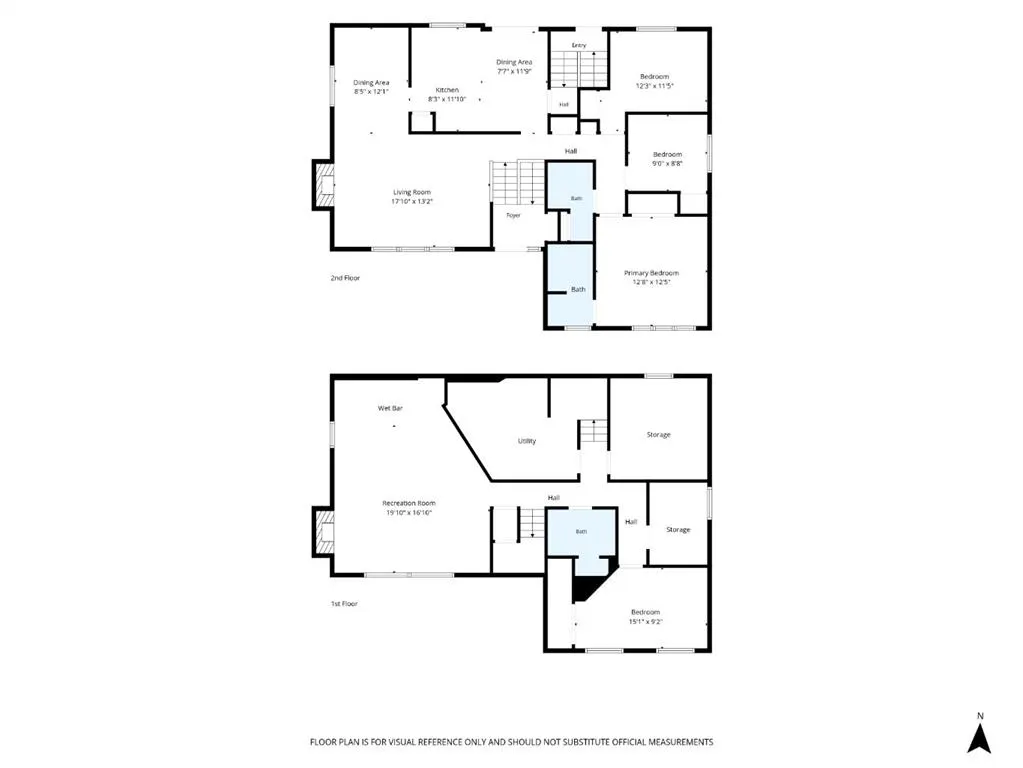
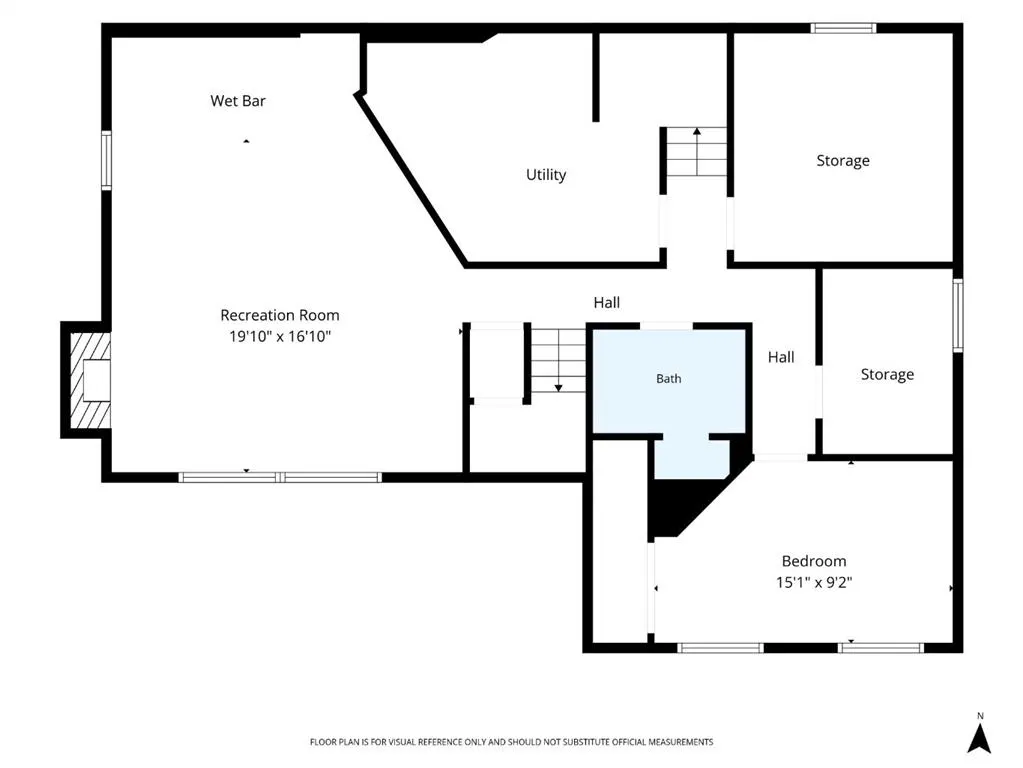
Tucked away in a private cul-de-sac just off Erickson Drive, this 1977 bi-level offers an excellent opportunity to restore a solid family home in a highly desirable location. With 4 bedrooms plus a den and dedicated storage room, there is plenty of space for a growing family. The home also offers 3 full bathrooms, including a convenient 4-piece ensuite, providing plenty of functionality for a busy household. The main level features a large living room, while the lower level offers a spacious family room—both complete with wood-burning fireplaces that add warmth and character. A convenient bar area with sink provides additional potential for entertaining. Storage is plentiful throughout the home, including a dedicated storage room, a large laundry/utility room, and additional space tucked underneath the stairs. Outside, the property continues to impress with RV parking, a double garage, and a generous yard backing onto greenspace. The private setting provides a great combination of space and privacy, while the location offers easy access to the amenities and conveniences nearby. This home does require TLC and is ready for someone with vision to bring it back to life. The roof is within the last five years, and the home is structurally solid, providing a strong foundation for future improvements. For those looking beyond cosmetic updates and seeing the potential, this is an opportunity to restore a spacious family home in an exceptional setting. The location, lot, layout, and existing features make this property well worth a closer look.
| Price History | |
|---|---|
| 9/26/2026 | Listed $250,000 |
General Features
| Heating | Forced Air,Natural Gas |
|---|---|
| Cooling | None |
| Roof | Asphalt Shingle |
| Appliances | Dishwasher,Electric Stove,Refrigerator,Washer/Dryer |
| Zoning | R1 |
| Number of Garage Spaces | 2 |
| Restrictions | None Known |
| Year Built | 1977 |
| Architectural Style | Bi-Level |
| Community Features | Park,Schools Nearby |
| Levels | One |
| Property Subtype | Detached |
| Transaction Type | For Sale |
| County | Camrose |
| Property Type | Residential |
| Subdivision Name | Century Meadows |
| Parking Total | 4 |
| Construction Materials | Wood Frame |
| Full Baths | 3 |
| Status | Active |
| City | Camrose |
| Basement Development | Finished |
| Structure Type | House |
| Standard Status | Active |
| Condo Type | Not a Condo |
| Suite | No |
Interior Features
| Interior Features | See Remarks |
|---|---|
| Basement | Full |
| Flooring | Carpet,Linoleum |
| Fireplace Features | Living Room,Wood Burning,Wood Burning Stove |
| Fireplaces Total | 2 |
| Basement Features | None |
| Bedrooms Above Grade | 3 |
| Rooms Above Grade | 6 |
| Ensuite | Yes |
| Total Bedrooms | 4 |
| Below Grade Finished Area Unit Type | SquareFeet |
| Total Baths | 3 |
| Laundry Features | In Basement |
| Four Piece Ensuite Bath | 1 |
| Main Level Areas | SquareFeet |
Exterior Features
| Exterior Features | Private Yard |
|---|---|
| Lot Features | Cul-De-Sac |
| Fencing | Partial |
| Inclusions | Fridge,Stove,Dishwasher,Washer,Dryer (All Appliances Sold As-Is) |
| Parking Features | Double Garage Detached |
| Frontage Length | 23.77M 78`0 |
| Foundation | Poured Concrete |
| Lot Size Acres | 0.17 |
| Garage Y/N | Yes |
| Lot Size Square Feet | 7226 |
| Frontage Ft | 78.00 |
| Patio And Porch Features | Deck |
Amenities
- Foreclosure
- Views
- Short Sale
- New Construction
- Adult 55+
- Lease To Own
- No Strata Fees
- Furnished
- Primary On Main
- Air Conditioning
- Seller Finance
- Green
- Fixer Upper
- Horse
- Golf
- Fireplace
- Deck
- Garage
- Basement
- Pool
Property vs Single Family Average in T4V 3J6
Price
Year Built
In The Neighbourhood
Just Listed
Camrose
$ 439,000
- Type
- Single Family
- Size
- 1,176 SqFt
- Rooms
- 4 Beds + 2.5 Baths
 Listed by: Central Agencies Realty Inc.
Camrose
$ 399,990
- Type
- Single Family
- Size
- 1,262 SqFt
- Rooms
- 5 Beds + 3 Baths
Listed by: RE/MAX Real Estate (Edmonton) Ltd.
Primary On Main
Camrose
$ 399,990
- Type
- Single Family
- Size
- 1,262 SqFt
- Rooms
- 5 Beds + 3 Baths
RE/MAX Real Estate (Edmonton) Ltd.
Open House
Camrose
$ 369,999
- Type
- Single Family
- Size
- 1,455 SqFt
- Rooms
- 5 Beds + 2 Baths
Listed by: Central Agencies Realty Inc.
Open House
Camrose
$ 369,999
- Type
- Single Family
- Size
- 1,455 SqFt
- Rooms
- 5 Beds + 2 Baths
Central Agencies Realty Inc.
Reduced
Camrose
$ 464,900
- Type
- Single Family
- Size
- 1,231 SqFt
- Rooms
- 5 Beds + 3 Baths
Listed by: CIR Realty
Reduced
Camrose
$ 399,000
- Type
- Single Family
- Size
- 1,040 SqFt
- Rooms
- 4 Beds + 2 Baths
Listed by: RE/MAX Real Estate (Edmonton) Ltd.
 Data is supplied by Pillar 9™ MLS® System. Pillar 9™ is the owner of the copyright in its MLS® System. Data is deemed reliable but is not guaranteed accurate by Pillar 9™. The trademarks MLS®, Multiple Listing Service® and the associated logos are owned by The Canadian Real Estate Association (CREA) and identify the quality of services provided by real estate professionals who are members of CREA. Used under license.

 Information should be deemed reliable but not guaranteed, all representations are approximate, and individual verification is recommended. Copyright ©2026 All rights reserved.
The trademarks REALTOR®, REALTORS® and the REALTOR® logo are controlled by The Canadian Real Estate Association (CREA) and identify real estate professionals who are members of CREA. The trademarks MLS®, Multiple Listing Service® and the associated logos are owned by CREA and identify the quality of
Information should be deemed reliable but not guaranteed, all representations are approximate, and individual verification is recommended. Copyright ©2026 All rights reserved.
The trademarks REALTOR®, REALTORS® and the REALTOR® logo are controlled by The Canadian Real Estate Association (CREA) and identify real estate professionals who are members of CREA. The trademarks MLS®, Multiple Listing Service® and the associated logos are owned by CREA and identify the quality of
 Data is supplied by Pillar 9™ MLS® System. Pillar 9™ is the owner of the copyright in its MLS® System. Data is deemed reliable but is not guaranteed accurate by Pillar 9™. The trademarks MLS®, Multiple Listing Service® and the associated logos are owned by The Canadian Real Estate Association (CREA) and identify the quality of services provided by real estate professionals who are members of CREA. Used under license.