
Primary on Main

Address
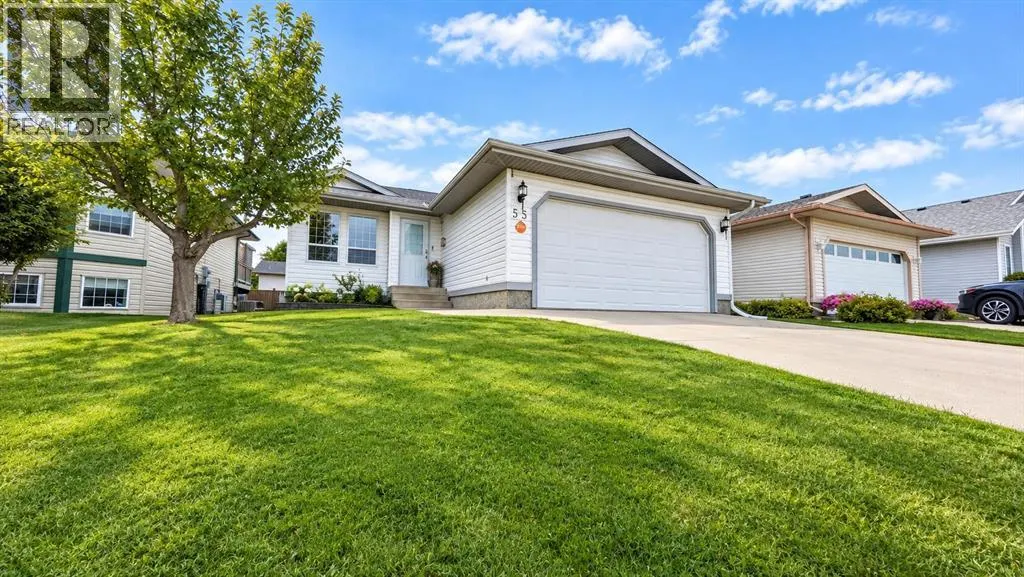
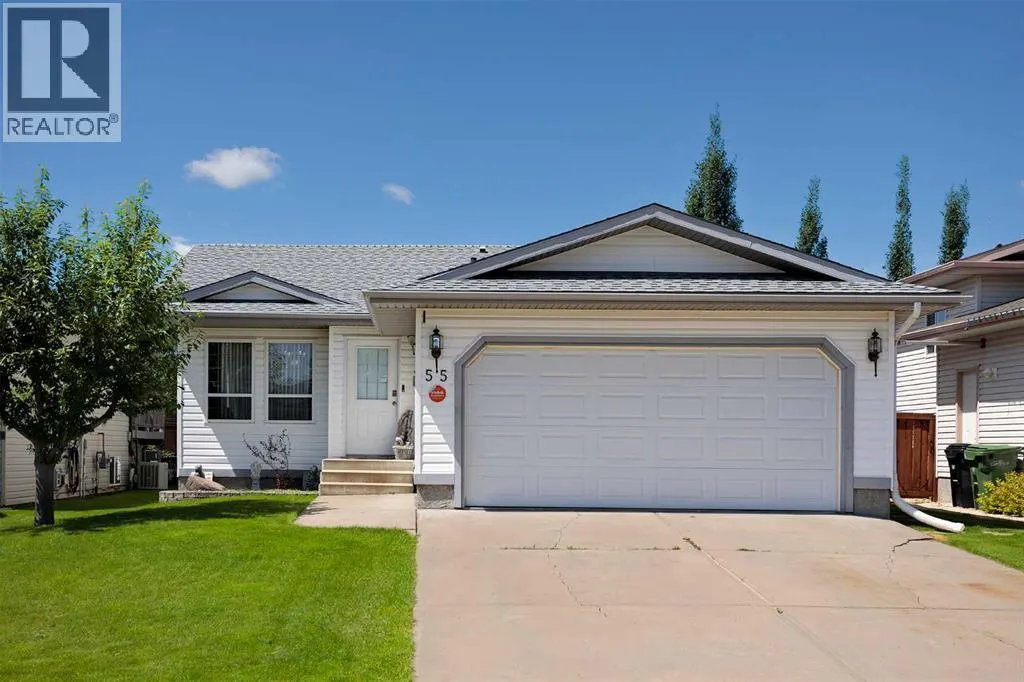
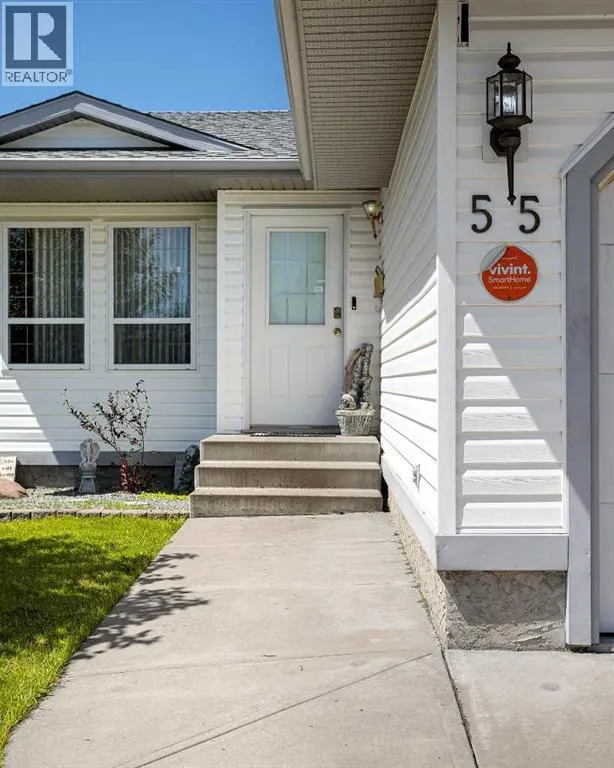
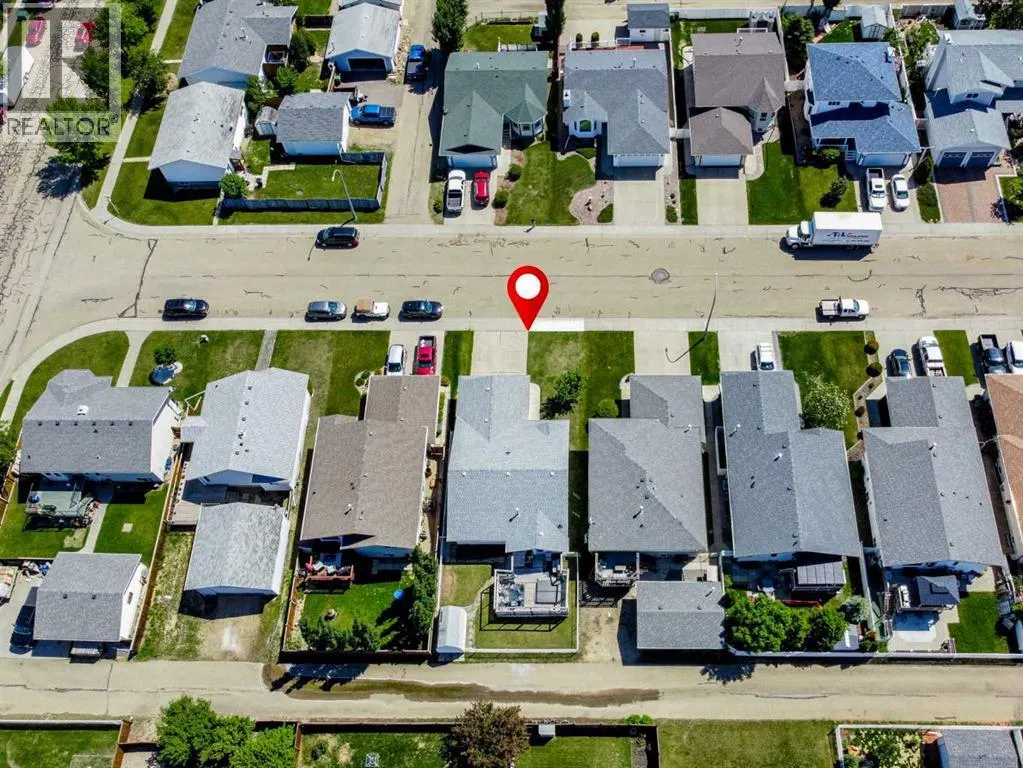
55 Edgewood Drive, Camrose, AB
Price
$ 399,990
Property Attributes
- ID#A2344529
- TypeSingle Family
- Listing Status Active
- MunicipalityCamrose
- CityCamrose
- AreaCentury Meadows
- NeighbourhoodCentury Meadows
- Postal CodeT4V 4Z3
- StyleBungalow
- Year Built1997
- Price$ 399,990
- Bedrooms3+2
- Bathrooms3
- Half Bathrooms0
- Sqr Footage1262
Data Source:
Canadian Real Estate Association (CREA)
Property Description
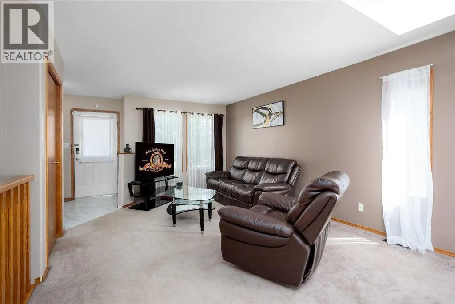
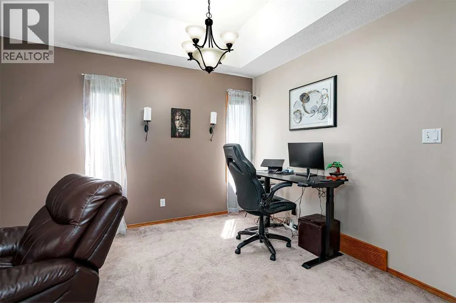
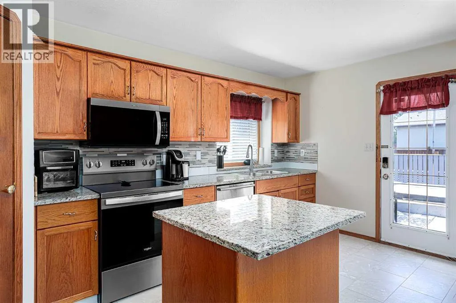
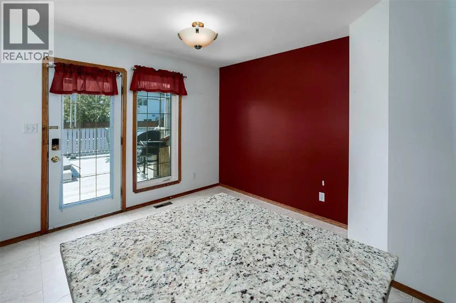
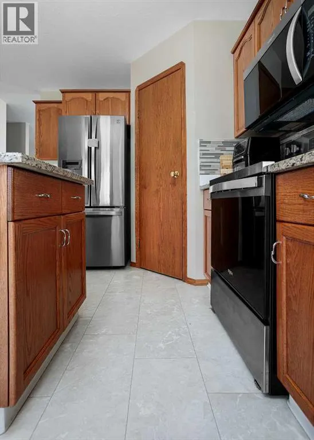
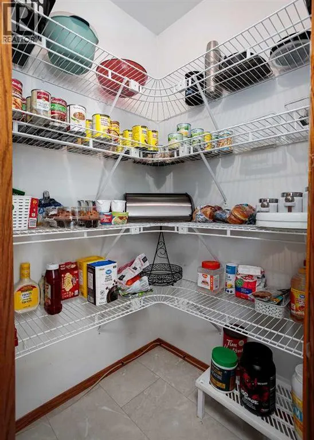
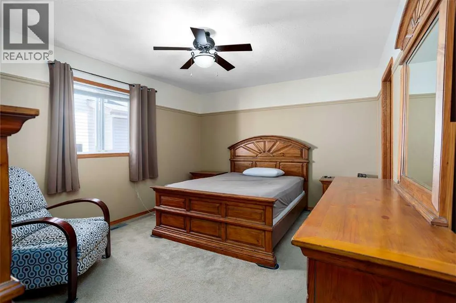
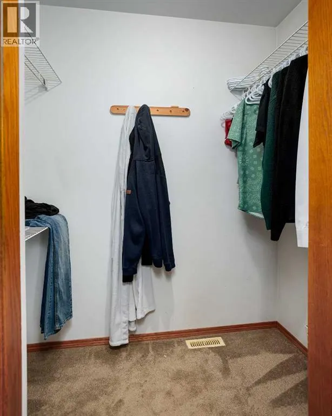
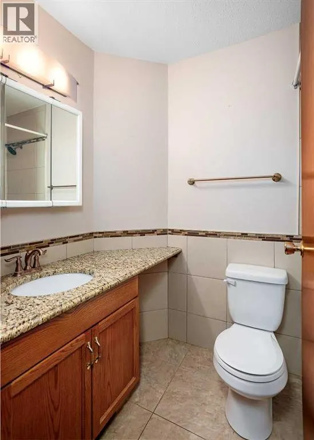
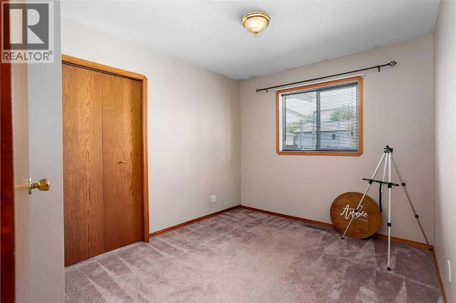
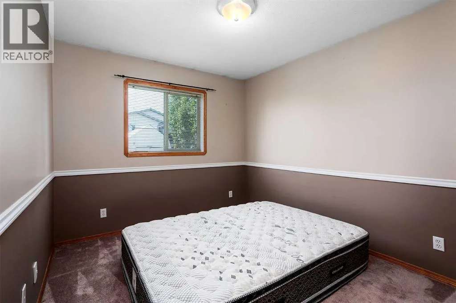
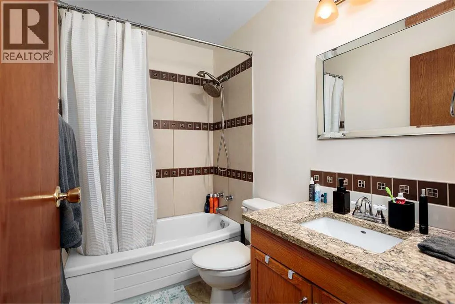
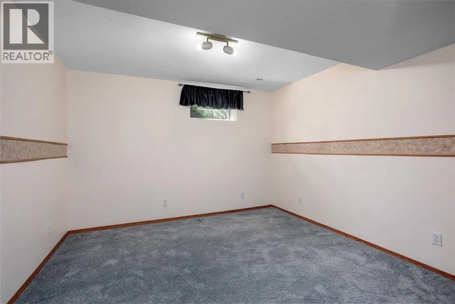
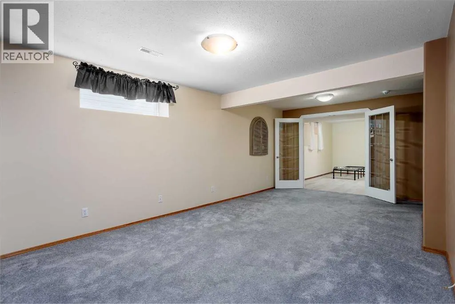
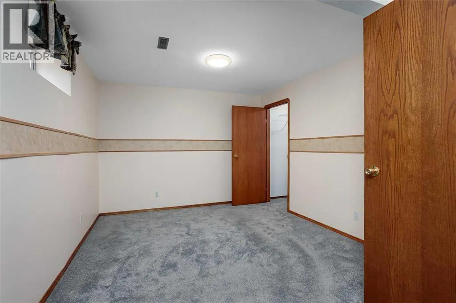
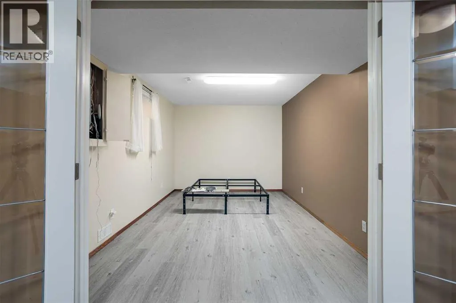
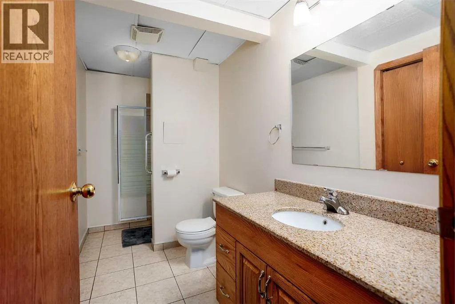
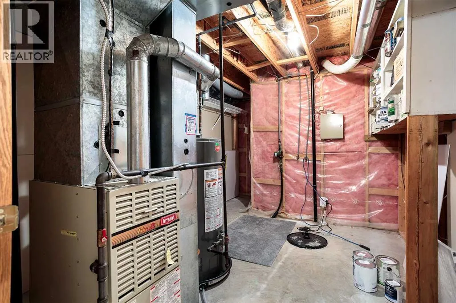
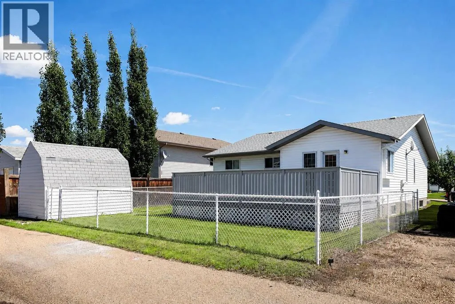
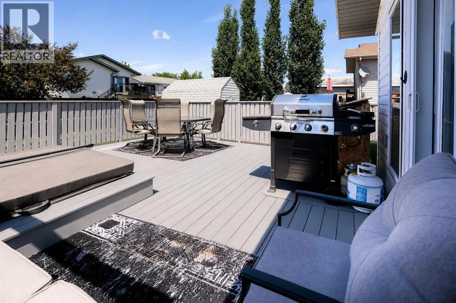
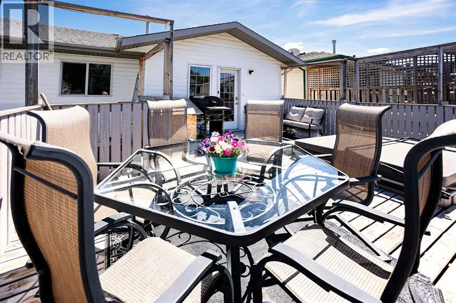
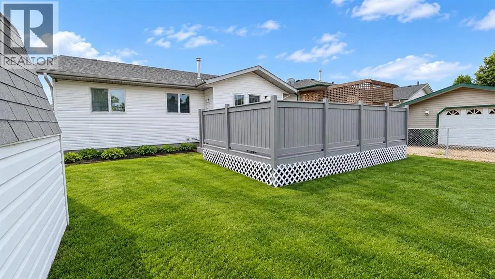
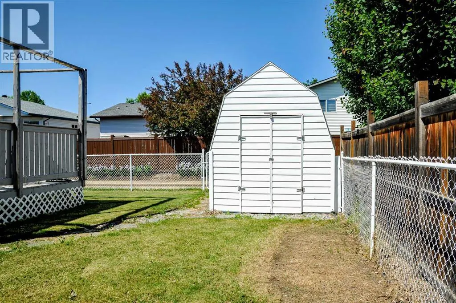
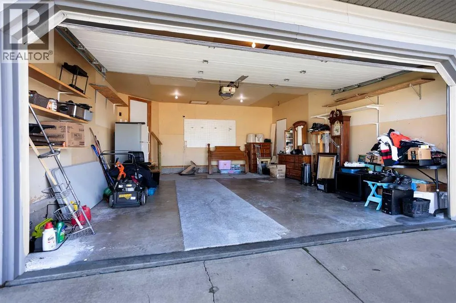
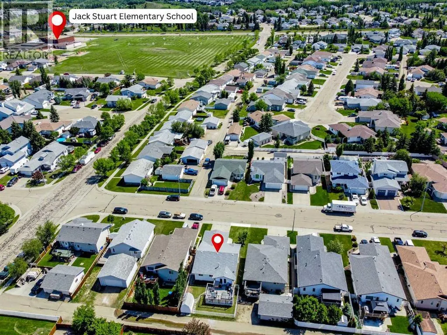
Welcome home to this spacious and well-maintained bungalow offering 5 bedrooms, 3 bathrooms, and plenty of room for the growing family. This property combines practical updates with a functional layout designed for comfortable everyday living.The bright main floor features three bedrooms, including a primary suite complete with its own 3-piece ensuite. The kitchen has been refreshed with new flooring and comes with granite countertops, a moveable island, brand new stove and microwave, and a convenient walk-in pantry. A 4-piece main bathroom serves the additional bedrooms on the main level.Downstairs, the fully developed basement offers two additional bedrooms, a 3-piece bathroom, and plenty of versatile living space for family, guests, hobbies, or a home office.Recent updates provide peace of mind, including brand new shingles (2026), a hot water tank replaced in 2020, a new sump pump, and a furnace that has been cleaned within the last four years. The insulated double attached garage adds convenience and extra storage.Step outside to enjoy the fully fenced backyard, featuring a large deck framed for privacy screens and a hot tub —perfect for relaxing, entertaining, or enjoying warm summer evenings.Located just a couple block from Jack Stuart School, you will have peace of mind knowing you live in an ideal family neighborhood in a desirable part of town. This move-in-ready home offers an excellent combination of space, updates, and value. Don't miss your opportunity to make it yours! (id:7434)
General Features
| Features | See remarks, Back lane, PVC window, Level |
|---|---|
| Property Type | Single Family |
| Zoning Description | R1 |
| CommunityName | Century Meadows |
| Amenities | Park, Playground, Schools |
| Building Appliances | See remarks |
| Building Architectural Style | Bungalow |
| Building Cooling Type | None |
| Parking Space Total | 2 |
| Foundation Type | Poured Concrete |
| Building Type | House |
| Ownership Type | Freehold |
| Building.StoriesTotal | 1 |
Interior Features
| Building Fireplace Present | False |
|---|---|
| Building Heating Type | Forced air |
| Basement Development | Finished |
| Basement Type | Full (Finished) |
| Construction Style Attachment | Detached |
| Flooring Type | Carpeted, Tile, Vinyl |
| Living Area Range | 1262 |
| Bedrooms | 3+2 |
Exterior Features
| Structure | Deck |
|---|---|
| Land Amenities | Park, Playground, Schools |
| Landscape Features | Lawn |
| Fence Type | Fence |
Room Details
| Room | Dimensions | Level | Flooring | Details |
|---|---|---|---|---|
| 3pc Bathroom | Measurements not available | Basement | ||
| 4pc Bathroom | Measurements not available | Main level | ||
| Bedroom | 8.92 Ft x 9.83 Ft | Main level | ||
| Dining room | 9.00 Ft x 7.75 Ft | Main level | ||
| Kitchen | 12.00 Ft x 16.00 Ft | Main level | ||
| Living room | 13.25 Ft x 12.08 Ft | Main level | ||
| Primary Bedroom | 14.67 Ft x 11.58 Ft | Main level | ||
| Recreational, Games room | 15.67 Ft x 9.67 Ft | Basement | ||
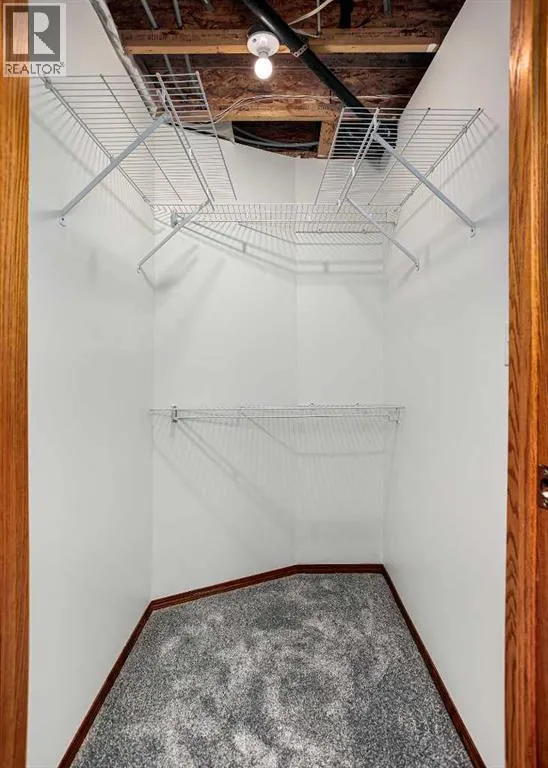
| Storage | 9.92 Ft x 11.50 Ft | Basement |
Amenities
- Views
- New Construction
- Adult 55+
- Lease To Own
- No Strata Fees
- Furnished
- Primary On Main
- Air Conditioning
- Seller Finance
- Green
- Fixer Upper
- Horse
- Golf
- Fireplace
- Deck
- Garage
- Basement
- Pool

Property vs Single Family Average in T4V 4Z3
Price
Year Built
In The Neighbourhood
Views
Camrose
$ 369,999
- Type
- Single Family
- Size
- 1,455 SqFt
- Rooms
- 5 Beds + 2 Baths
 Listed by: Central Agencies Realty Inc.
Primary On Main
Camrose
$ 369,999
- Type
- Single Family
- Size
- 1,455 SqFt
- Rooms
- 5 Beds + 2 Baths
Central Agencies Realty Inc.
Reduced
Camrose
$ 464,900
- Type
- Single Family
- Size
- 1,231 SqFt
- Rooms
- 5 Beds + 3 Baths
Listed by: CIR Realty
Reduced
Camrose
$ 399,000
- Type
- Single Family
- Size
- 1,040 SqFt
- Rooms
- 4 Beds + 2 Baths
Listed by: RE/MAX Real Estate (Edmonton) Ltd.
 Data is supplied by Pillar 9™ MLS® System. Pillar 9™ is the owner of the copyright in its MLS® System. Data is deemed reliable but is not guaranteed accurate by Pillar 9™. The trademarks MLS®, Multiple Listing Service® and the associated logos are owned by The Canadian Real Estate Association (CREA) and identify the quality of services provided by real estate professionals who are members of CREA. Used under license.

 Information should be deemed reliable but not guaranteed, all representations are approximate, and individual verification is recommended. Copyright ©2026 All rights reserved.
The trademarks REALTOR®, REALTORS® and the REALTOR® logo are controlled by The Canadian Real Estate Association (CREA) and identify real estate professionals who are members of CREA. The trademarks MLS®, Multiple Listing Service® and the associated logos are owned by CREA and identify the quality of
Information should be deemed reliable but not guaranteed, all representations are approximate, and individual verification is recommended. Copyright ©2026 All rights reserved.
The trademarks REALTOR®, REALTORS® and the REALTOR® logo are controlled by The Canadian Real Estate Association (CREA) and identify real estate professionals who are members of CREA. The trademarks MLS®, Multiple Listing Service® and the associated logos are owned by CREA and identify the quality of
 Data is supplied by Pillar 9™ MLS® System. Pillar 9™ is the owner of the copyright in its MLS® System. Data is deemed reliable but is not guaranteed accurate by Pillar 9™. The trademarks MLS®, Multiple Listing Service® and the associated logos are owned by The Canadian Real Estate Association (CREA) and identify the quality of services provided by real estate professionals who are members of CREA. Used under license.