
Address
7510 40 Avenue, Camrose, AB
Price
$ 479,900
Property Attributes
- ID#A2340488
- TypeSingle Family
- Listing Status Active
- CityCamrose
- NeighbourhoodSouthwest Meadows
- Postal CodeT4V 4C1
- StyleBi-Level
- Year Built2007
- Price$ 479,900
- Bedrooms4
- Full Bathrooms3
- Half Bathrooms0
- Sqr Footage1355
- Lot Size0.094858 Acres
Data Source:
Pillar 9 Technologies
Property Description
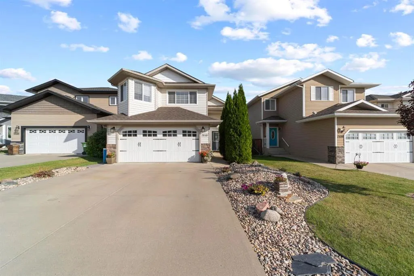
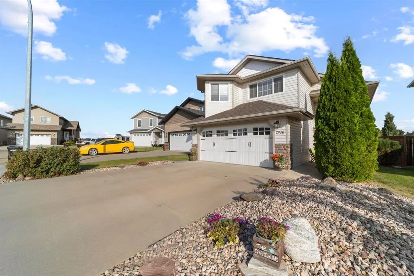
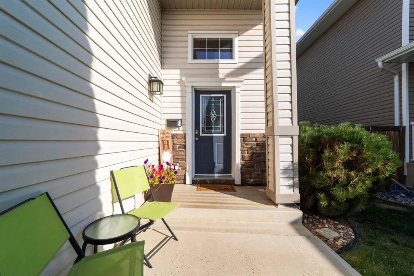
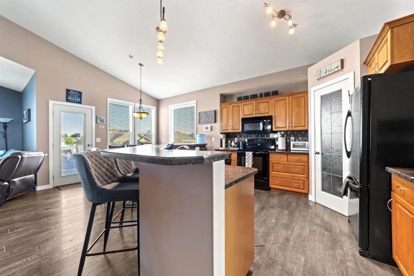
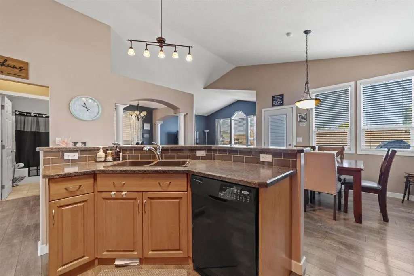
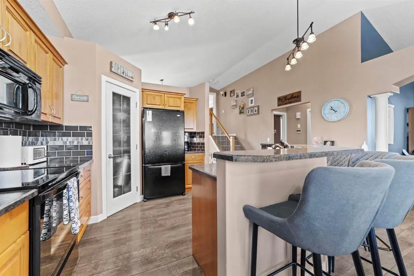
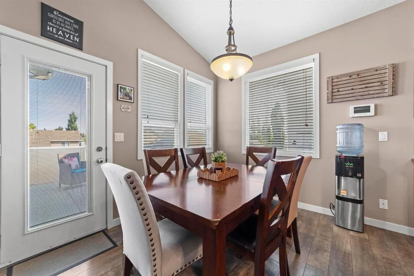
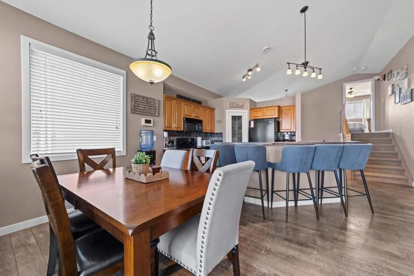
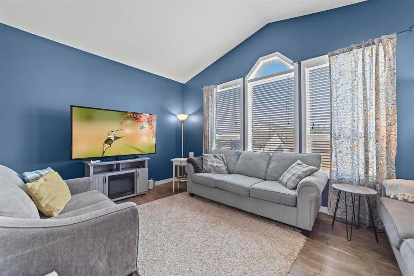
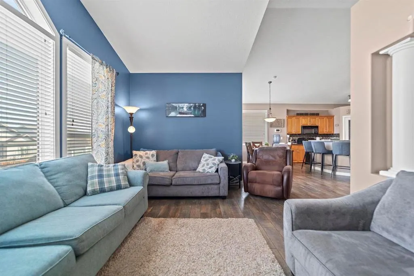
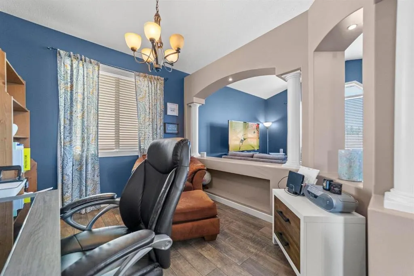
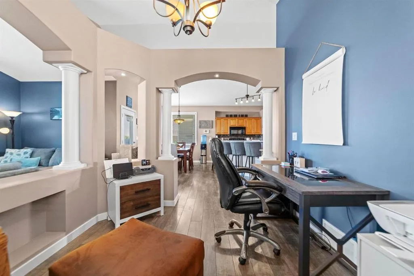
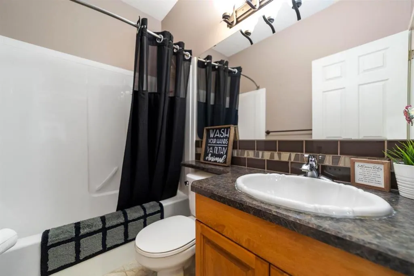
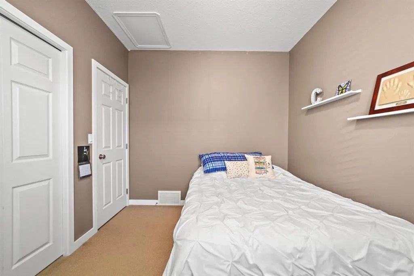
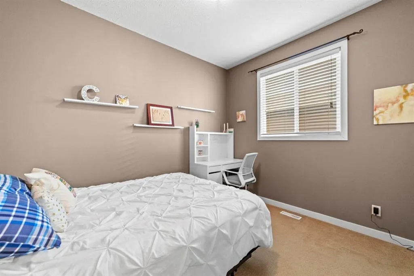
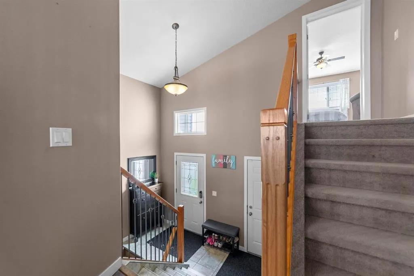
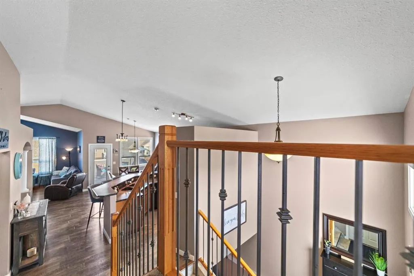
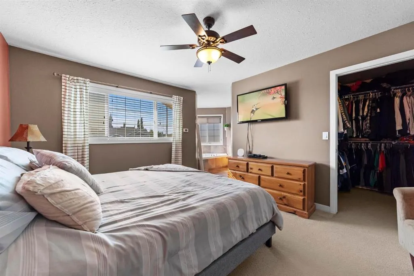
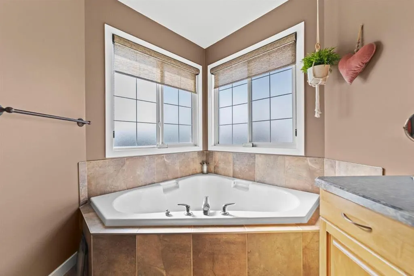
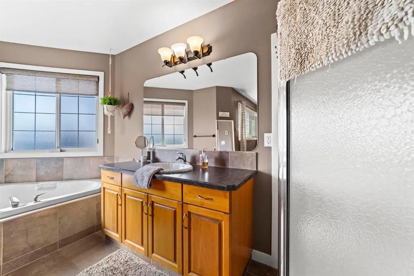
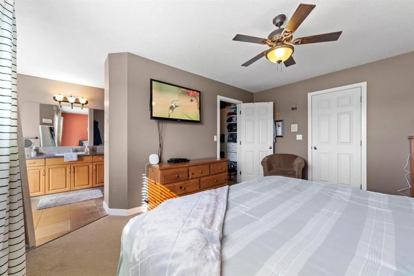
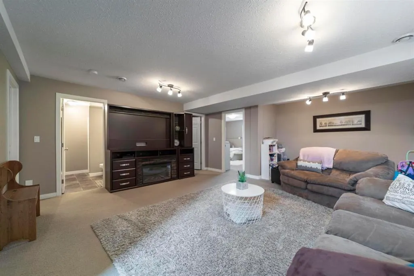
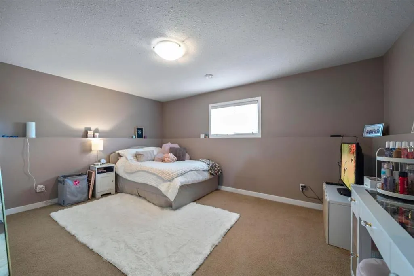
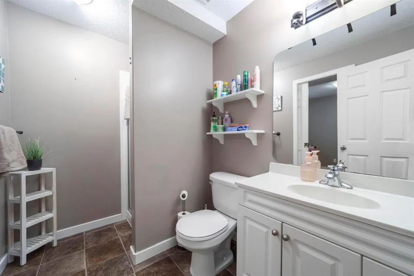
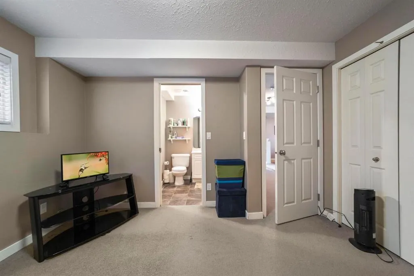
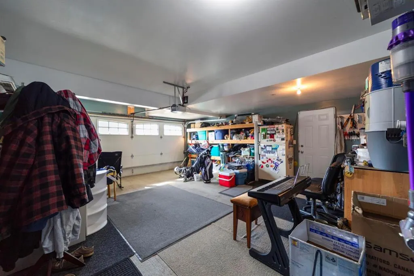
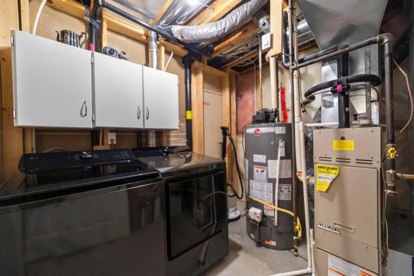
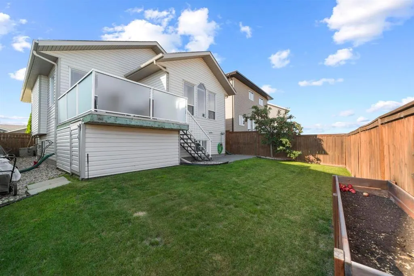
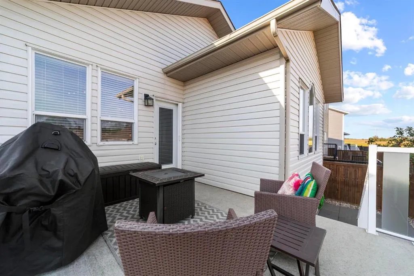
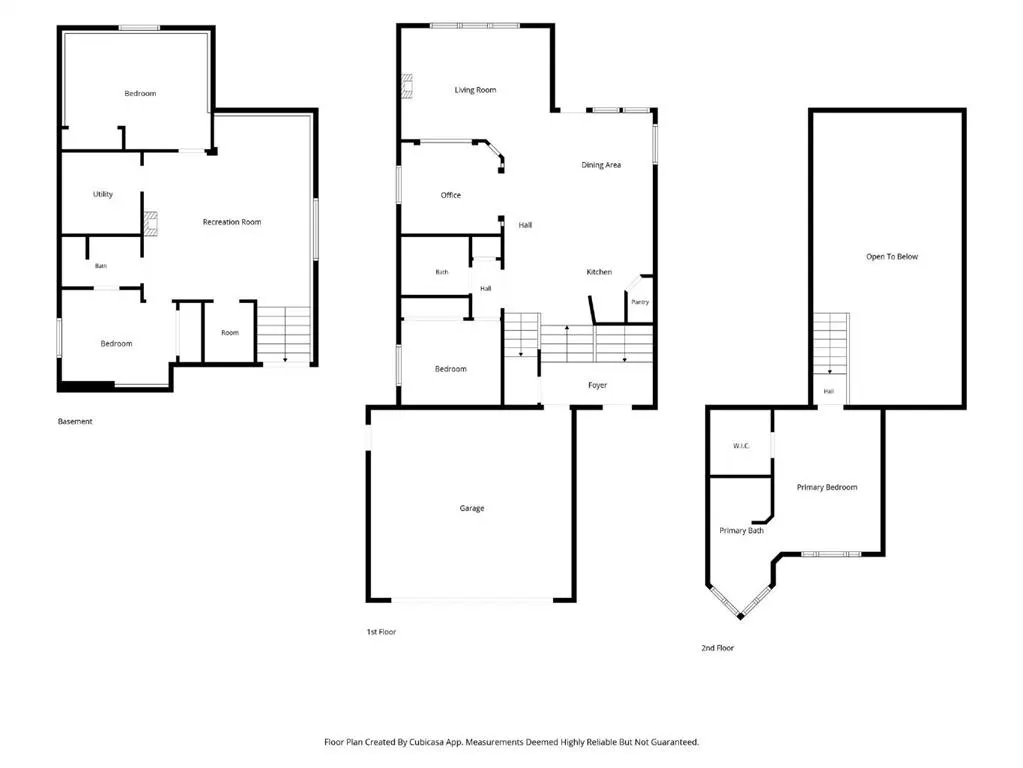
Welcome to this beautifully cared-for bi-level in the family-friendly community of Southwest Meadows! Offering over 1,300 sq. ft. of thoughtfully designed living. The bright and spacious open-concept main floor features a welcoming living area, kitchen with island and pantry, along with a separate office or formal dining room — perfect for working from home or hosting family gatherings. The primary bedroom is a true retreat, complete with a walk-in closet and luxurious 5-piece ensuite featuring a seperate shower and relaxing soaker tub. An additional bedroom and convenient 4 piece bathroom complete this level. The fully developed lower level offers even more space with a great recreation room, 2 additional bedrooms, and a unique ensuite bathroom with convenient access to the main living area — ideal for guests, teenagers, or extended family. With 4 bedrooms in total, there is plenty of flexibility for growing families. Outside, enjoy a landscaped and fully fenced yard with a vinyl deck and glass railing, apple tree, and extra storage space underneath the deck. The double attached garage provides plenty of room for vehicles and additional storage. Additional features include central air conditioning, central vacuum, and abundant storage throughout. This home has been exceptionally well cared for and is move-in ready, offering the perfect blend of indoor comfort and outdoor enjoyment in a welcoming neighbourhood. A wonderful opportunity to make Southwest Meadows home!
| Price History | |
|---|---|
| 9/3/2026 | Listed $479,900 |
General Features
| Heating | Forced Air |
|---|---|
| Cooling | Central Air |
| Roof | Asphalt Shingle |
| Appliances | Central Air Conditioner,Dishwasher,Garage Control(s),Microwave,Refrigerator,Stove(s),Washer/Dryer,Window Coverings |
| Zoning | R2 |
| Number of Garage Spaces | 2 |
| Restrictions | None Known |
| Year Built | 2007 |
| Architectural Style | Bi-Level |
| Community Features | Park,Playground,Pond,Shopping Nearby,Sidewalks,Street Lights,Walking/Bike Paths |
| Levels | One |
| Property Subtype | Detached |
| Transaction Type | For Sale |
| County | Camrose |
| Property Type | Residential |
| Subdivision Name | Southwest Meadows |
| Parking Total | 2 |
| Construction Materials | Vinyl Siding |
| Full Baths | 3 |
| Status | Active |
| City | Camrose |
| Basement Development | Finished |
| Structure Type | House |
| Standard Status | Active |
| Condo Type | Not a Condo |
| Suite | No |
Interior Features
| Interior Features | Central Vacuum,Kitchen Island,No Smoking Home,Open Floorplan,Pantry,Soaking Tub,Storage,Sump Pump(s),Vaulted Ceiling(s) |
|---|---|
| Basement | Full |
| Flooring | Carpet,Ceramic Tile,Laminate |
| Basement Features | Drop Ceiling |
| Bedrooms Above Grade | 2 |
| Rooms Above Grade | 2 |
| Ensuite | Yes |
| Total Bedrooms | 4 |
| Below Grade Finished Area Unit Type | SquareFeet |
| Total Baths | 3 |
| Laundry Features | Lower Level |
| Five Piece Ensuite Bath | 1 |
| Main Level Areas | SquareFeet |
Exterior Features
| Exterior Features | BBQ gas line,Storage |
|---|---|
| Lot Features | Back Lane,Back Yard,Fruit Trees/Shrub(s),Low Maintenance Landscape,Street Lighting |
| Fencing | Fenced |
| Inclusions | BBQ,Entertainment unit in Basement,Stand freezer under stairs,TV/bracket in Master,front entry stand w/Mirror |
| Parking Features | Double Garage Attached |
| Frontage Length | 11.28M 37`0 |
| Foundation | Poured Concrete |
| Lot Size Acres | 0.09 |
| Garage Y/N | Yes |
| Lot Size Square Feet | 4132 |
| Frontage Ft | 37.00 |
| Patio And Porch Features | Deck |
Amenities
- Foreclosure
- Views
- Short Sale
- New Construction
- Adult 55+
- Lease To Own
- No Strata Fees
- Furnished
- Primary On Main
- Air Conditioning
- Seller Finance
- Green
- Fixer Upper
- Horse
- Golf
- Fireplace
- Deck
- Garage
- Basement
- Pool
Property vs Single Family Average in T4V 4C1
Price
Year Built
Visits
In The Neighbourhood
Camrose
$ 429,900
- Type
- Single Family
- Size
- 1,322 SqFt
- Rooms
- 4 Beds + 2.5 Baths
 Listed by: RE/MAX Real Estate (Edmonton) Ltd.
Primary On Main
Camrose
$ 429,900
- Type
- Single Family
- Size
- 1,322 SqFt
- Rooms
- 4 Beds + 2.5 Baths
RE/MAX Real Estate (Edmonton) Ltd.
Views
Camrose
$ 649,900
- Type
- Single Family
- Size
- 1,653 SqFt
- Rooms
- 5 Beds + 3.5 Baths
Listed by: Central Agencies Realty Inc.
Camrose
$ 649,900
- Type
- Single Family
- Size
- 1,653 SqFt
- Rooms
- 5 Beds + 3.5 Baths
Central Agencies Realty Inc.
Open House
Camrose
$ 547,900
- Type
- Single Family
- Size
- 1,301 SqFt
- Rooms
- 2 Beds + 2 Baths
Listed by: CIR Realty
Camrose
$ 319,000
- Type
- Single Family
- Size
- 1,240 SqFt
- Rooms
- 2 Beds + 3 Baths
Listed by: RE/MAX Real Estate (Edmonton) Ltd.
Reduced
Camrose
$ 599,800
- Type
- Single Family
- Size
- 1,861 SqFt
- Rooms
- 3 Beds + 3.5 Baths
REMAX River City
Reduced
Camrose
$ 829,900
- Type
- Single Family
- Size
- 1,955 SqFt
- Rooms
- 5 Beds + 3 Baths
Listed by: Central Agencies Realty Inc.
 Data is supplied by Pillar 9™ MLS® System. Pillar 9™ is the owner of the copyright in its MLS® System. Data is deemed reliable but is not guaranteed accurate by Pillar 9™. The trademarks MLS®, Multiple Listing Service® and the associated logos are owned by The Canadian Real Estate Association (CREA) and identify the quality of services provided by real estate professionals who are members of CREA. Used under license.

 Information should be deemed reliable but not guaranteed, all representations are approximate, and individual verification is recommended. Copyright ©2026 All rights reserved.
The trademarks REALTOR®, REALTORS® and the REALTOR® logo are controlled by The Canadian Real Estate Association (CREA) and identify real estate professionals who are members of CREA. The trademarks MLS®, Multiple Listing Service® and the associated logos are owned by CREA and identify the quality of
Information should be deemed reliable but not guaranteed, all representations are approximate, and individual verification is recommended. Copyright ©2026 All rights reserved.
The trademarks REALTOR®, REALTORS® and the REALTOR® logo are controlled by The Canadian Real Estate Association (CREA) and identify real estate professionals who are members of CREA. The trademarks MLS®, Multiple Listing Service® and the associated logos are owned by CREA and identify the quality of
 Data is supplied by Pillar 9™ MLS® System. Pillar 9™ is the owner of the copyright in its MLS® System. Data is deemed reliable but is not guaranteed accurate by Pillar 9™. The trademarks MLS®, Multiple Listing Service® and the associated logos are owned by The Canadian Real Estate Association (CREA) and identify the quality of services provided by real estate professionals who are members of CREA. Used under license.