
Address
4009 69a Street Close, Camrose, AB
Price
$ 319,000
Property Attributes
- ID#A2333267
- TypeSingle Family
- Listing Status Active
- CityCamrose
- NeighbourhoodSouthwest Meadows
- Postal CodeT4V 4X9
- Style2 Storey,Attached-Side by Side
- Year Built2003
- Price$ 319,000
- Bedrooms2
- Full Bathrooms2
- Half Bathrooms2
- Sqr Footage1240
- Lot Size0.111433 Acres
Data Source:
Pillar 9 Technologies
Property Description
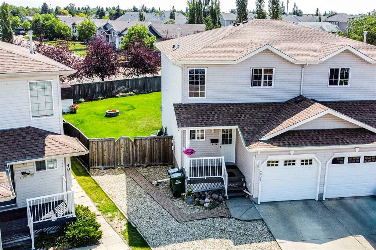
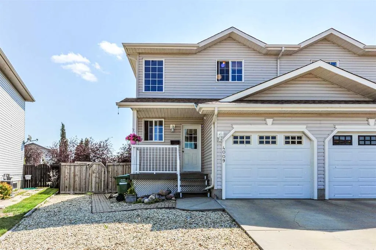
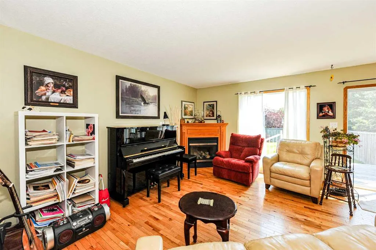
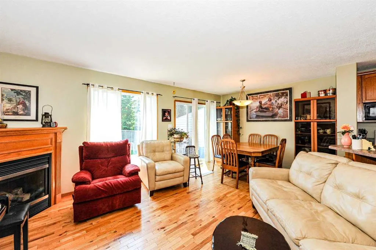
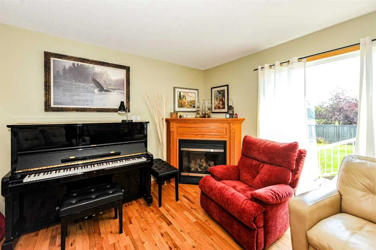
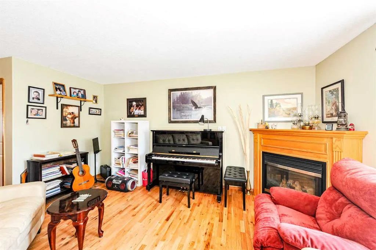
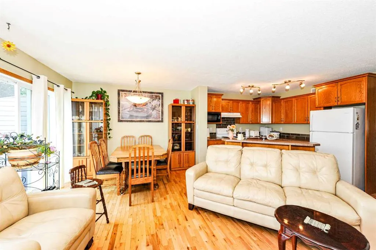
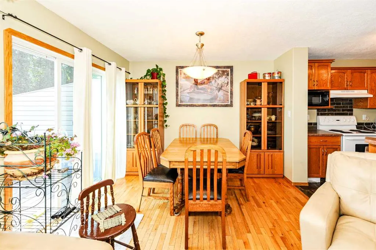
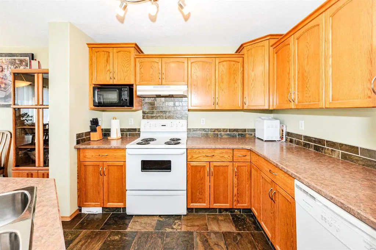
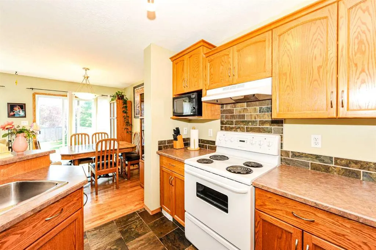
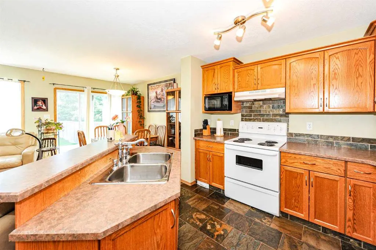
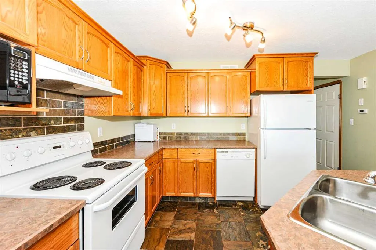
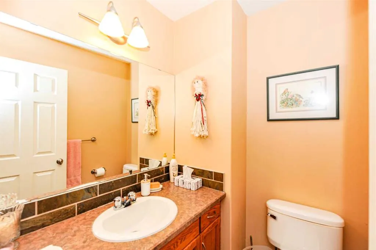
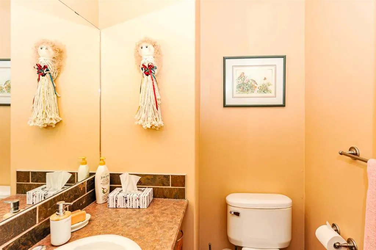
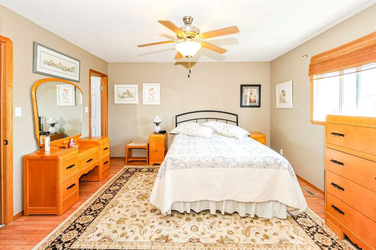
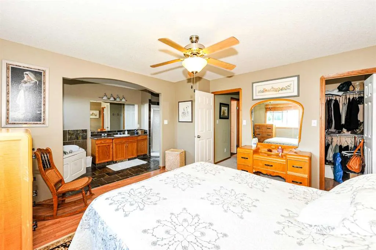
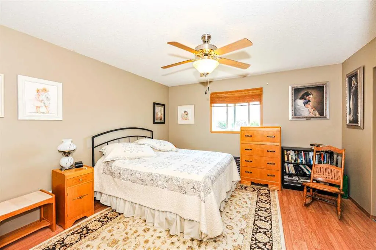
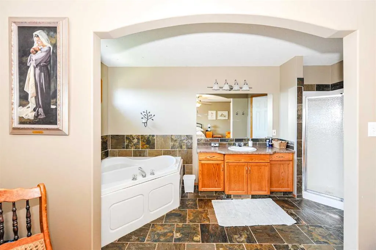
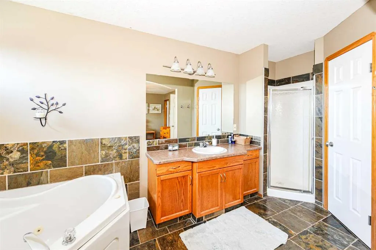
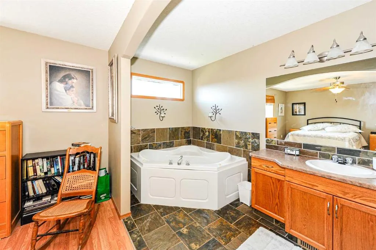
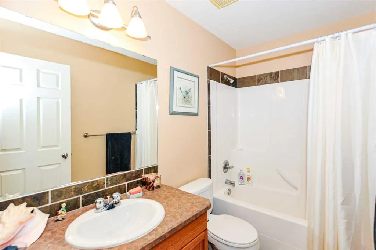
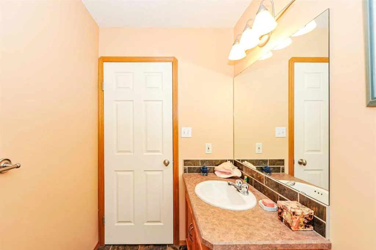
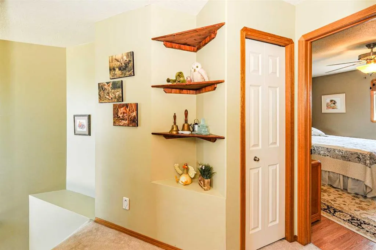
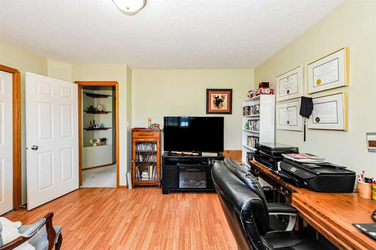
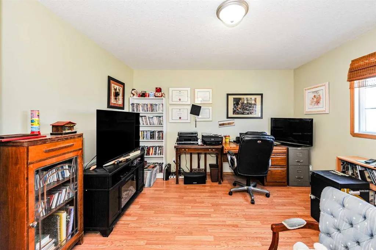
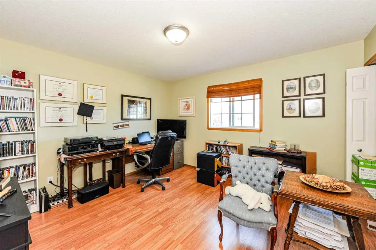
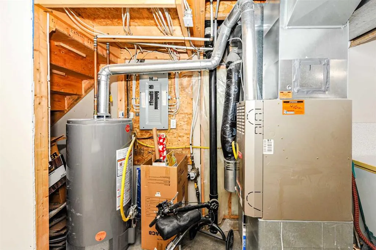
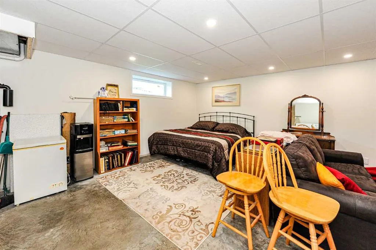
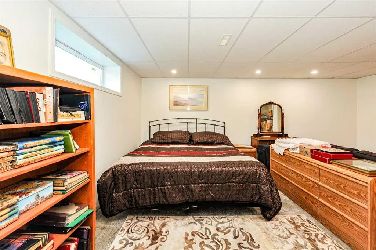
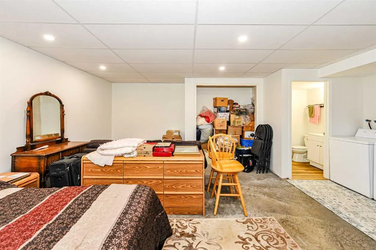
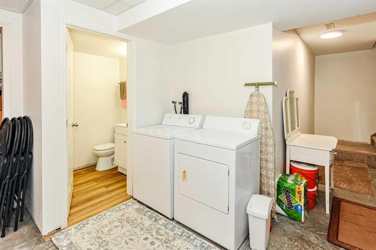
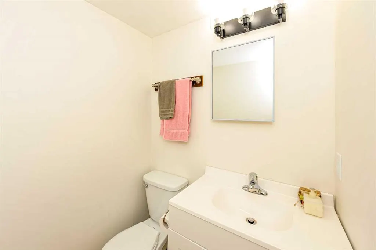
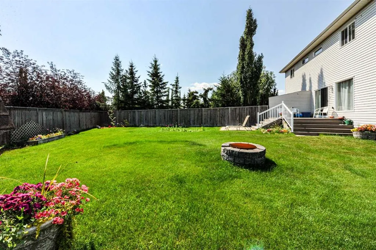
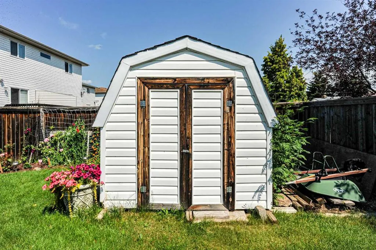
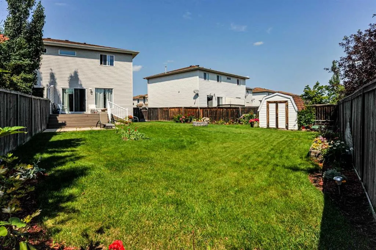
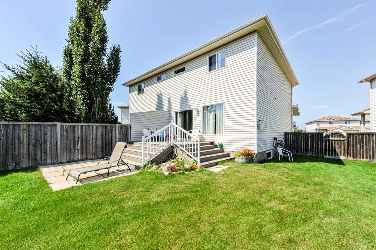
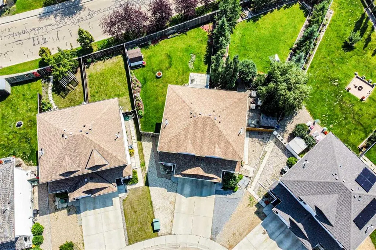
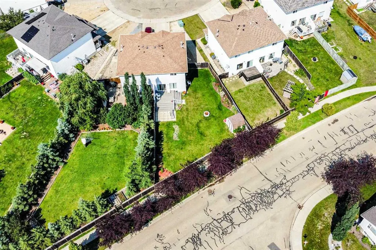
Tucked away on a quiet cul-de-sac, this affordable half duplex offers the perfect blend of comfort, functionality, and outdoor space. A charming covered front porch welcomes you inside, where you'll discover a bright, open-concept main floor designed for everyday living and entertaining. The spacious kitchen features a convenient serving island, abundant counter space, and flows seamlessly into the dining and living areas, where a cozy corner gas fireplace creates the perfect gathering spot. A convenient 2-piece powder room completes the main level. Upstairs, you'll find two exceptionally spacious bedrooms. The generous primary suite offers a walk-in closet and a private 4-piece ensuite, while the oversized second bedroom is located beside another full 4-piece bathroom, making it ideal for family, guests, or a home office. The basement provides even more potential and has already seen valuable improvements. A 2-piece bathroom has been added, and all of the exterior walls have been completed, giving you a great head start on creating the additional living space you've been dreaming of while still allowing you to finish it to your own taste. Step outside onto the expansive back deck overlooking the massive backyard—an ideal setting for children, pets, gardening, or summer entertaining. Backing onto Duggan Park playground and ball diamonds, this property offers a wonderful extension of your outdoor living space with recreation just steps away. Complete with a single attached garage and an unbeatable combination of affordability, space, and location, this is a home you'll want to see!
| Price History | |
|---|---|
| 7/30/2026 | Listed $319,000 |
General Features
| Heating | Forced Air |
|---|---|
| Cooling | None |
| Roof | Asphalt Shingle |
| Appliances | Dishwasher,Electric Stove,Refrigerator,Washer/Dryer |
| Zoning | 29 |
| Number of Garage Spaces | 1 |
| Restrictions | None Known |
| Year Built | 2003 |
| Architectural Style | 2 Storey,Attached-Side by Side |
| Community Features | Playground,Shopping Nearby,Sidewalks,Street Lights |
| Levels | Two |
| Property Subtype | Semi Detached (Half Duplex) |
| Transaction Type | For Sale |
| County | Camrose |
| Property Type | Residential |
| Subdivision Name | Southwest Meadows |
| Parking Total | 1 |
| Construction Materials | Wood Frame |
| Full Baths | 2 |
| Status | Active |
| City | Camrose |
| Basement Development | Partially Finished |
| Structure Type | Duplex |
| Standard Status | Active |
| Condo Type | Not a Condo |
| Suite | No |
Interior Features
| Interior Features | Kitchen Island |
|---|---|
| Basement | Full |
| Flooring | Carpet,Hardwood,Slate |
| Entry Level | 1 |
| Fireplace Features | Gas,Living Room |
| Fireplaces Total | 1 |
| Basement Features | Drop Ceiling |
| Half Baths | 2 |
| Bedrooms Above Grade | 2 |
| Rooms Above Grade | 4 |
| Ensuite | Yes |
| Total Bedrooms | 2 |
| Below Grade Finished Area Unit Type | SquareFeet |
| Common Walls | 1 Common Wall |
| Total Baths | 4 |
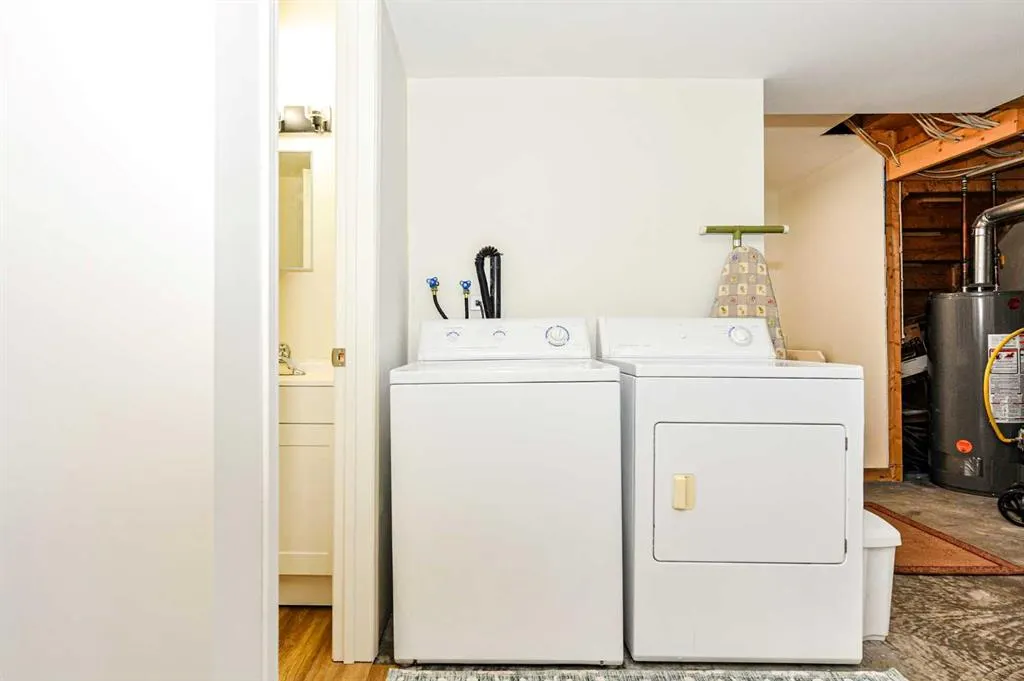
| Laundry Features | In Basement |
| Four Piece Ensuite Bath | 1 |
| Main Level Areas | SquareFeet |
Exterior Features
| Exterior Features | None |
|---|---|
| Lot Features | Back Yard,Interior Lot,Irregular Lot,Landscaped,Lawn |
| Fencing | Fenced |
| Inclusions | n/a |
| Parking Features | Single Garage Attached |
| Frontage Length | 6.10M 20`0 |
| Foundation | Poured Concrete |
| Lot Size Acres | 0.11 |
| Garage Y/N | Yes |
| Lot Size Square Feet | 4854 |
| Frontage Ft | 20.00 |
| Patio And Porch Features | Deck |
Amenities
- Foreclosure
- Views
- Short Sale
- New Construction
- Adult 55+
- Lease To Own
- No Strata Fees
- Furnished
- Primary On Main
- Air Conditioning
- Seller Finance
- Green
- Fixer Upper
- Horse
- Golf
- Fireplace
- Deck
- Garage
- Basement
- Pool
Property vs Single Family Average in T4V 4X9
Price
Year Built
Visits
In The Neighbourhood
Primary On Main
Camrose
$ 479,900
- Type
- Single Family
- Size
- 1,355 SqFt
- Rooms
- 4 Beds + 3 Baths
CIR Realty
Camrose
$ 429,900
- Type
- Single Family
- Size
- 1,322 SqFt
- Rooms
- 4 Beds + 2.5 Baths
 Listed by: RE/MAX Real Estate (Edmonton) Ltd.
Primary On Main
Camrose
$ 429,900
- Type
- Single Family
- Size
- 1,322 SqFt
- Rooms
- 4 Beds + 2.5 Baths
RE/MAX Real Estate (Edmonton) Ltd.
Views
Camrose
$ 649,900
- Type
- Single Family
- Size
- 1,653 SqFt
- Rooms
- 5 Beds + 3.5 Baths
Listed by: Central Agencies Realty Inc.
Camrose
$ 649,900
- Type
- Single Family
- Size
- 1,653 SqFt
- Rooms
- 5 Beds + 3.5 Baths
Central Agencies Realty Inc.
Open House
Camrose
$ 547,900
- Type
- Single Family
- Size
- 1,301 SqFt
- Rooms
- 2 Beds + 2 Baths
Listed by: CIR Realty
Reduced
Camrose
$ 599,800
- Type
- Single Family
- Size
- 1,861 SqFt
- Rooms
- 3 Beds + 3.5 Baths
REMAX River City
Reduced
Camrose
$ 829,900
- Type
- Single Family
- Size
- 1,955 SqFt
- Rooms
- 5 Beds + 3 Baths
Listed by: Central Agencies Realty Inc.
 Data is supplied by Pillar 9™ MLS® System. Pillar 9™ is the owner of the copyright in its MLS® System. Data is deemed reliable but is not guaranteed accurate by Pillar 9™. The trademarks MLS®, Multiple Listing Service® and the associated logos are owned by The Canadian Real Estate Association (CREA) and identify the quality of services provided by real estate professionals who are members of CREA. Used under license.

 Information should be deemed reliable but not guaranteed, all representations are approximate, and individual verification is recommended. Copyright ©2026 All rights reserved.
The trademarks REALTOR®, REALTORS® and the REALTOR® logo are controlled by The Canadian Real Estate Association (CREA) and identify real estate professionals who are members of CREA. The trademarks MLS®, Multiple Listing Service® and the associated logos are owned by CREA and identify the quality of
Information should be deemed reliable but not guaranteed, all representations are approximate, and individual verification is recommended. Copyright ©2026 All rights reserved.
The trademarks REALTOR®, REALTORS® and the REALTOR® logo are controlled by The Canadian Real Estate Association (CREA) and identify real estate professionals who are members of CREA. The trademarks MLS®, Multiple Listing Service® and the associated logos are owned by CREA and identify the quality of
 Data is supplied by Pillar 9™ MLS® System. Pillar 9™ is the owner of the copyright in its MLS® System. Data is deemed reliable but is not guaranteed accurate by Pillar 9™. The trademarks MLS®, Multiple Listing Service® and the associated logos are owned by The Canadian Real Estate Association (CREA) and identify the quality of services provided by real estate professionals who are members of CREA. Used under license.