
Address
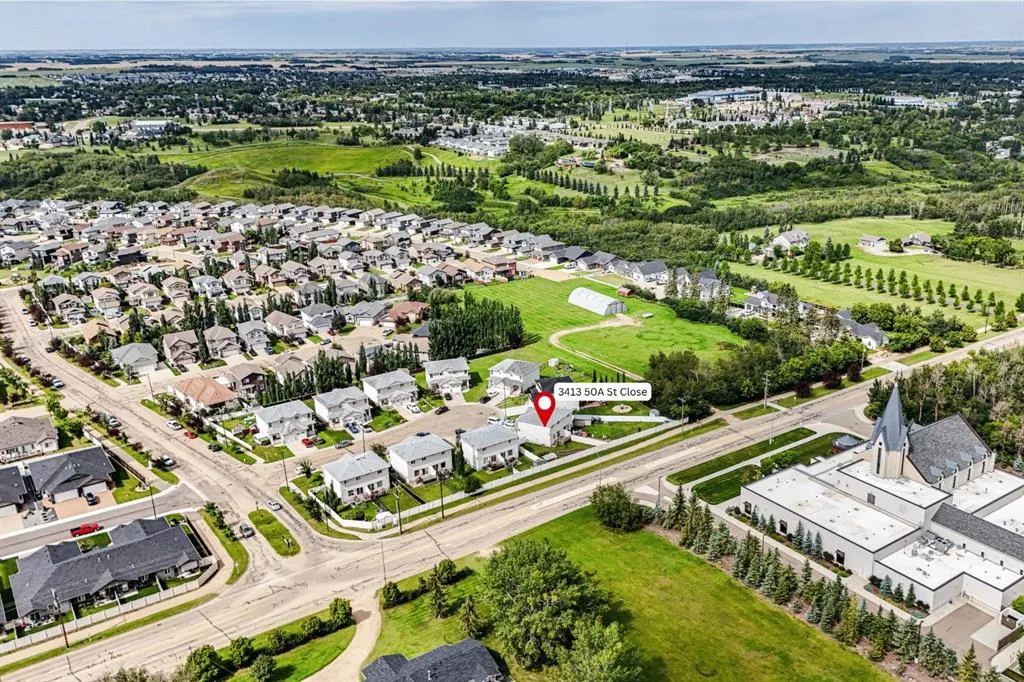
3413 50a Street Close, Camrose, AB
Price
$ 299,900
Property Attributes
- ID#A2338928
- TypeSingle Family
- Listing Status Active
- CityCamrose
- NeighbourhoodCreekview
- Postal CodeT4V 1J8
- Style2 Storey,Attached-Side by Side
- Year Built2007
- Price$ 299,900
- Bedrooms3
- Full Bathrooms1
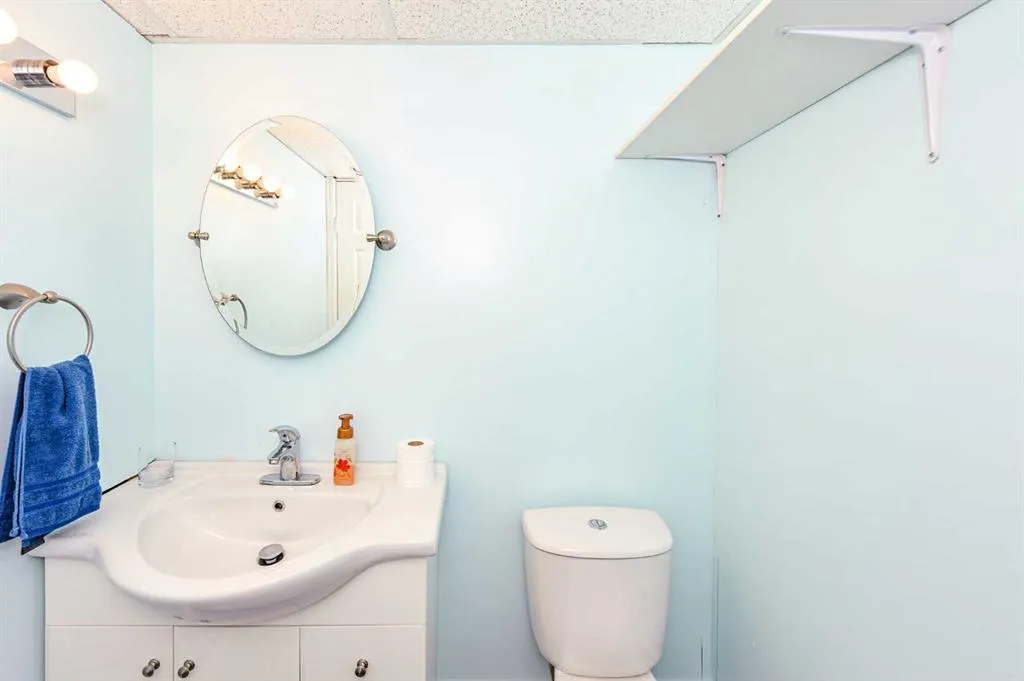
- Half Bathrooms2
- Sqr Footage1240
- Lot Size0.096511 Acres
Data Source:
Pillar 9 Technologies
Property Description
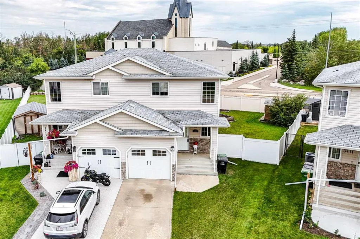
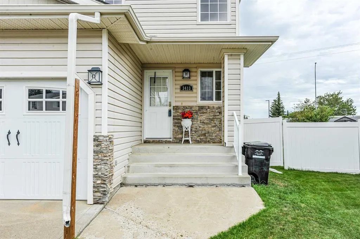
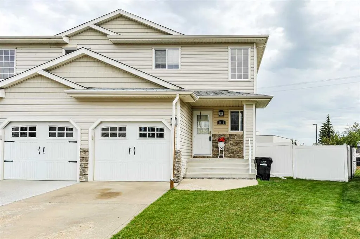
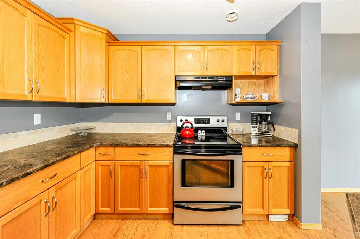
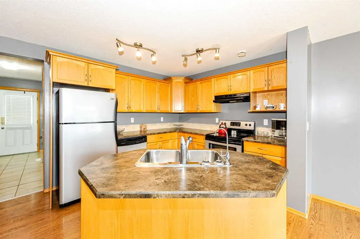
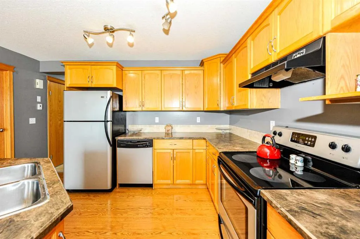
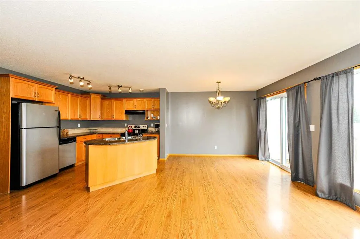
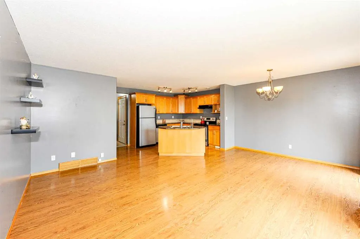
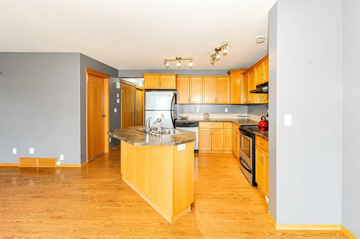
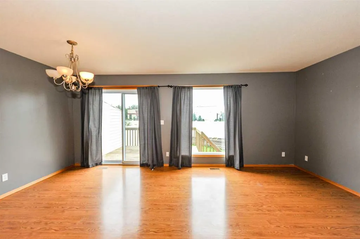
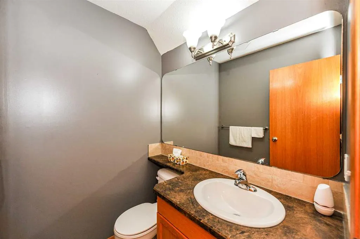
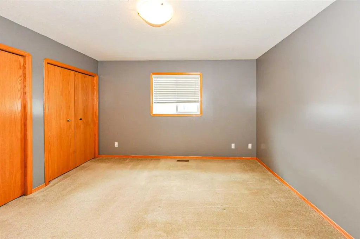
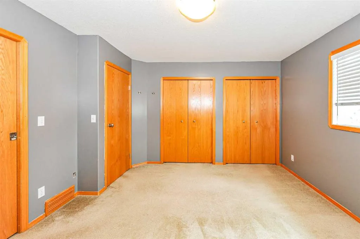
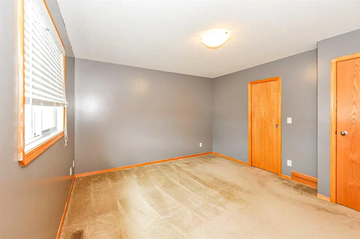
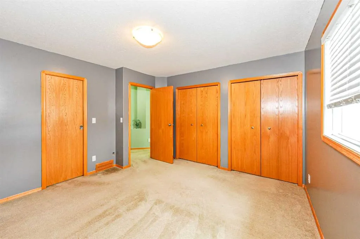
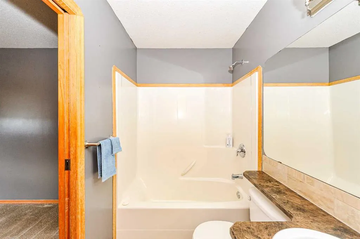
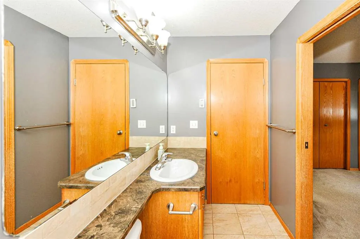
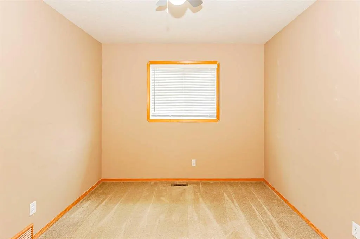
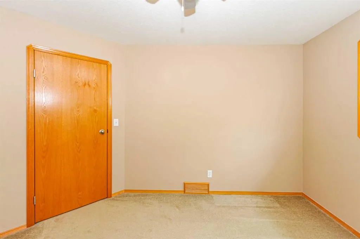
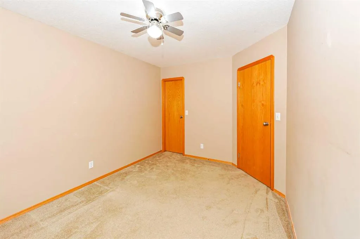
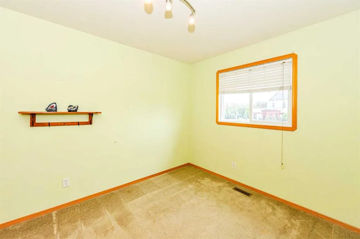
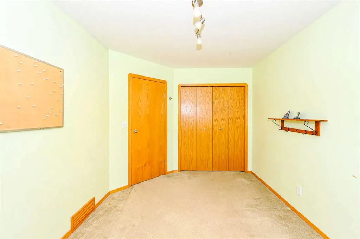
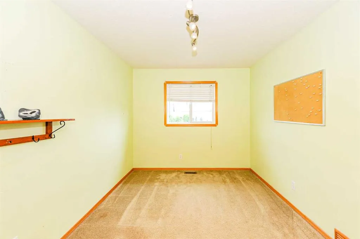
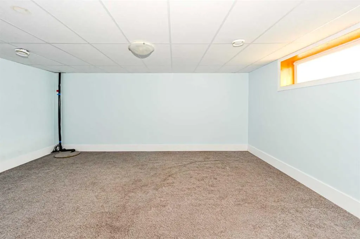
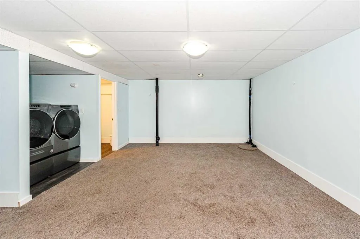
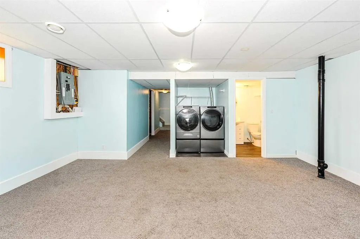
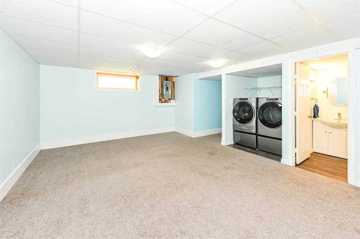
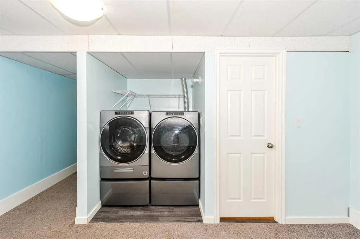
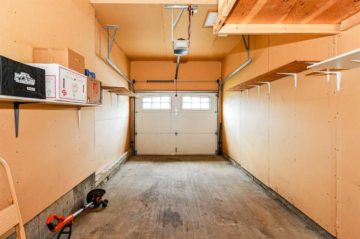
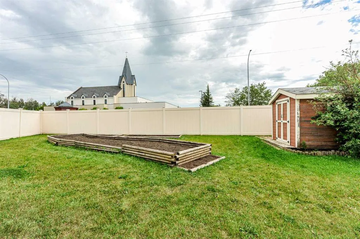
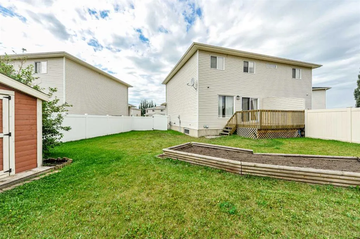
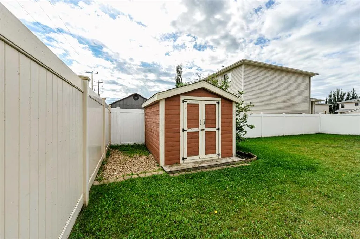
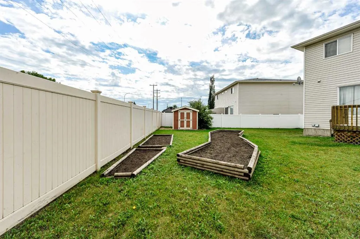
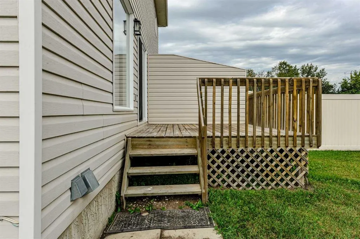
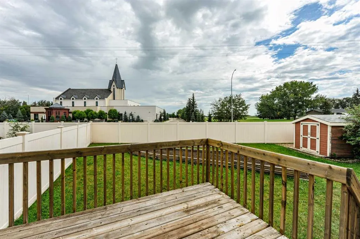
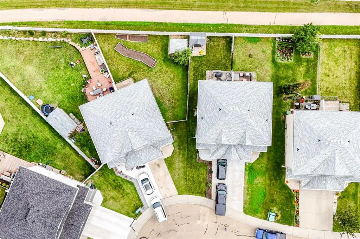
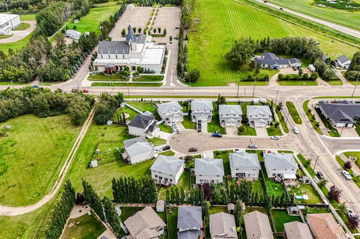
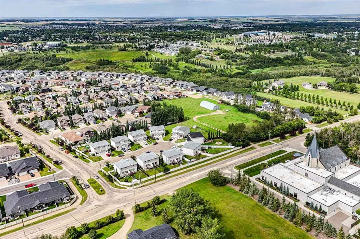
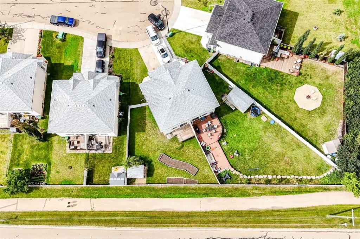
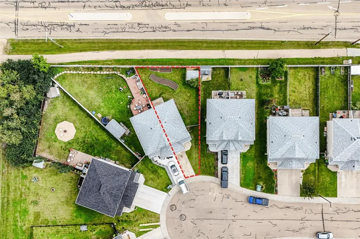
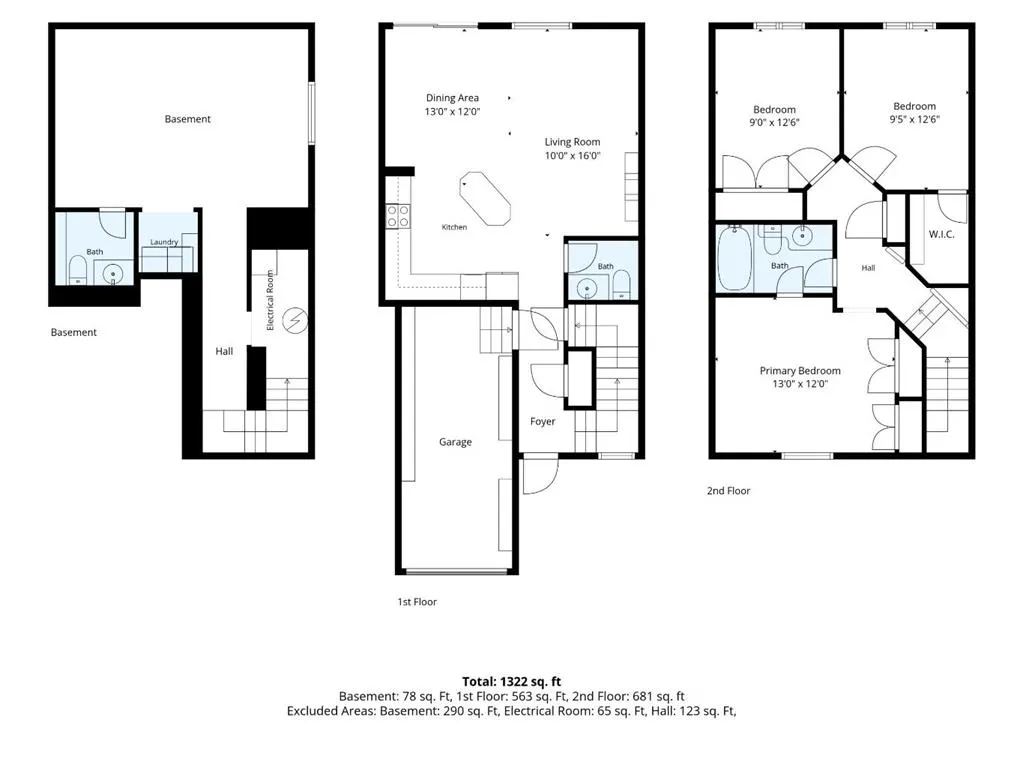
Welcome to 3413 50A Street Close, a beautifully cared-for half duplex tucked into a desirable Camrose neighbourhood. Offering 3 bedrooms, 3 bathrooms, a fully finished basement, and an attached single car garage, this move-in-ready home delivers a wonderful combination of comfort, space, and easy living. Step inside to a bright, welcoming main floor where warm laminate flooring and an open-concept design create an inviting place to call home. The spacious kitchen offers abundant cabinetry, generous workspace, and a central island that naturally becomes the heart of the room. Flowing seamlessly into the dining and living areas, this open layout is equally suited to relaxed everyday living or gathering with family and friends. Upstairs, you'll find generously sized bedrooms, including a comfortable primary retreat, while the fully finished basement adds valuable additional living space. Whether you envision a cozy family room, recreation area, home office, or space for overnight guests, there is plenty of flexibility to suit your lifestyle. Outside, the attention to detail continues. The private, fully fenced backyard features a large deck, garden shed, and impressive raised garden beds ready for the gardening enthusiast. Beautifully landscaped front and rear yards enhance the home's curb appeal while providing inviting outdoor spaces to relax, entertain, and enjoy the warmer months. An attached single garage offers secure parking and additional storage, while the location puts schools, parks, walking trails, shopping, and everyday amenities within easy reach. Thoughtfully maintained inside and out, this charming property is an excellent choice for first-time buyers, families, professionals, or those looking to downsize without giving up space. With its welcoming interior, beautifully established yard, and convenient Camrose location and a stone's throw to the U of A Augustana Campus, 3413 50A Street Close is ready to welcome you home.
| Price History | |
|---|---|
| 8/21/2026 | Listed $299,900 |
General Features
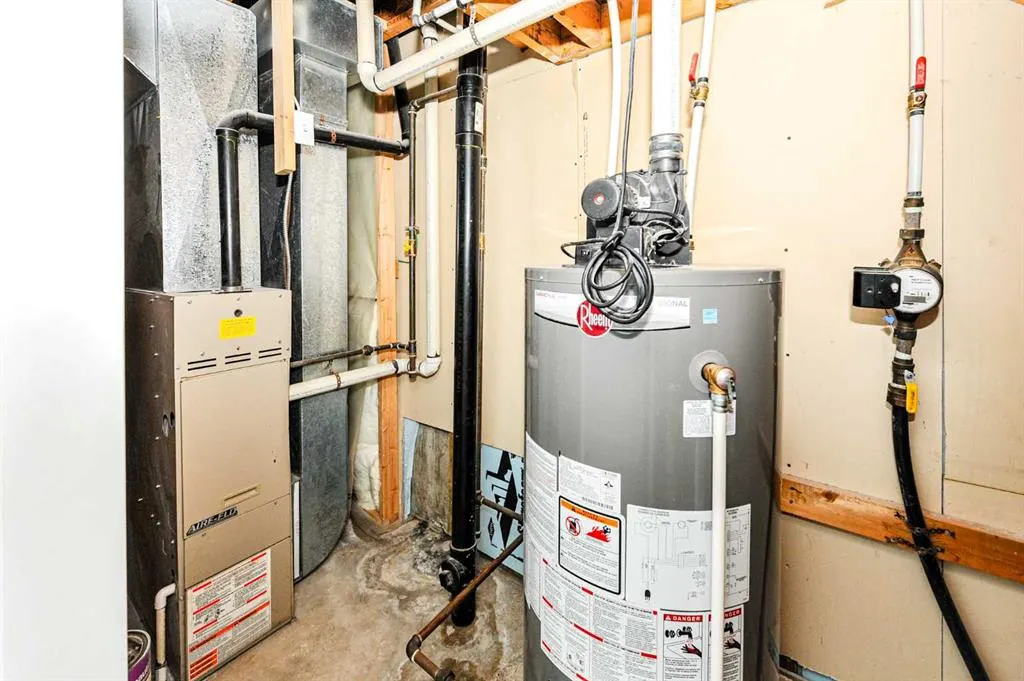
| Heating | Forced Air |
|---|---|
| Cooling | None |
| Roof | Asphalt Shingle |
| Appliances | Dishwasher,Electric Stove,Refrigerator,Washer/Dryer |
| Zoning | R2 |
| Number of Garage Spaces | 1 |
| Restrictions | None Known |
| Year Built | 2007 |
| Architectural Style | 2 Storey,Attached-Side by Side |
| Community Features | Schools Nearby,Sidewalks,Street Lights,Walking/Bike Paths |
| Levels | Two |
| Property Subtype | Semi Detached (Half Duplex) |
| Transaction Type | For Sale |
| County | Camrose |
| Property Type | Residential |
| Subdivision Name | Creekview |
| Parking Total | 1 |
| Construction Materials | Wood Frame |
| Full Baths | 1 |
| Status | Active |
| City | Camrose |
| Basement Development | Partially Finished |
| Structure Type | Duplex |
| Standard Status | Active |
| Condo Type | Not a Condo |
| Suite | No |
Interior Features
| Interior Features | Closet Organizers,Kitchen Island,Laminate Counters |
|---|---|
| Basement | Full |
| Flooring | Carpet,Ceramic Tile,Laminate |
| Entry Level | 1 |
| Basement Features | None |
| Half Baths | 2 |
| Bedrooms Above Grade | 3 |
| Rooms Above Grade | 5 |
| Total Bedrooms | 3 |
| Below Grade Finished Area | 78.00 |
| Below Grade Finished Area Unit Type | SquareFeet |
| Common Walls | 1 Common Wall |
| Total Baths | 3 |
| Laundry Features | In Basement |
| Main Level Finished Area | 563.00 |
| Main Level Finished Area Metres | 52.30 |
| Main Level Finished Area SF | 563.00 |
| Main Level Finished Area Srch Sq | 563.00 |
| Main Level Areas | SquareFeet |
Exterior Features
| Exterior Features | None |
|---|---|
| Lot Features | Back Yard,Interior Lot,Landscaped,Lawn |
| Fencing | Fenced |
| Inclusions | shed |
| Parking Features | Single Garage Attached |
| Frontage Length | 10.06M 33`0 |
| Foundation | Poured Concrete |
| Lot Size Acres | 0.10 |
| Garage Y/N | Yes |
| Lot Size Square Feet | 4204 |
| Frontage Ft | 33.00 |
| Patio And Porch Features | Deck |
Amenities
- Foreclosure
- Views
- Short Sale
- New Construction
- Adult 55+
- Lease To Own
- No Strata Fees
- Furnished
- Primary On Main
- Air Conditioning
- Seller Finance
- Green
- Fixer Upper
- Horse
- Golf
- Fireplace
- Deck
- Garage
- Basement
- Pool
Property vs Single Family Average in T4V 1J8
Price
Year Built
Visits
In The Neighbourhood
Camrose
$ 539,900
- Type
- Single Family
- Size
- 1,514 SqFt
- Rooms
- 5 Beds + 3.5 Baths
 Listed by: Coldwell Banker OnTrack Realty
Primary On Main
Camrose
$ 539,900
- Type
- Single Family
- Size
- 1,514 SqFt
- Rooms
- 5 Beds + 3.5 Baths
Coldwell Banker OnTrack Realty
Views
Camrose
$ 925,000
- Type
- Single Family
- Size
- 1,846 SqFt
- Rooms
- 3 Beds + 2.5 Baths
Listed by: Central Agencies Realty Inc.
Views
Camrose
$ 925,000
- Type
- Single Family
- Size
- 1,846 SqFt
- Rooms
- 3 Beds + 2.5 Baths
Central Agencies Realty Inc.
Camrose
$ 389,000
- Type
- Single Family
- Size
- 1,226 SqFt
- Rooms
- 2 Beds + 2 Baths
Listed by: Central Agencies Realty Inc.
Views
Camrose
$ 2,100,000
- Type
- Single Family
- Size
- 1,276 SqFt
- Rooms
- 1 Beds + 1.5 Baths
Listed by: Aurora Rose Realty
 Data is supplied by Pillar 9™ MLS® System. Pillar 9™ is the owner of the copyright in its MLS® System. Data is deemed reliable but is not guaranteed accurate by Pillar 9™. The trademarks MLS®, Multiple Listing Service® and the associated logos are owned by The Canadian Real Estate Association (CREA) and identify the quality of services provided by real estate professionals who are members of CREA. Used under license.

 Information should be deemed reliable but not guaranteed, all representations are approximate, and individual verification is recommended. Copyright ©2026 All rights reserved.
The trademarks REALTOR®, REALTORS® and the REALTOR® logo are controlled by The Canadian Real Estate Association (CREA) and identify real estate professionals who are members of CREA. The trademarks MLS®, Multiple Listing Service® and the associated logos are owned by CREA and identify the quality of
Information should be deemed reliable but not guaranteed, all representations are approximate, and individual verification is recommended. Copyright ©2026 All rights reserved.
The trademarks REALTOR®, REALTORS® and the REALTOR® logo are controlled by The Canadian Real Estate Association (CREA) and identify real estate professionals who are members of CREA. The trademarks MLS®, Multiple Listing Service® and the associated logos are owned by CREA and identify the quality of
 Data is supplied by Pillar 9™ MLS® System. Pillar 9™ is the owner of the copyright in its MLS® System. Data is deemed reliable but is not guaranteed accurate by Pillar 9™. The trademarks MLS®, Multiple Listing Service® and the associated logos are owned by The Canadian Real Estate Association (CREA) and identify the quality of services provided by real estate professionals who are members of CREA. Used under license.