
Primary on Main











Address
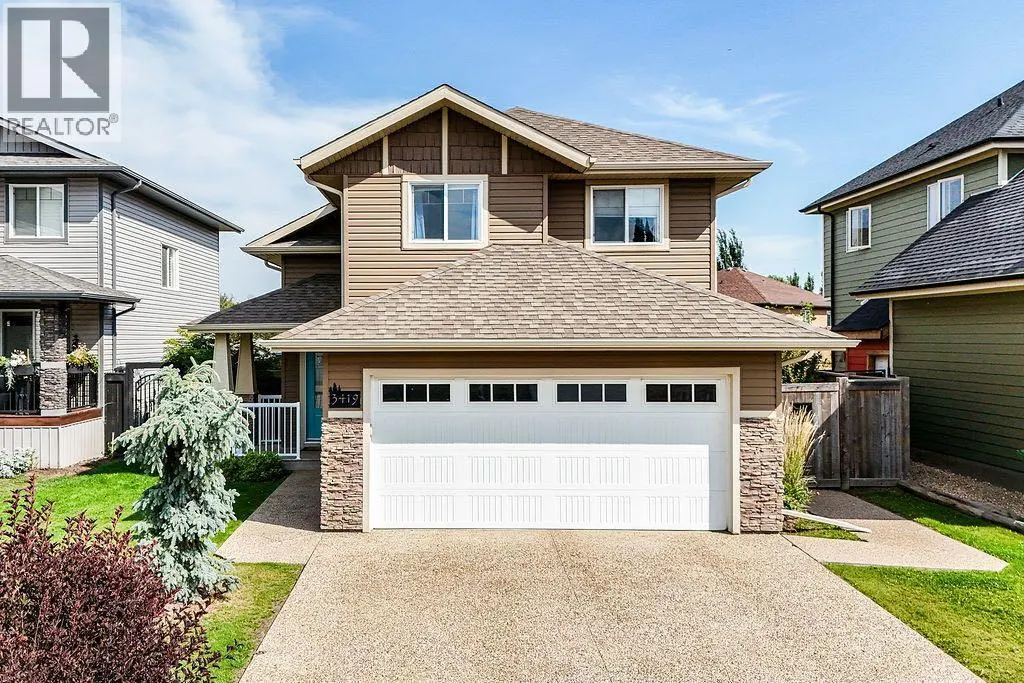
3419 51 Street, Camrose, AB
Price
$ 539,900
Property Attributes
- ID#A2342350
- TypeSingle Family
- Listing Status Active
- MunicipalityCamrose
- CityCamrose
- AreaCreekview
- NeighbourhoodCreekview
- Postal CodeT4V 5J2
- Style3 Level
- Year Built2014
- Price$ 539,900
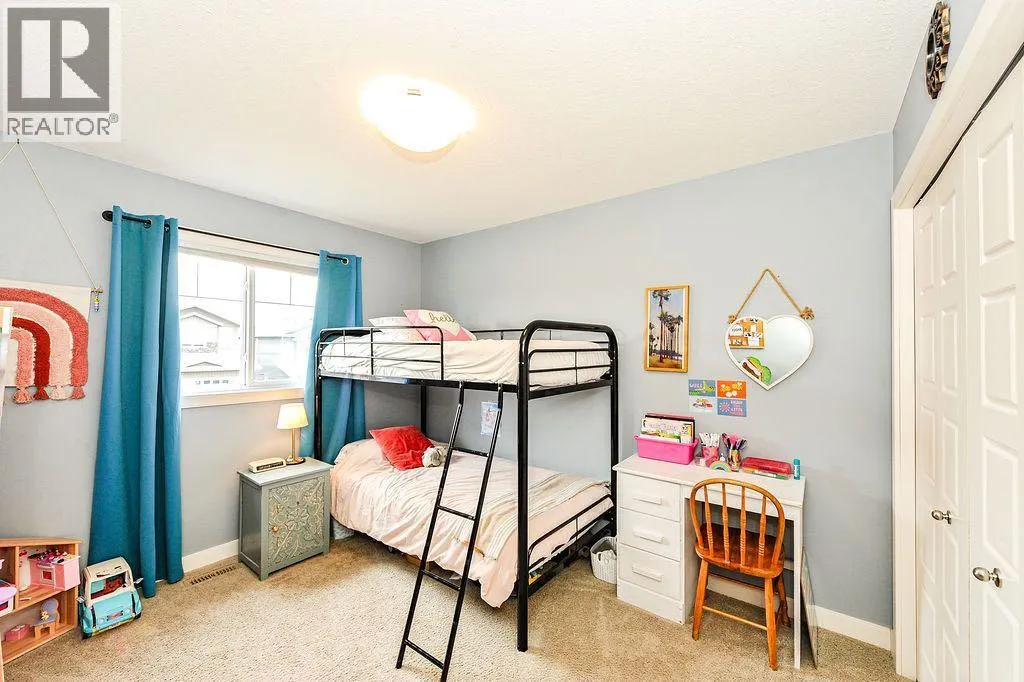
- Bedrooms3+2
- Bathrooms3
- Half Bathrooms1
- Sqr Footage1514
Data Source:
Canadian Real Estate Association (CREA)
Property Description
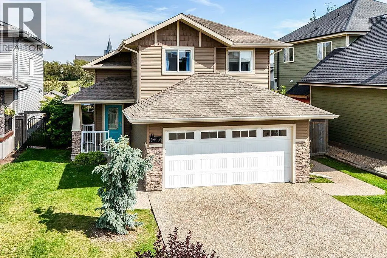
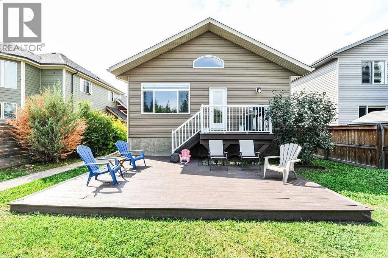
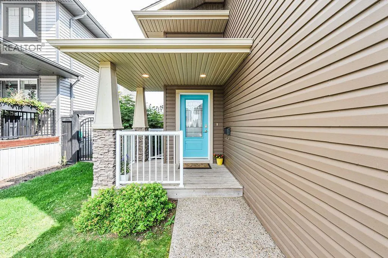
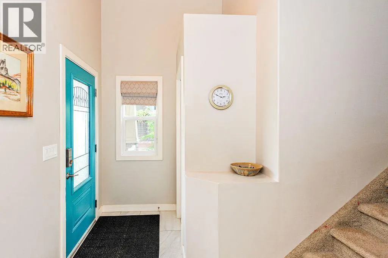
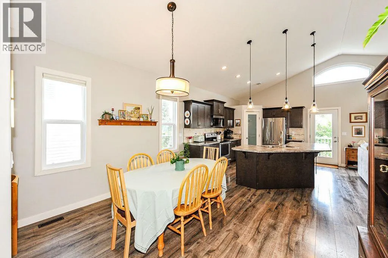
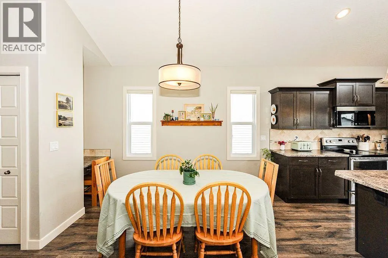
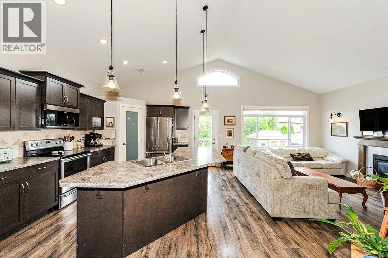
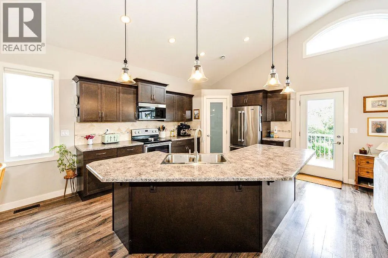
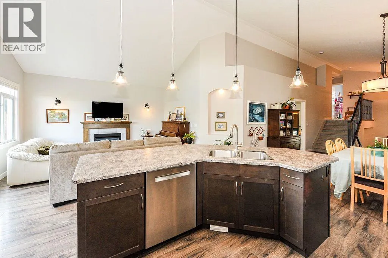
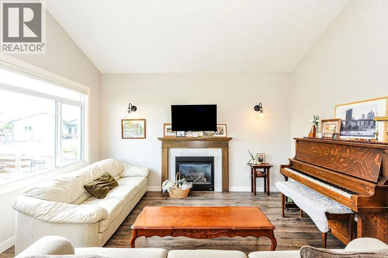
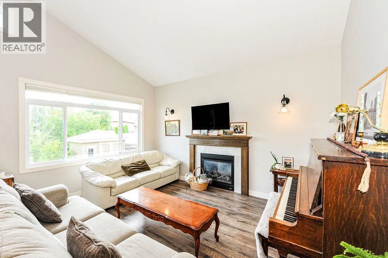
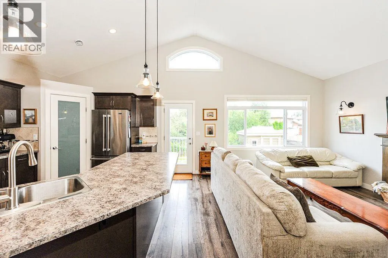
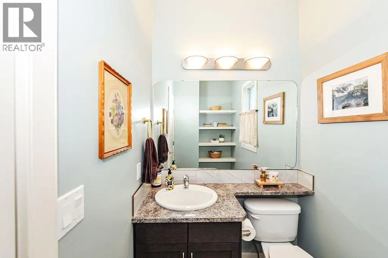
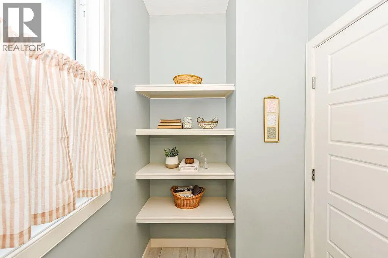
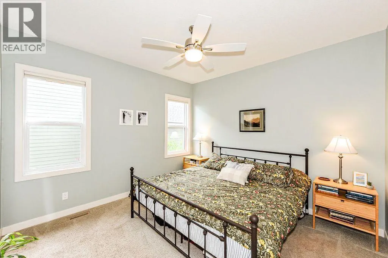
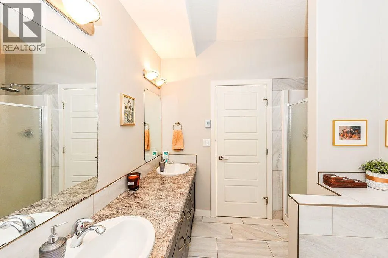
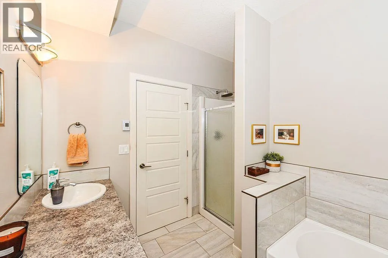
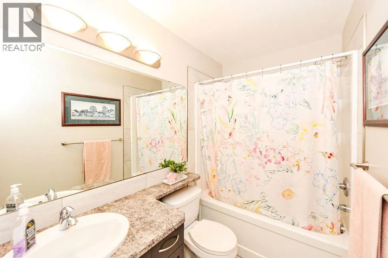
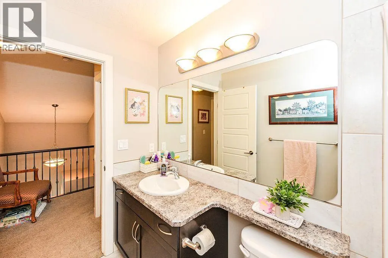
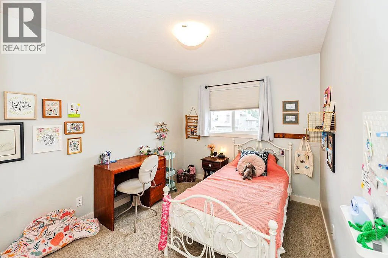
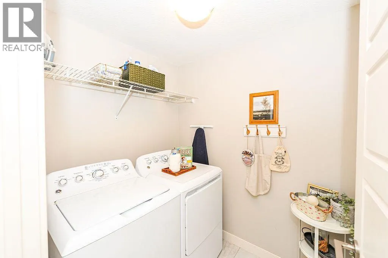
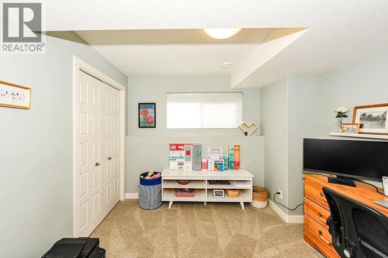
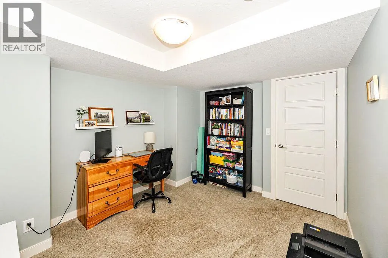
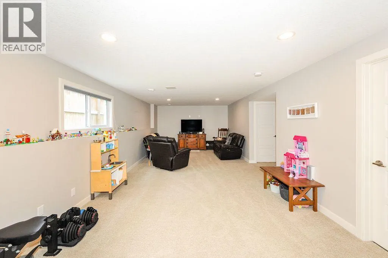
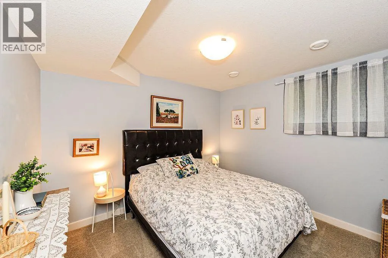
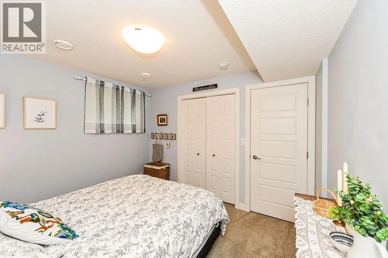
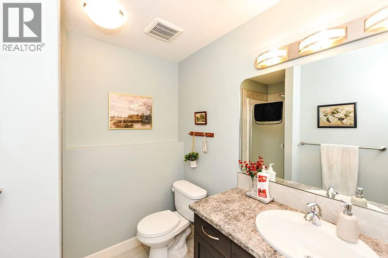
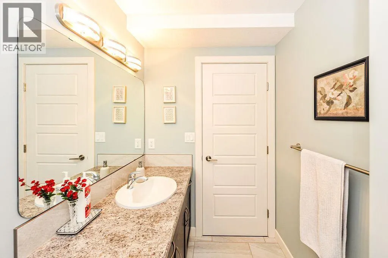
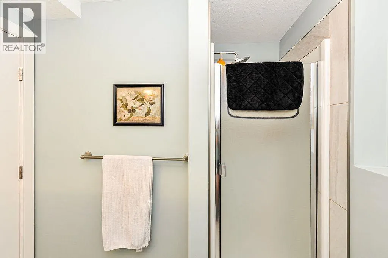
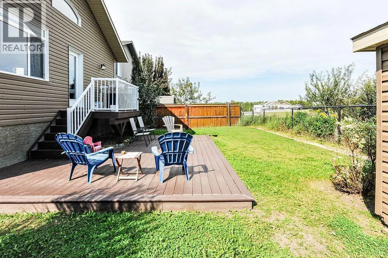
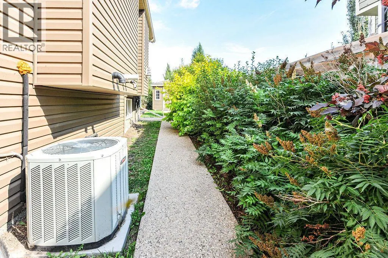
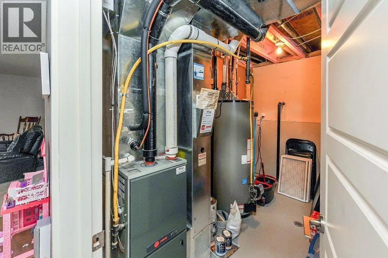
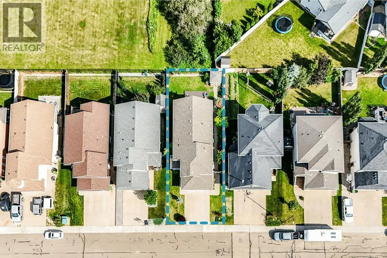
Beautiful, bright and wonderfully laid out, this Creekview home offers a unique split-level design that is perfect for family living. Vaulted ceilings and huge windows fill the main living space with natural light, while the gas fireplace adds a warm and cozy feel.The main floor is home to a beautiful kitchen and dining area with massive island is ideal for baking, meal prep and even a built in desk for homework after supper! The deck access is ideal for family BBQ's or unwinding after a busy day! The spacious primary bedroom is on the main floor complete with a walk-in closet and stunning 5-piece ensuite. A convenient 2-piece guest bathroom is also located on this level. Upstairs, you'll find the perfect kids' wing with two additional bedrooms and their own 4-piece bathroom. The massive front entry gives everyone plenty of room to come and go, and has a seperate laundry room. A 20x22 attached garage offers lots of space for vehicles & storage. The fully finished basement will be where the family connects & gives you even more room with a large recreation room, 3-piece bathroom and two additional bedrooms. Outside, the fenced backyard is just as impressive, with upper and lower decks, multiple sitting areas, a shed and plenty of grass for the kids and pets to enjoy.Central A/C will keep you comfortable through the summer, and the location puts you close to parks, schools and miles of walking trails. With its rare floor plan, generous spaces and fantastic location, this is a home that truly has room for the whole family. Come see why Creekview continues to be one of Camrose's most loved family neighbourhoods! (id:7434)
General Features
| Features | PVC window, No neighbours behind |
|---|---|
| Property Type | Single Family |
| Zoning Description | R1 |
| CommunityName | Creekview |
| Amenities | Park, Playground |
| Building Appliances | See remarks |
| Building Architectural Style | 3 Level |
| Building Cooling Type | Central air conditioning |
| Parking Space Total | 4 |
| Foundation Type | Poured Concrete |
| Building Type | House |
| Ownership Type | Freehold |
Interior Features
| Building Fireplace Present | True |
|---|---|
| Building Fireplace Total | 1 |
| Building Heating Type | Other, Forced air |
| Building Heating Fuel | Natural gas |
| Basement Development | Finished |
| Basement Type | Full (Finished) |
| Construction Style Attachment | Detached |
| Flooring Type | Carpeted, Laminate, Tile |
| Living Area Range | 1514 |
| Bedrooms | 3+2 |
Exterior Features
| Structure | Shed, Deck |
|---|---|
| Land Amenities | Park, Playground |
| Exterior Finish | Vinyl siding |
| Fence Type | Fence |
Room Details
| Room | Dimensions | Level | Flooring | Details |
|---|---|---|---|---|
| 2pc Bathroom | Measurements not available | Main level | ||
| 3pc Bathroom | Measurements not available | Basement | ||
| 4pc Bathroom | Measurements not available | Second level | ||
| 5pc Bathroom | Measurements not available | Main level | ||
| Bedroom | 9.83 Ft x 10.83 Ft | Basement | ||
| Dining room | 10.92 Ft x 12.75 Ft | Main level | ||
| Kitchen | 10.58 Ft x 14.58 Ft | Main level | ||
| Laundry room | 5.25 Ft x 6.17 Ft | Main level | ||
| Living room | 13.67 Ft x 14.42 Ft | Main level | ||
| Other | 5.75 Ft x 19.17 Ft | Main level | ||
| Primary Bedroom | 11.75 Ft x 11.50 Ft | Main level | ||
| Recreational, Games room | 12.58 Ft x 31.33 Ft | Basement |
Amenities
- Views
- New Construction
- Adult 55+
- Lease To Own
- No Strata Fees
- Furnished
- Primary On Main
- Air Conditioning
- Seller Finance
- Green
- Fixer Upper
- Horse
- Golf
- Fireplace
- Deck
- Garage
- Basement
- Pool

Property vs Single Family Average in T4V 5J2
Price
Year Built
In The Neighbourhood
Camrose
$ 299,900
- Type
- Single Family
- Size
- 1,240 SqFt
- Rooms
- 3 Beds + 2 Baths
 Listed by: RE/MAX Real Estate (Edmonton) Ltd.
Views
Camrose
$ 925,000
- Type
- Single Family
- Size
- 1,846 SqFt
- Rooms
- 3 Beds + 2.5 Baths
Listed by: Central Agencies Realty Inc.
Views
Camrose
$ 925,000
- Type
- Single Family
- Size
- 1,846 SqFt
- Rooms
- 3 Beds + 2.5 Baths
Central Agencies Realty Inc.
Camrose
$ 389,000
- Type
- Single Family
- Size
- 1,226 SqFt
- Rooms
- 2 Beds + 2 Baths
Listed by: Central Agencies Realty Inc.
Views
Camrose
$ 2,100,000
- Type
- Single Family
- Size
- 1,276 SqFt
- Rooms
- 1 Beds + 1.5 Baths
Listed by: Aurora Rose Realty
 Data is supplied by Pillar 9™ MLS® System. Pillar 9™ is the owner of the copyright in its MLS® System. Data is deemed reliable but is not guaranteed accurate by Pillar 9™. The trademarks MLS®, Multiple Listing Service® and the associated logos are owned by The Canadian Real Estate Association (CREA) and identify the quality of services provided by real estate professionals who are members of CREA. Used under license.

 Information should be deemed reliable but not guaranteed, all representations are approximate, and individual verification is recommended. Copyright ©2026 All rights reserved.
The trademarks REALTOR®, REALTORS® and the REALTOR® logo are controlled by The Canadian Real Estate Association (CREA) and identify real estate professionals who are members of CREA. The trademarks MLS®, Multiple Listing Service® and the associated logos are owned by CREA and identify the quality of
Information should be deemed reliable but not guaranteed, all representations are approximate, and individual verification is recommended. Copyright ©2026 All rights reserved.
The trademarks REALTOR®, REALTORS® and the REALTOR® logo are controlled by The Canadian Real Estate Association (CREA) and identify real estate professionals who are members of CREA. The trademarks MLS®, Multiple Listing Service® and the associated logos are owned by CREA and identify the quality of
 Data is supplied by Pillar 9™ MLS® System. Pillar 9™ is the owner of the copyright in its MLS® System. Data is deemed reliable but is not guaranteed accurate by Pillar 9™. The trademarks MLS®, Multiple Listing Service® and the associated logos are owned by The Canadian Real Estate Association (CREA) and identify the quality of services provided by real estate professionals who are members of CREA. Used under license.