
Price Reduction - Views - Golf Course
Address
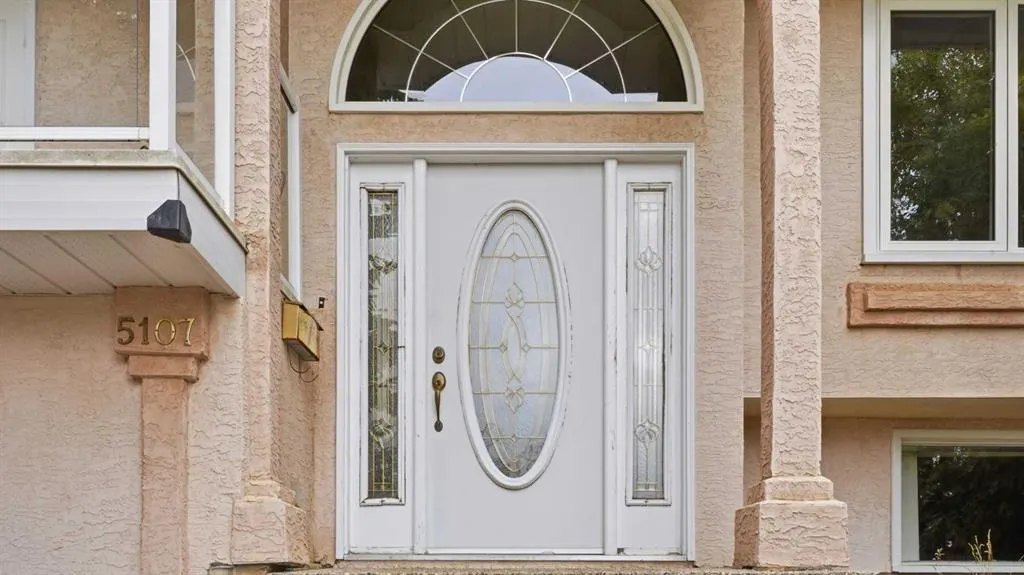
5107 58 Street, Camrose, AB
Price
$ 459,000
Property Attributes
- ID#A2337679
- TypeSingle Family
- Listing Status Active
- CityCamrose
- NeighbourhoodProspect
- Postal CodeT4V 2G8
- StyleBi-Level
- Year Built1973
- Price$ 459,000
- Bedrooms5
- Full Bathrooms2
- Half Bathrooms0
- Sqr Footage1252
- Lot Size0.165289 Acres
Data Source:
Pillar 9 Technologies
Property Description
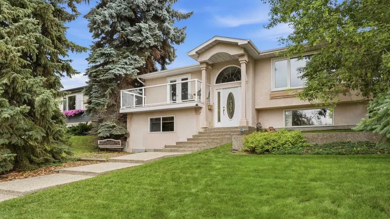
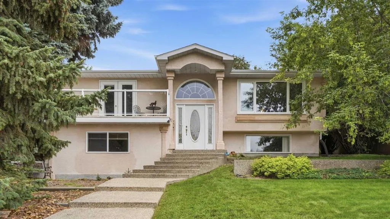
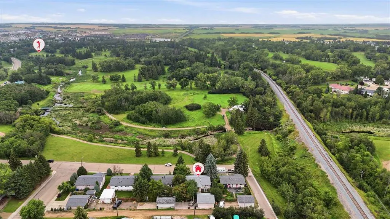
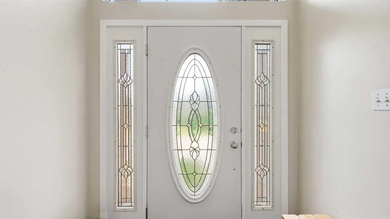
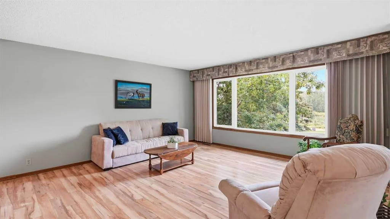
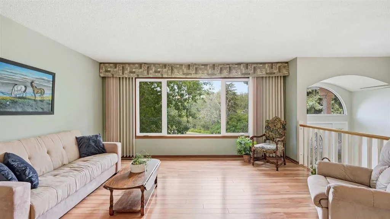
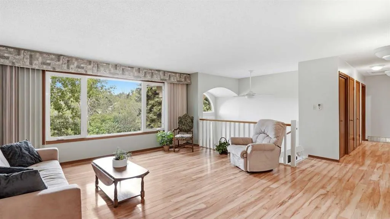
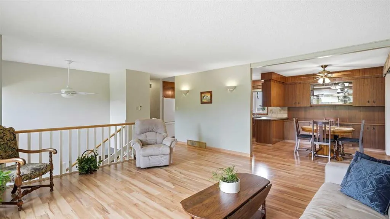
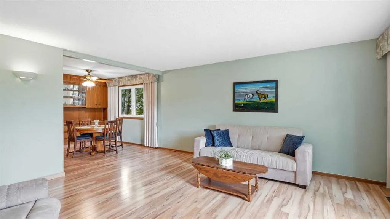
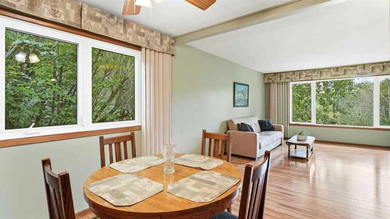
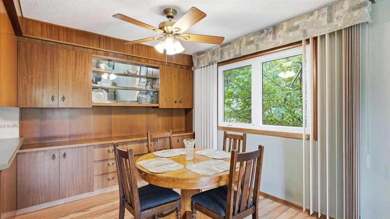
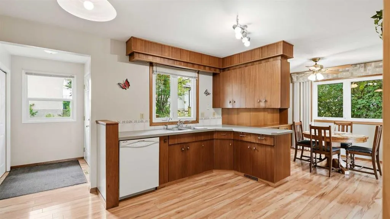
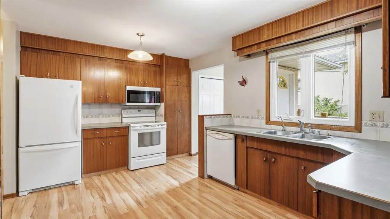
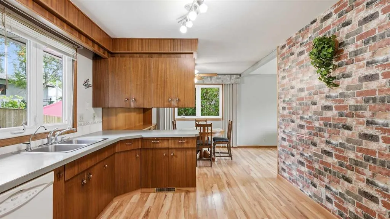
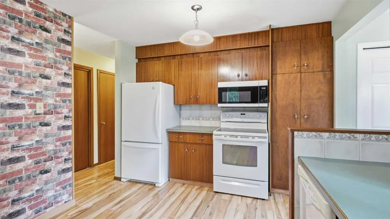
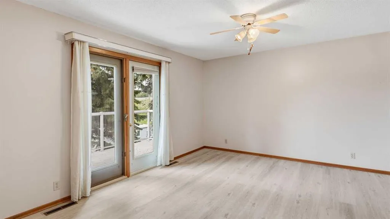
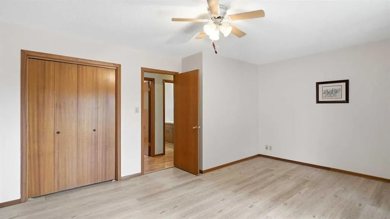
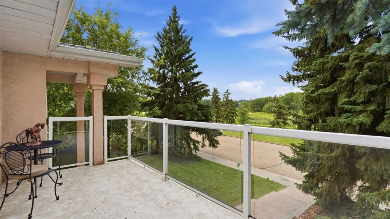
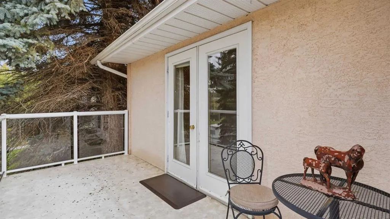
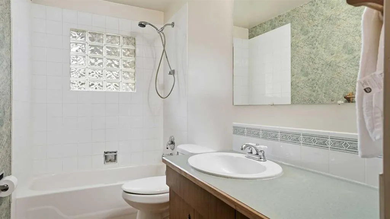
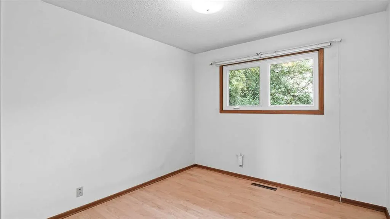
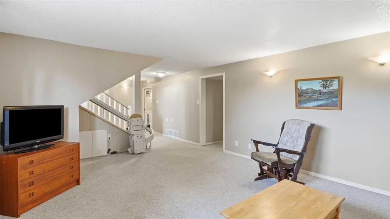
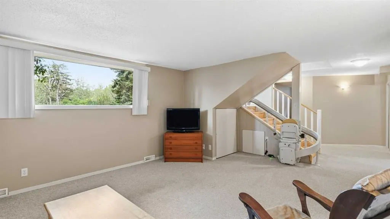
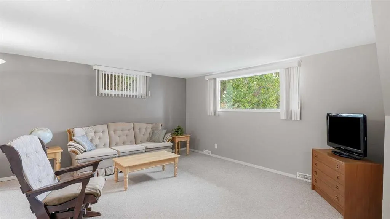
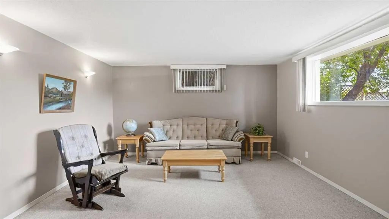
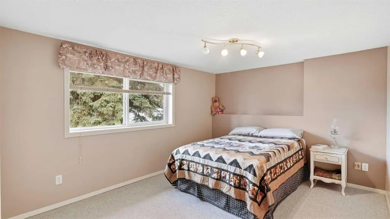
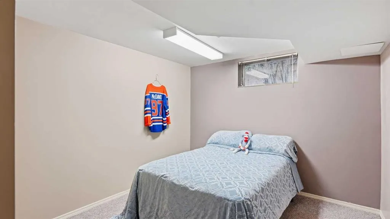
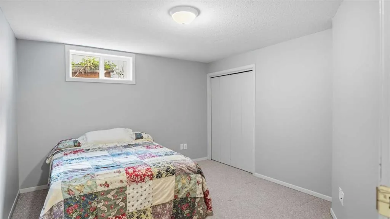
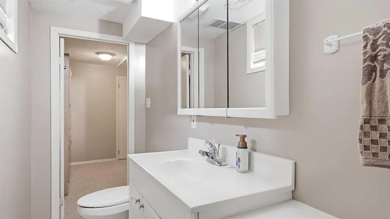
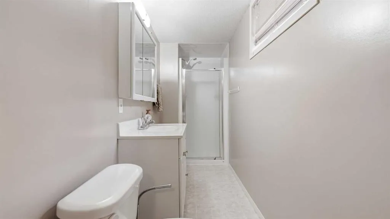
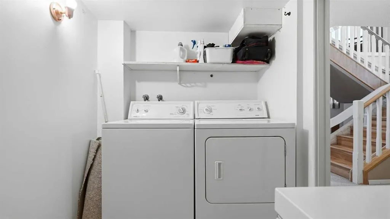
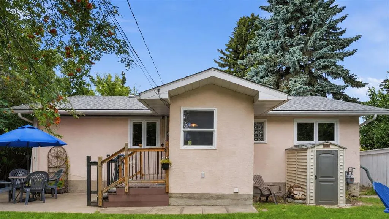
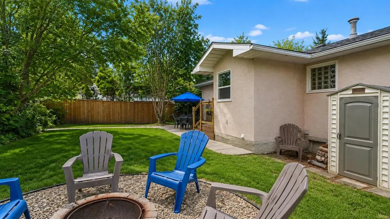
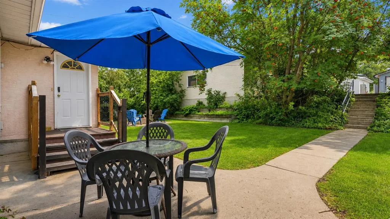
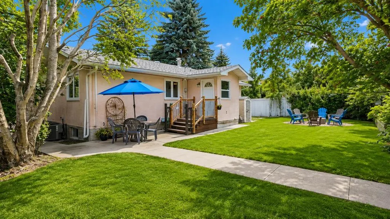
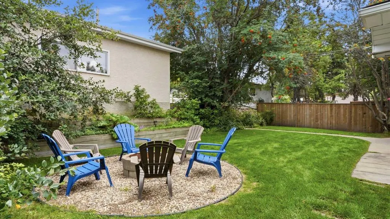
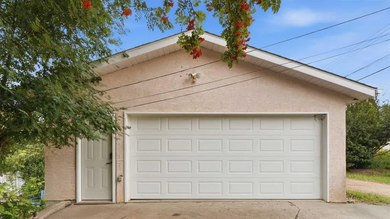
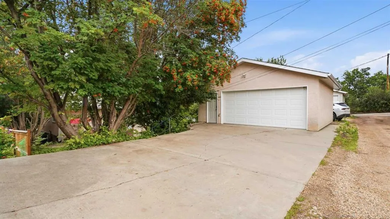
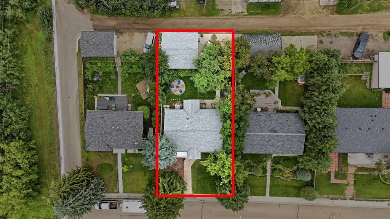
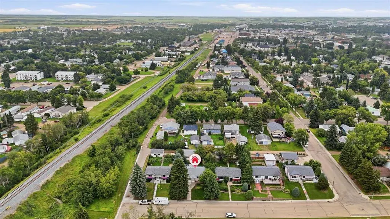
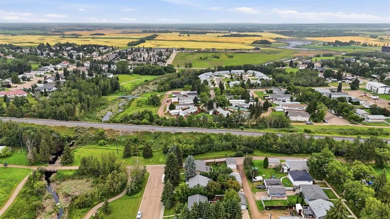
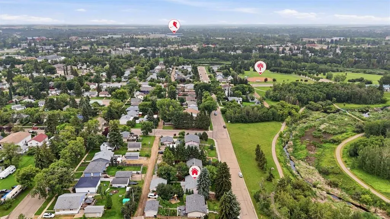
Overlooking a quiet corner of the green in a mature and established neighborhood, this iconic 5 bedroom home is truly a treasure! The grand entry up the manicured and landscaped front yard to this immaculately maintained property invites you inside, where natural light cascades through the large vinyl windows into the open concept space of the split level design . The main floor has two bedrooms, including the primary with new vinyl plank flooring, a walk in closet and balcony overlooking the peaceful green space below. Plenty of storage and a four piece bath, along with spacious kitchen and dining areas create functional flow and set the stage for hosting friends and family through every occasion- everyone will also enjoy the comforts of central air! The lower level is fully finished with 3 more generous bedrooms, a 3 piece bath, built in storage and a designated laundry room to compliment the rec room. The large West facing windows make this gathering area feel like anything but your typical basement - there's ample room for everyone and even a chair lift installed to eliminate mobility challenges! Out back, the double, detached garage and paved parking pad with alley access border the property, leaving a majestic and secluded yard space with field stone retaining wall, flower beds and mature trees to create a unique back yard oasis with privacy, sunshine and shade. You'll be making memories around the fire pit and relaxing on the patio here, by the shed there's even a power hook up for your hot tub, and an ideal spot for a dog run near the choke cherry tree! Located across the street from Camrose Golf Course, and just a few blocks from downtown, Mirror Lake, shopping and schools, this property offers a rare blend of tranquility, convenience and grandeur in the city that is not easy to find. Come see it while you can!
| Price History | |
|---|---|
| 8/15/2026 | Listed $482,400 |
| 9/17/2026 | 5$459,000 |
General Features
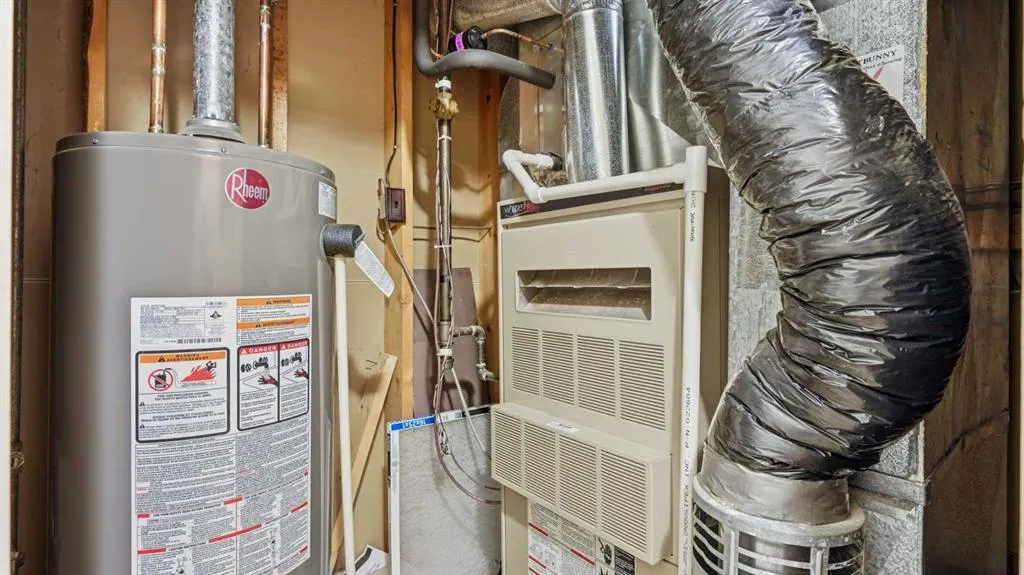
| Heating | Forced Air |
|---|---|
| Cooling | Central Air |
| Roof | Asphalt Shingle |
| Appliances | Central Air Conditioner,Dishwasher,Dryer,Electric Stove,Freezer,Microwave Hood Fan,Refrigerator,Washer |
| Zoning | R1 |
| Number of Garage Spaces | 2 |
| Restrictions | None Known |
| Year Built | 1973 |
| Architectural Style | Bi-Level |
| Community Features | Golf,Lake,Park,Playground,Schools Nearby,Shopping Nearby,Sidewalks,Street Lights,Walking/Bike Paths |
| Levels | Bi-Level |
| Property Subtype | Detached |
| Transaction Type | For Sale |
| County | Camrose |
| Property Type | Residential |
| Subdivision Name | Prospect |
| Parking Total | 4 |
| Construction Materials | Stucco,Wood Frame |
| Full Baths | 2 |
| Status | Active |
| City | Camrose |
| Basement Development | Finished |
| Structure Type | House |
| Standard Status | Active |
| Condo Type | Not a Condo |
| Suite | No |
Interior Features
| Interior Features | Built-in Features,Ceiling Fan(s),Central Vacuum,Closet Organizers,No Animal Home,No Smoking Home,Open Floorplan,Pantry,Storage,Vinyl Windows |
|---|---|
| Basement | Full |
| Flooring | Carpet,Laminate |
| Basement Features | Drop Ceiling |
| Bedrooms Above Grade | 2 |
| Rooms Above Grade | 5 |
| Total Bedrooms | 5 |
| Below Grade Finished Area Unit Type | SquareFeet |
| Total Baths | 2 |
| Laundry Features | In Basement,Laundry Room |
| Main Level Areas | SquareFeet |
Exterior Features
| Exterior Features | Awning(s),Fire Pit,Private Entrance,Private Yard |
|---|---|
| Lot Features | Back Lane,Back Yard,Close to Clubhouse,Front Yard,Fruit Trees/Shrub(s),Landscaped,Lawn,Private,Views |
| Fencing | Partial |
| Inclusions | Vinyl plank flooring for the stair case and main floor to match the primary bedroom |
| Parking Features | Alley Access,Double Garage Detached,Garage Door Opener,Off Street,Parking Pad |
| Frontage Length | 18.29M 60`0 |
| Foundation | Poured Concrete |
| Lot Size Acres | 0.17 |
| Garage Y/N | Yes |
| Lot Size Square Feet | 7200 |
| Frontage Ft | 60.00 |
| Patio And Porch Features | Front Porch,Patio,Rear Porch |
Amenities
- Foreclosure
- Views
- Short Sale
- New Construction
- Adult 55+
- Lease To Own
- No Strata Fees
- Furnished
- Primary On Main
- Air Conditioning
- Seller Finance
- Green
- Fixer Upper
- Horse
- Golf
- Fireplace
- Deck
- Garage
- Basement
- Pool
Property vs Single Family Average in T4V 2G8
Price
Year Built
Visits
In The Neighbourhood
Views
Camrose
$ 359,000
- Type
- Single Family
- Size
- 936 SqFt
- Rooms
- 4 Beds + 2 Baths
 Listed by: Coldwell Banker OnTrack Realty
Golf Course
Camrose
$ 359,000
- Type
- Single Family
- Size
- 936 SqFt
- Rooms
- 4 Beds + 2 Baths
Coldwell Banker OnTrack Realty
Waterfront
Prospect
$ 650,000
- Type
- Single Family
- Size
- 1,237 SqFt
- Rooms
- 3 Beds + 2 Baths
Engel & Volkers
Waterfront
Prospect
$ 1,250,000
- Type
- Single Family
- Size
- 3,531 SqFt
- Rooms
- 4 Beds + 4.5 Baths
RE/MAX Nova
 Data is supplied by Pillar 9™ MLS® System. Pillar 9™ is the owner of the copyright in its MLS® System. Data is deemed reliable but is not guaranteed accurate by Pillar 9™. The trademarks MLS®, Multiple Listing Service® and the associated logos are owned by The Canadian Real Estate Association (CREA) and identify the quality of services provided by real estate professionals who are members of CREA. Used under license.

 Information should be deemed reliable but not guaranteed, all representations are approximate, and individual verification is recommended. Copyright ©2026 All rights reserved.
The trademarks REALTOR®, REALTORS® and the REALTOR® logo are controlled by The Canadian Real Estate Association (CREA) and identify real estate professionals who are members of CREA. The trademarks MLS®, Multiple Listing Service® and the associated logos are owned by CREA and identify the quality of
Information should be deemed reliable but not guaranteed, all representations are approximate, and individual verification is recommended. Copyright ©2026 All rights reserved.
The trademarks REALTOR®, REALTORS® and the REALTOR® logo are controlled by The Canadian Real Estate Association (CREA) and identify real estate professionals who are members of CREA. The trademarks MLS®, Multiple Listing Service® and the associated logos are owned by CREA and identify the quality of
 Data is supplied by Pillar 9™ MLS® System. Pillar 9™ is the owner of the copyright in its MLS® System. Data is deemed reliable but is not guaranteed accurate by Pillar 9™. The trademarks MLS®, Multiple Listing Service® and the associated logos are owned by The Canadian Real Estate Association (CREA) and identify the quality of services provided by real estate professionals who are members of CREA. Used under license.