
Waterfront

Address
79 Hages Lane, Prospect, NS
Price
$ 1,250,000
Property Attributes
- ID#202622071
- TypeSingle Family
- Listing Status Active
- MunicipalityProspect
- CityProspect
- AreaProspect
- NeighbourhoodProspect
- Postal CodeB3T 2A4
- Style
- Year Built1999
- Price$ 1,250,000
- Bedrooms3+1
- Bathrooms4
- Half Bathrooms1
- Sqr Footage3531
- Lot Size3.23 Acres
Data Source:
Canadian Real Estate Association (CREA)
Property Description
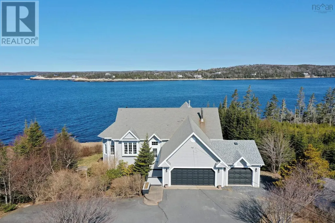
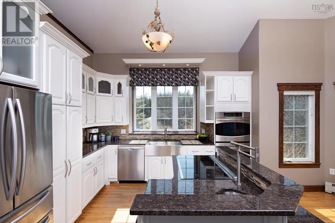
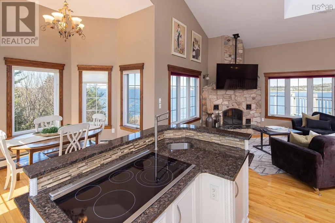
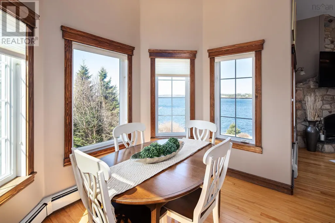
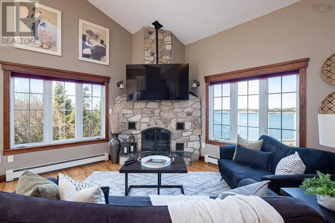
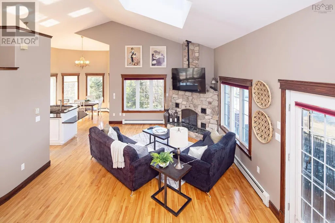
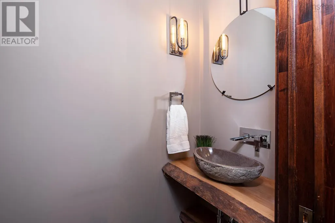
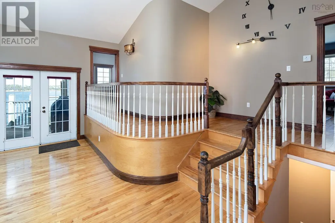
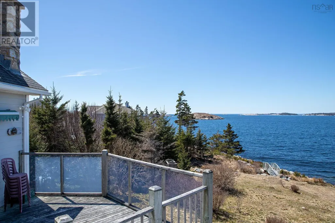
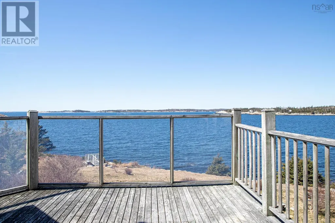
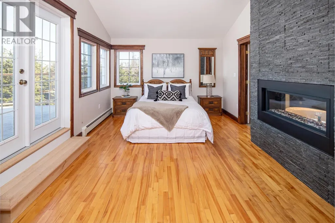
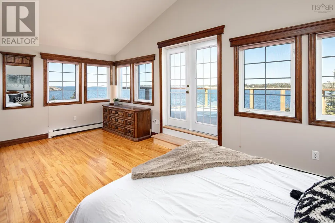
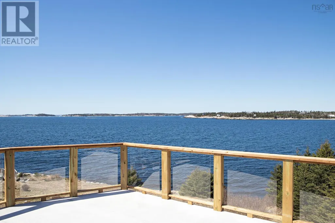
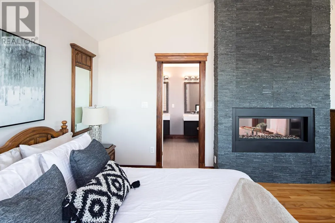
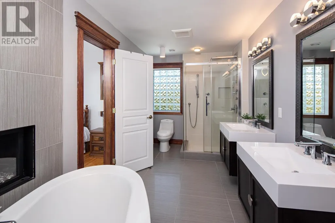
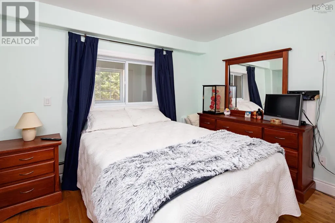
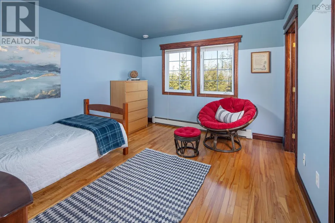
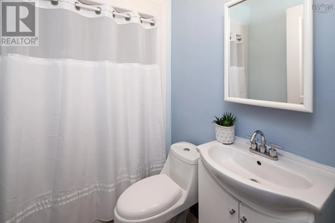
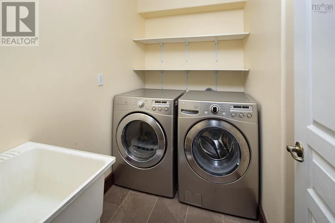
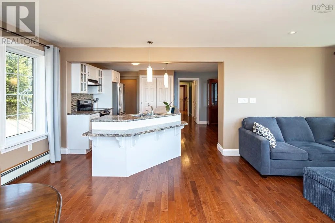
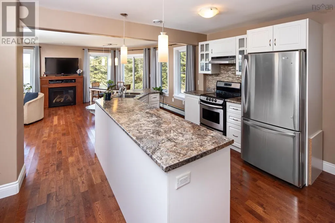
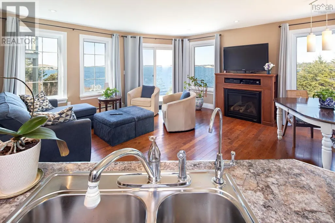
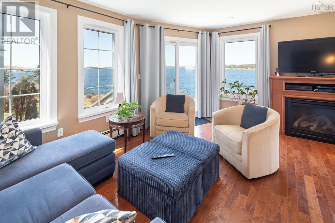
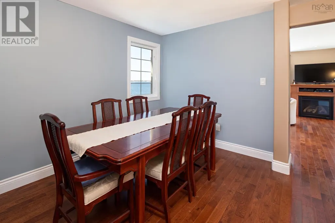
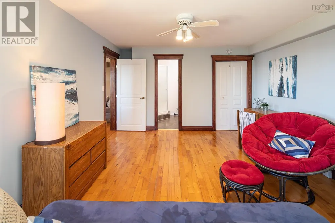
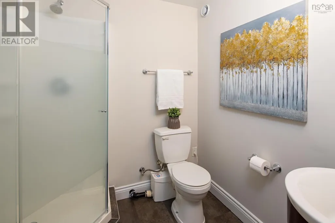
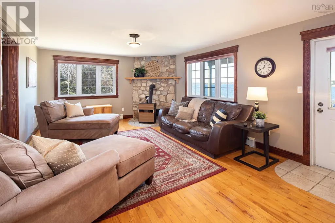
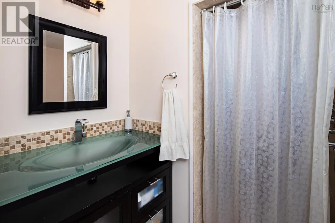
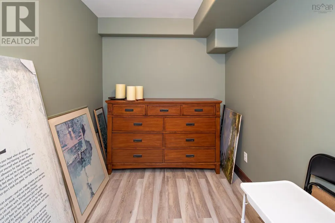
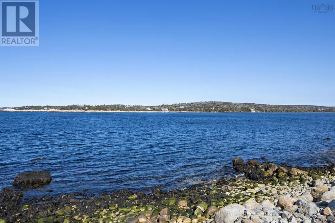
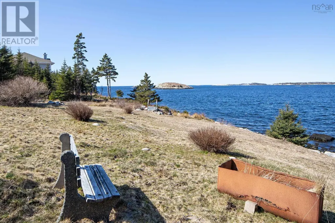
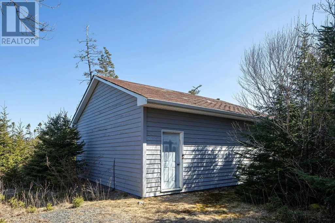
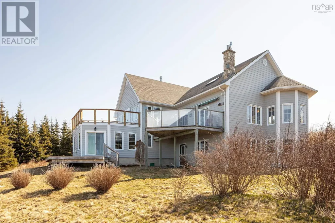
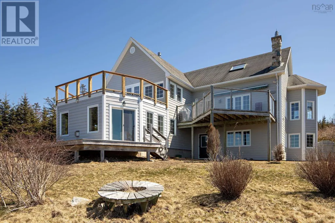
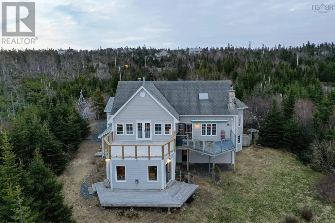
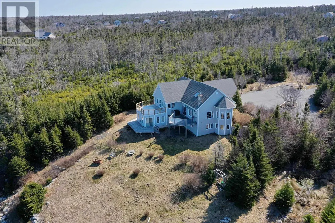
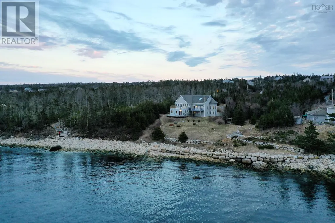
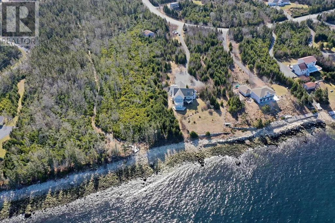
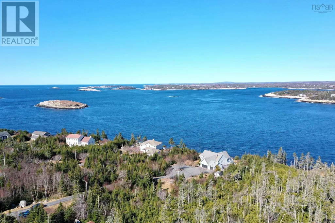
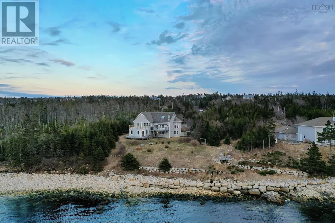
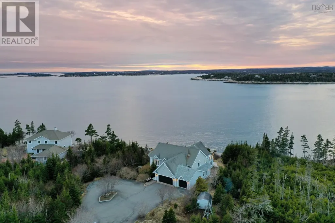
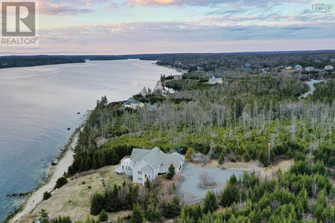
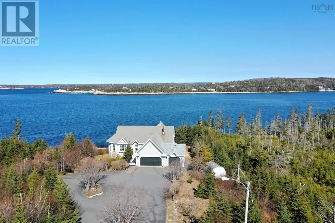
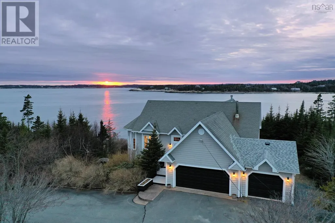
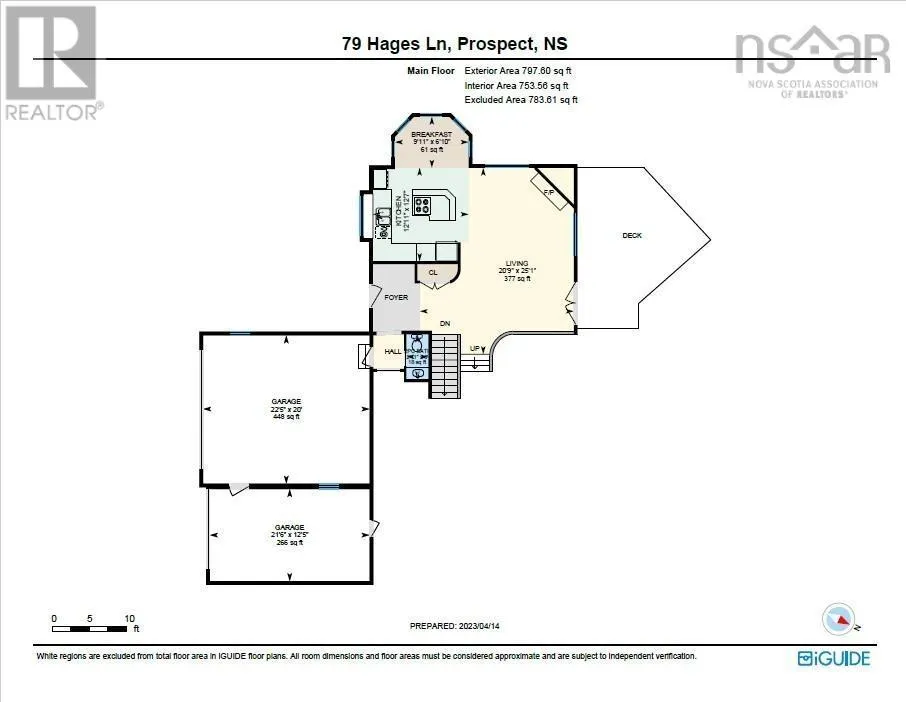
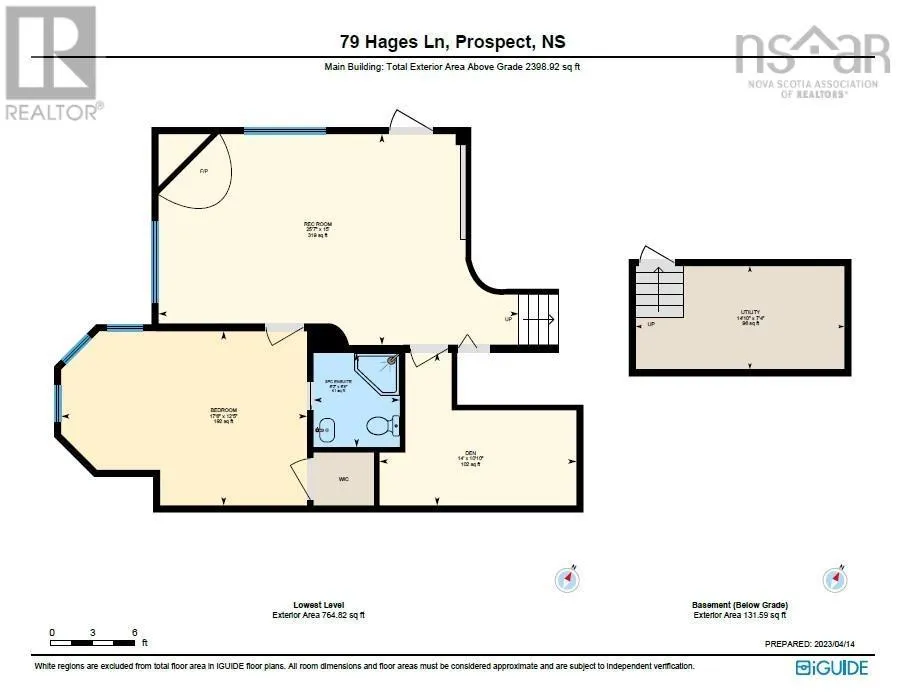
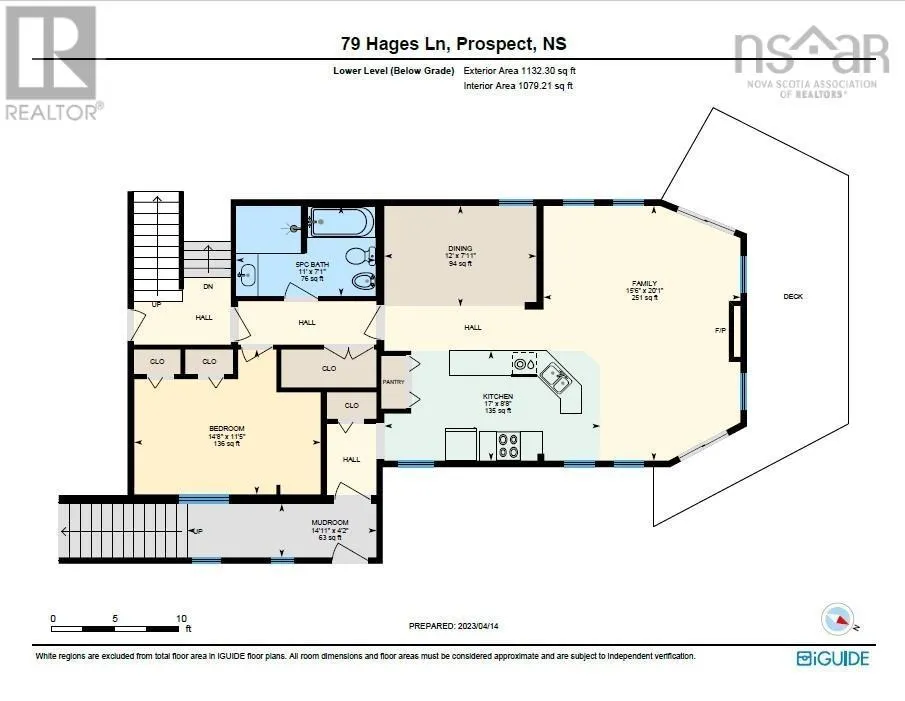
Welcome home to this beautiful waterfront property on 3+ acres with privacy and apprx 185 ft of shore frontage on Shad Bay with 4 bedrooms and 5 baths! See stunning ocean views from almost everywhere in the home and enjoy the sea air and nature that surrounds you! This wonderful custom built home is move in ready for its new family! With a double and singled attached garage, double large paved driveway, shed- it has room for everyone and everything. Enter the home via the large foyer with a 2pc powder room conveniently located next to the front door. Take note of the open concept living room with stone fireplace, dining area and chef's kitchen with cathedral ceilings and tons of windows allowing in natural light and views of the nature and ocean just outside your door. This area is great for entertaining and socializing with family and friends while preparing a yummy meal! Stunning views, centre island with cooktop and prep sink and pot filler, double wall ovens and tons of storage and counterspace. Up a short set of steps you will find the Primary bedroom with walk-in closet, 5 pc Spa Inspired ensuite with double sided propane fireplace and its own private balcony, a 2nd bedroom with walk-in closet and 4 pc bath as well as laundry conveniently located on this level. Down a level from the main floor is an amazing space- great for adult children, extended family with a kitchen of its own, family room with great views and a private deck , dining area, 5 pc bath and a bedroom along with a separate entrance and mud room area. Downstairs in the basement is a large rec room, a bedroom with walk in closet, 3 pc ensuite and a den area great for home office or work out area. Close by to High Head Trail walking trail. Appliances are included. Check out the Virtual Tour. (id:7434)
General Features
| Property Type | Single Family |
|---|---|
| CommunityName | Prospect |
| Building Appliances | Central Vacuum, Oven, Range, Stove, Dishwasher, Dryer, Washer, Refrigerator |
| Building Basement Features | Walk out |
| Location Description | Prospect Bay Rd to Seligs Rd, to Jamils Rd to Hages Lane |
| Foundation Type | Poured Concrete |
| Building Type | House |
| Ownership Type | Freehold |
| Building.StoriesTotal | 2 |
Interior Features
| Building Fireplace Present | True |
|---|---|
| Building Heating Type | Baseboard heaters, Furnace, Hot Water |
| Building Heating Fuel | Electric, Oil, Propane, Wood |
| Basement Development | Finished |
| Basement Type | Full (Finished) |
| Construction Style Attachment | Detached |
| Flooring Type | Ceramic Tile, Hardwood, Vinyl Plank |
| Living Area Range | 3531 |
| Bedrooms | 3+1 |
Exterior Features
| Water Front Type | Waterfront on ocean |
|---|---|
| Landscape Features | Landscaped |
| Sewer | Septic System |
| Exterior Finish | Other |
Room Details
| Room | Dimensions | Level | Flooring | Details |
|---|---|---|---|---|
| 2pc Bathroom | 6x2.11 | Main level | ||
| 3pc Ensuite bath | 6.2 x 6.8 | Basement | ||
| 4pc Ensuite bath | 5.8 x 7.5 | Second level | ||
| 5pc Bathroom | 7.1 x 11 | Lower level | ||
| 5pc Ensuite bath | 15.4 x 7.4 | Second level | ||
| Bedroom | 14.8 x 11.5 | Lower level | ||
| Den | 14 x 10.10 | Basement | ||
| Dining nook | 9.11 x 6.10 | Main level | ||
| Dining room | 12 x 7.11 | Lower level | ||
| Family room | 15.6 x 20.1 | Lower level | ||
| Kitchen | 12.11 x 12.7 | Main level | ||
| Laundry room | 7.5 x 5.2 | Second level | ||
| Living room | 20.9 x 25.1 | Main level | ||
| Primary Bedroom | 11.11 x 19.11 | Second level | ||
| Recreational, Games room | 25.7 x 15 | Basement | ||
| Utility room | 14.10 x 7.4 | Basement |
Amenities
- Views
- New Construction
- Adult 55+
- Lease To Own
- No Strata Fees
- Furnished
- Primary On Main
- Air Conditioning
- Seller Finance
- Green
- Fixer Upper
- Horse
- Golf
- Fireplace
- Deck
- Garage
- Basement
- Pool

Property vs Single Family Average in B3T 2A4
Price
Year Built
In The Neighbourhood
Views
Camrose
$ 359,000
- Type
- Single Family
- Size
- 936 SqFt
- Rooms
- 4 Beds + 2 Baths
 Listed by: Coldwell Banker OnTrack Realty
Golf Course
Camrose
$ 359,000
- Type
- Single Family
- Size
- 936 SqFt
- Rooms
- 4 Beds + 2 Baths
Coldwell Banker OnTrack Realty
Waterfront
Prospect
$ 650,000
- Type
- Single Family
- Size
- 1,237 SqFt
- Rooms
- 3 Beds + 2 Baths
Engel & Volkers
Reduced
Camrose
$ 459,000
- Type
- Single Family
- Size
- 1,252 SqFt
- Rooms
- 5 Beds + 2 Baths
Listed by: Alberta Realty Inc.
 Data is supplied by Pillar 9™ MLS® System. Pillar 9™ is the owner of the copyright in its MLS® System. Data is deemed reliable but is not guaranteed accurate by Pillar 9™. The trademarks MLS®, Multiple Listing Service® and the associated logos are owned by The Canadian Real Estate Association (CREA) and identify the quality of services provided by real estate professionals who are members of CREA. Used under license.

 Information should be deemed reliable but not guaranteed, all representations are approximate, and individual verification is recommended. Copyright ©2026 All rights reserved.
The trademarks REALTOR®, REALTORS® and the REALTOR® logo are controlled by The Canadian Real Estate Association (CREA) and identify real estate professionals who are members of CREA. The trademarks MLS®, Multiple Listing Service® and the associated logos are owned by CREA and identify the quality of
Information should be deemed reliable but not guaranteed, all representations are approximate, and individual verification is recommended. Copyright ©2026 All rights reserved.
The trademarks REALTOR®, REALTORS® and the REALTOR® logo are controlled by The Canadian Real Estate Association (CREA) and identify real estate professionals who are members of CREA. The trademarks MLS®, Multiple Listing Service® and the associated logos are owned by CREA and identify the quality of
 Data is supplied by Pillar 9™ MLS® System. Pillar 9™ is the owner of the copyright in its MLS® System. Data is deemed reliable but is not guaranteed accurate by Pillar 9™. The trademarks MLS®, Multiple Listing Service® and the associated logos are owned by The Canadian Real Estate Association (CREA) and identify the quality of services provided by real estate professionals who are members of CREA. Used under license.