
Price Reduction















Address
402 East Puffin Street, Pelican Point, AB
Price
$ 549,900
Property Attributes
- ID#A2333617
- TypeSingle Family
- Listing Status Active
- CityPelican Point
- NeighbourhoodPelican Point_CAMR
- Postal CodeT0B 0H0
- StyleBungalow
- Year Built1981
- Price$ 549,900
- Bedrooms5
- Full Bathrooms3
- Half Bathrooms0
- Sqr Footage1242
- Lot Size0.55 Acres
Data Source:
Pillar 9 Technologies
Property Description
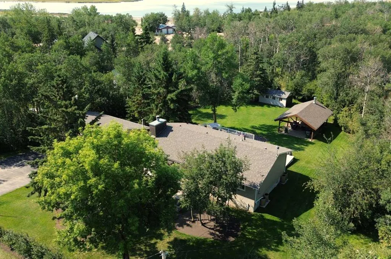
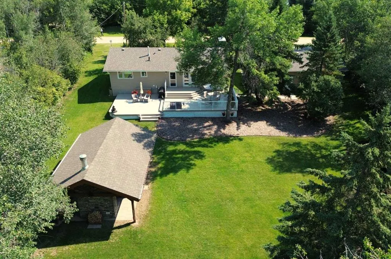
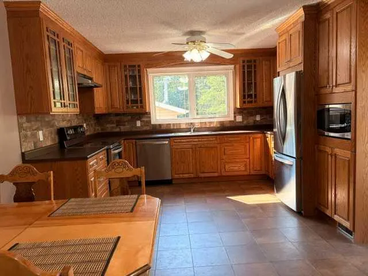
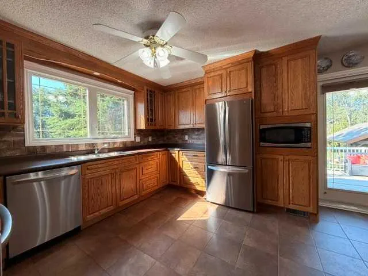
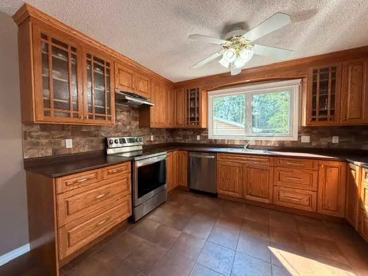
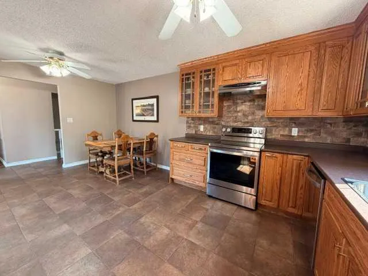
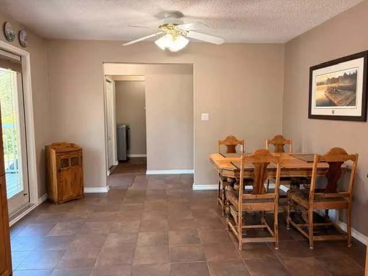
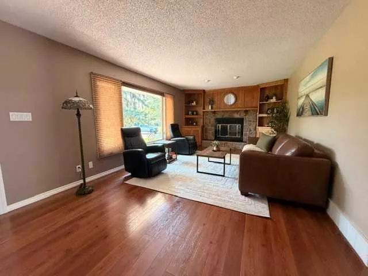
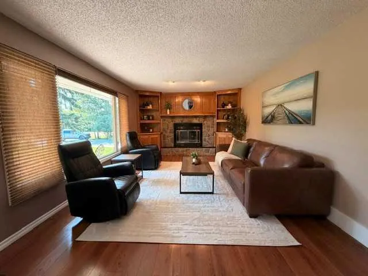
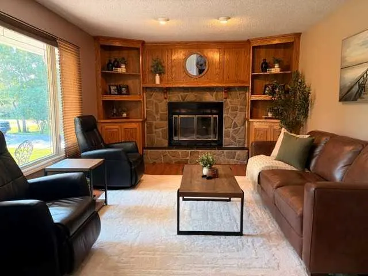
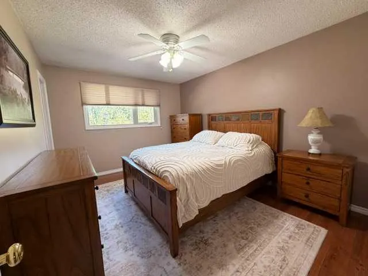
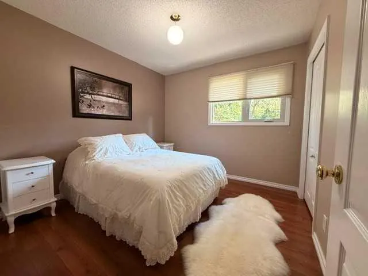
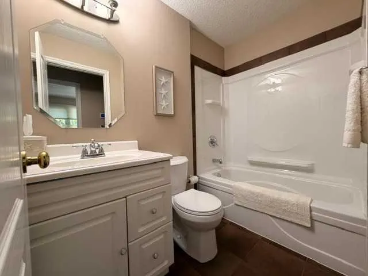
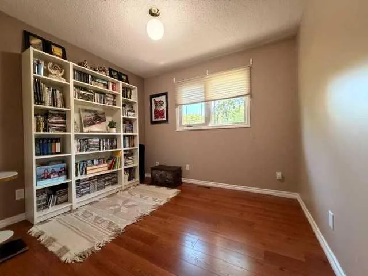
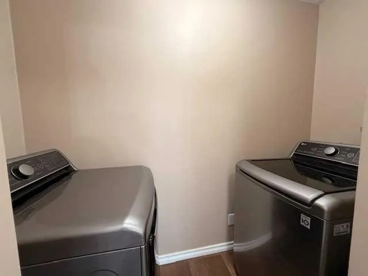
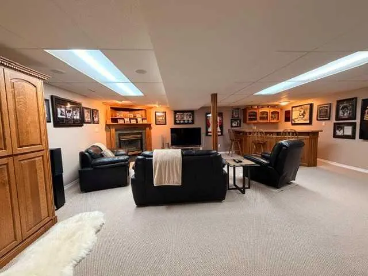
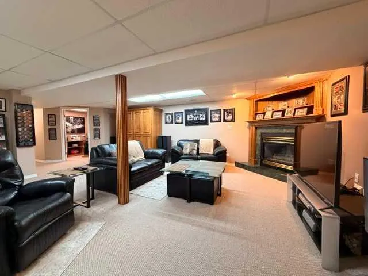
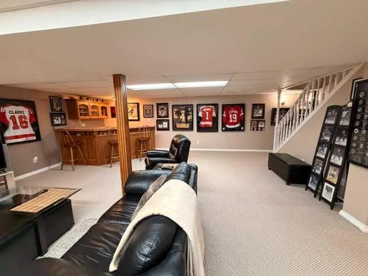
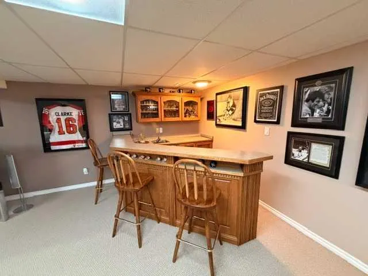
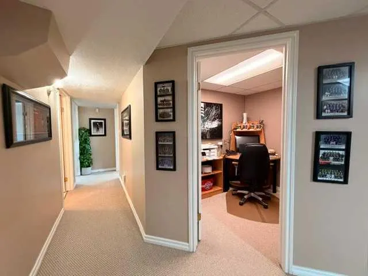
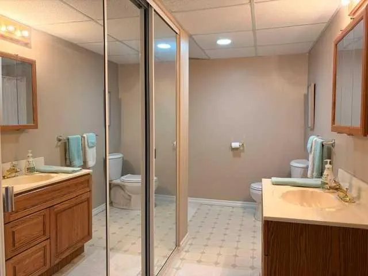
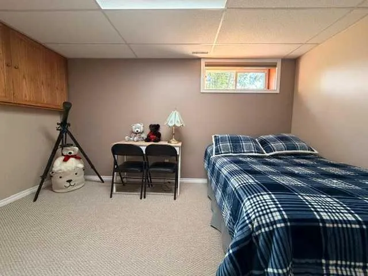
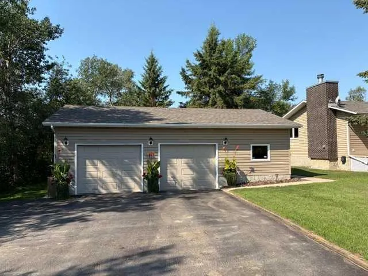
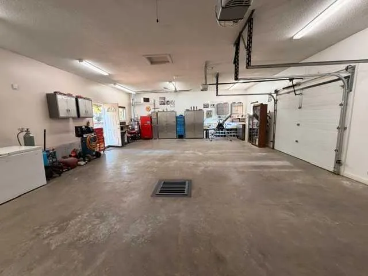
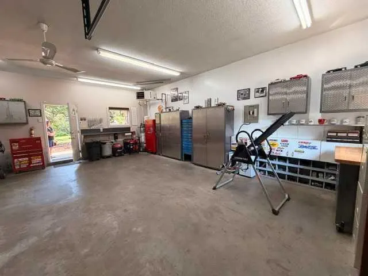
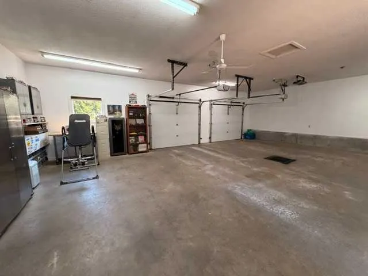
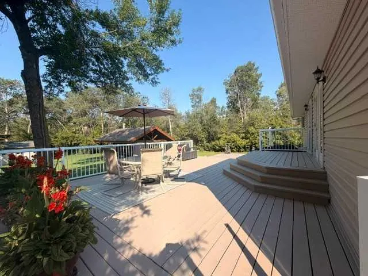
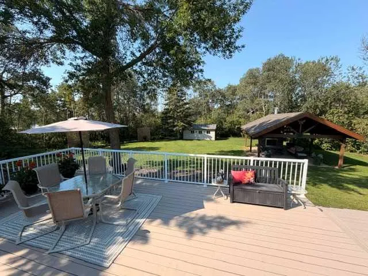
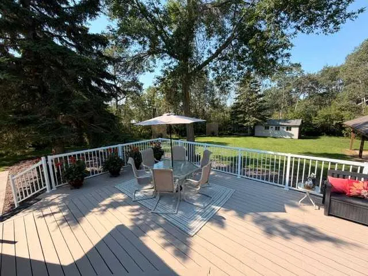
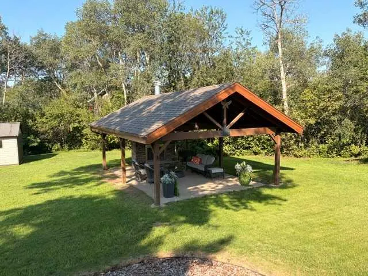
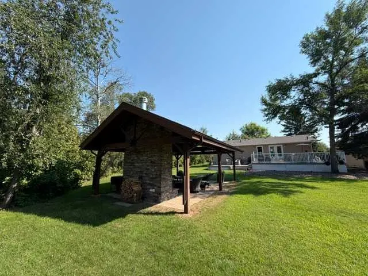
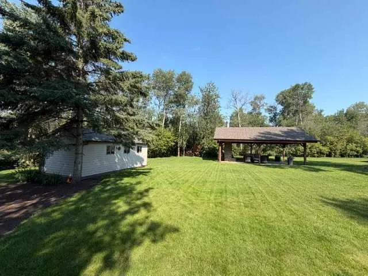
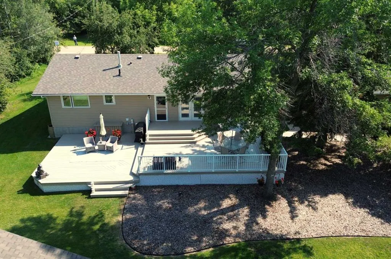
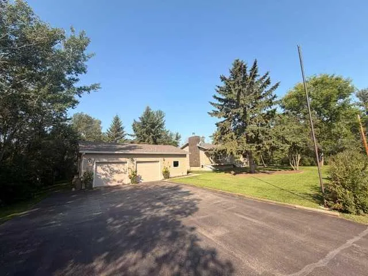
You are not going to find a better looked after place than this one! Located at Pelican Point on Buffalo Lake, this home with detached garage (26'x36'), huge deck (48'x20'), private back yard surrounded by trees with a Gazebo featuring its own Fireplace, a garden shed (10'x20'), additional firepit tucked in the trees, good water well, septic with field, paved driveway. Windows and siding were done in 2007, Furnace 2017, Kitchen cabinets in 2017, shingles 2017, Gazebo built in 2021, Outdoor fireplace in 2024, Overhead furnace in garage in 2023. It just doesn't end what this place has to offer. In the house you have your Large kitchen with lots of kitchen cabinets, and doors to your deck. The front facing living room has a Wood burning fireplace and hard wood floors. Also on the main floor are three bedrooms, laundry room, and 2 baths with your 3 piece ensuite. Downstairs you have your open Great Room featuring a gas fireplace and a WET BAR with an island to host your lake friends. Add a couple additional bedrooms and an office space plus another bathroom. Sounds good inside, but outside is just as good or better. The two tiered deck overlooks your private backyard that is perimeter treed. If its windy it won't be there. Plus the covered outside fireplace is a perfect place for nighttime relaxing. The double detached garage is heated with a new overhead furnace. The floor is so clean in the garage you feel like you should take your shoes off, but you can leave them on. Garage is 36' wide by 26' deep. Lots of room to tinker, and there is a great floor drain as well which helps keep it clean. Pelican Point is located on the North shore of Buffalo Lake. Located an hour from Red Deer, and in between Camrose and Stettler. Buffalo Lake is a great lake in the Heart of Alberta.
| Price History | |
|---|---|
| 7/31/2026 | Listed $590,000 |
| 9/18/2026 | 7$549,900 |
General Features
| Heating | Forced Air |
|---|---|
| Cooling | None |
| Roof | Asphalt Shingle |
| Appliances | Dishwasher,Microwave,Refrigerator,Stove(s) |
| Zoning | LR |
| Number of Garage Spaces | 2 |
| Restrictions | None Known |
| Year Built | 1981 |
| Architectural Style | Bungalow |
| Community Features | Fishing,Lake,Playground,Walking/Bike Paths |
| Levels | One |
| Property Subtype | Detached |
| Transaction Type | For Sale |
| County | Camrose County |
| Property Type | Residential |
| Subdivision Name | Pelican Point_CAMR |
| Parking Total | 6 |
| Construction Materials | Concrete,Wood Frame |
| Full Baths | 3 |
| Status | Active |
| City | Pelican Point |
| Basement Development | Finished |
| Structure Type | House |
| Standard Status | Active |
| Condo Type | Not a Condo |
| Suite | No |
Interior Features
| Interior Features | Bar,Vinyl Windows |
|---|---|
| Basement | Full |
| Flooring | Carpet,Hardwood,Tile |
| Fireplace Features | Basement,Gas,Living Room,Wood Burning |
| Fireplaces Total | 2 |
| Basement Features | Other |
| Bedrooms Above Grade | 3 |
| Rooms Above Grade | 5 |
| Ensuite | Yes |
| Total Bedrooms | 5 |
| Below Grade Finished Area Unit Type | SquareFeet |
| Total Baths | 3 |
| Laundry Features | Main Level |
| Main Level Areas | SquareFeet |
Exterior Features
| Exterior Features | Fire Pit,Private Yard |
|---|---|
| Lot Features | Back Yard,Landscaped,Lawn,Private |
| Fencing | None |
| Inclusions | Shed |
| Parking Features | Double Garage Detached |
| Frontage Length | 29.87M 98`0 |
| Foundation | Poured Concrete |
| Lot Size Dimensions | 98'x169'x150'x221 |
| Lot Size Acres | 0.55 |
| Garage Y/N | Yes |
| Lot Size Square Feet | 23958 |
| Frontage Ft | 98.00 |
| Patio And Porch Features | Deck |
Amenities
- Foreclosure
- Views
- Short Sale
- New Construction
- Adult 55+
- Lease To Own
- No Strata Fees
- Furnished
- Primary On Main
- Air Conditioning
- Seller Finance
- Green
- Fixer Upper
- Horse
- Golf
- Fireplace
- Deck
- Garage
- Basement
- Pool
Property vs Single Family Average in T0B 0H0
Price
Year Built
Visits
In The Neighbourhood
Pelican Point
$ 549,900
- Type
- Single Family
- Size
- 2,016 SqFt
- Rooms
- 4 Beds + 3 Baths
 Listed by: RE/MAX real estate central alberta
Primary On Main
Pelican Point
$ 549,900
- Type
- Single Family
- Size
- 2,016 SqFt
- Rooms
- 4 Beds + 3 Baths
RE/MAX real estate central alberta
Pelican Point
$ 529,000
- Type
- Single Family
- Size
- 1,257 SqFt
- Rooms
- 3 Beds + 2 Baths
Listed by: RE/MAX real estate central alberta
Primary On Main
Pelican Point
$ 529,000
- Type
- Single Family
- Size
- 1,257 SqFt
- Rooms
- 3 Beds + 2 Baths
RE/MAX real estate central alberta
Waterfront
Pelican Point
$ 759,000
- Type
- Single Family
- Size
- 2,968 SqFt
- Rooms
- 2 Beds + 2.5 Baths
Sotheby's International Realty Canada
Waterfront
Pelican Point
$ 759,000
- Type
- Single Family
- Size
- 2,969 SqFt
- Rooms
- 2 Beds + 2.5 Baths
Sotheby's International Realty Canada
 Data is supplied by Pillar 9™ MLS® System. Pillar 9™ is the owner of the copyright in its MLS® System. Data is deemed reliable but is not guaranteed accurate by Pillar 9™. The trademarks MLS®, Multiple Listing Service® and the associated logos are owned by The Canadian Real Estate Association (CREA) and identify the quality of services provided by real estate professionals who are members of CREA. Used under license.

 Information should be deemed reliable but not guaranteed, all representations are approximate, and individual verification is recommended. Copyright ©2026 All rights reserved.
The trademarks REALTOR®, REALTORS® and the REALTOR® logo are controlled by The Canadian Real Estate Association (CREA) and identify real estate professionals who are members of CREA. The trademarks MLS®, Multiple Listing Service® and the associated logos are owned by CREA and identify the quality of
Information should be deemed reliable but not guaranteed, all representations are approximate, and individual verification is recommended. Copyright ©2026 All rights reserved.
The trademarks REALTOR®, REALTORS® and the REALTOR® logo are controlled by The Canadian Real Estate Association (CREA) and identify real estate professionals who are members of CREA. The trademarks MLS®, Multiple Listing Service® and the associated logos are owned by CREA and identify the quality of
 Data is supplied by Pillar 9™ MLS® System. Pillar 9™ is the owner of the copyright in its MLS® System. Data is deemed reliable but is not guaranteed accurate by Pillar 9™. The trademarks MLS®, Multiple Listing Service® and the associated logos are owned by The Canadian Real Estate Association (CREA) and identify the quality of services provided by real estate professionals who are members of CREA. Used under license.