
Waterfront - Golf Course
Address
602 Pheasant Close, Pelican Point, AB
Price
$ 759,000
Property Attributes
- ID#A2295747
- TypeSingle Family
- Listing Status Active
- MunicipalityPelican Point
- CityPelican Point
- AreaPelican Point_CAMR
- NeighbourhoodPelican Point_CAMR
- Postal CodeT0B 0H0
- Style
- Year Built2007
- Price$ 759,000
- Bedrooms2
- Bathrooms2
- Half Bathrooms1
- Sqr Footage2969
- Lot Size0.71 Acres
Data Source:
Canadian Real Estate Association (CREA)
Property Description
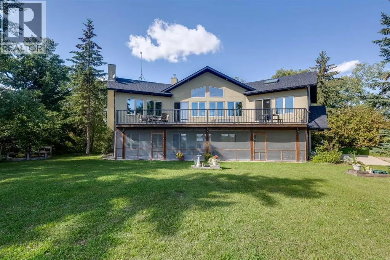
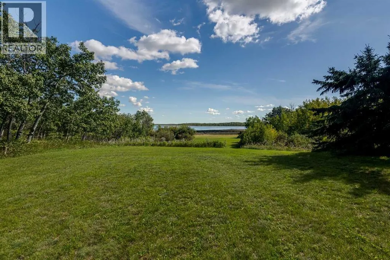
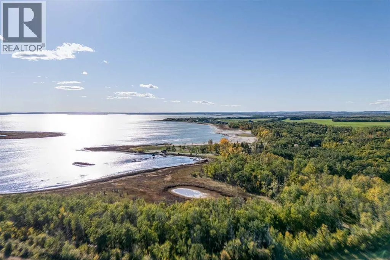
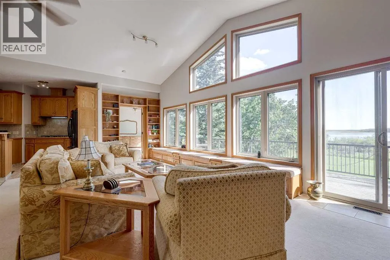
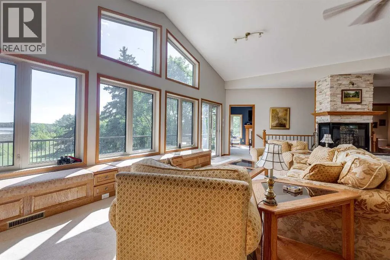
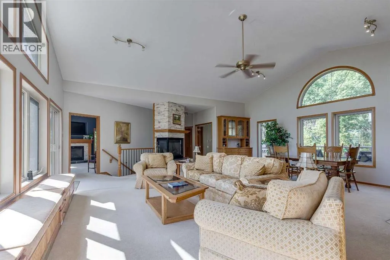
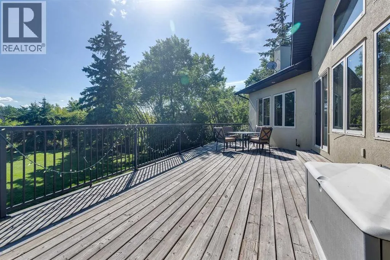
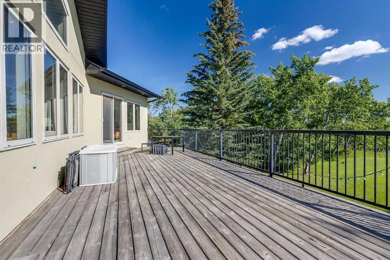
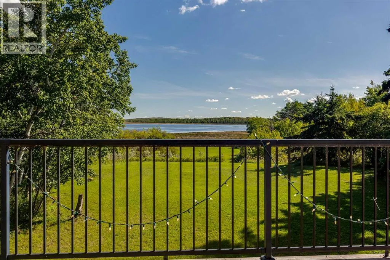
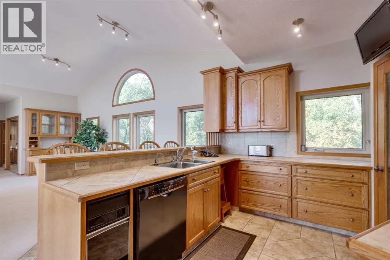
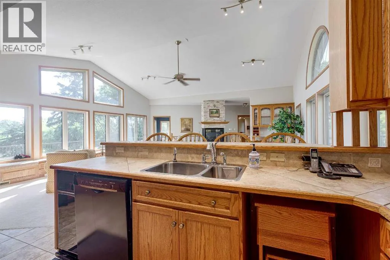
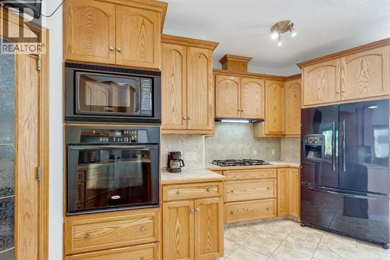
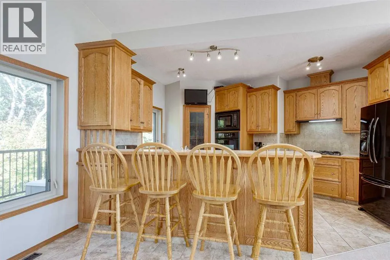
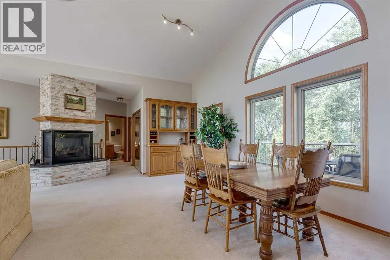
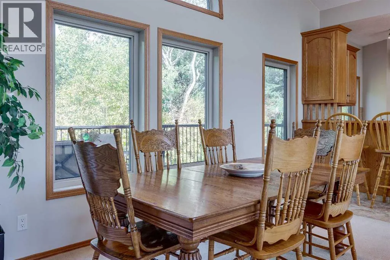
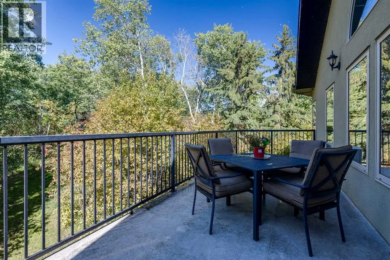
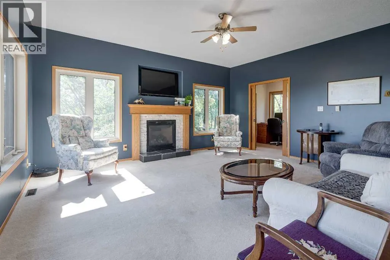
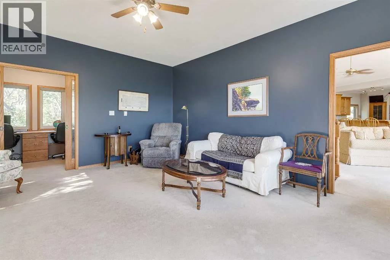
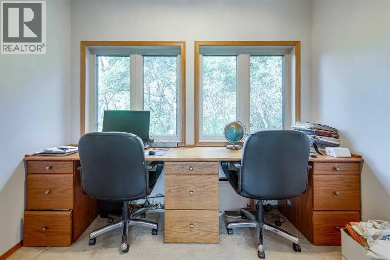
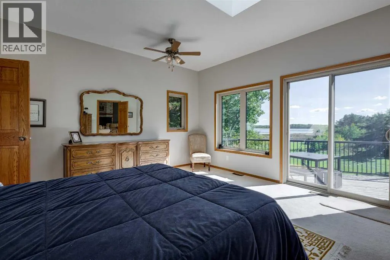
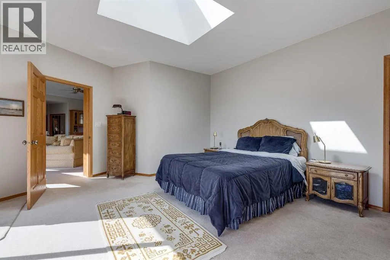
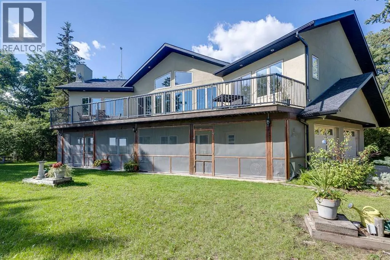
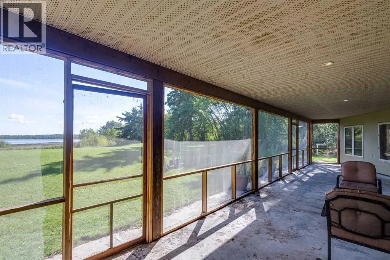
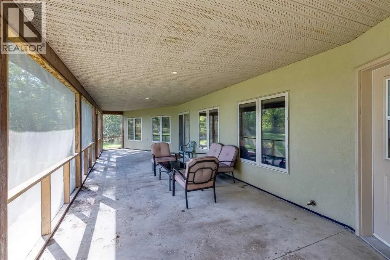
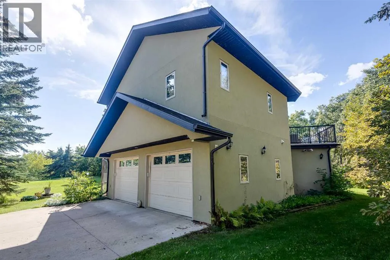
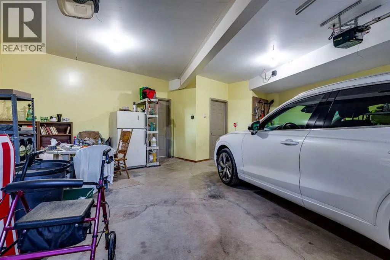
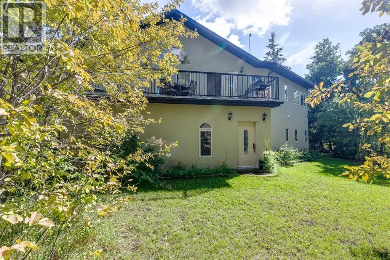
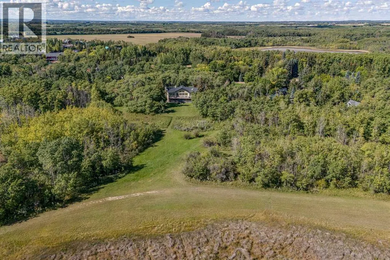
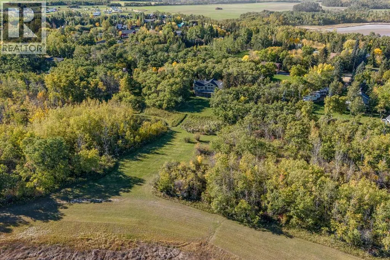
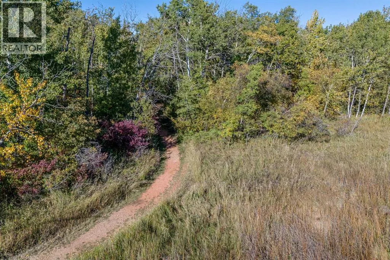
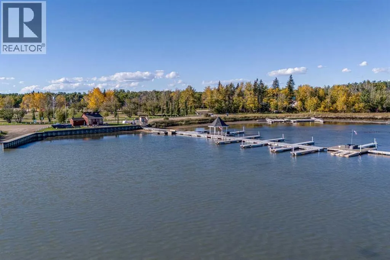
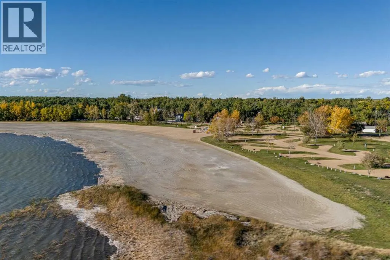
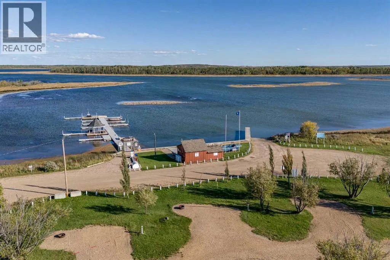
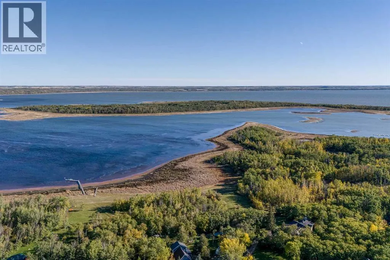
Where lake days stretch long and sunsets linger, this inviting Buffalo Lake retreat captures the essence of effortless summer living. Thoughtfully designed for gathering, the home is filled with natural light, vaulted ceilings, and expansive views that follow the water from room to room. The great room, anchored by a gas fireplace, offers a welcoming space to unwind after a day outdoors, while the kitchen invites connection with warm finishes and a generous pantry for easy entertaining. The primary suite offers a peaceful escape with private deck access, ideal for quiet mornings overlooking the lake. A second large room with a fireplace offers flexible space while a large family room area is a perfect place for guests. In-floor heating keeps the main level cozy, with access to a lakeside covered patio. Front and back decks extend living outdoors and allow you to enjoy the perfect amount of sun or shade. An oversized, heated double garage stores all your summer gear. Just a short walk on a scenic trail will get you to the beach, playground, and marina. Whether swimming, paddling, biking, or roasting marshmallows at night, this is where family memories are made. Days are packed with adventure, sandy feet and finish with beautiful sunsets! Lake living at its most memorable. (id:7434)
General Features
| Features | Treed, See remarks, Other, Wetlands, Closet Organizers, Gas BBQ Hookup |
|---|---|
| Community Features | Golf Course Development, Lake Privileges, Fishing |
| Property Type | Single Family |
| Zoning Description | LR |
| CommunityName | Pelican Point_CAMR |
| Amenities | Golf Course, Park, Playground, Water Nearby |
| Building Appliances | Washer, Refrigerator, Cooktop - Gas, Dishwasher, Dryer, Compactor, Oven - Built-In, Garage door opener |
| Building Cooling Type | See Remarks |
| Parking Space Total | 6 |
| Foundation Type | Poured Concrete, Slab |
| Building Type | House |
| Ownership Type | Freehold |
| Building.StoriesTotal | 2 |
Interior Features
| Building Fireplace Present | True |
|---|---|
| Building Fireplace Total | 2 |
| Building Heating Type | Other, Forced air, In Floor Heating |
| Building Heating Fuel | Natural gas |
| Basement Type | None |
| Construction Style Attachment | Detached |
| Flooring Type | Carpeted, Ceramic Tile |
| Living Area Range | 2969 |
| Bedrooms | 2 |
Exterior Features
| Structure | Deck |
|---|---|
| Water Front Type | Waterfront on lake |
| ViewType | View |
| Land Amenities | Golf Course, Park, Playground, Water Nearby |
| Exterior Finish | Stucco |
| Fence Type | Not fenced |
Room Details
| Room | Dimensions | Level | Flooring | Details |
|---|---|---|---|---|
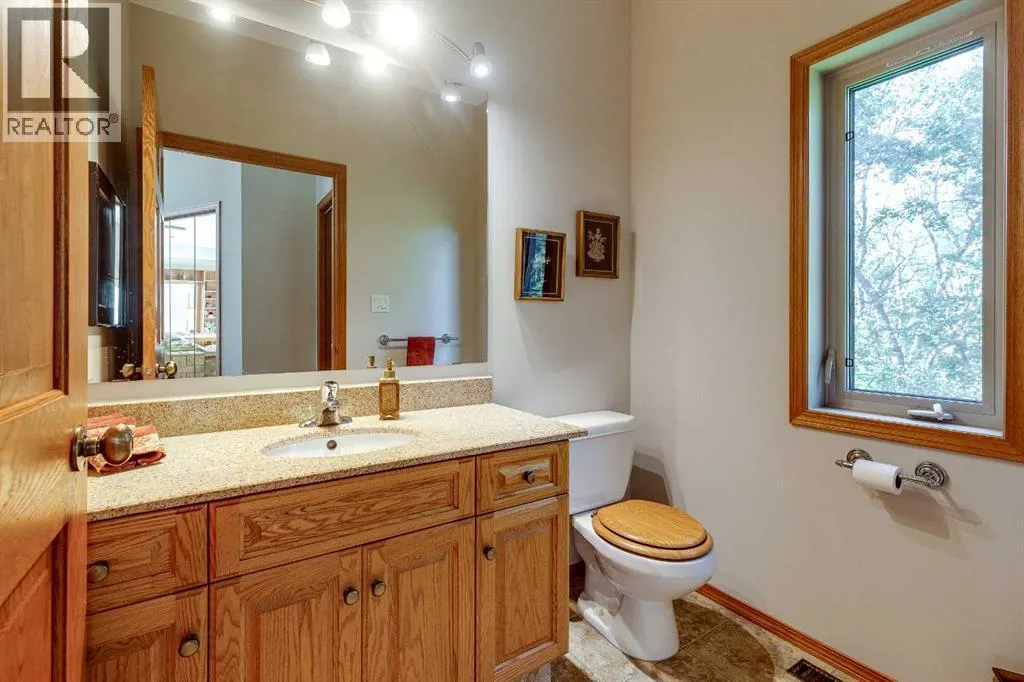
| 2pc Bathroom | 2.03 M x 1.56 M | Upper Level | ||
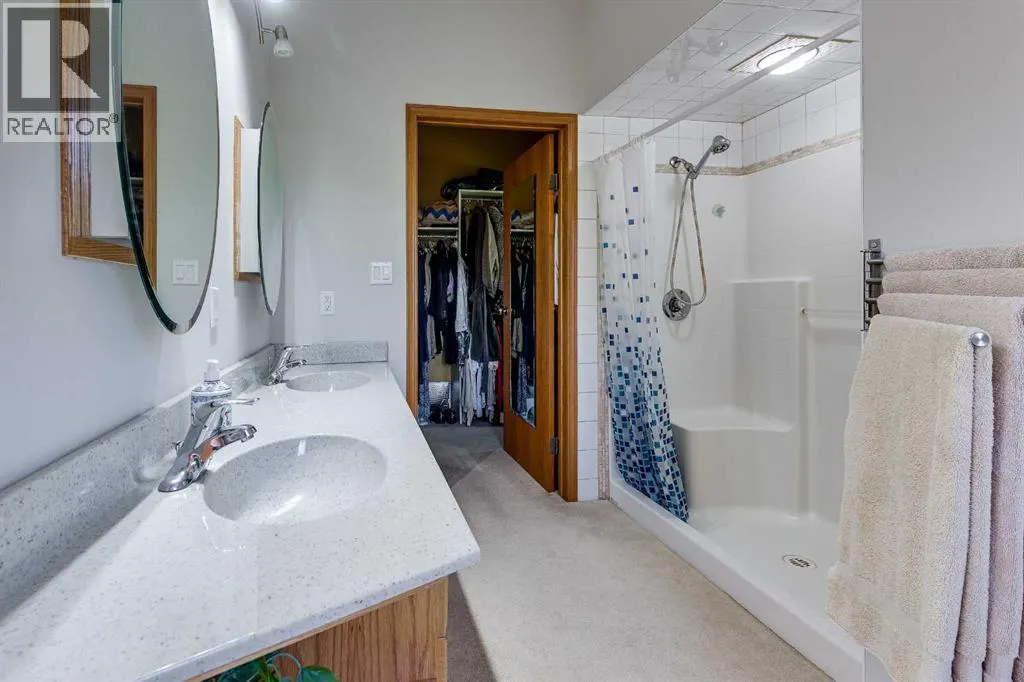
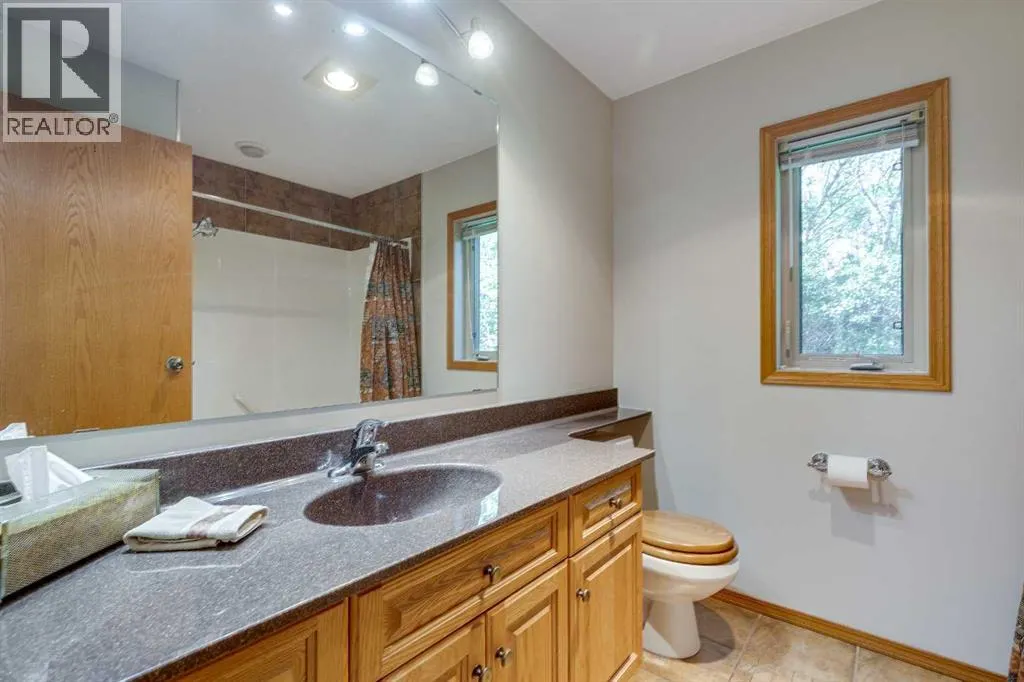
| 4pc Bathroom | 3.19 M x 2.67 M | Upper Level | ||
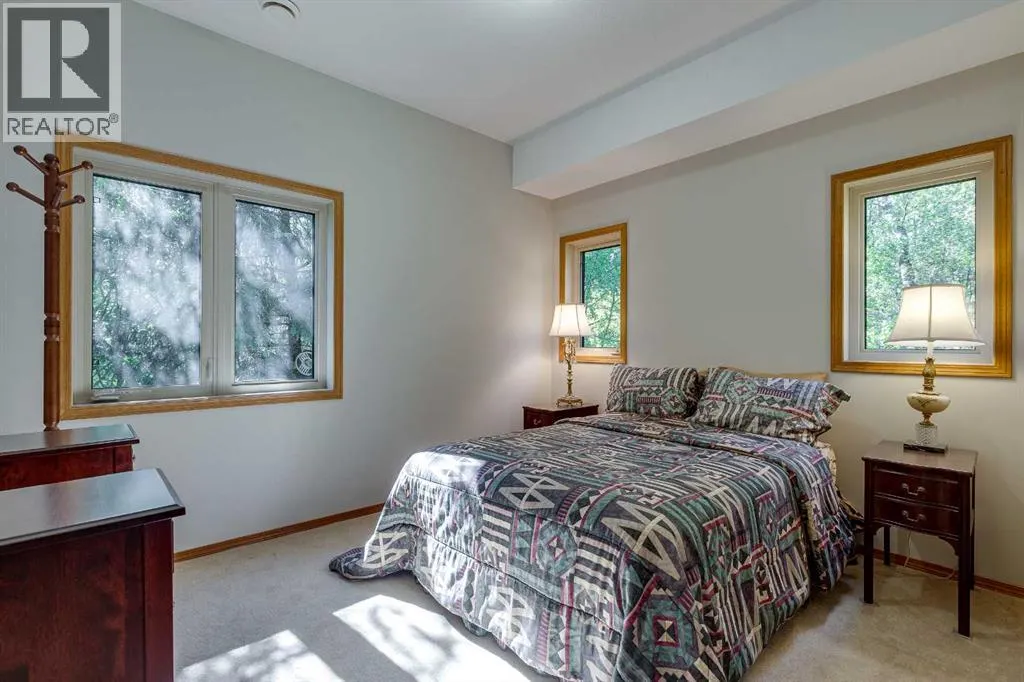
| Bedroom | 3.47 M x 2.93 M | Main level | ||
| Bonus Room | 4.63 M x 3.75 M | Main level | ||
| Den | 5.18 M x 2.79 M | Main level | ||
| Dining room | 5.64 M x 2.76 M | Upper Level | ||
| Family room | 5.20 M x 4.66 M | Upper Level | ||
| Foyer | 3.42 M x 2.28 M | Main level | ||
| Furnace | 3.48 M x 2.28 M | Main level | ||
| Kitchen | 4.97 M x 4.13 M | Upper Level | ||
| Laundry room | 2.63 M x 1.62 M | Upper Level | ||
| Living room | 8.56 M x 4.57 M | Upper Level | ||
| Office | 2.96 M x 2.03 M | Upper Level | ||
| Other | 2.65 M x 2.03 M | Upper Level | ||
| Primary Bedroom | 5.68 M x 4.55 M | Upper Level | ||
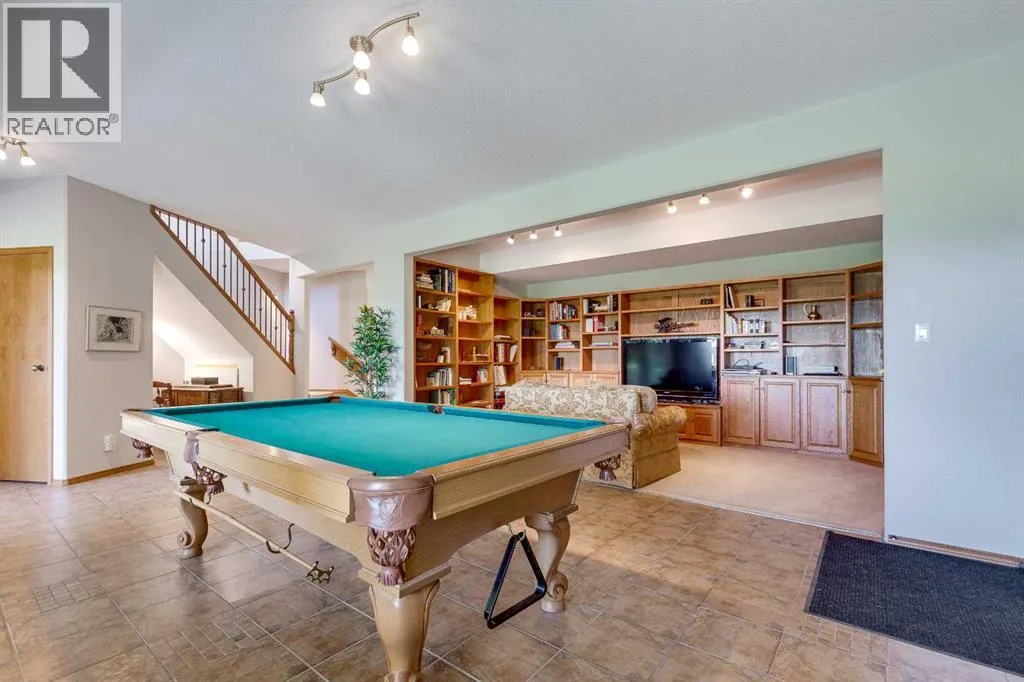
| Recreational, Games room | 7.83 M x 4.33 M | Main level |
Amenities
- Views
- New Construction
- Adult 55+
- Lease To Own
- No Strata Fees
- Furnished
- Primary On Main
- Air Conditioning
- Seller Finance
- Green
- Fixer Upper
- Horse
- Golf
- Fireplace
- Deck
- Garage
- Basement
- Pool

Property vs Single Family Average in T0B 0H0
Price
Year Built
In The Neighbourhood
Pelican Point
$ 549,900
- Type
- Single Family
- Size
- 2,016 SqFt
- Rooms
- 4 Beds + 3 Baths
 Listed by: RE/MAX real estate central alberta
Primary On Main
Pelican Point
$ 549,900
- Type
- Single Family
- Size
- 2,016 SqFt
- Rooms
- 4 Beds + 3 Baths
RE/MAX real estate central alberta
Pelican Point
$ 529,000
- Type
- Single Family
- Size
- 1,257 SqFt
- Rooms
- 3 Beds + 2 Baths
Listed by: RE/MAX real estate central alberta
Primary On Main
Pelican Point
$ 529,000
- Type
- Single Family
- Size
- 1,257 SqFt
- Rooms
- 3 Beds + 2 Baths
RE/MAX real estate central alberta
Reduced
Pelican Point
$ 549,900
- Type
- Single Family
- Size
- 1,242 SqFt
- Rooms
- 5 Beds + 3 Baths
Listed by: Ramstad Realty Ltd.
 Data is supplied by Pillar 9™ MLS® System. Pillar 9™ is the owner of the copyright in its MLS® System. Data is deemed reliable but is not guaranteed accurate by Pillar 9™. The trademarks MLS®, Multiple Listing Service® and the associated logos are owned by The Canadian Real Estate Association (CREA) and identify the quality of services provided by real estate professionals who are members of CREA. Used under license.

 Information should be deemed reliable but not guaranteed, all representations are approximate, and individual verification is recommended. Copyright ©2026 All rights reserved.
The trademarks REALTOR®, REALTORS® and the REALTOR® logo are controlled by The Canadian Real Estate Association (CREA) and identify real estate professionals who are members of CREA. The trademarks MLS®, Multiple Listing Service® and the associated logos are owned by CREA and identify the quality of
Information should be deemed reliable but not guaranteed, all representations are approximate, and individual verification is recommended. Copyright ©2026 All rights reserved.
The trademarks REALTOR®, REALTORS® and the REALTOR® logo are controlled by The Canadian Real Estate Association (CREA) and identify real estate professionals who are members of CREA. The trademarks MLS®, Multiple Listing Service® and the associated logos are owned by CREA and identify the quality of
 Data is supplied by Pillar 9™ MLS® System. Pillar 9™ is the owner of the copyright in its MLS® System. Data is deemed reliable but is not guaranteed accurate by Pillar 9™. The trademarks MLS®, Multiple Listing Service® and the associated logos are owned by The Canadian Real Estate Association (CREA) and identify the quality of services provided by real estate professionals who are members of CREA. Used under license.