
Primary on Main















Address
5709 56 Avenue, Lacombe, AB
Price
$ 450,000
Property Attributes
- ID#A2347279
- TypeSingle Family
- Listing Status Active
- MunicipalityLacombe
- CityLacombe
- AreaDowntown Lacombe
- NeighbourhoodDowntown Lacombe
- Postal CodeT4L 1N6
- StyleBungalow
- Year Built1974
- Price$ 450,000
- Bedrooms3+2
- Bathrooms2
- Half Bathrooms1
- Sqr Footage1161
Data Source:
Canadian Real Estate Association (CREA)
Property Description
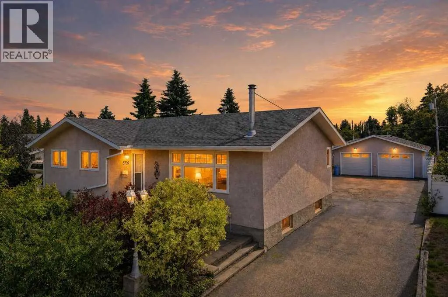
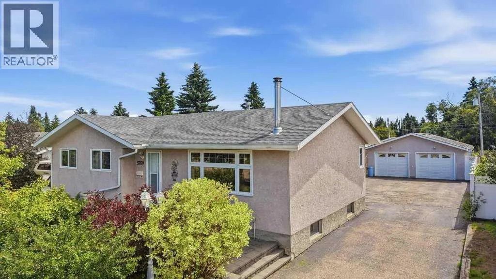
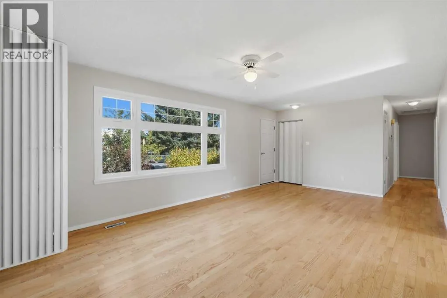
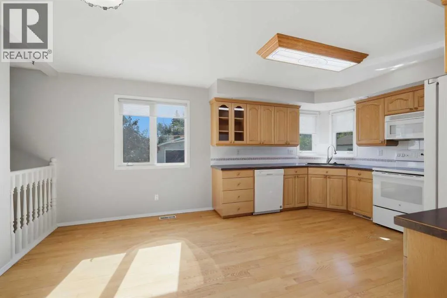
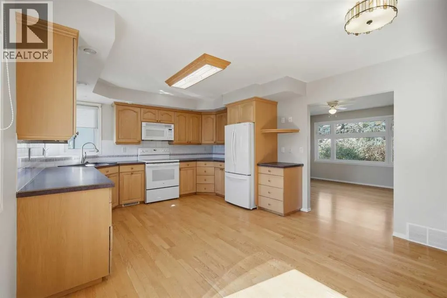
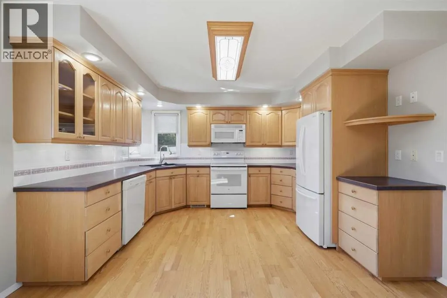
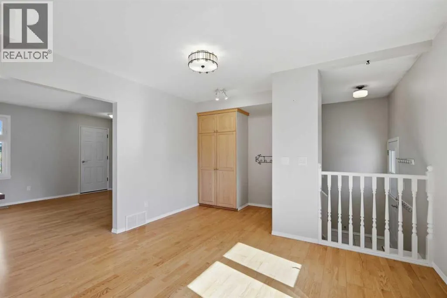
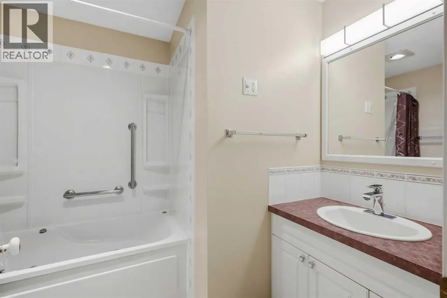
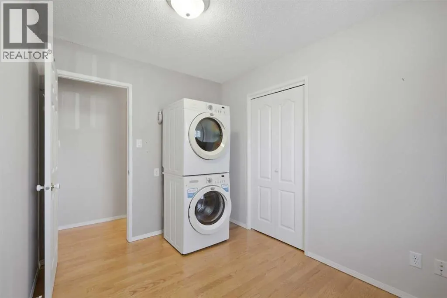
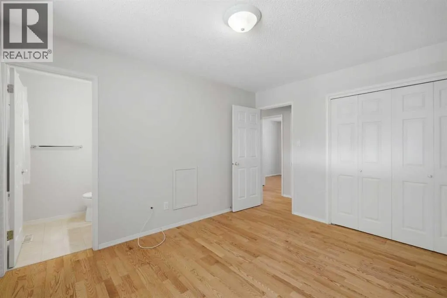
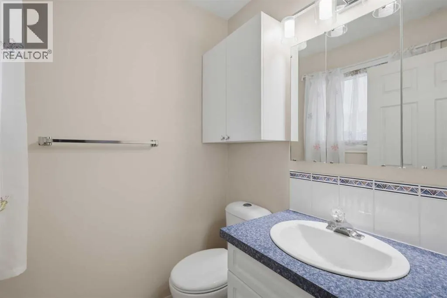
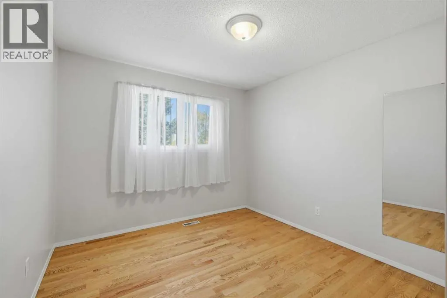
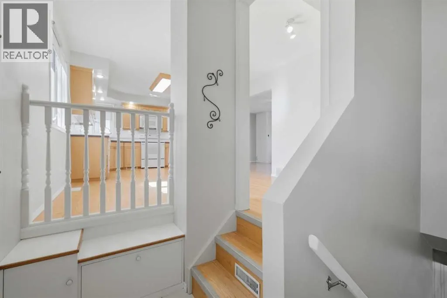
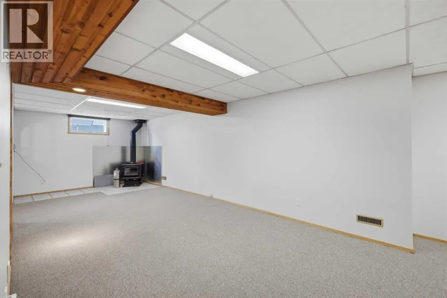
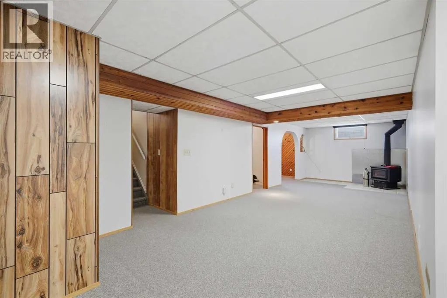
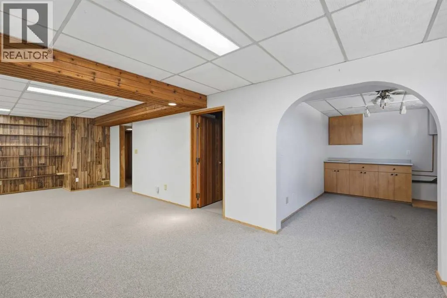
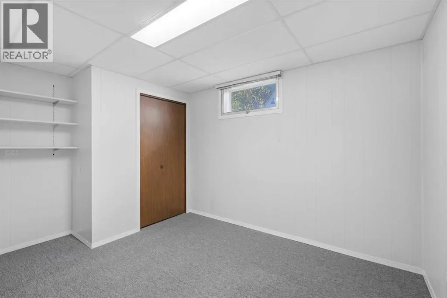
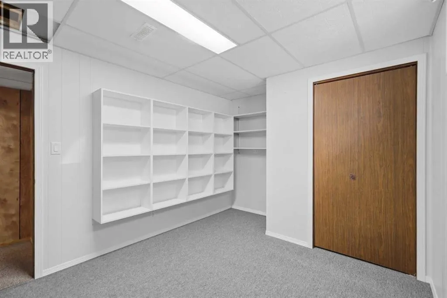
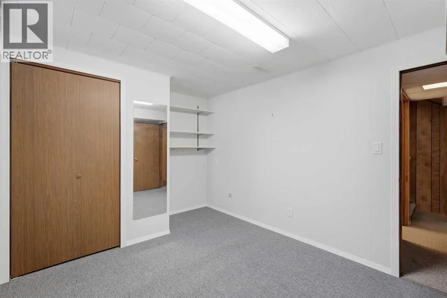
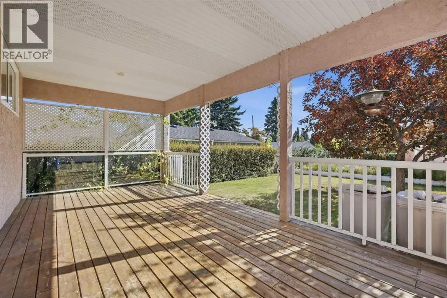
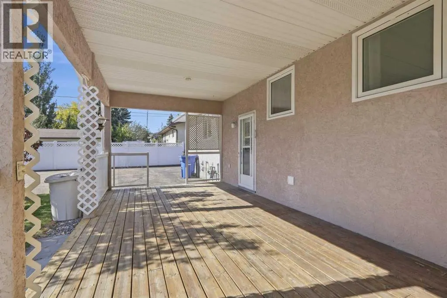
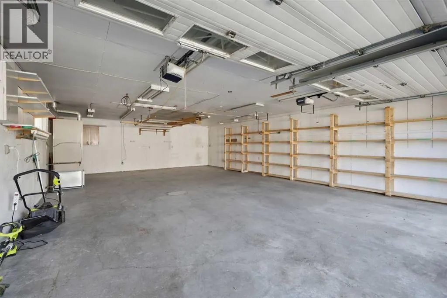
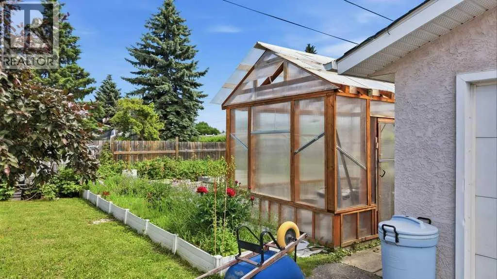
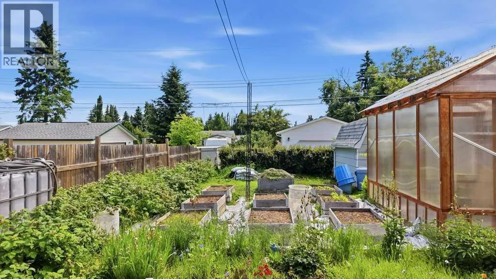
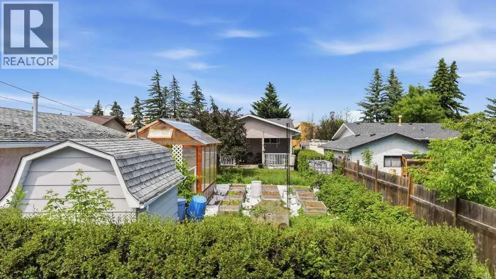
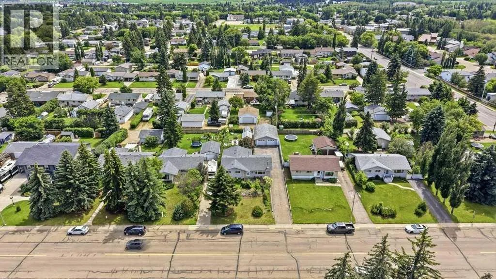
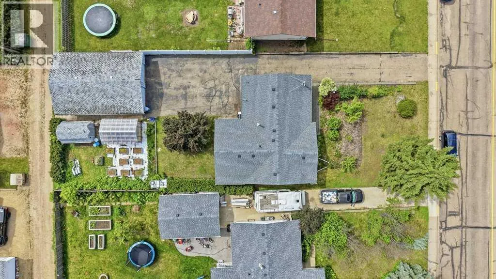
Welcome to your dream oasis! Situated on a massive, park-like 62’ x 162’ lot right in the heart of Lacombe, this fully finished 5-bedroom, 2.5-bathroom bungalow offers the ultimate blend of spacious indoor living and incredible outdoor utility. Hobbyists and mechanics, rejoice! The massive 24’ x 36’ detached garage can park 4 vehicles and doubles as a premium workspace. It comes fully equipped with its own furnace, plus both 110V and 220V wiring to power all your heavy-duty tools and projects. Step into your own private food forest! The sprawling backyard is a producer's dream, featuring an included greenhouse and storage shed to kickstart your seedlings. Enjoy a bountiful harvest year after year from established perennials, grapevines, rhubarb, and an incredible variety of fruit trees and berries—including apple, pear, plum, cherry, hazelnut, blueberry, and haskap! Inside, the main floor shines with warm hardwood flooring and updated vinyl windows that flood the space with natural light. The sprawling kitchen and dining area are built for entertaining, offering plenty of room to host large family dinners. The main floor features three bedrooms—including a primary with a 2-piece ensuite—and a highly convenient main-floor laundry conversion (which can be moved downstairs). The fully finished basement adds massive living space, featuring a huge family room anchored by a cozy wood stove—perfect for chilly winter nights. Two additional large bedrooms and a second full bathroom make this the ideal setup for teenagers, guests, or a home office. Unwind or host summer BBQs on your covered back patio overlooking the yard. Superbly located just minutes from downtown shopping, the high school, sports fields, and the recreation centre. Move-in ready with all appliances and a water softener included! (id:7434)
General Features
| Features | Back lane, PVC window, Closet Organizers, No Smoking Home, Level |
|---|---|
| Property Type | Single Family |
| Zoning Description | R4 |
| CommunityName | Downtown Lacombe |
| Amenities | Park, Schools |
| Building Appliances | Washer, Refrigerator, Dishwasher, Stove, Dryer, Freezer, Garburator, Microwave Range Hood Combo, Garage door opener |
| Building Architectural Style | Bungalow |
| Building Cooling Type | None |
| Parking Space Total | 10 |
| Foundation Type | Poured Concrete |
| Building Type | House |
| Ownership Type | Freehold |
| Building.StoriesTotal | 1 |
Interior Features
| Building Fireplace Present | True |
|---|---|
| Building Fireplace Total | 1 |
| Building Heating Type | Forced air |
| Basement Development | Finished |
| Basement Type | Full (Finished) |
| Construction Material | Wood frame |
| Construction Style Attachment | Detached |
| Flooring Type | Carpeted, Hardwood, Linoleum |
| Living Area Range | 1161 |
| Bedrooms | 3+2 |
Exterior Features
| Structure | Greenhouse, Shed |
|---|---|
| Land Amenities | Park, Schools |
| Landscape Features | Fruit trees, Landscaped, Lawn |
| Exterior Finish | Stucco |
| Fence Type | Not fenced |
Room Details
| Room | Dimensions | Level | Flooring | Details |
|---|---|---|---|---|
| 2pc Bathroom | Measurements not available | Main level | ||
| 3pc Bathroom | Measurements not available | Basement | ||
| 4pc Bathroom | Measurements not available | Main level | ||
| Bedroom | 10.92 Ft x 8.00 Ft | Main level | ||
| Dining room | 12.50 Ft x 13.17 Ft | Main level | ||
| Family room | 12.83 Ft x 31.33 Ft | Basement | ||
| Kitchen | 12.50 Ft x 9.67 Ft | Main level | ||
| Living room | 12.58 Ft x 21.33 Ft | Main level | ||
| Other | 5.33 Ft x 8.00 Ft | Main level | ||
| Primary Bedroom | 12.58 Ft x 10.58 Ft | Main level | ||
| Storage | 13.17 Ft x 22.42 Ft | Basement |
Amenities
- Views
- New Construction
- Adult 55+
- Lease To Own
- No Strata Fees
- Furnished
- Primary On Main
- Air Conditioning
- Seller Finance
- Green
- Fixer Upper
- Horse
- Golf
- Fireplace
- Deck
- Garage
- Basement
- Pool

Property vs Single Family Average in T4L 1N6
Price
Year Built
In The Neighbourhood
Lacombe
$ 285,000
- Type
- Single Family
- Size
- 747 SqFt
- Rooms
- 2 Beds + 2 Baths
 Listed by: Royal LePage Lifestyles Realty
Open House
Lacombe
$ 399,900
- Type
- Single Family
- Size
- 1,930 SqFt
- Rooms
- 3 Beds + 3 Baths
Listed by: RE/MAX real estate central alberta
Primary On Main
Lacombe
$ 285,000
- Type
- Single Family
- Size
- 747 SqFt
- Rooms
- 2 Beds + 2 Baths
Royal LePage Lifestyles Realty
Views
Lacombe
$ 395,000
- Type
- Single Family
- Size
- 1,239 SqFt
- Rooms
- 5 Beds + 2.5 Baths
Listed by: RE/MAX real estate central alberta
Primary On Main
Lacombe
$ 395,000
- Type
- Single Family
- Size
- 1,239 SqFt
- Rooms
- 5 Beds + 2.5 Baths
RE/MAX real estate central alberta
Open House
Lacombe
$ 359,900
- Type
- Single Family
- Size
- 752 SqFt
- Rooms
- 3 Beds + 2 Baths
Listed by: Royal LePage Lifestyles Realty
Primary On Main
Lacombe
$ 489,500
- Type
- Single Family
- Size
- 1,075 SqFt
- Rooms
- 3 Beds + 2 Baths
Royal LePage Lifestyles Realty
Golf Course
Lacombe
$ 439,900
- Type
- Single Family
- Size
- 1,026 SqFt
- Rooms
- 2 Beds + 2 Baths
Listed by: RE/MAX real estate central alberta
Reduced
Lacombe
$ 329,900
- Type
- Single Family
- Size
- 1,340 SqFt
- Rooms
- 3 Beds + 2.5 Baths
Listed by: Realty Executives Alberta Elite
Reduced
Lacombe
$ 329,900
- Type
- Single Family
- Size
- 1,340 SqFt
- Rooms
- 3 Beds + 2.5 Baths
Realty Executives Alberta Elite
Reduced
Lacombe
$ 399,900
- Type
- Single Family
- Size
- 1,336 SqFt
- Rooms
- 5 Beds + 1.5 Baths
Listed by: Alberta Realty Inc.
Reduced
Lacombe
$ 320,000
- Type
- Single Family
- Size
- 1,152 SqFt
- Rooms
- 4 Beds + 2.5 Baths
Listed by: Royal LePage Lifestyles Realty
 Data is supplied by Pillar 9™ MLS® System. Pillar 9™ is the owner of the copyright in its MLS® System. Data is deemed reliable but is not guaranteed accurate by Pillar 9™. The trademarks MLS®, Multiple Listing Service® and the associated logos are owned by The Canadian Real Estate Association (CREA) and identify the quality of services provided by real estate professionals who are members of CREA. Used under license.

 Information should be deemed reliable but not guaranteed, all representations are approximate, and individual verification is recommended. Copyright ©2026 All rights reserved.
The trademarks REALTOR®, REALTORS® and the REALTOR® logo are controlled by The Canadian Real Estate Association (CREA) and identify real estate professionals who are members of CREA. The trademarks MLS®, Multiple Listing Service® and the associated logos are owned by CREA and identify the quality of
Information should be deemed reliable but not guaranteed, all representations are approximate, and individual verification is recommended. Copyright ©2026 All rights reserved.
The trademarks REALTOR®, REALTORS® and the REALTOR® logo are controlled by The Canadian Real Estate Association (CREA) and identify real estate professionals who are members of CREA. The trademarks MLS®, Multiple Listing Service® and the associated logos are owned by CREA and identify the quality of
 Data is supplied by Pillar 9™ MLS® System. Pillar 9™ is the owner of the copyright in its MLS® System. Data is deemed reliable but is not guaranteed accurate by Pillar 9™. The trademarks MLS®, Multiple Listing Service® and the associated logos are owned by The Canadian Real Estate Association (CREA) and identify the quality of services provided by real estate professionals who are members of CREA. Used under license.