
Primary on Main
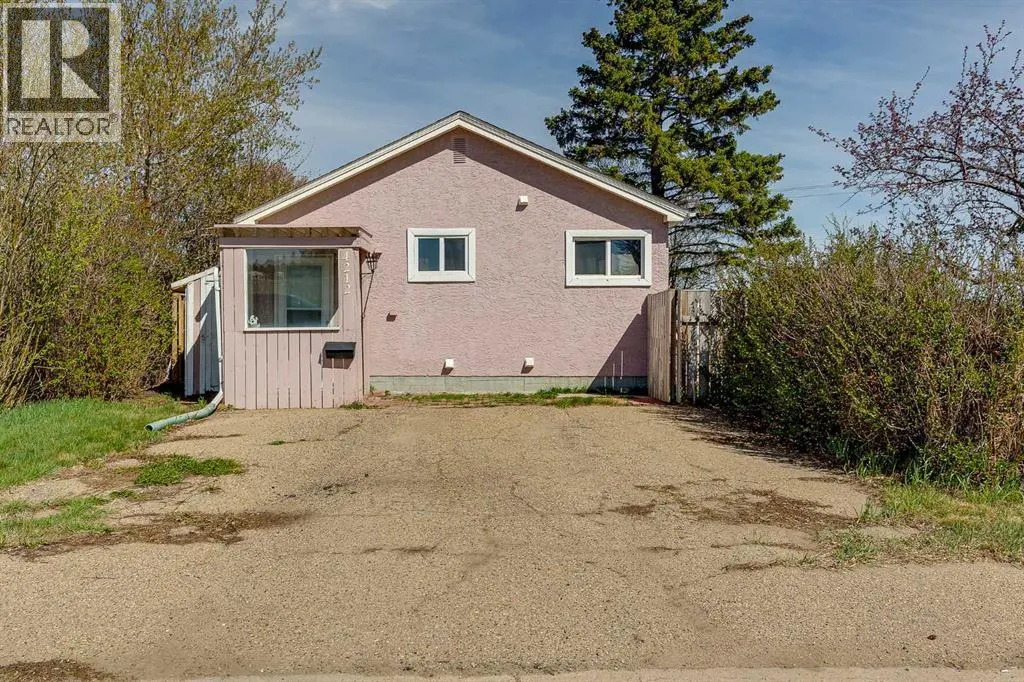
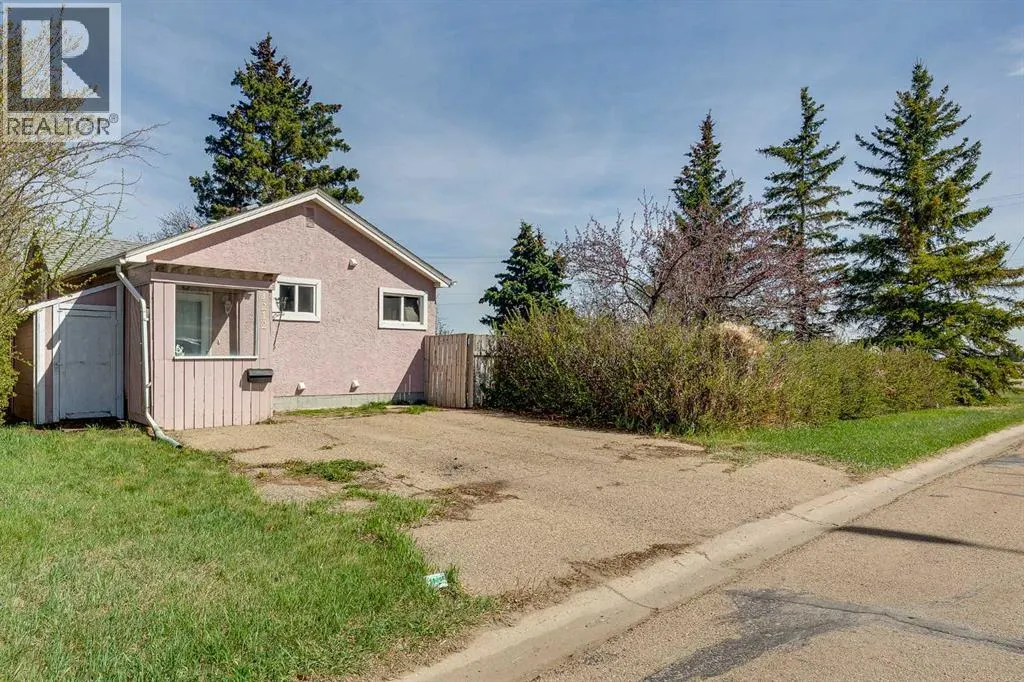
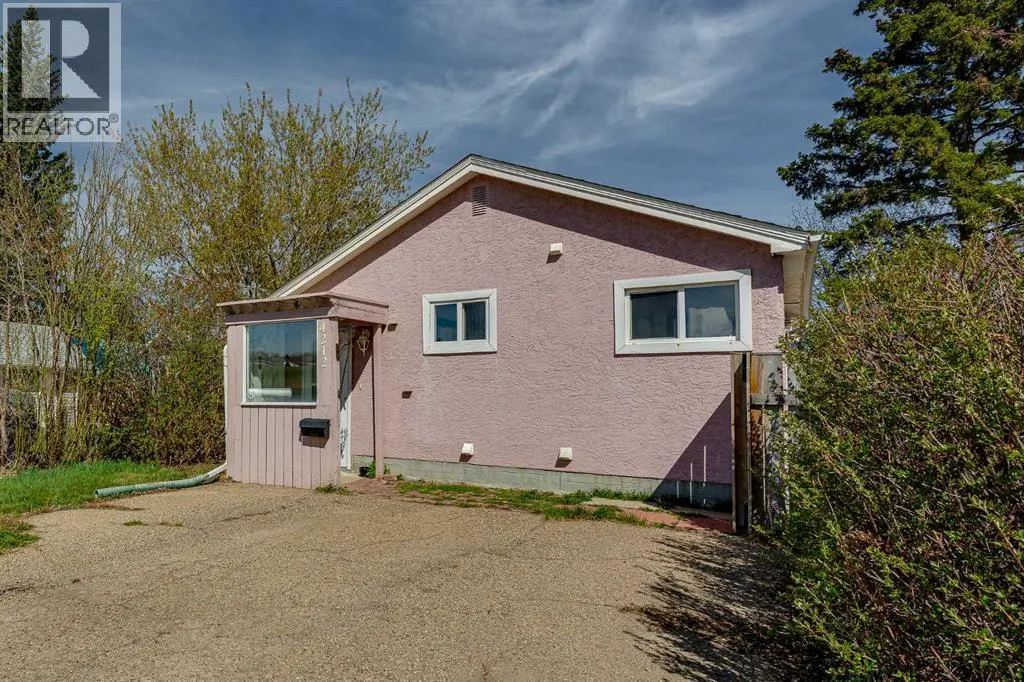
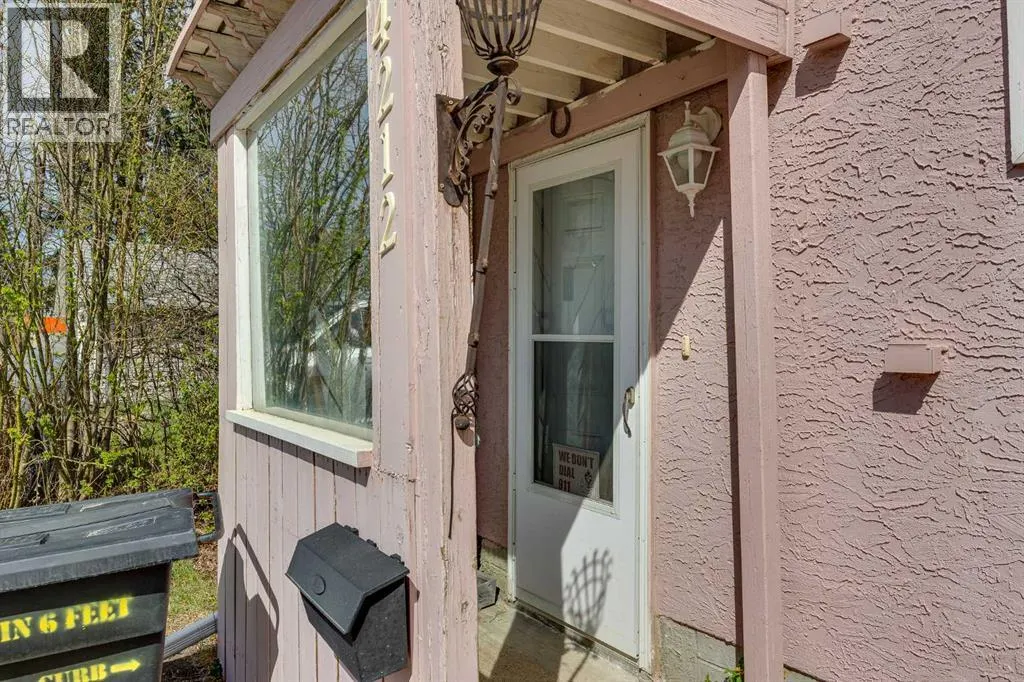
Address
4212 C + E Trail, Lacombe, AB
Price
$ 285,000
Property Attributes
- ID#A2344492
- TypeSingle Family
- Listing Status Active
- MunicipalityLacombe
- CityLacombe
- AreaDowntown Lacombe
- NeighbourhoodDowntown Lacombe
- Postal CodeT4L 1V8
- StyleBungalow
- Year Built1939
- Price$ 285,000
- Bedrooms1+1
- Bathrooms2
- Half Bathrooms0
- Sqr Footage747
Data Source:
Canadian Real Estate Association (CREA)
Property Description
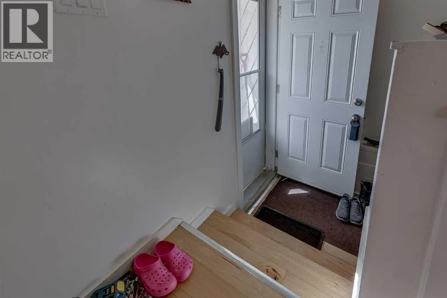
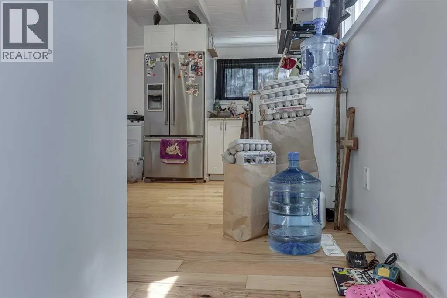
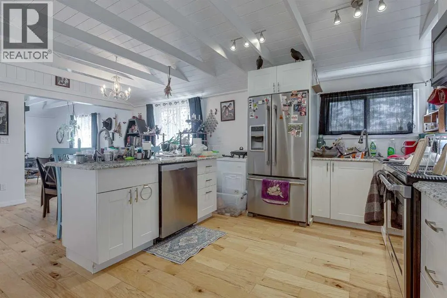
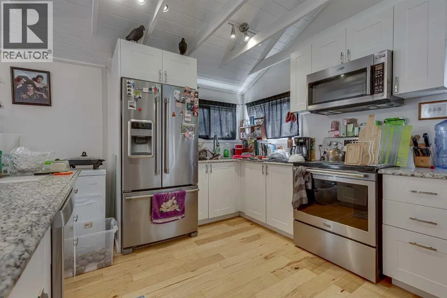
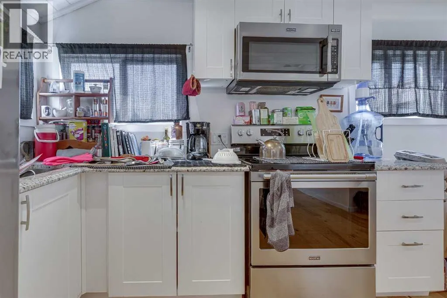
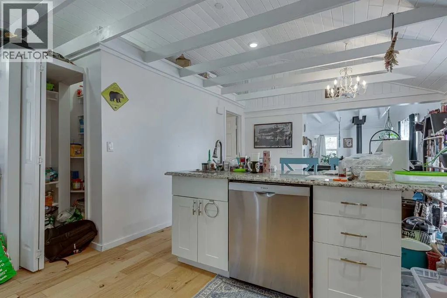
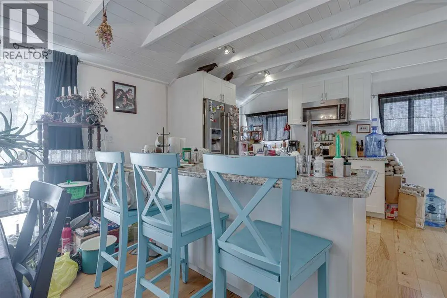
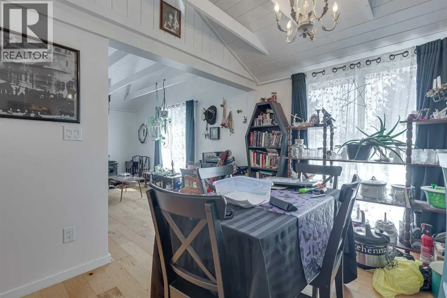
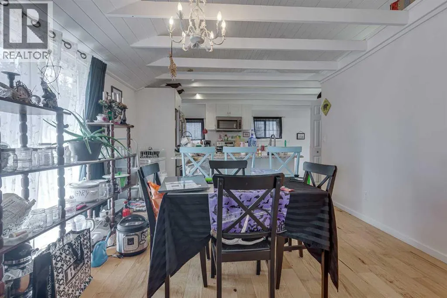
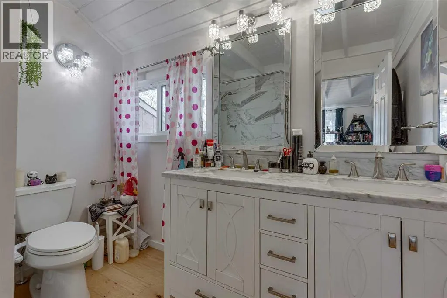
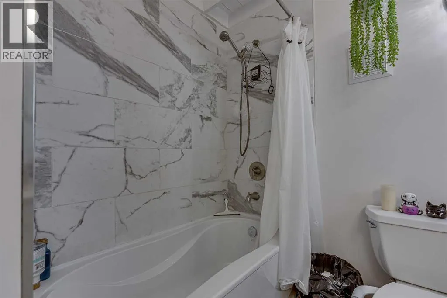
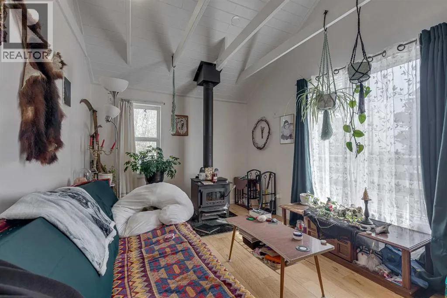
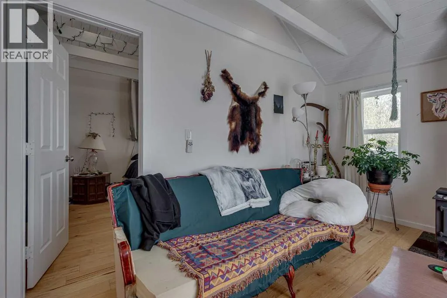
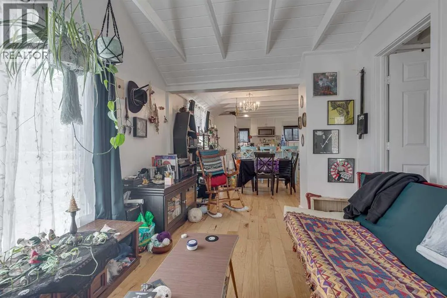
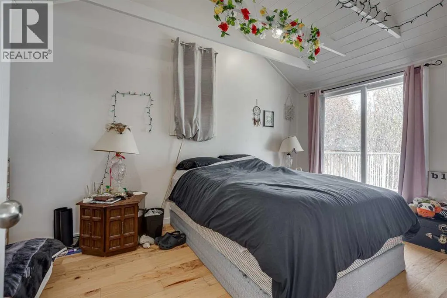
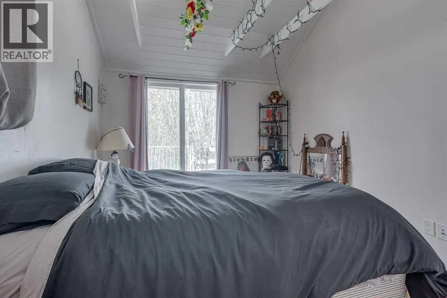
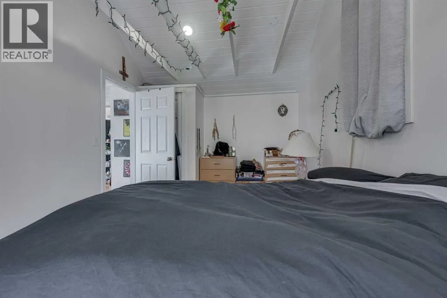
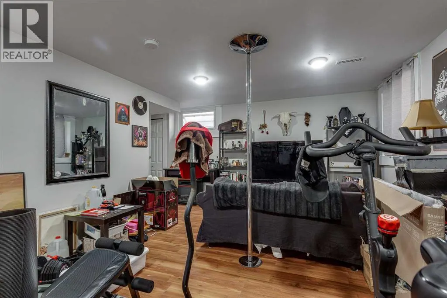
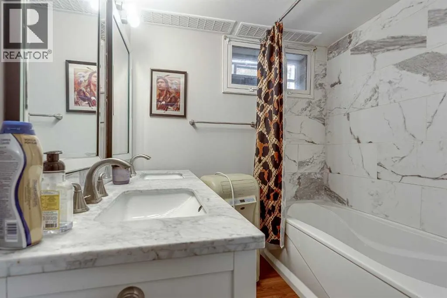
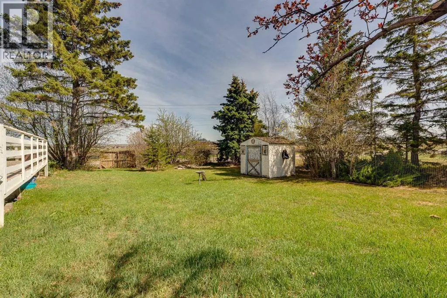
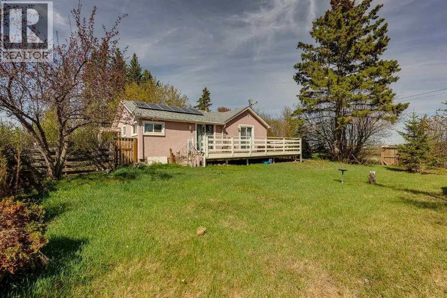
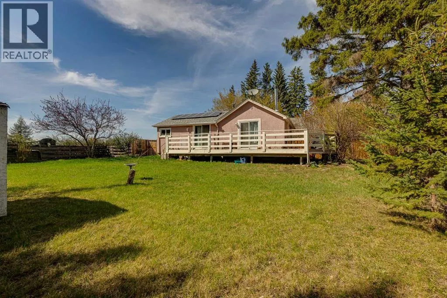
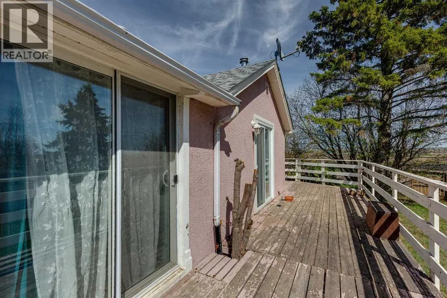
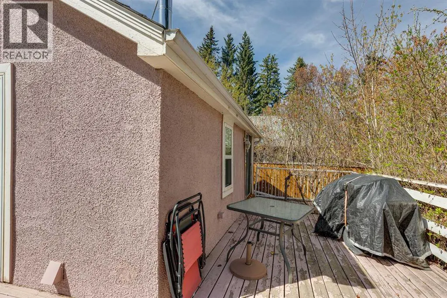
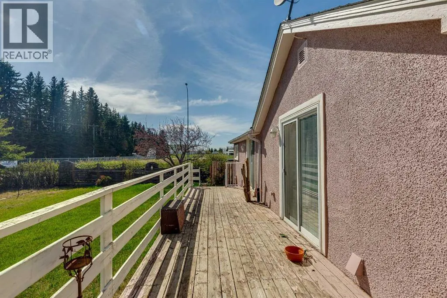
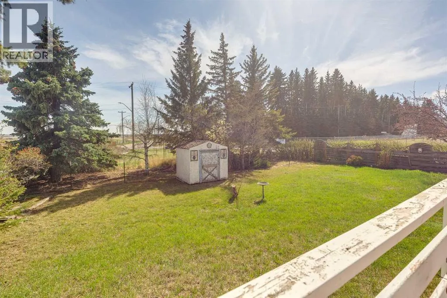
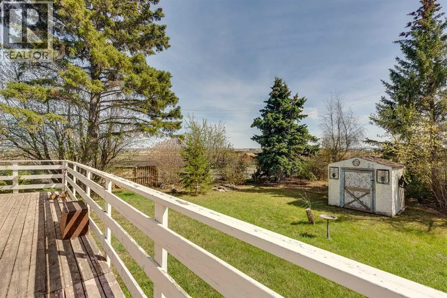
Solid investment property to add to your real estate portfolio, with a fixed-term lease in place until December 31, 2026. If a rental property is not your goal, this home is also ideal for someone seeking cozy, affordable living. Many recent upgrades have been completed, including the kitchen, countertops, backsplash, bathrooms, paint, flooring, and rooftop solar panels. Family sized Backyard and quiet location make this home work on all levels. (id:7434)
General Features
| Property Type | Single Family |
|---|---|
| Zoning Description | R1b |
| CommunityName | Downtown Lacombe |
| Amenities | Park, Playground, Schools, Shopping |
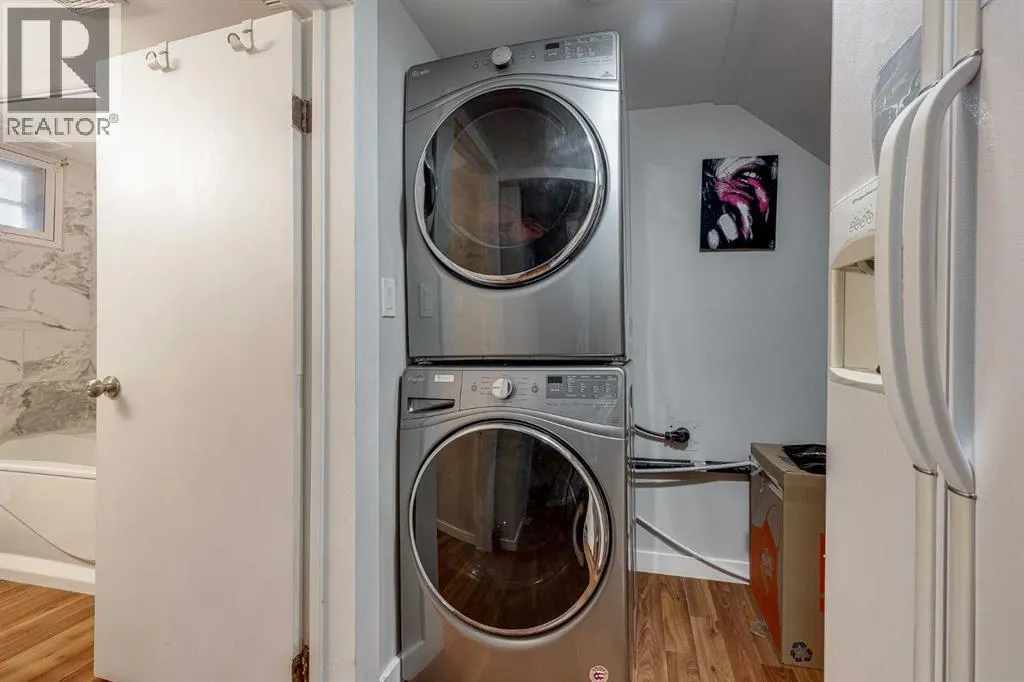
| Building Appliances | Refrigerator, Dishwasher, Stove, Washer & Dryer |
| Building Architectural Style | Bungalow |
| Building Cooling Type | None |
| Parking Space Total | 4 |
| Foundation Type | Block |
| Building Type | House |
| Ownership Type | Freehold |
| Building.StoriesTotal | 1 |
Interior Features
| Building Fireplace Present | True |
|---|---|
| Building Fireplace Total | 1 |
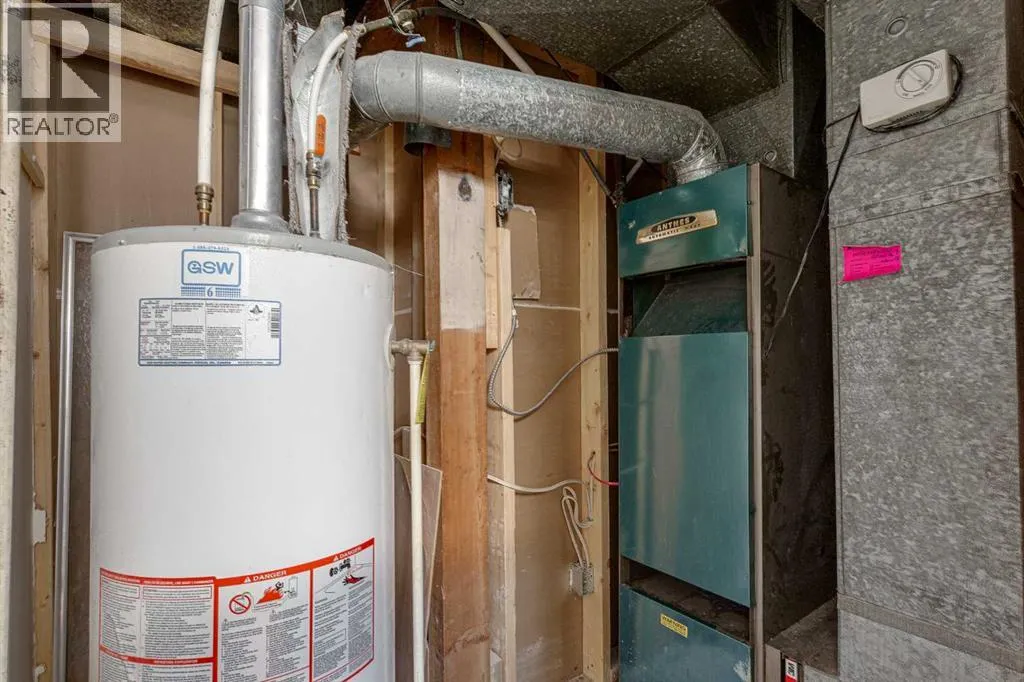
| Building Heating Type | Forced air |
| Building Heating Fuel | Natural gas |
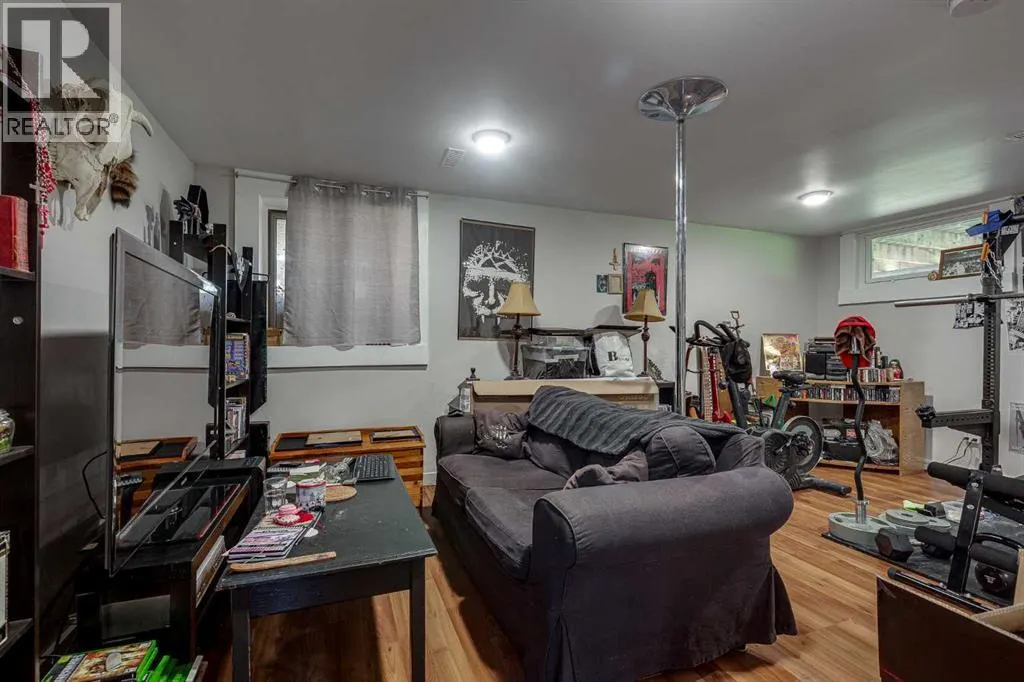
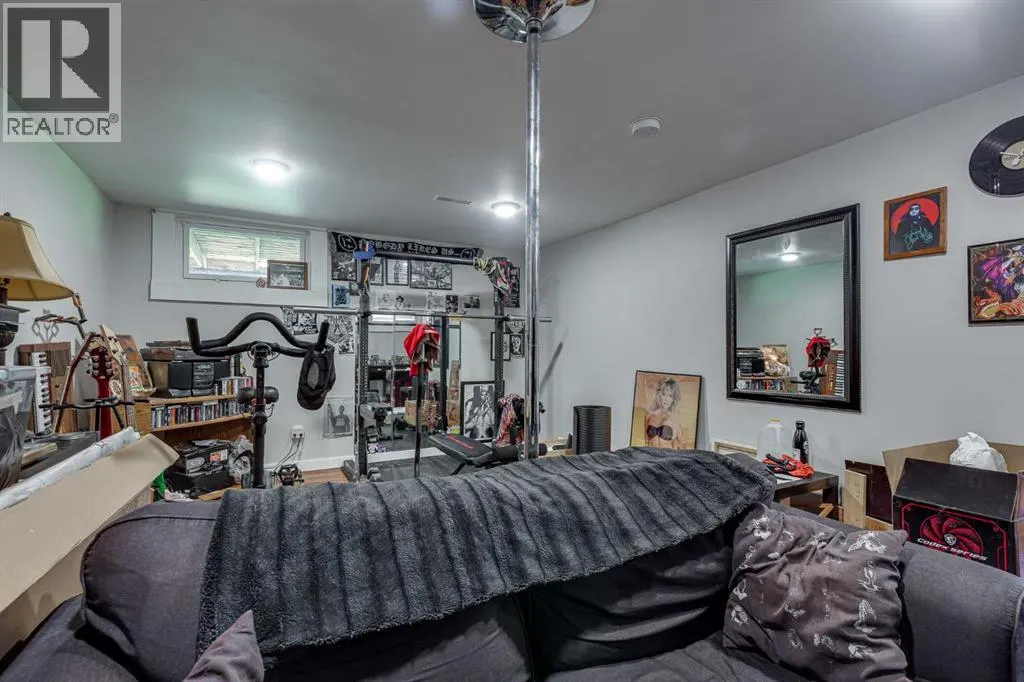
| Basement Development | Finished |
| Basement Type | Full (Finished) |
| Construction Material | Wood frame |
| Construction Style Attachment | Detached |
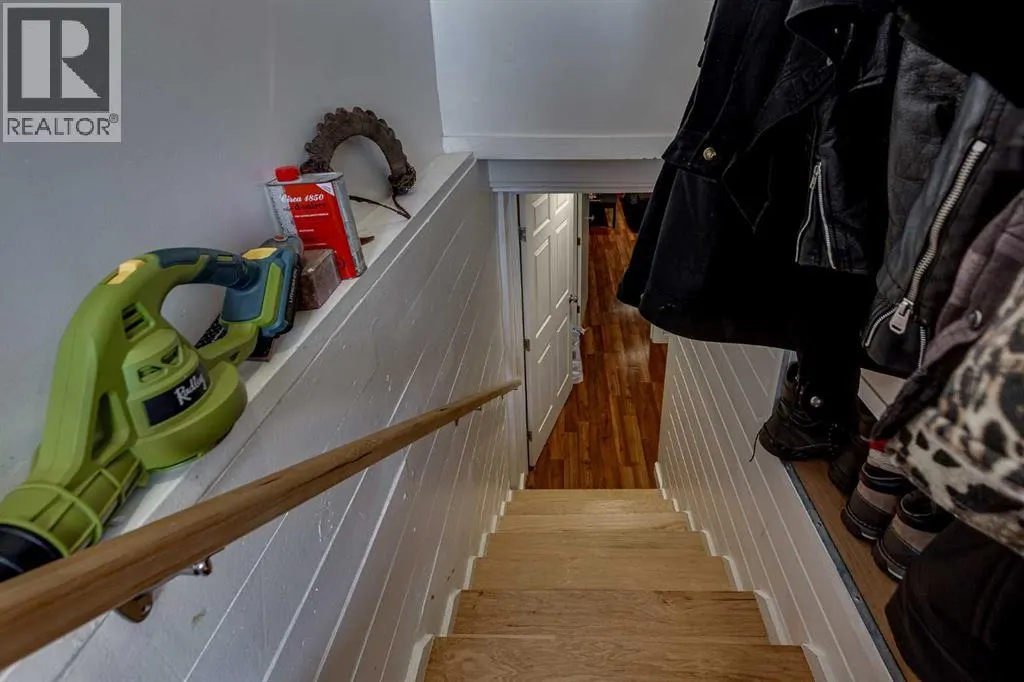
| Flooring Type | Hardwood, Laminate |
| Living Area Range | 747 |
| Bedrooms | 1+1 |
Exterior Features
| Structure | Deck |
|---|---|
| Land Amenities | Park, Playground, Schools, Shopping |
| Landscape Features | Landscaped |
| Fence Type | Fence |
Room Details
| Room | Dimensions | Level | Flooring | Details |
|---|---|---|---|---|
| 5pc Bathroom | 8.83 Ft x 7.08 Ft | Main level | ||
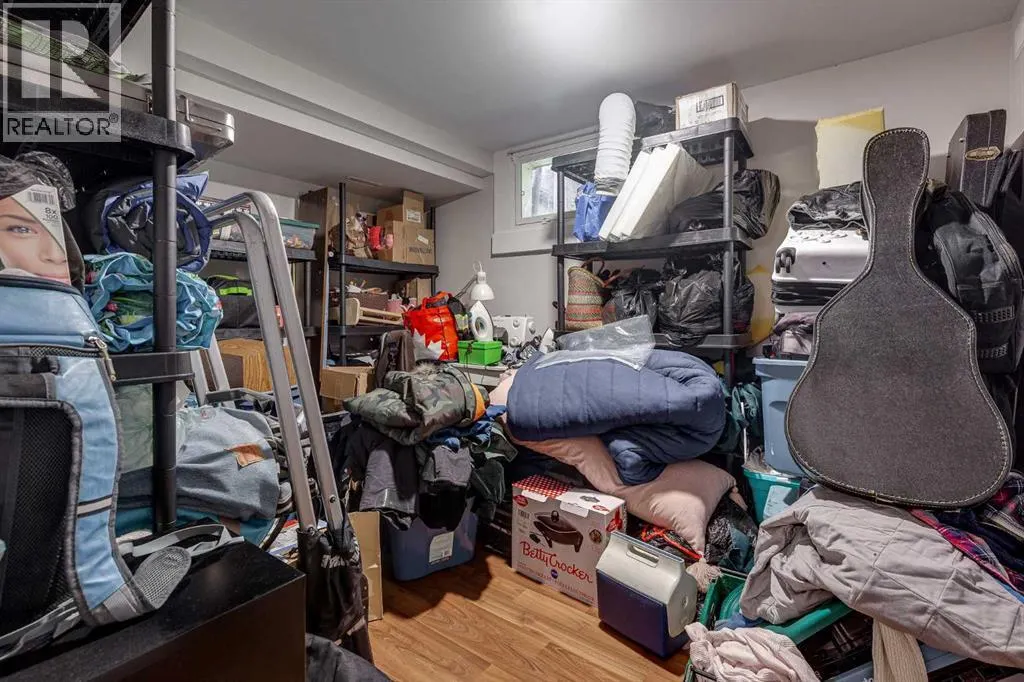
| Bedroom | 13.00 Ft x 9.08 Ft | Basement | ||
| Dining room | 11.83 Ft x 9.08 Ft | Main level | ||
| Family room | 15.50 Ft x 10.58 Ft | Main level | ||
| Furnace | 8.17 Ft x 5.67 Ft | Basement | ||
| Living room | 15.08 Ft x 9.50 Ft | Main level | ||
| Primary Bedroom | 15.25 Ft x 9.42 Ft | Main level | ||
| Recreational, Games room | 18.25 Ft x 17.17 Ft | Basement |
Amenities
- Views
- New Construction
- Adult 55+
- Lease To Own
- No Strata Fees
- Furnished
- Primary On Main
- Air Conditioning
- Seller Finance
- Green
- Fixer Upper
- Horse
- Golf
- Fireplace
- Deck
- Garage
- Basement
- Pool

Property vs Single Family Average in T4L 1V8
Price
Year Built
In The Neighbourhood
Just Listed
Lacombe
$ 450,000
- Type
- Single Family
- Size
- 1,161 SqFt
- Rooms
- 5 Beds + 2.5 Baths
 Listed by: Royal LePage Lifestyles Realty
Golf Course
Lacombe
$ 409,900
- Type
- Single Family
- Size
- 1,930 SqFt
- Rooms
- 3 Beds + 3 Baths
Listed by: RE/MAX real estate central alberta
Views
Lacombe
$ 395,000
- Type
- Single Family
- Size
- 1,239 SqFt
- Rooms
- 5 Beds + 2.5 Baths
Listed by: RE/MAX real estate central alberta
Primary On Main
Lacombe
$ 395,000
- Type
- Single Family
- Size
- 1,239 SqFt
- Rooms
- 5 Beds + 2.5 Baths
RE/MAX real estate central alberta
Open House
Lacombe
$ 359,900
- Type
- Single Family
- Size
- 752 SqFt
- Rooms
- 3 Beds + 2 Baths
Listed by: Royal LePage Lifestyles Realty
Primary On Main
Lacombe
$ 489,500
- Type
- Single Family
- Size
- 1,075 SqFt
- Rooms
- 3 Beds + 2 Baths
Royal LePage Lifestyles Realty
Golf Course
Lacombe
$ 439,900
- Type
- Single Family
- Size
- 1,026 SqFt
- Rooms
- 2 Beds + 2 Baths
Listed by: RE/MAX real estate central alberta
Reduced
Lacombe
$ 329,900
- Type
- Single Family
- Size
- 1,340 SqFt
- Rooms
- 3 Beds + 2.5 Baths
Listed by: Realty Executives Alberta Elite
Reduced
Lacombe
$ 329,900
- Type
- Single Family
- Size
- 1,340 SqFt
- Rooms
- 3 Beds + 2.5 Baths
Realty Executives Alberta Elite
Reduced
Lacombe
$ 399,900
- Type
- Single Family
- Size
- 1,336 SqFt
- Rooms
- 5 Beds + 1.5 Baths
Listed by: Alberta Realty Inc.
Reduced
Lacombe
$ 320,000
- Type
- Single Family
- Size
- 1,152 SqFt
- Rooms
- 4 Beds + 2.5 Baths
Listed by: Royal LePage Lifestyles Realty
 Data is supplied by Pillar 9™ MLS® System. Pillar 9™ is the owner of the copyright in its MLS® System. Data is deemed reliable but is not guaranteed accurate by Pillar 9™. The trademarks MLS®, Multiple Listing Service® and the associated logos are owned by The Canadian Real Estate Association (CREA) and identify the quality of services provided by real estate professionals who are members of CREA. Used under license.

 Information should be deemed reliable but not guaranteed, all representations are approximate, and individual verification is recommended. Copyright ©2026 All rights reserved.
The trademarks REALTOR®, REALTORS® and the REALTOR® logo are controlled by The Canadian Real Estate Association (CREA) and identify real estate professionals who are members of CREA. The trademarks MLS®, Multiple Listing Service® and the associated logos are owned by CREA and identify the quality of
Information should be deemed reliable but not guaranteed, all representations are approximate, and individual verification is recommended. Copyright ©2026 All rights reserved.
The trademarks REALTOR®, REALTORS® and the REALTOR® logo are controlled by The Canadian Real Estate Association (CREA) and identify real estate professionals who are members of CREA. The trademarks MLS®, Multiple Listing Service® and the associated logos are owned by CREA and identify the quality of
 Data is supplied by Pillar 9™ MLS® System. Pillar 9™ is the owner of the copyright in its MLS® System. Data is deemed reliable but is not guaranteed accurate by Pillar 9™. The trademarks MLS®, Multiple Listing Service® and the associated logos are owned by The Canadian Real Estate Association (CREA) and identify the quality of services provided by real estate professionals who are members of CREA. Used under license.