
Primary on Main


Address
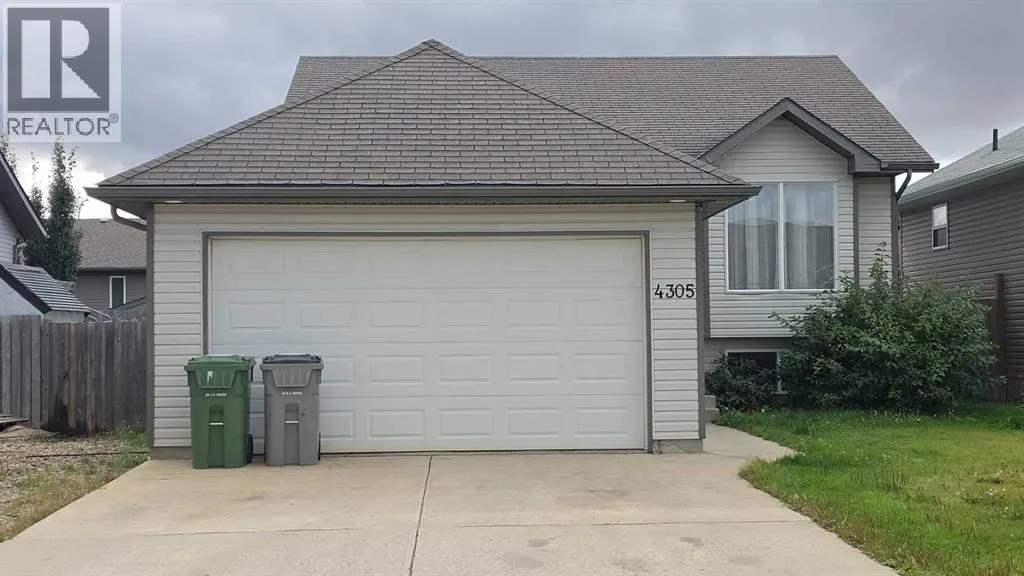
4305 33rd Street, Lloydminster, SK
Price
$ 424,900
Property Attributes
- ID#A2346702
- TypeSingle Family
- Listing Status Active
- MunicipalityLloydminster
- CityLloydminster
- AreaAurora
- NeighbourhoodAurora
- Postal CodeS9V 0S6
- StyleBi-level
- Year Built2005
- Price$ 424,900
- Bedrooms3+2
- Bathrooms3
- Half Bathrooms0
- Sqr Footage1106
Data Source:
Canadian Real Estate Association (CREA)
Property Description
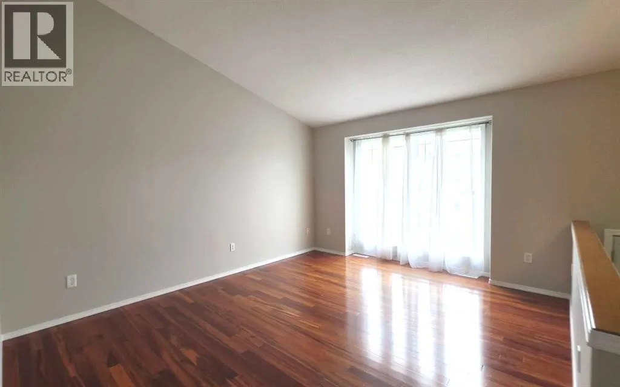
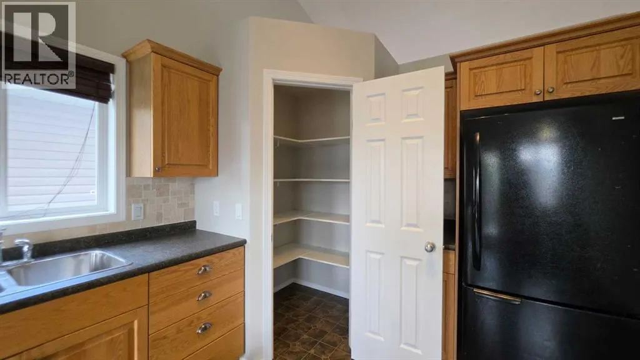
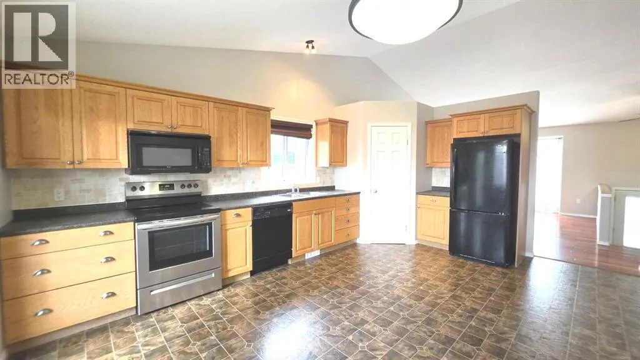
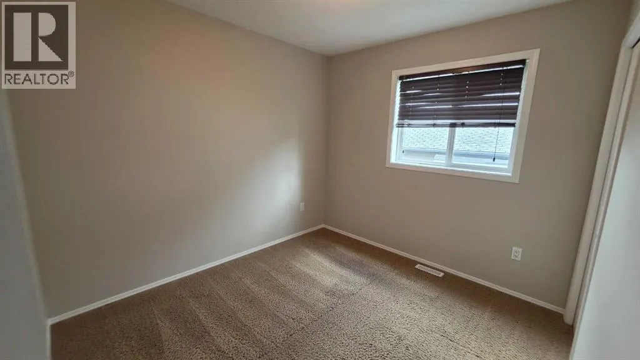
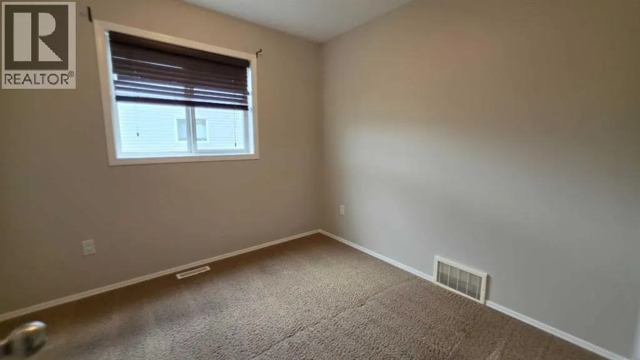
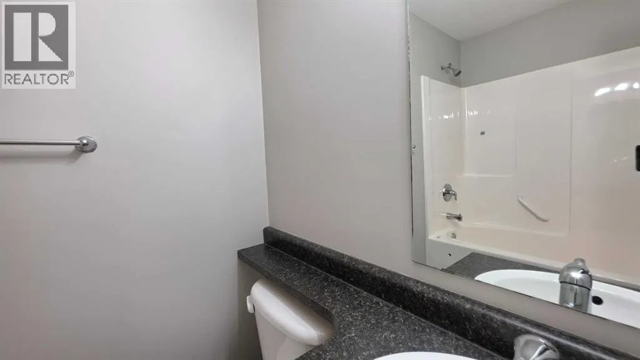
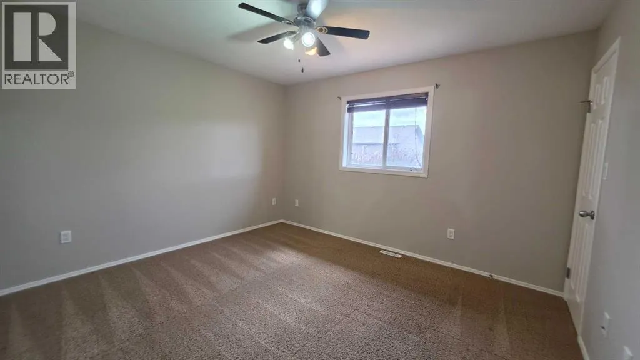
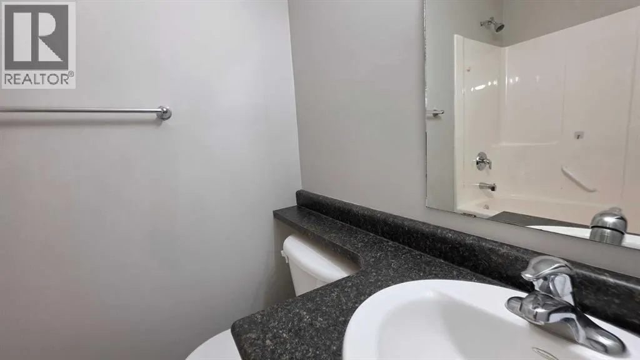
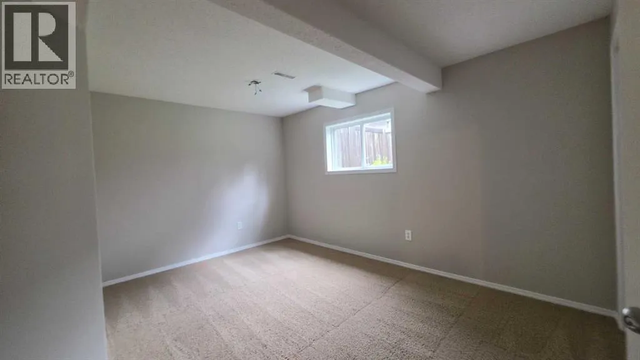
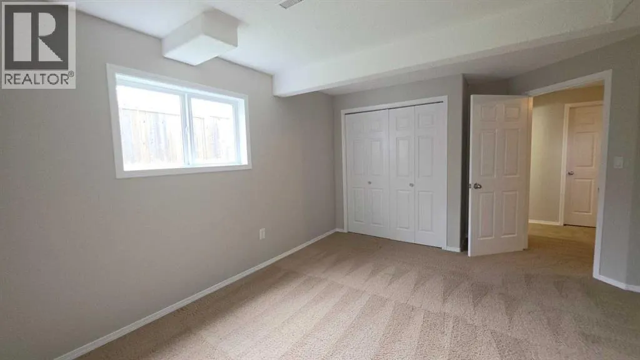
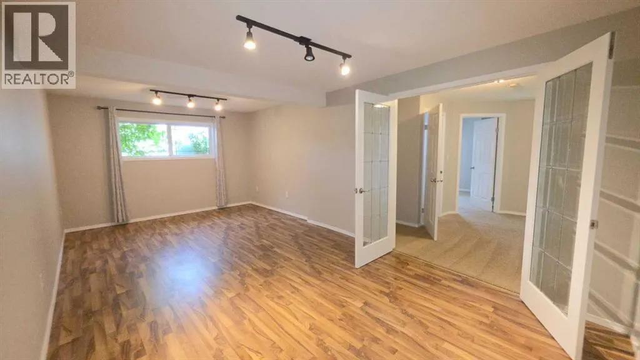
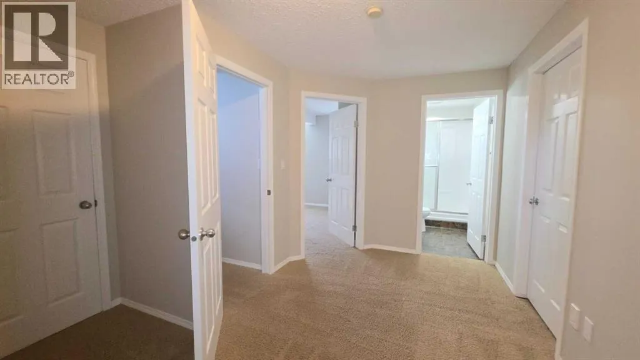
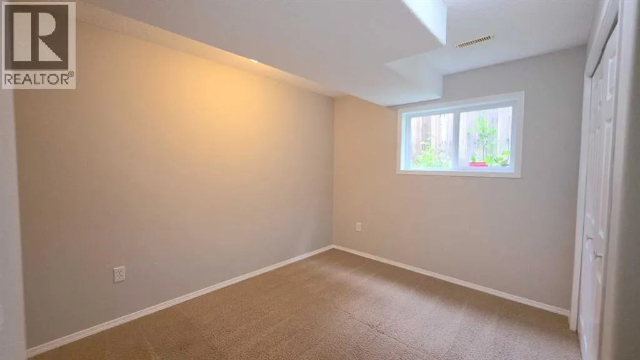
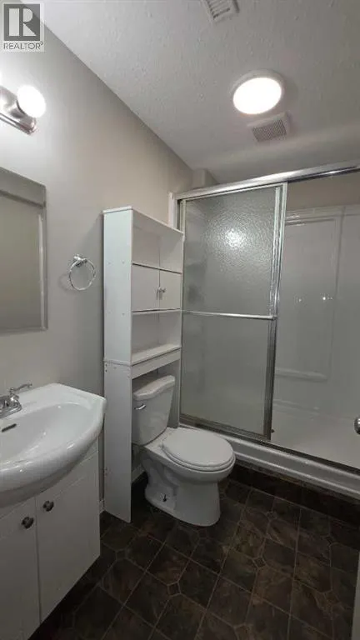
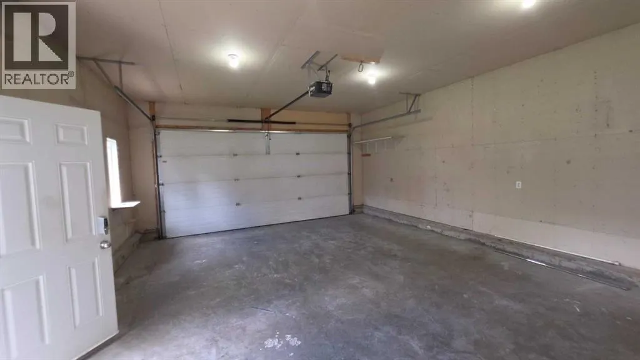
Quiet SK Location close to schools/parks! Bi-level featuring 5 bedrooms/3 baths, Double attached insulated garage. The main level floor plan offers a well lit living room with hardwood flooring. Open kitchen design with a corner pantry and patio access. 3 bedrooms, a full bathroom and a full En suite bath & En suite walk in closet! The basement plan includes a family room with glass garden doors, 2 spacious bedrooms, a large 3 pce bathroom with a double shower and lastly a large laundry utility room! Freshly painted in a light neutral tone top to bottom! Fenced yard with a deck and patio. RV parking! IMMEDIATE POSSESSION! (id:7434)
General Features
| Features | French door, No Smoking Home |
|---|---|
| Property Type | Single Family |
| Zoning Description | LDR |
| CommunityName | Aurora |
| Amenities | Park, Schools |
| Building Appliances | Refrigerator, Dishwasher, Stove, Microwave Range Hood Combo, Window Coverings, Washer & Dryer |
| Building Architectural Style | Bi-level |
| Building Cooling Type | None |
| Parking Space Total | 5 |
| Building Type | House |
| Ownership Type | Freehold |
Interior Features
| Building Fireplace Present | False |
|---|---|
| Building Heating Type | Forced air |
| Building Heating Fuel | Natural gas |
| Basement Development | Finished |
| Basement Type | Full (Finished) |
| Construction Style Attachment | Detached |
| Flooring Type | Carpeted, Hardwood, Laminate, Linoleum |
| Living Area Range | 1106 |
| Bedrooms | 3+2 |
Exterior Features
| Structure | Deck |
|---|---|
| Land Amenities | Park, Schools |
| Landscape Features | Landscaped, Lawn |
| Exterior Finish | Vinyl siding |
| Fence Type | Fence |
Room Details
| Room | Dimensions | Level | Flooring | Details |
|---|---|---|---|---|
| 3pc Bathroom | 5.00 Ft x 8.00 Ft | Basement | ||
| 4pc Bathroom | 5.00 Ft x 7.00 Ft | Main level | ||
| Bedroom | 10.00 Ft x 9.00 Ft | Main level | ||
| Family room | 12.00 Ft x 14.00 Ft | Basement | ||
| Furnace | 4.00 Ft x 8.00 Ft | Basement | ||
| Laundry room | 12.00 Ft x 9.00 Ft | Basement | ||
| Living room | 12.00 Ft x 16.00 Ft | Main level | ||
| Other | 13.00 Ft x 17.00 Ft | Main level | ||
| Primary Bedroom | 11.00 Ft x 13.00 Ft | Main level |
Amenities
- Views
- New Construction
- Adult 55+
- Lease To Own
- No Strata Fees
- Furnished
- Primary On Main
- Air Conditioning
- Seller Finance
- Green
- Fixer Upper
- Horse
- Golf
- Fireplace
- Deck
- Garage
- Basement
- Pool

Property vs Single Family Average in S9V 0S6
Price
Year Built
In The Neighbourhood
Just Listed
Lloydminster
$ 489,900
- Type
- Single Family
- Size
- 1,157 SqFt
- Rooms
- 4 Beds + 3 Baths
eXp Realty (Lloyd)
Reduced
Lloydminster
$ 419,900
- Type
- Single Family
- Size
- 1,197 SqFt
- Rooms
- 4 Beds + 2 Baths
RE/MAX OF LLOYDMINSTER
Reduced
Blackfalds
$ 425,000
- Type
- Single Family
- Size
- 1,205 SqFt
- Rooms
- 3 Beds + 3 Baths
MaxWell Canyon Creek
Reduced
Blackfalds
$ 425,000
- Type
- Single Family
- Size
- 1,206 SqFt
- Rooms
- 3 Beds + 3 Baths
MaxWell Canyon Creek
Primary On Main
Lloydminster
$ 464,900
- Type
- Single Family
- Size
- 1,036 SqFt
- Rooms
- 4 Beds + 3 Baths
eXp Realty (Lloyd)
Blackfalds
$ 479,900
- Type
- Single Family
- Size
- 1,132 SqFt
- Rooms
- 5 Beds + 3 Baths
 Listed by: Royal LePage Network Realty Corp.
Primary On Main
Blackfalds
$ 479,900
- Type
- Single Family
- Size
- 1,132 SqFt
- Rooms
- 5 Beds + 3 Baths
Royal LePage Network Realty Corp.
Primary On Main
Lloydminster
$ 324,900
- Type
- Single Family
- Size
- 1,040 SqFt
- Rooms
- 4 Beds + 2 Baths
RE/MAX OF LLOYDMINSTER
Primary On Main
Lloydminster
$ 259,900
- Type
- Single Family
- Size
- 966 SqFt
- Rooms
- 5 Beds + 2 Baths
RE/MAX OF LLOYDMINSTER
Reduced
Lloydminster
$ 283,500
- Type
- Single Family
- Size
- 933 SqFt
- Rooms
- 3 Beds + 2 Baths
REAL ESTATE CENTRE
Blackfalds
$ 595,000
- Type
- Single Family
- Size
- 1,769 SqFt
- Rooms
- 5 Beds + 3.5 Baths
Listed by: Royal LePage Lifestyles Realty
Blackfalds
$ 595,000
- Type
- Single Family
- Size
- 1,770 SqFt
- Rooms
- 5 Beds + 3.5 Baths
Royal LePage Lifestyles Realty
Views
Blackfalds
$ 424,900
- Type
- Single Family
- Size
- 1,252 SqFt
- Rooms
- 3 Beds + 2 Baths
Listed by: Lime Green Realty Central
Primary On Main
Blackfalds
$ 424,900
- Type
- Single Family
- Size
- 1,252 SqFt
- Rooms
- 3 Beds + 2 Baths
Lime Green Realty Central
 Data is supplied by Pillar 9™ MLS® System. Pillar 9™ is the owner of the copyright in its MLS® System. Data is deemed reliable but is not guaranteed accurate by Pillar 9™. The trademarks MLS®, Multiple Listing Service® and the associated logos are owned by The Canadian Real Estate Association (CREA) and identify the quality of services provided by real estate professionals who are members of CREA. Used under license.

 Information should be deemed reliable but not guaranteed, all representations are approximate, and individual verification is recommended. Copyright ©2026 All rights reserved.
The trademarks REALTOR®, REALTORS® and the REALTOR® logo are controlled by The Canadian Real Estate Association (CREA) and identify real estate professionals who are members of CREA. The trademarks MLS®, Multiple Listing Service® and the associated logos are owned by CREA and identify the quality of
Information should be deemed reliable but not guaranteed, all representations are approximate, and individual verification is recommended. Copyright ©2026 All rights reserved.
The trademarks REALTOR®, REALTORS® and the REALTOR® logo are controlled by The Canadian Real Estate Association (CREA) and identify real estate professionals who are members of CREA. The trademarks MLS®, Multiple Listing Service® and the associated logos are owned by CREA and identify the quality of
 Data is supplied by Pillar 9™ MLS® System. Pillar 9™ is the owner of the copyright in its MLS® System. Data is deemed reliable but is not guaranteed accurate by Pillar 9™. The trademarks MLS®, Multiple Listing Service® and the associated logos are owned by The Canadian Real Estate Association (CREA) and identify the quality of services provided by real estate professionals who are members of CREA. Used under license.