
Primary on Main

Address
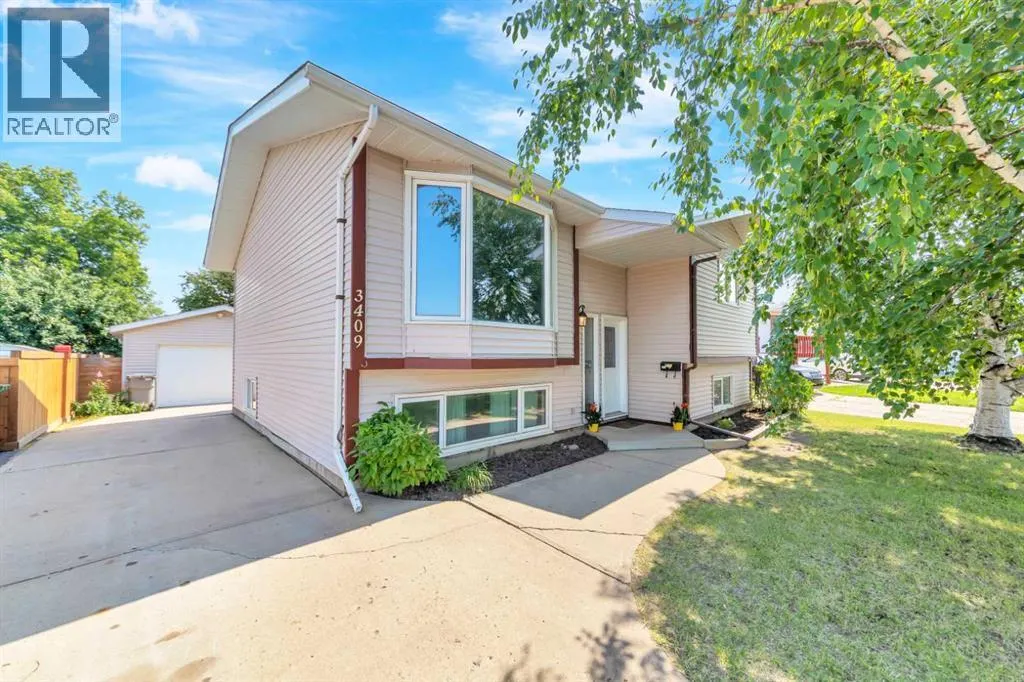
3409 45a Avenue, Lloydminster, SK
Price
$ 324,900
Property Attributes
- ID#A2332401
- TypeSingle Family
- Listing Status Active
- MunicipalityLloydminster
- CityLloydminster
- AreaAurora
- NeighbourhoodAurora
- Postal CodeS9V 1T5
- StyleBi-level
- Year Built1984
- Price$ 324,900
- Bedrooms2+2
- Bathrooms2
- Half Bathrooms0
- Sqr Footage1040
Data Source:
Canadian Real Estate Association (CREA)
Property Description
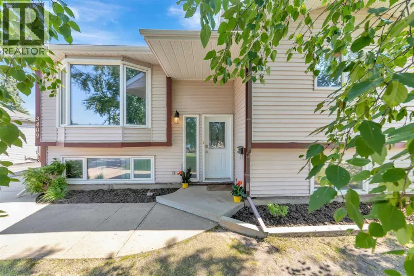
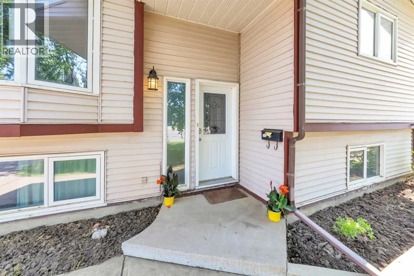
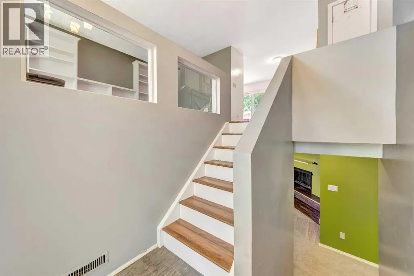
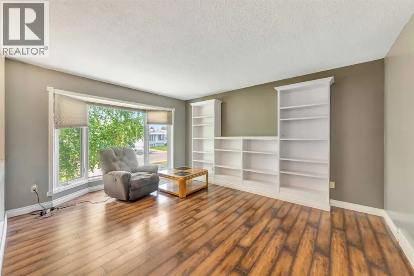
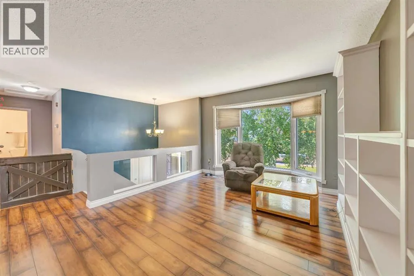
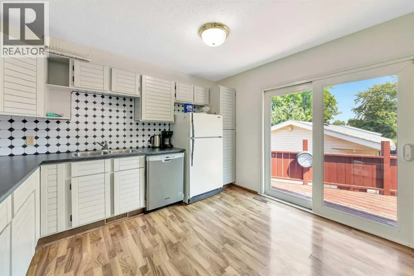
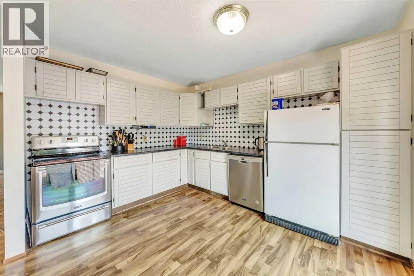
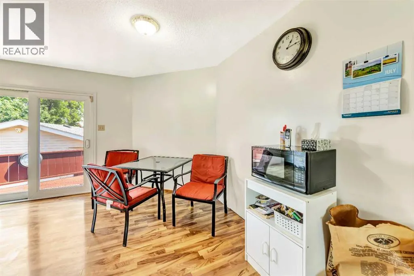
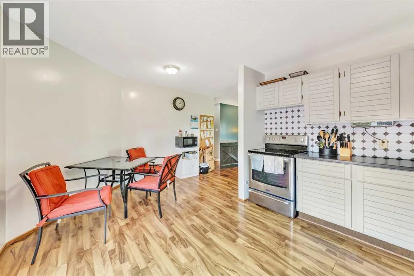
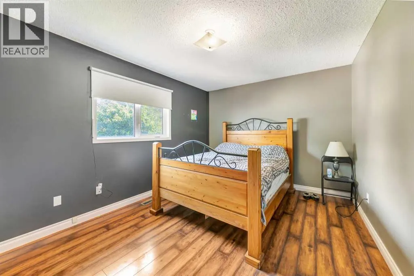
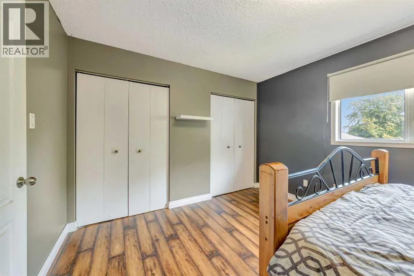
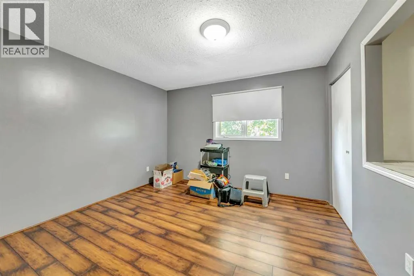
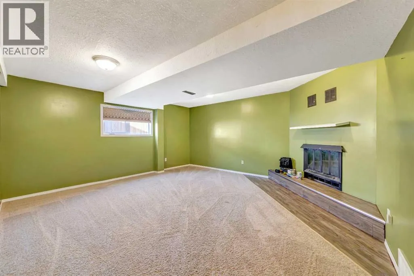
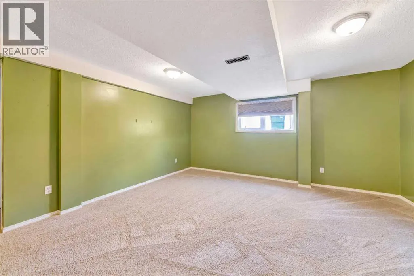
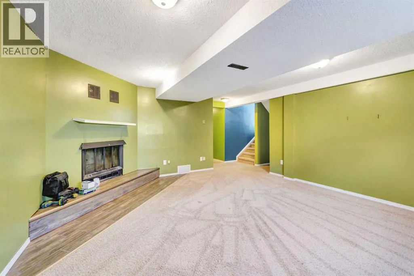
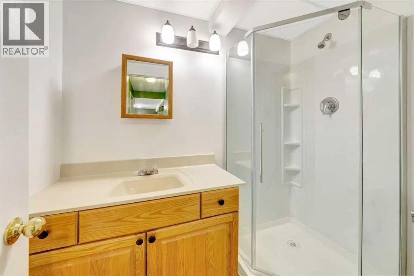
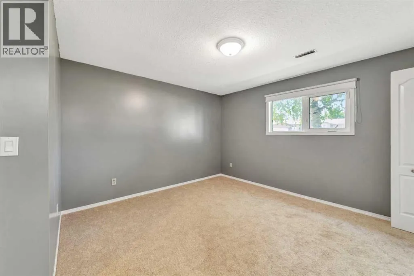
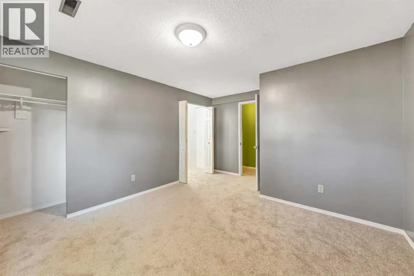
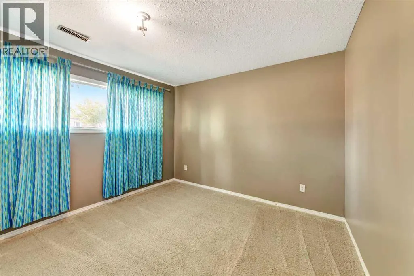
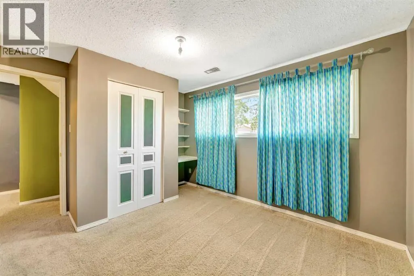
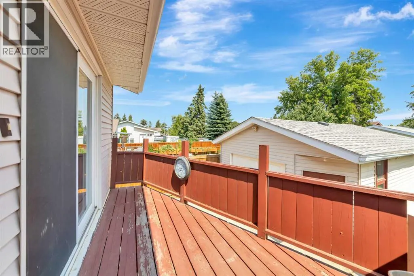
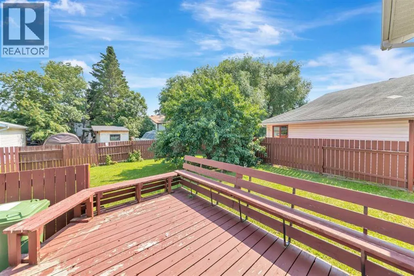
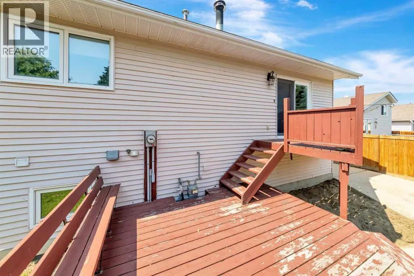
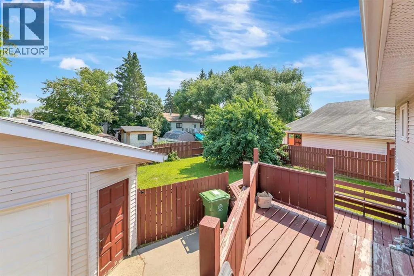
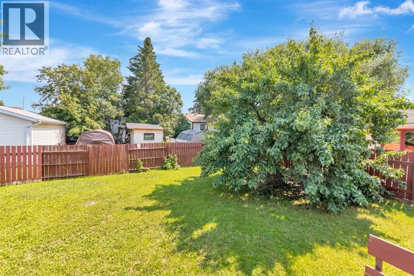
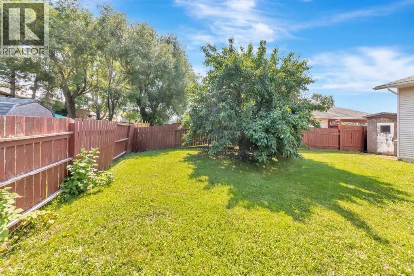
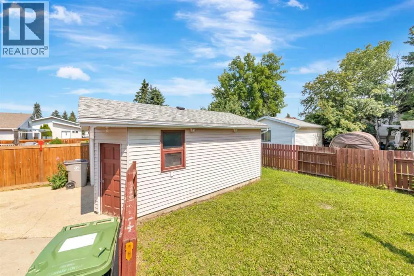
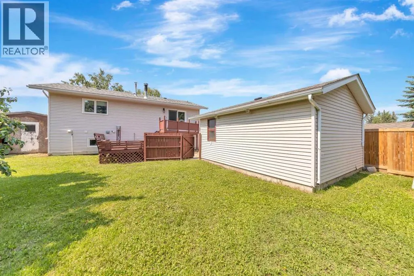
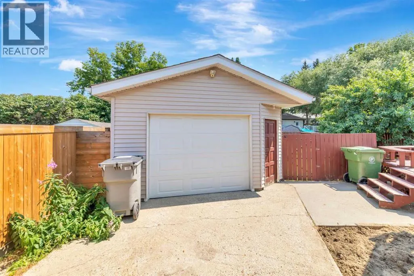
In this fantastic family friendly Sask cul-de-sac location, you'll find this great home package! 18x22 detached garage is wired for 220V and is an excellent spot to park the project car, keep the bikes and toys out of sight or as your everyday parking spot to keep the elements off the vehicle. This bi-level home features 4 bedrooms (2+2) with the primary bedroom features double closets. The main floor has a bright eat-in kitchen and a good sized living room with built-in storage. The basement is completely finished with the family room featuring a cozy wood fireplace, 2 large bedrooms, an additional bathroom and an abundance of storage. This is a great starter home, down-size home or investment property to add to your portfolio. (id:7434)
General Features
| Features | Cul-de-sac |
|---|---|
| Property Type | Single Family |
| Zoning Description | LDR |
| CommunityName | Aurora |
| Amenities | Schools |
| Building Appliances | Washer, Refrigerator, Dishwasher, Stove, Dryer, Window Coverings, Water Heater - Gas |
| Building Architectural Style | Bi-level |
| Building Cooling Type | None |
| Parking Space Total | 4 |
| Building Type | House |
| Ownership Type | Freehold |
Interior Features
| Building Fireplace Present | True |
|---|---|
| Building Fireplace Total | 1 |
| Building Heating Type | Forced air |
| Basement Development | Finished |
| Basement Type | Full (Finished) |
| Construction Material | Wood frame |
| Construction Style Attachment | Detached |
| Flooring Type | Carpeted, Laminate |
| Living Area Range | 1040 |
| Bedrooms | 2+2 |
Exterior Features
| Structure | Deck |
|---|---|
| Land Amenities | Schools |
| Landscape Features | Landscaped |
| Fence Type | Fence |
Room Details
| Room | Dimensions | Level | Flooring | Details |
|---|---|---|---|---|
| 3pc Bathroom | Measurements not available | Basement | ||
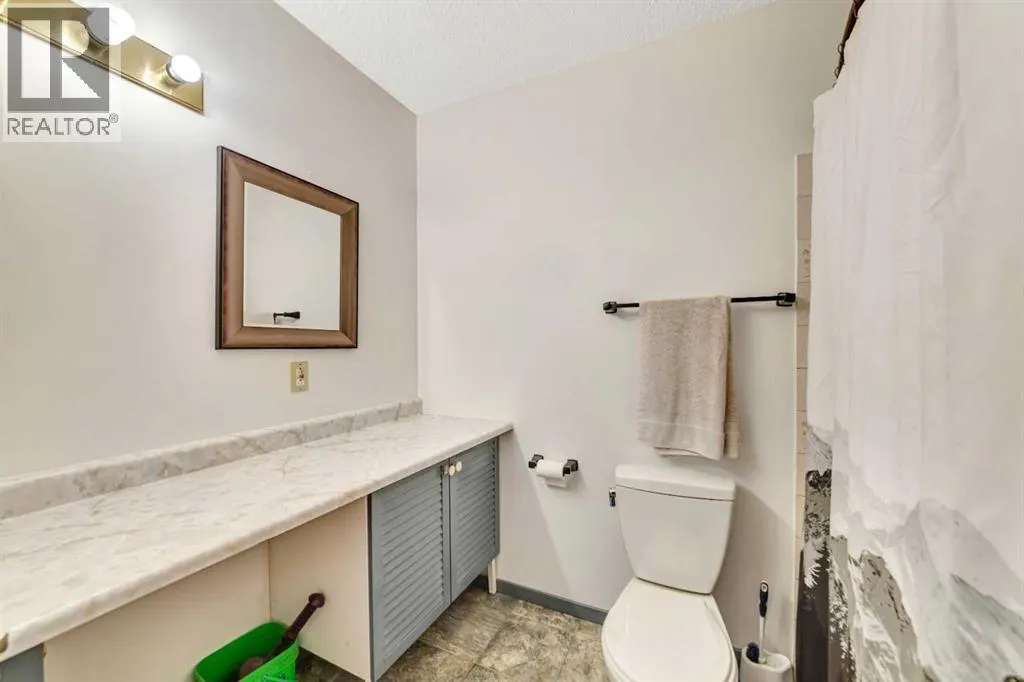
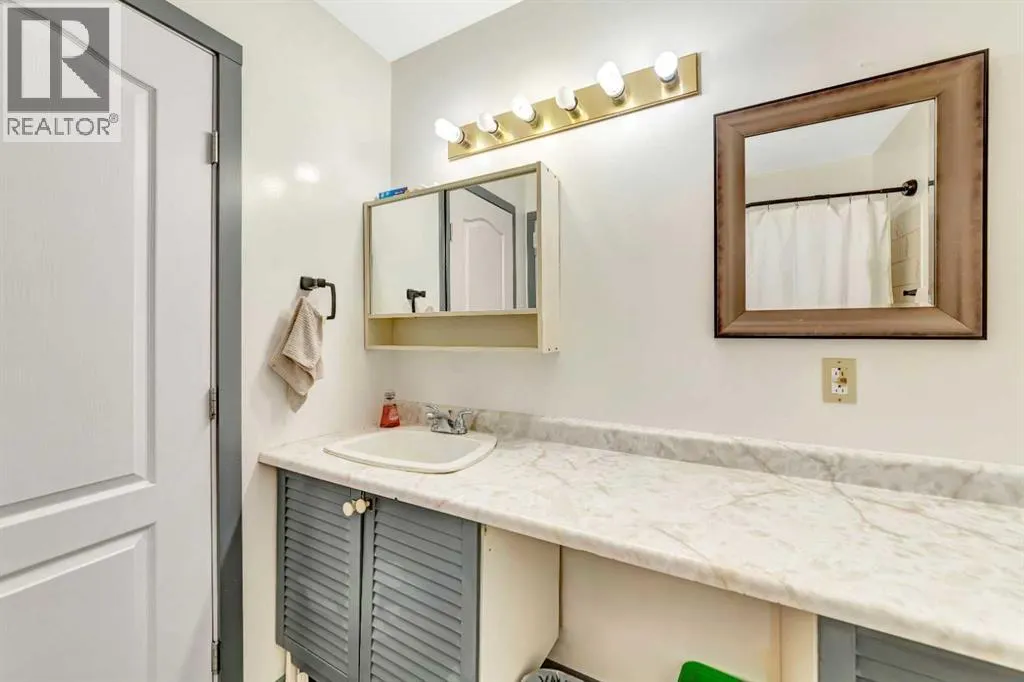
| 4pc Bathroom | Measurements not available | Main level | ||
| Bedroom | 10.00 Ft x 9.00 Ft | Main level | ||
| Eat in kitchen | 14.00 Ft x 16.00 Ft | Main level | ||
| Family room | 14.00 Ft x 16.00 Ft | Basement | ||
| Living room | 14.00 Ft x 12.00 Ft | Main level | ||
| Primary Bedroom | 11.00 Ft x 14.00 Ft | Main level |
Amenities
- Views
- New Construction
- Adult 55+
- Lease To Own
- No Strata Fees
- Furnished
- Primary On Main
- Air Conditioning
- Seller Finance
- Green
- Fixer Upper
- Horse
- Golf
- Fireplace
- Deck
- Garage
- Basement
- Pool

Property vs Single Family Average in S9V 1T5
Price
Year Built
In The Neighbourhood
Just Listed
Lloydminster
$ 489,900
- Type
- Single Family
- Size
- 1,157 SqFt
- Rooms
- 4 Beds + 3 Baths
eXp Realty (Lloyd)
Primary On Main
Lloydminster
$ 424,900
- Type
- Single Family
- Size
- 1,106 SqFt
- Rooms
- 5 Beds + 3 Baths
REAL ESTATE CENTRE
Reduced
Lloydminster
$ 419,900
- Type
- Single Family
- Size
- 1,197 SqFt
- Rooms
- 4 Beds + 2 Baths
RE/MAX OF LLOYDMINSTER
Reduced
Blackfalds
$ 425,000
- Type
- Single Family
- Size
- 1,205 SqFt
- Rooms
- 3 Beds + 3 Baths
MaxWell Canyon Creek
Reduced
Blackfalds
$ 425,000
- Type
- Single Family
- Size
- 1,206 SqFt
- Rooms
- 3 Beds + 3 Baths
MaxWell Canyon Creek
Primary On Main
Lloydminster
$ 464,900
- Type
- Single Family
- Size
- 1,036 SqFt
- Rooms
- 4 Beds + 3 Baths
eXp Realty (Lloyd)
Blackfalds
$ 479,900
- Type
- Single Family
- Size
- 1,132 SqFt
- Rooms
- 5 Beds + 3 Baths
 Listed by: Royal LePage Network Realty Corp.
Primary On Main
Blackfalds
$ 479,900
- Type
- Single Family
- Size
- 1,132 SqFt
- Rooms
- 5 Beds + 3 Baths
Royal LePage Network Realty Corp.
Primary On Main
Lloydminster
$ 259,900
- Type
- Single Family
- Size
- 966 SqFt
- Rooms
- 5 Beds + 2 Baths
RE/MAX OF LLOYDMINSTER
Reduced
Lloydminster
$ 283,500
- Type
- Single Family
- Size
- 933 SqFt
- Rooms
- 3 Beds + 2 Baths
REAL ESTATE CENTRE
Blackfalds
$ 595,000
- Type
- Single Family
- Size
- 1,769 SqFt
- Rooms
- 5 Beds + 3.5 Baths
Listed by: Royal LePage Lifestyles Realty
Blackfalds
$ 595,000
- Type
- Single Family
- Size
- 1,770 SqFt
- Rooms
- 5 Beds + 3.5 Baths
Royal LePage Lifestyles Realty
Views
Blackfalds
$ 424,900
- Type
- Single Family
- Size
- 1,252 SqFt
- Rooms
- 3 Beds + 2 Baths
Listed by: Lime Green Realty Central
Primary On Main
Blackfalds
$ 424,900
- Type
- Single Family
- Size
- 1,252 SqFt
- Rooms
- 3 Beds + 2 Baths
Lime Green Realty Central
 Data is supplied by Pillar 9™ MLS® System. Pillar 9™ is the owner of the copyright in its MLS® System. Data is deemed reliable but is not guaranteed accurate by Pillar 9™. The trademarks MLS®, Multiple Listing Service® and the associated logos are owned by The Canadian Real Estate Association (CREA) and identify the quality of services provided by real estate professionals who are members of CREA. Used under license.

 Information should be deemed reliable but not guaranteed, all representations are approximate, and individual verification is recommended. Copyright ©2026 All rights reserved.
The trademarks REALTOR®, REALTORS® and the REALTOR® logo are controlled by The Canadian Real Estate Association (CREA) and identify real estate professionals who are members of CREA. The trademarks MLS®, Multiple Listing Service® and the associated logos are owned by CREA and identify the quality of
Information should be deemed reliable but not guaranteed, all representations are approximate, and individual verification is recommended. Copyright ©2026 All rights reserved.
The trademarks REALTOR®, REALTORS® and the REALTOR® logo are controlled by The Canadian Real Estate Association (CREA) and identify real estate professionals who are members of CREA. The trademarks MLS®, Multiple Listing Service® and the associated logos are owned by CREA and identify the quality of
 Data is supplied by Pillar 9™ MLS® System. Pillar 9™ is the owner of the copyright in its MLS® System. Data is deemed reliable but is not guaranteed accurate by Pillar 9™. The trademarks MLS®, Multiple Listing Service® and the associated logos are owned by The Canadian Real Estate Association (CREA) and identify the quality of services provided by real estate professionals who are members of CREA. Used under license.