
Views - Primary on Main



Address
690 Fraser Street, Kamloops, BC
Price
$ 749,900
Property Attributes
- ID#10401205
- TypeSingle Family
- Listing Status Active
- MunicipalityKamloops
- CityKamloops
- AreaKamloops
- NeighbourhoodSouth Kamloops
- Postal CodeV2C 3H2
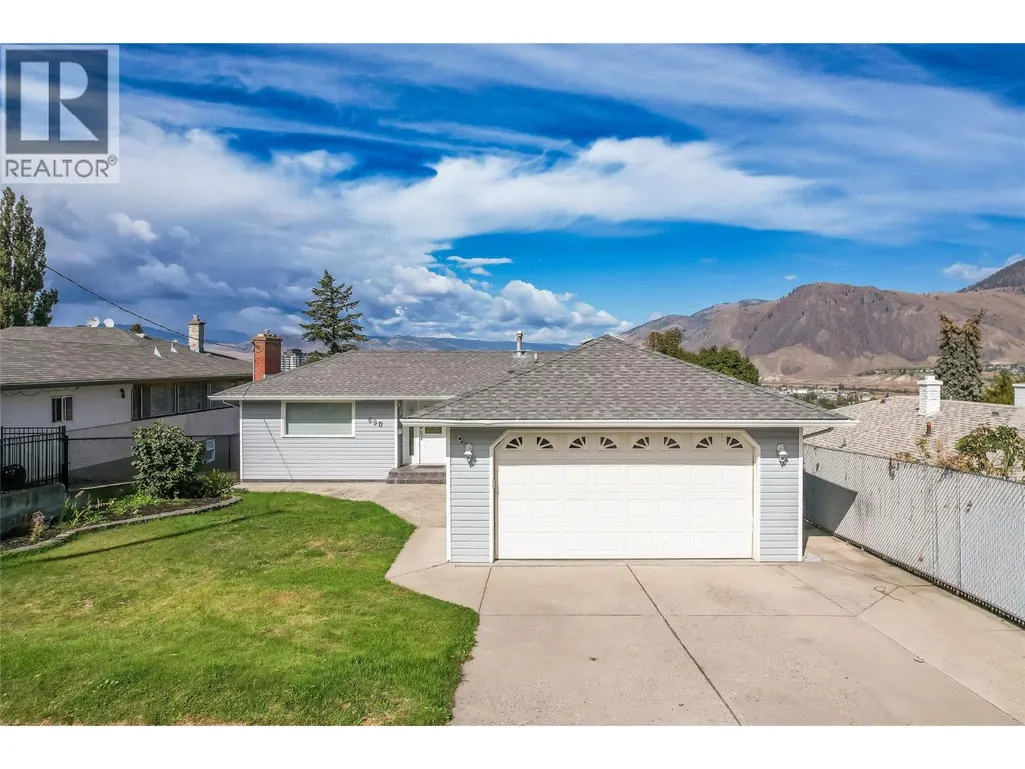
- StyleBungalow
- Year Built1957
- Price$ 749,900
- Bedrooms3
- Bathrooms2
- Half Bathrooms0
- Sqr Footage1681
- Lot Size0.24 Acres
Data Source:
Canadian Real Estate Association (CREA)
Property Description
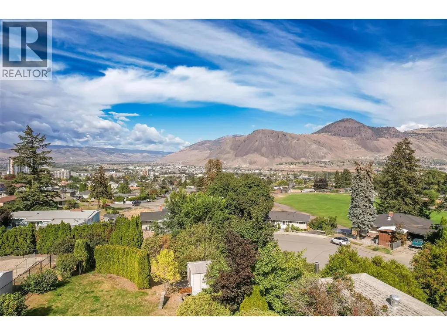
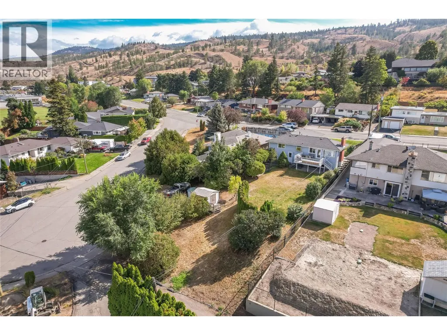
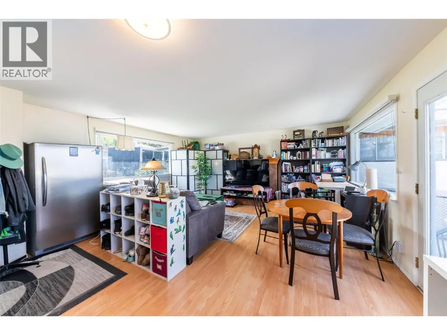
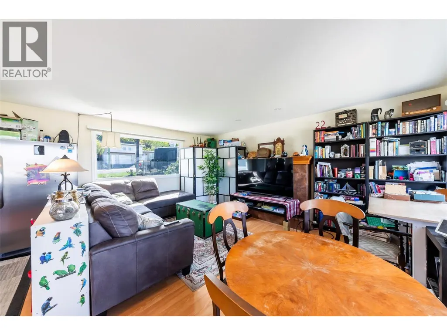
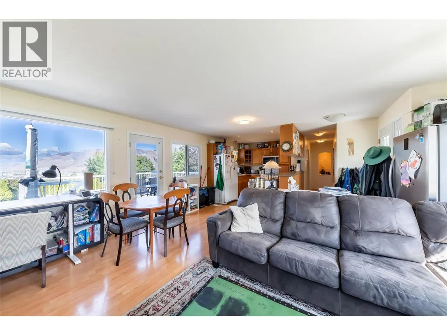
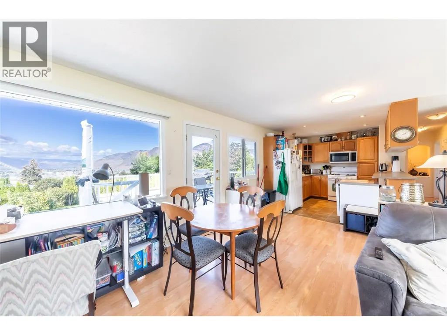
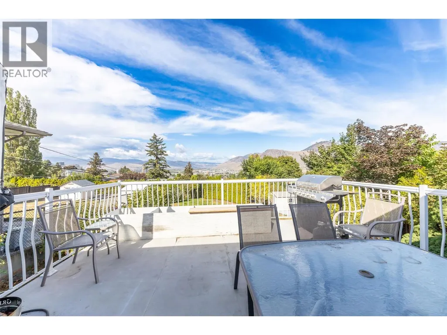
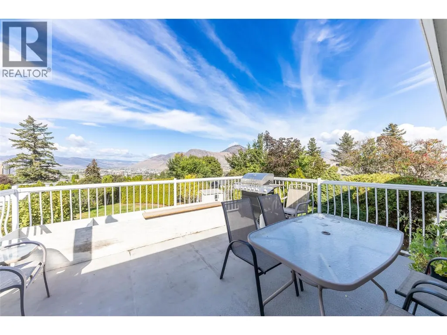
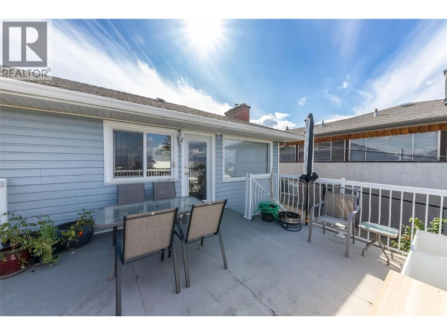
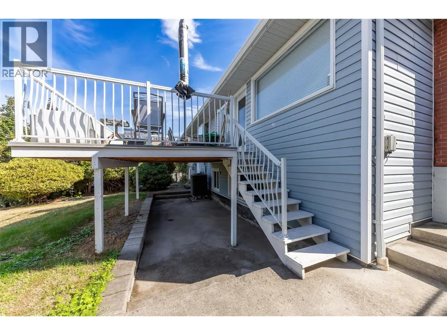
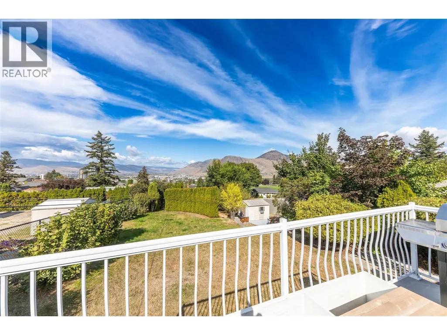
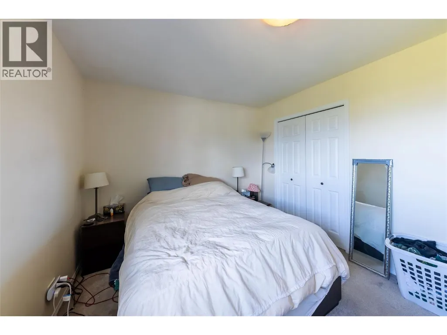
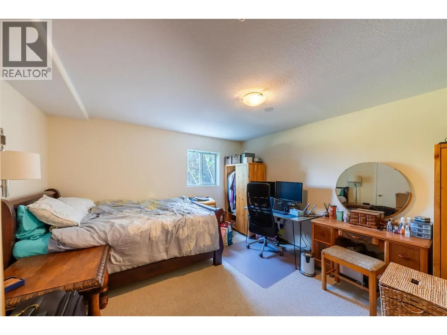
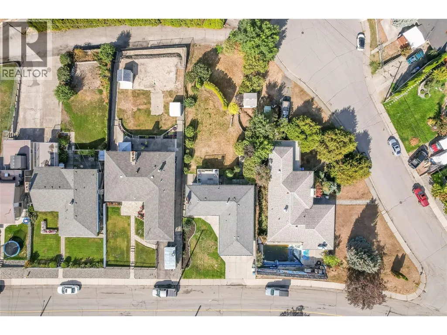
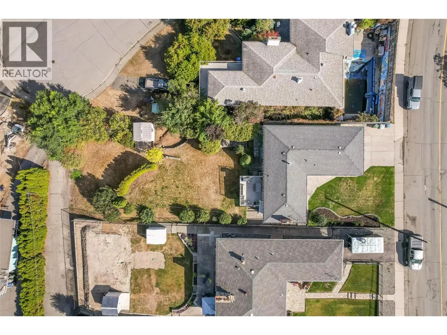
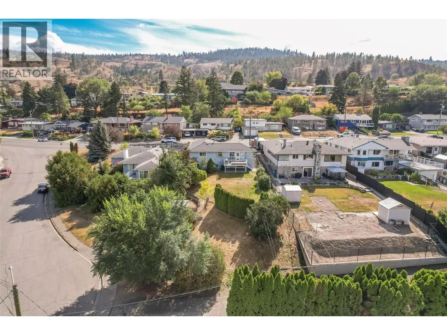
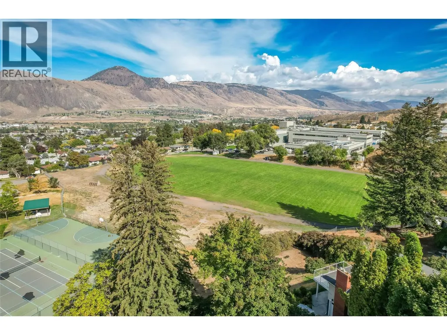
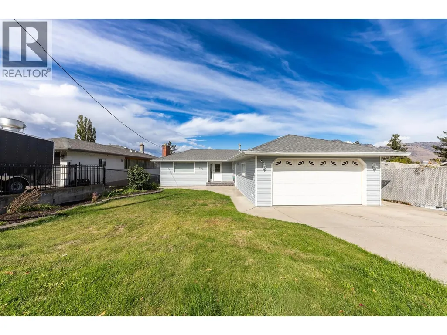
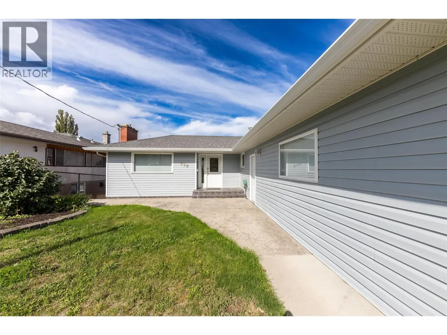
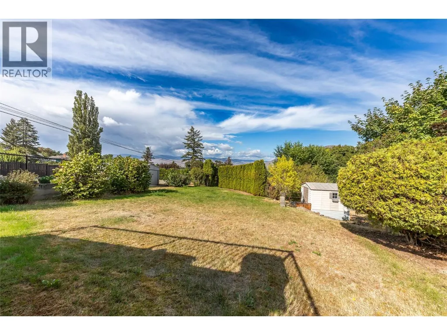
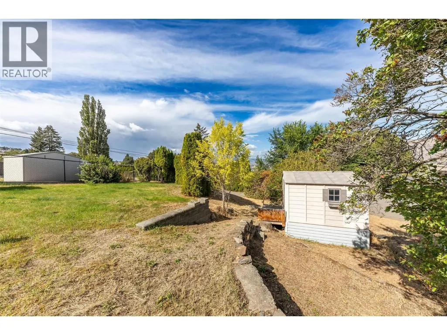
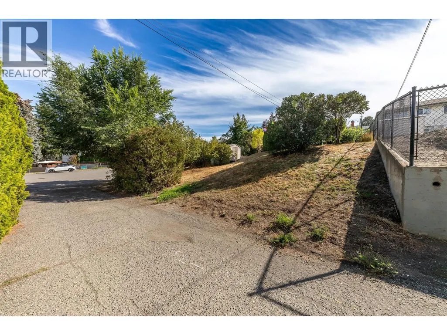
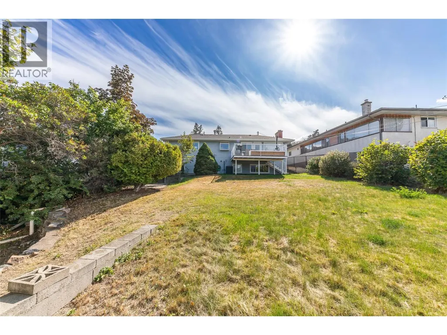
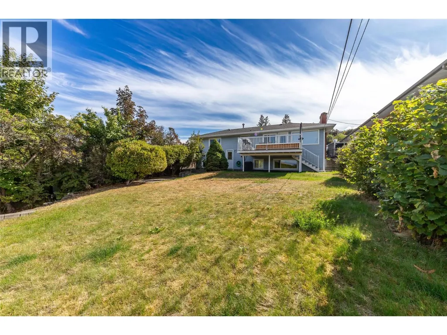
Steps to South Kamloops Secondary School and just minutes to the downtown core. This is a true view lot, sitting on a massive 10,051 sq.ft. parcel with incredible valley views and rear laneway access, offering exceptional carriage suite potential for future development or extra income (subject to municipal approval) — a huge value-add rarely found downtown. The home itself is a solid 3 bedroom (possible 4th), 2 bathroom rancher with a fully finished basement. Features a spacious patio off of the kitchen with city views, large attached 2 car garage, underground irrigation, and heat pump. Whether you're looking to settle into to the neighbourhood, invest, or explore the lot's future potential, 690 Fraser St checks the important boxes: location, views, lot size, and long-term upside. All measurements approx. (id:7434)
General Features
| Features | One Balcony |
|---|---|
| Property Type | Single Family |
| Neighbourhood | South Kamloops |
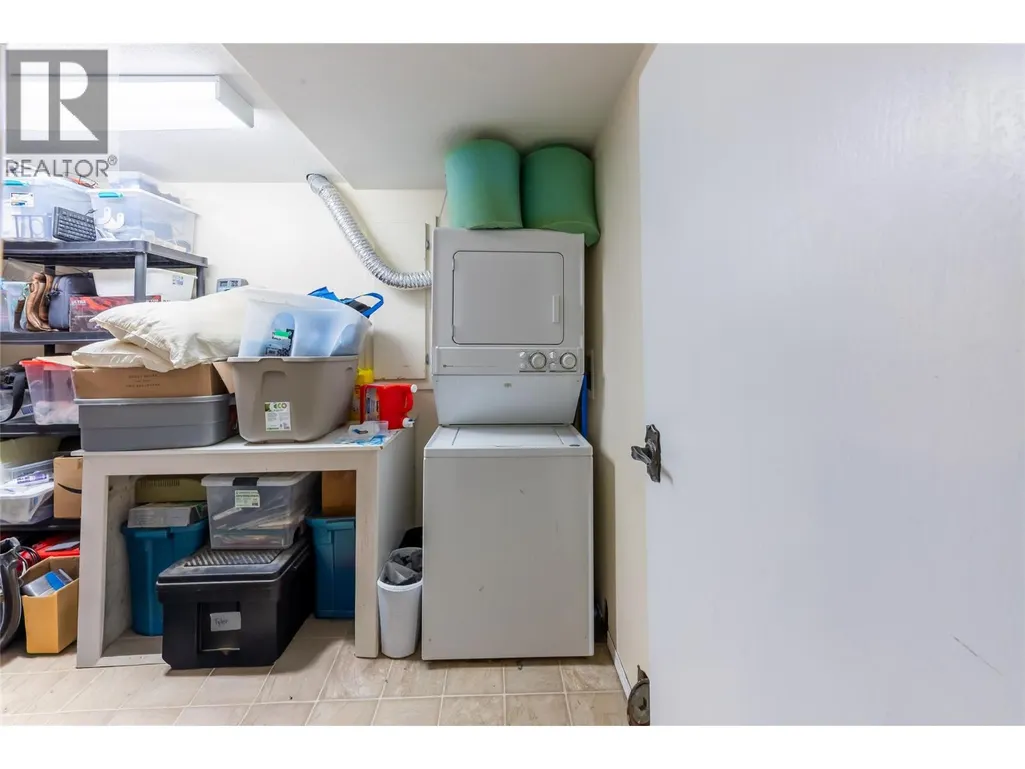
| Building Appliances | Refrigerator, Dishwasher, Range - Electric, Microwave, Washer/Dryer Stack-Up |
| Building Architectural Style | Bungalow |
| Parking Space Total | 4 |
| Building Type | House |
| Ownership Type | Freehold |
| Building.StoriesTotal | 1 |
Interior Features
| Building Fireplace Present | False |
|---|---|
| Building Heating Type | Forced air, See remarks |
| Construction Style Attachment | Detached |
| Living Area Range | 1681 |
| Bedrooms | 3 |
Exterior Features
| ViewType | Mountain view |
|---|---|
| Building Roof Material | Asphalt shingle |
| Building Roof Style | Unknown |
| Sewer | Municipal sewage system |
| Exterior Finish | Vinyl siding |
Room Details
| Room | Dimensions | Level | Flooring | Details |
|---|---|---|---|---|
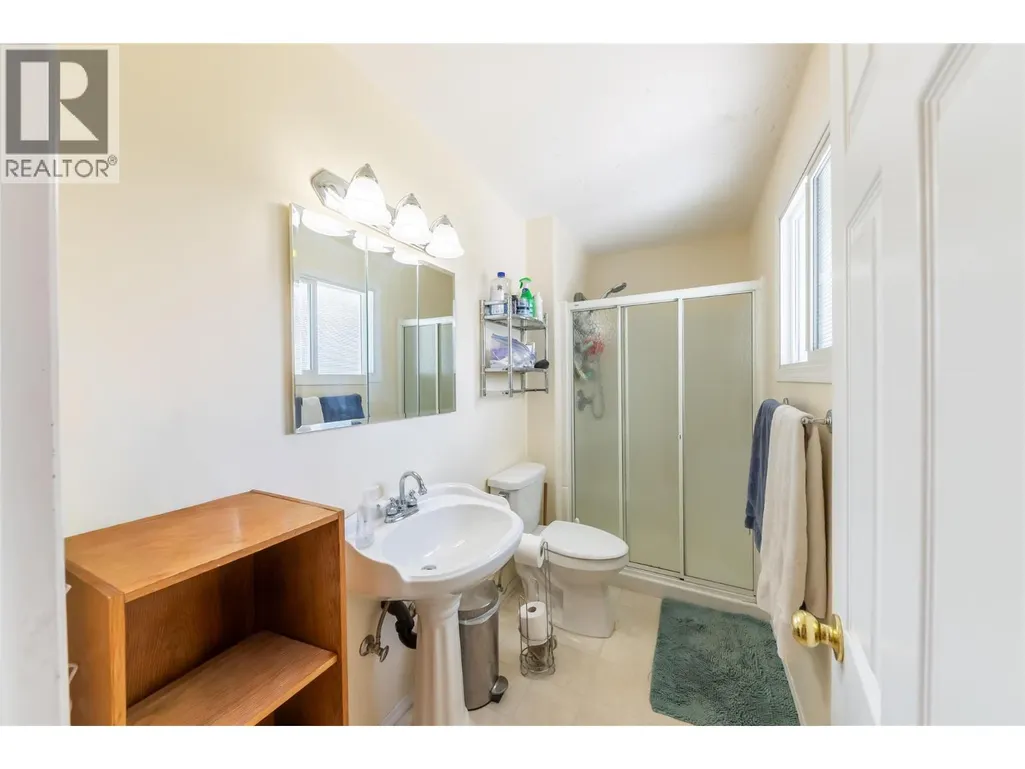
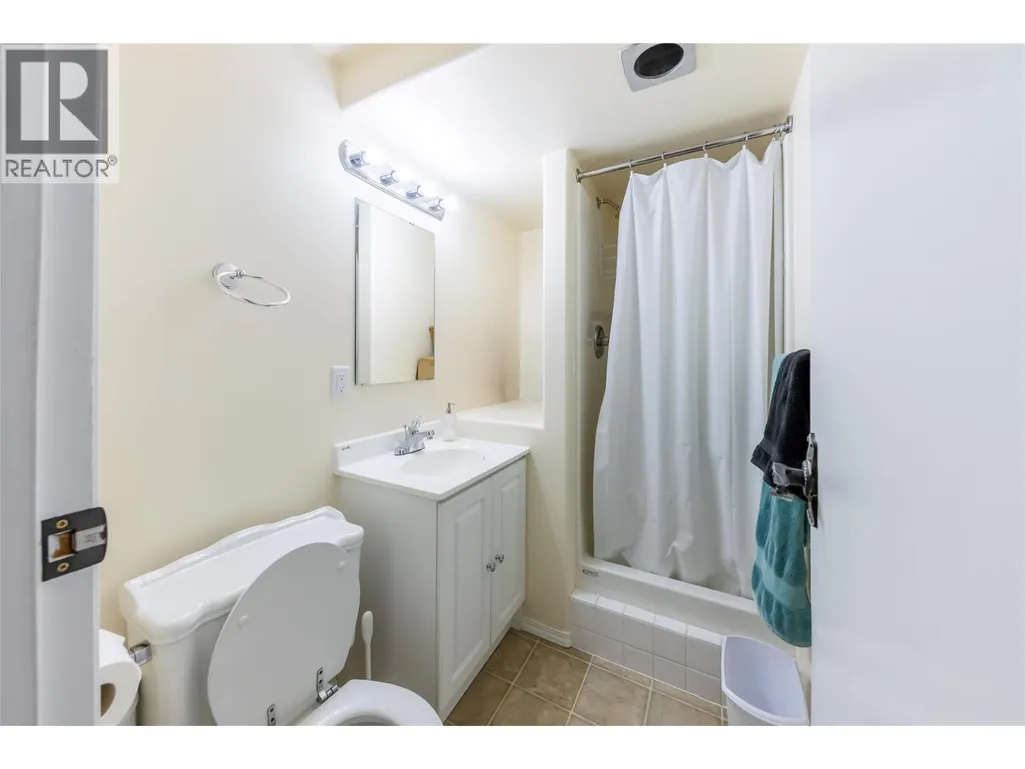
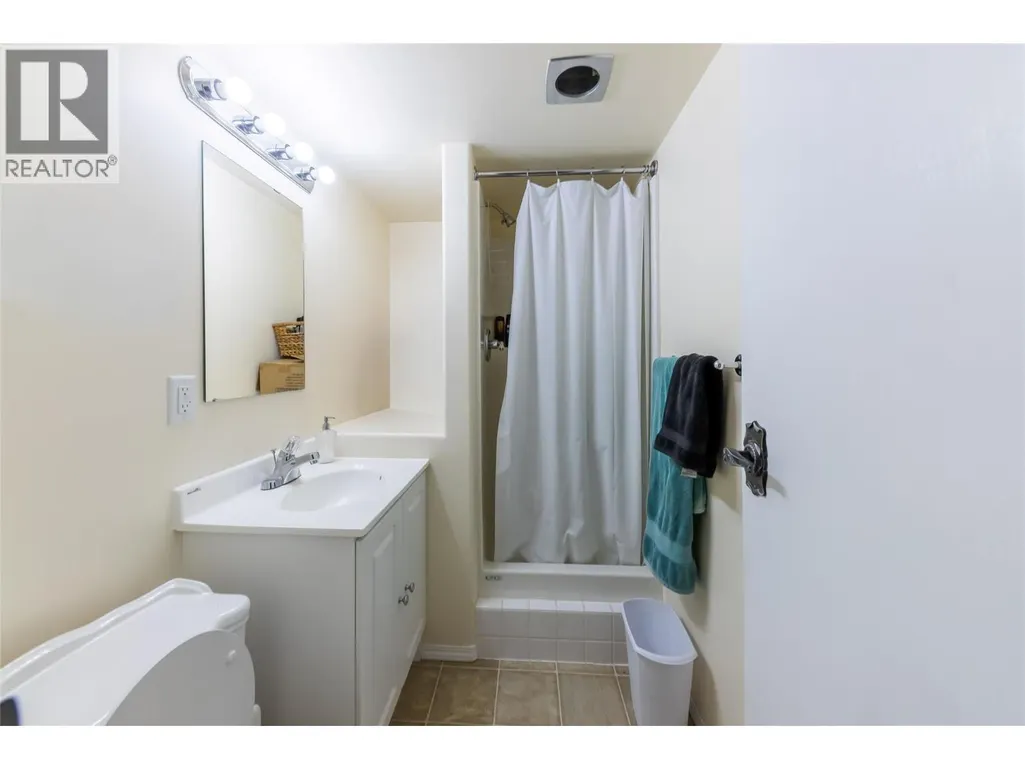
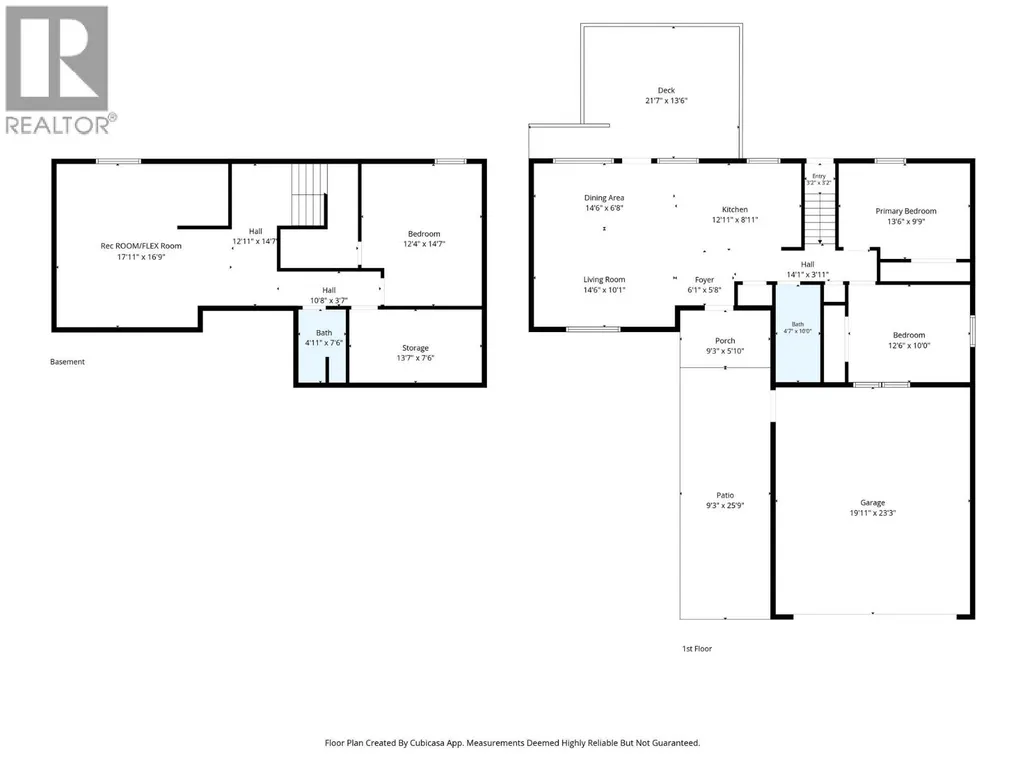
| 3pc Bathroom | Measurements not available | Basement | ||
| 4pc Bathroom | Measurements not available | Main level | ||
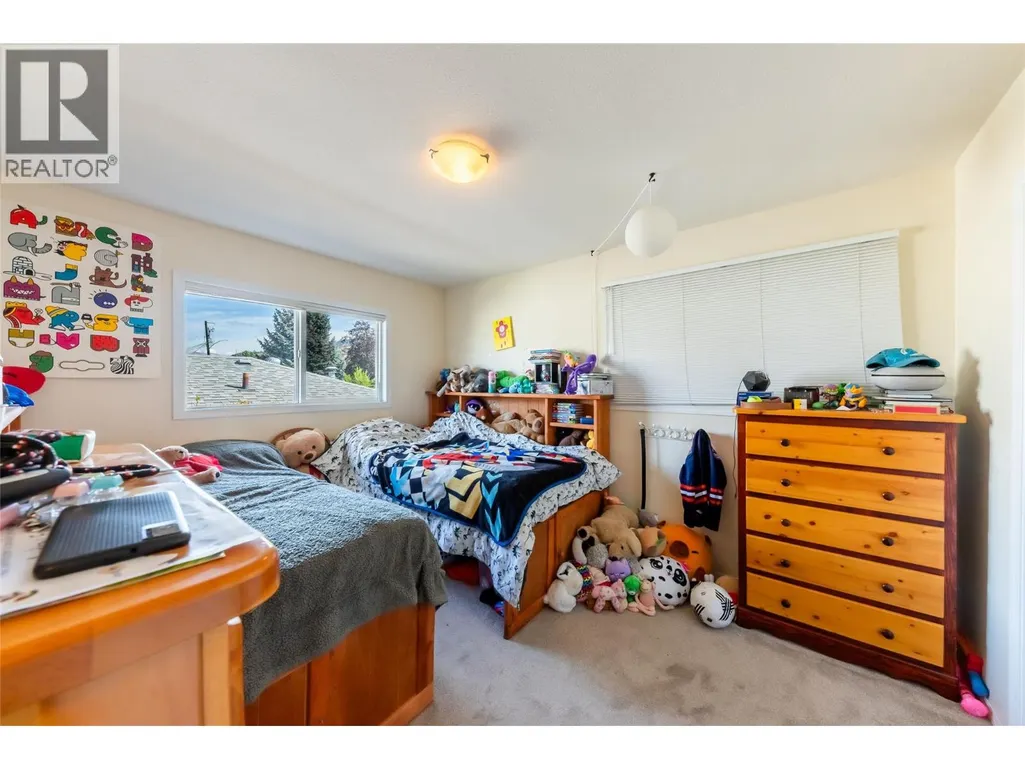
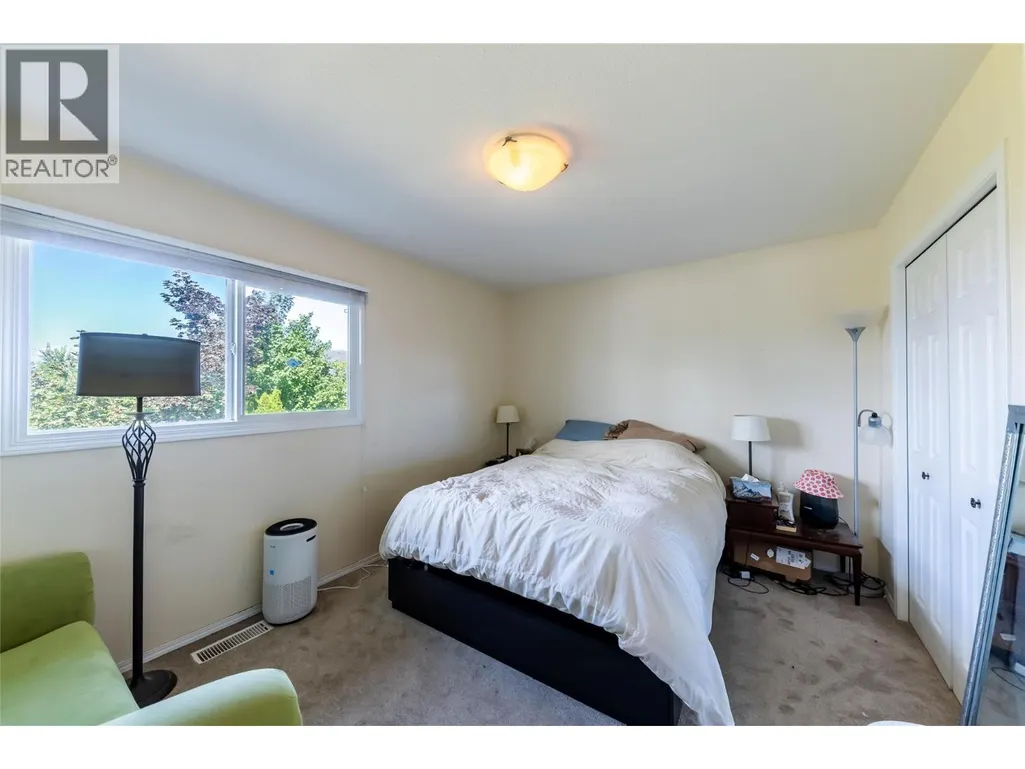
| Bedroom | 12'6'' x 10'0'' | Main level | ||
| Dining room | 14'6'' x 6'8'' | Main level | ||
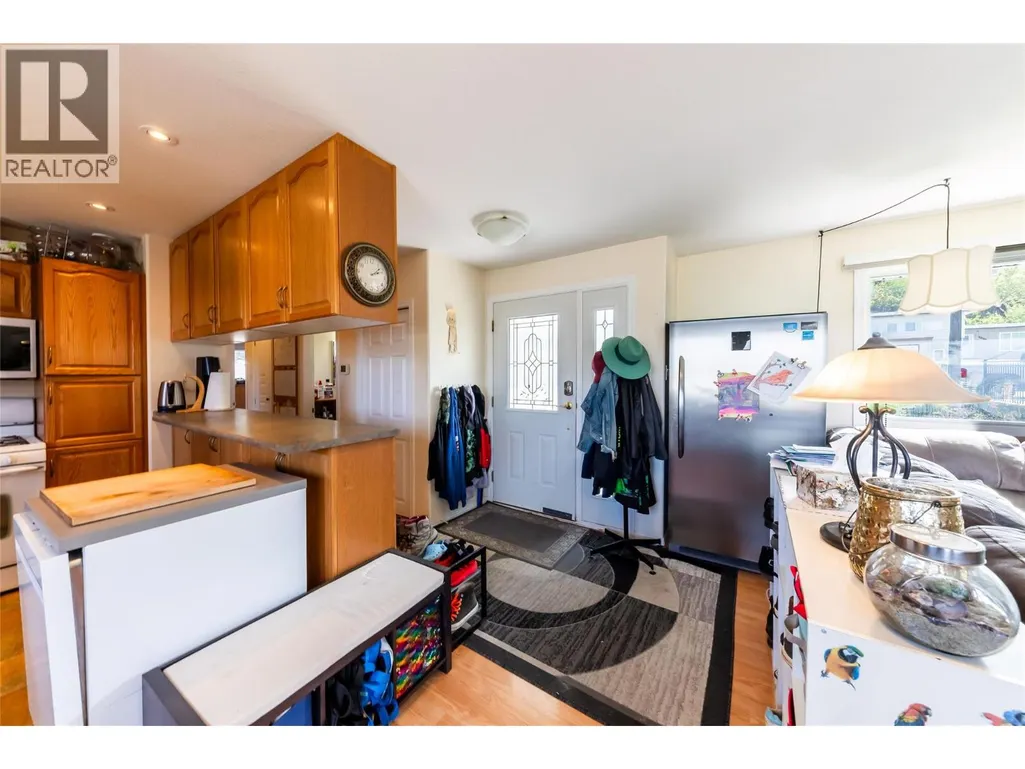
| Foyer | 3'2'' x 3'2'' | Main level | ||
| Kitchen | 12'11'' x 8'11'' | Main level | ||
| Living room | 14'6'' x 10'1'' | Main level | ||
| Primary Bedroom | 13'6'' x 9'9'' | Main level | ||
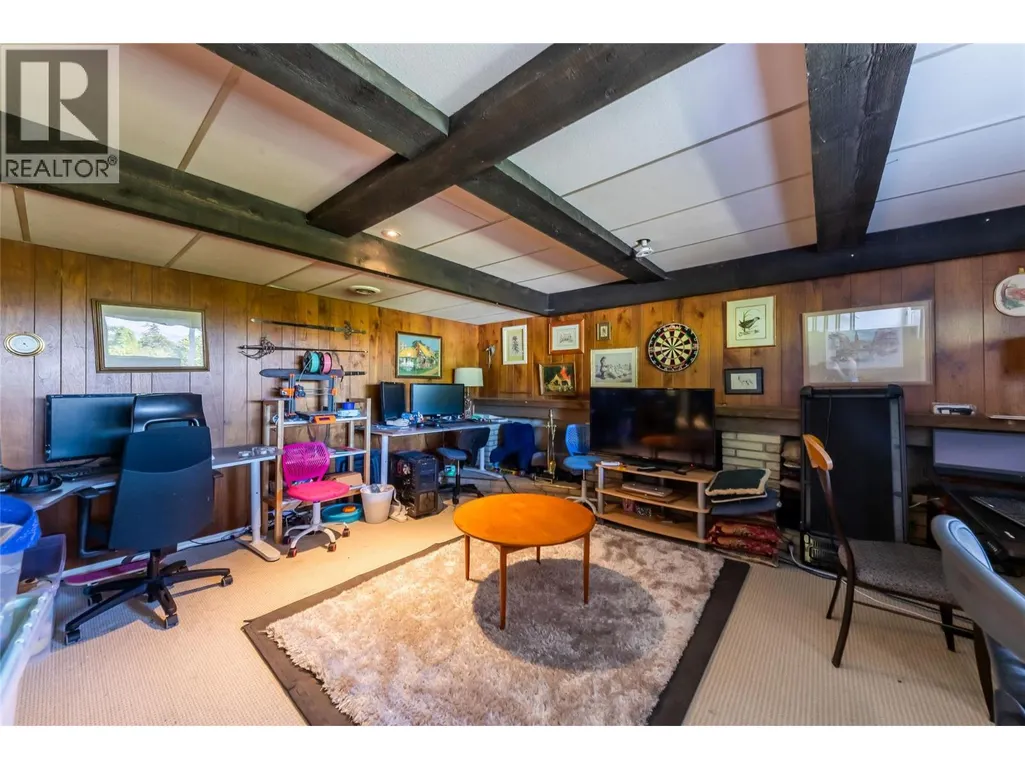
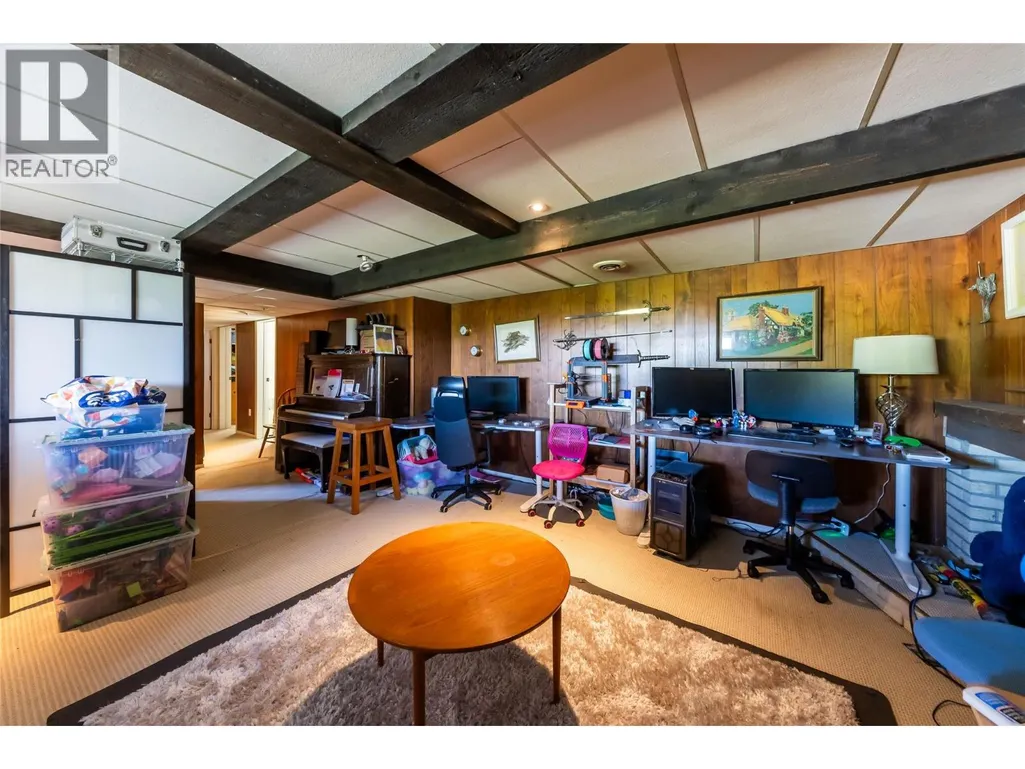
| Recreation room | 17'11'' x 16'9'' | Basement | ||
| Storage | 13'7'' x 7'6'' | Basement |
Amenities
- Views
- New Construction
- Adult 55+
- Lease To Own
- No Strata Fees
- Furnished
- Primary On Main
- Air Conditioning
- Seller Finance
- Green
- Fixer Upper
- Horse
- Golf
- Fireplace
- Deck
- Garage
- Basement
- Pool

Property vs Single Family Average in V2C 3H2
Price
Year Built
In The Neighbourhood
Just Listed
Kamloops
$ 549,900
- Type
- Single Family
- Size
- 2,459 SqFt
- Rooms
- 4 Beds + 2 Baths
Century 21 Assurance Realty Ltd
Open House
Kamloops
$ 829,000
- Type
- Single Family
- Size
- 1,852 SqFt
- Rooms
- 3 Beds + 2 Baths
eXp Realty (Kamloops)
Primary On Main
Kamloops
$ 729,900
- Type
- Single Family
- Size
- 1,399 SqFt
- Rooms
- 4 Beds + 2 Baths
Royal LePage Westwin Realty
Reduced
Kamloops
$ 762,500
- Type
- Single Family
- Size
- 2,302 SqFt
- Rooms
- 4 Beds + 3 Baths
Brendan Shaw Real Estate Ltd.
Primary On Main
Kamloops
$ 589,900
- Type
- Single Family
- Size
- 1,772 SqFt
- Rooms
- 4 Beds + 2 Baths
REMAX Kamloops
Water Views
Kamloops
$ 989,900
- Type
- Single Family
- Size
- 2,564 SqFt
- Rooms
- 4 Beds + 3 Baths
REMAX Kamloops
Primary On Main
Kamloops
$ 1,399,000
- Type
- Single Family
- Size
- 5,090 SqFt
- Rooms
- 5 Beds + 4.5 Baths
Royal LePage Westwin Realty
Reduced
Kamloops
$ 619,900
- Type
- Single Family
- Size
- 1,665 SqFt
- Rooms
- 3 Beds + 2.5 Baths
Royal LePage Westwin Realty
Primary On Main
Kamloops
$ 749,900
- Type
- Single Family
- Size
- 1,992 SqFt
- Rooms
- 4 Beds + 2 Baths
REMAX Kamloops
Open House
Kamloops
$ 949,900
- Type
- Single Family
- Size
- 3,214 SqFt
- Rooms
- 3 Beds + 2 Baths
REMAX Kamloops
Primary On Main
Kamloops
$ 524,900
- Type
- Single Family
- Size
- 1,123 SqFt
- Rooms
- 2 Beds + 2 Baths
Royal LePage Westwin Realty
 Data is supplied by Pillar 9™ MLS® System. Pillar 9™ is the owner of the copyright in its MLS® System. Data is deemed reliable but is not guaranteed accurate by Pillar 9™. The trademarks MLS®, Multiple Listing Service® and the associated logos are owned by The Canadian Real Estate Association (CREA) and identify the quality of services provided by real estate professionals who are members of CREA. Used under license.

 Data is supplied by Pillar 9™ MLS® System. Pillar 9™ is the owner of the copyright in its MLS® System. Data is deemed reliable but is not guaranteed accurate by Pillar 9™. The trademarks MLS®, Multiple Listing Service® and the associated logos are owned by The Canadian Real Estate Association (CREA) and identify the quality of services provided by real estate professionals who are members of CREA. Used under license.
Last Update: September 25, 2026 5:55 PM UT
Data is supplied by Pillar 9™ MLS® System. Pillar 9™ is the owner of the copyright in its MLS® System. Data is deemed reliable but is not guaranteed accurate by Pillar 9™. The trademarks MLS®, Multiple Listing Service® and the associated logos are owned by The Canadian Real Estate Association (CREA) and identify the quality of services provided by real estate professionals who are members of CREA. Used under license.
Last Update: September 25, 2026 5:55 PM UT
 Information should be deemed reliable but not guaranteed, all representations are approximate, and individual verification is recommended. Copyright ©2026 All rights reserved.
The trademarks REALTOR®, REALTORS® and the REALTOR® logo are controlled by The Canadian Real Estate Association (CREA) and identify real estate professionals who are members of CREA. The trademarks MLS®, Multiple Listing Service® and the associated logos are owned by CREA and identify the quality of
Information should be deemed reliable but not guaranteed, all representations are approximate, and individual verification is recommended. Copyright ©2026 All rights reserved.
The trademarks REALTOR®, REALTORS® and the REALTOR® logo are controlled by The Canadian Real Estate Association (CREA) and identify real estate professionals who are members of CREA. The trademarks MLS®, Multiple Listing Service® and the associated logos are owned by CREA and identify the quality of
 Data is supplied by Pillar 9™ MLS® System. Pillar 9™ is the owner of the copyright in its MLS® System. Data is deemed reliable but is not guaranteed accurate by Pillar 9™. The trademarks MLS®, Multiple Listing Service® and the associated logos are owned by The Canadian Real Estate Association (CREA) and identify the quality of services provided by real estate professionals who are members of CREA. Used under license.