
Primary on Main
Address
760 Arbutus Street, Kamloops, BC
Price
$ 749,900
Property Attributes
- ID#10397596
- TypeSingle Family
- Listing Status Active
- MunicipalityKamloops
- CityKamloops
- AreaKamloops
- NeighbourhoodSouth Kamloops
- Postal CodeV2C 5W5
- StyleRanch
- Year Built1975
- Price$ 749,900
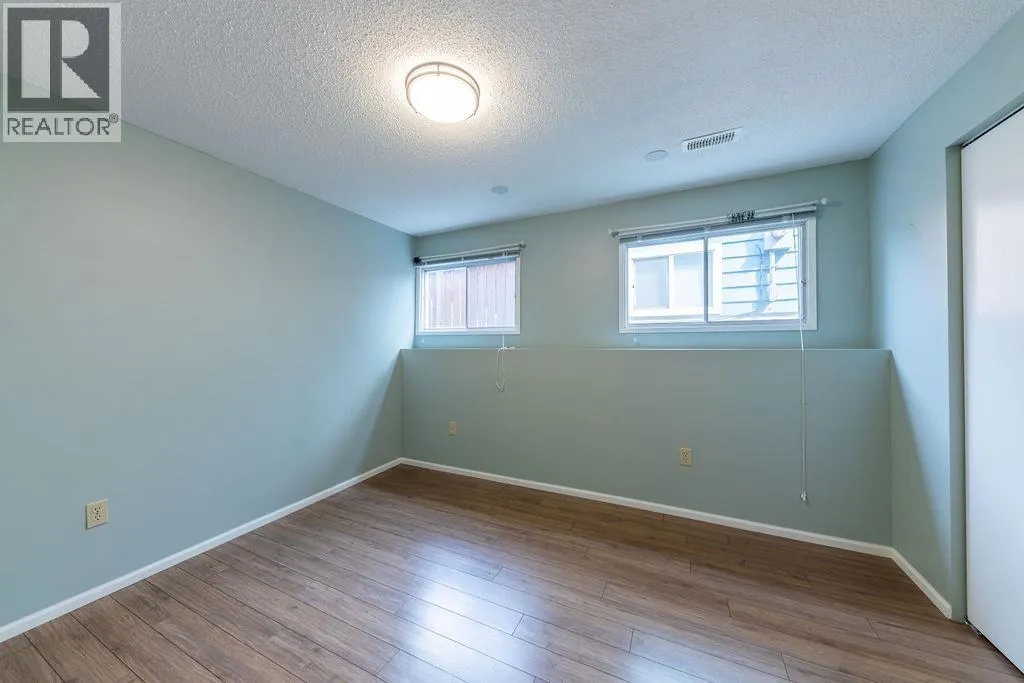
- Bedrooms5
- Bathrooms2
- Half Bathrooms0
- Sqr Footage2505
- Lot Size0.14 Acres
Data Source:
Canadian Real Estate Association (CREA)
Property Description
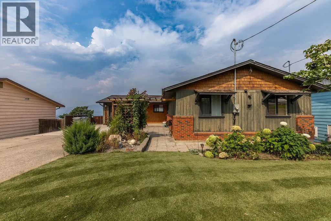
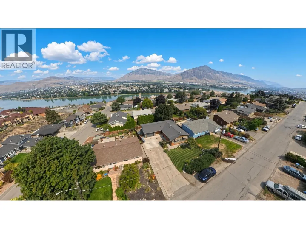
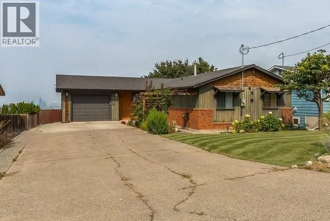
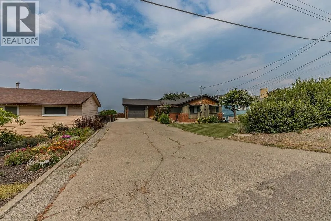
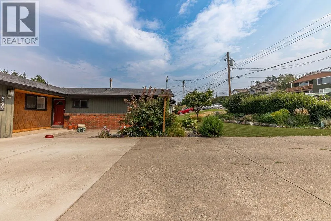
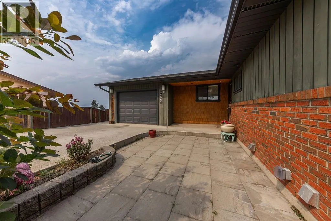
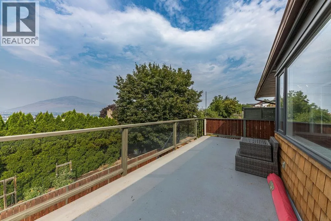
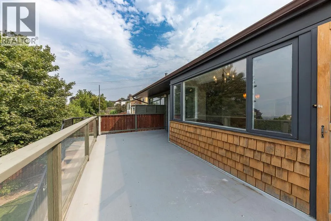

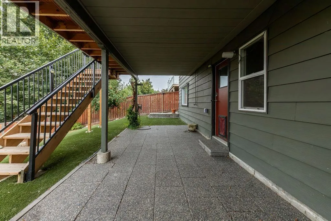
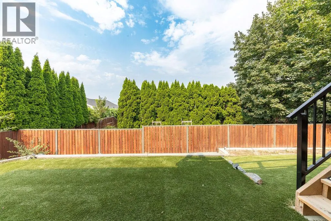
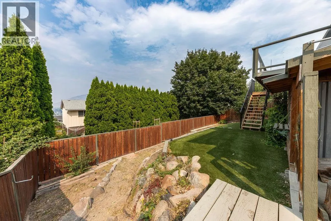
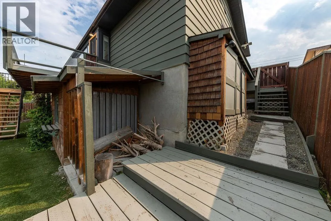
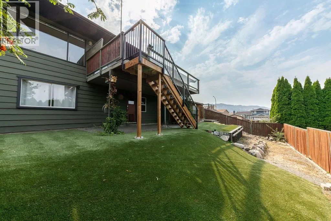

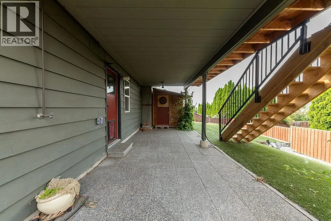
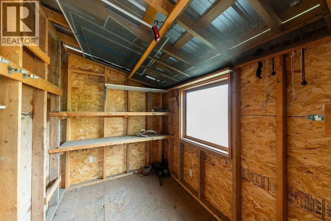
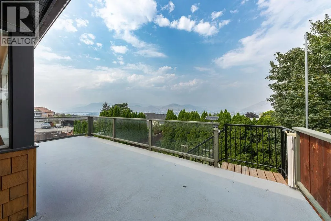
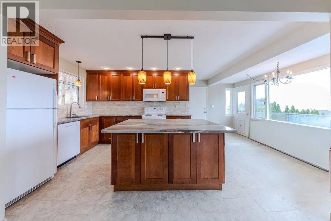
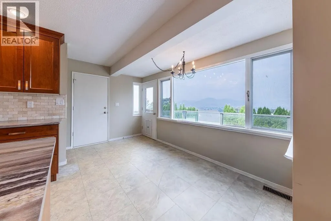
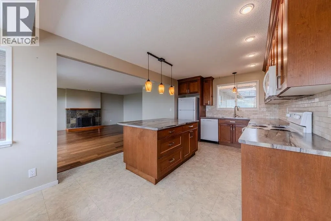
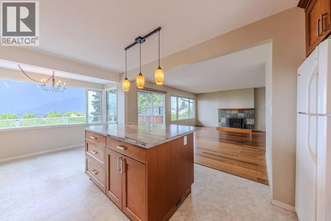
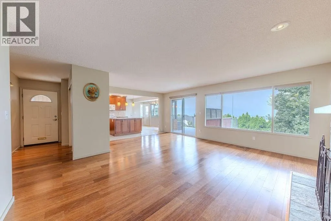
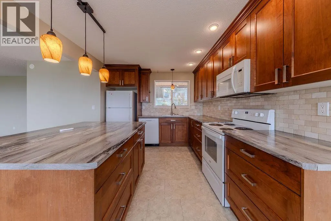
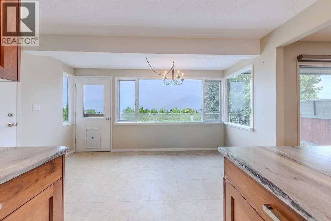
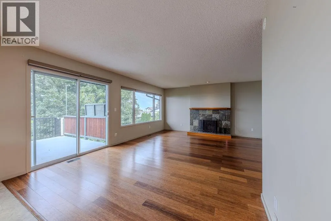
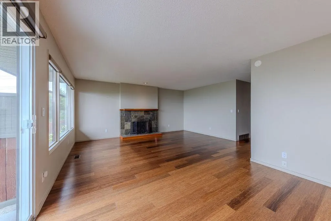
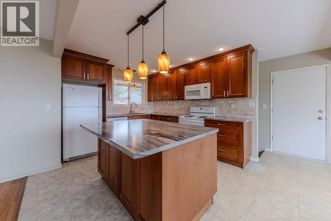
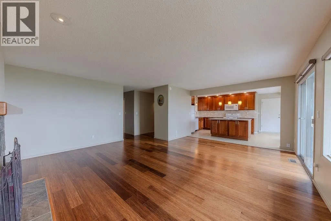
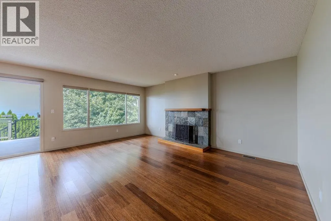
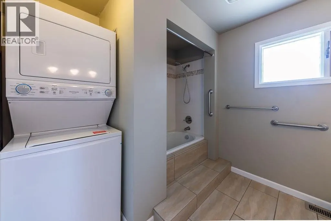
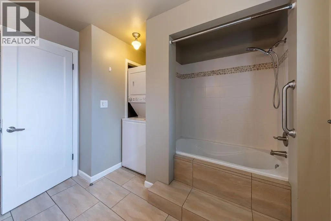
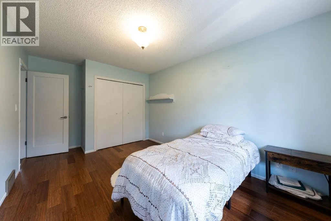
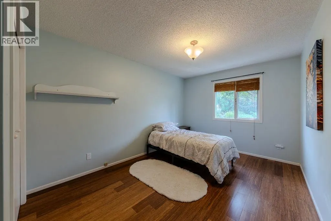
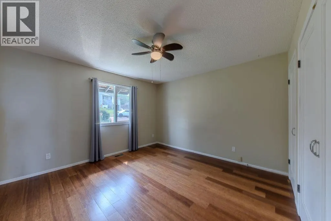
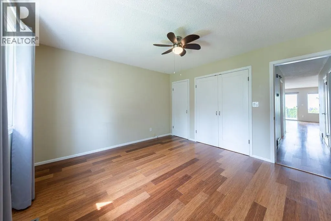
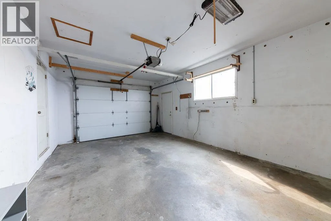
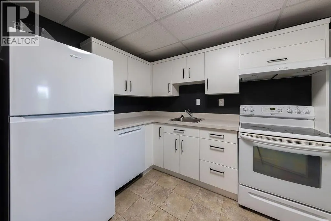
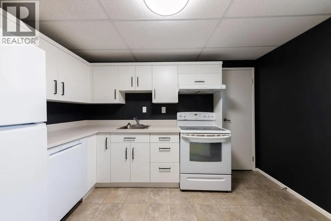
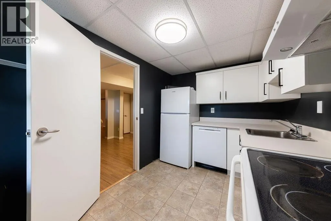
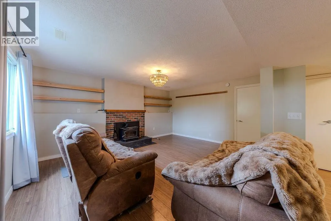
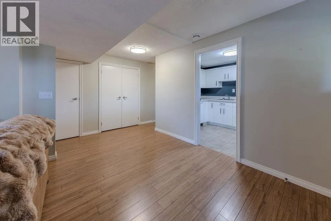
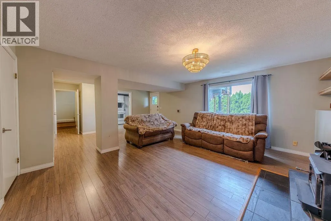
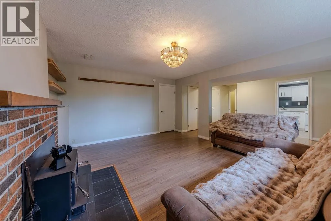
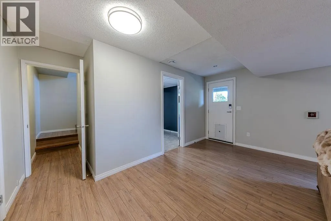
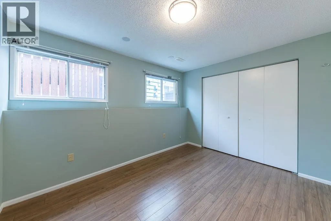
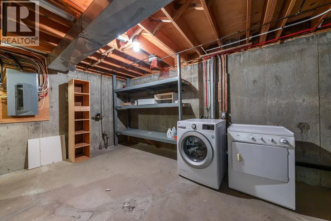
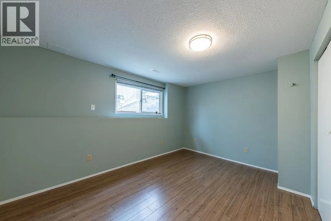
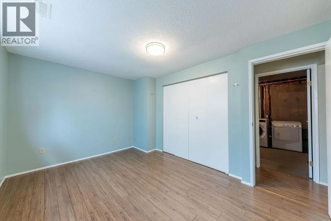
Centrally located in the sought-after West end of South Kamloops, this solid rancher pairs spectacular mountain and river views with the kind of flexibility today’s families and investors are looking for. Five bedrooms, two bathrooms, and a lower level with a mortgage helper — new kitchen downstairs plus a brand new separate laundry upstairs. The open main floor showcases the view from both the living area and the updated kitchen, finished with an island, tile backsplash, and warm cherry wood cabinetry. Engineered bamboo hardwood and vinyl tile run throughout, while new remote-control blinds add an easy touch of comfort to the living room. Both spaces open onto the 12’ x 22’ deck with glass railing — the spot for morning coffee or evening entertainment overlooking the city. Downstairs, a spacious family room with wood-burning fireplace walks out to the patio, where new stairs lead down to the backyard. Both yards have been finished in new artificial turf — green and tidy through every season, with no mowing, no watering, and no brown patches come July. Big-ticket updates are done: new AC unit and new 200-amp electrical panel. Large single attached garage plus RV and tons of extra parking. Steps to TRU, schools, shopping, RIH, and the downtown core. All meas approx. (id:7434)
General Features
| Features | Private setting |
|---|---|
| Property Type | Single Family |
| Neighbourhood | South Kamloops |
| Building Appliances | Range, Refrigerator, Dishwasher, Microwave, Washer & Dryer |
| Building Architectural Style | Ranch |
| Building Cooling Type | Central air conditioning |
| Parking Space Total | 2 |
| Building Type | House |
| Ownership Type | Freehold |
| Building.StoriesTotal | 1 |
Interior Features
| Building Fireplace Present | True |
|---|---|
| Building Fireplace Total | 2 |
| Building Fireplace Type | Conventional |
| Building Heating Type | Forced air, See remarks |
| Basement Type | Full |
| Construction Style Attachment | Detached |
| Fireplace Fuel | Wood |
| Flooring Type | Heavy loading, Laminate, Mixed Flooring, Vinyl |
| Living Area Range | 2505 |
| Bedrooms | 5 |
Exterior Features
| Building Roof Material | Asphalt shingle |
|---|---|
| Building Roof Style | Unknown |
| Landscape Features | Landscaped |
| Sewer | Municipal sewage system |
| Exterior Finish | Brick, Wood siding |
| Fence Type | Fence |
Room Details
| Room | Dimensions | Level | Flooring | Details |
|---|---|---|---|---|
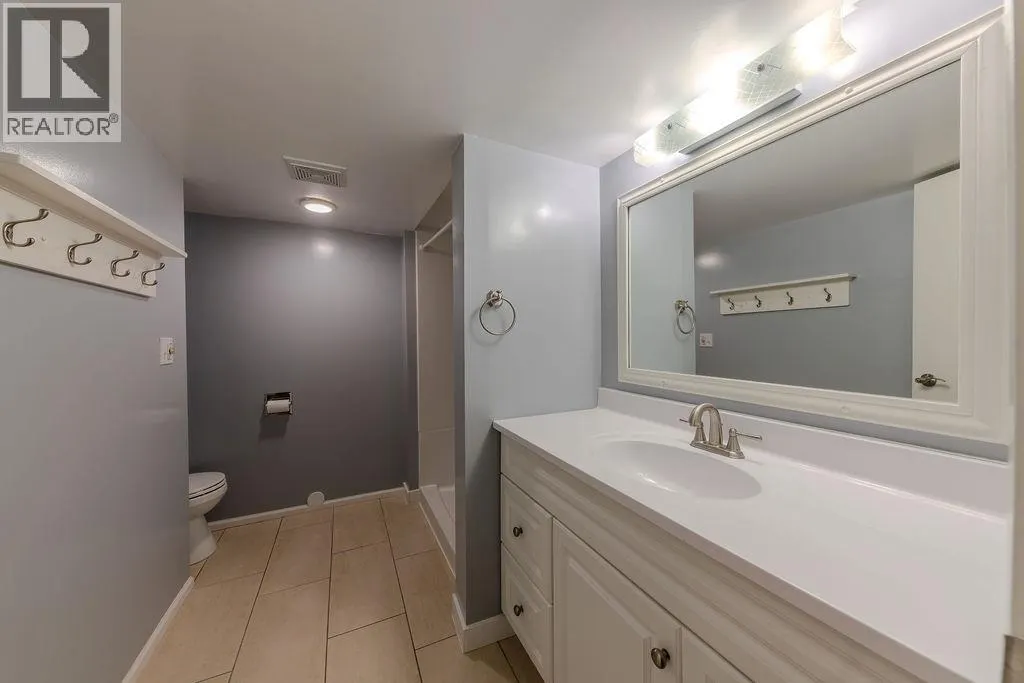
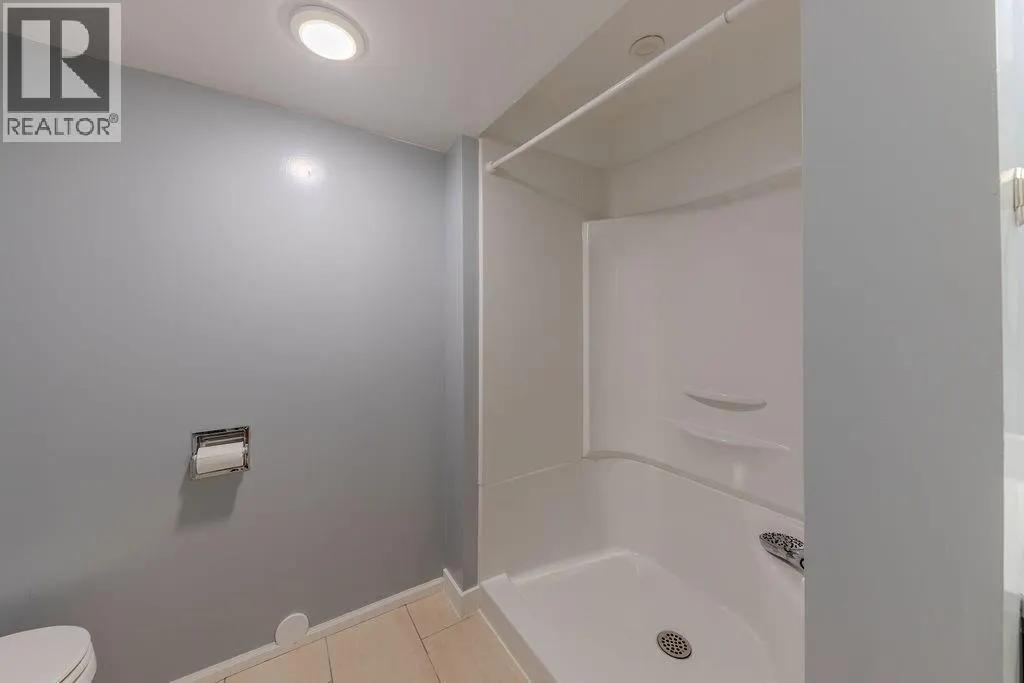
| 3pc Bathroom | Measurements not available | Basement | ||
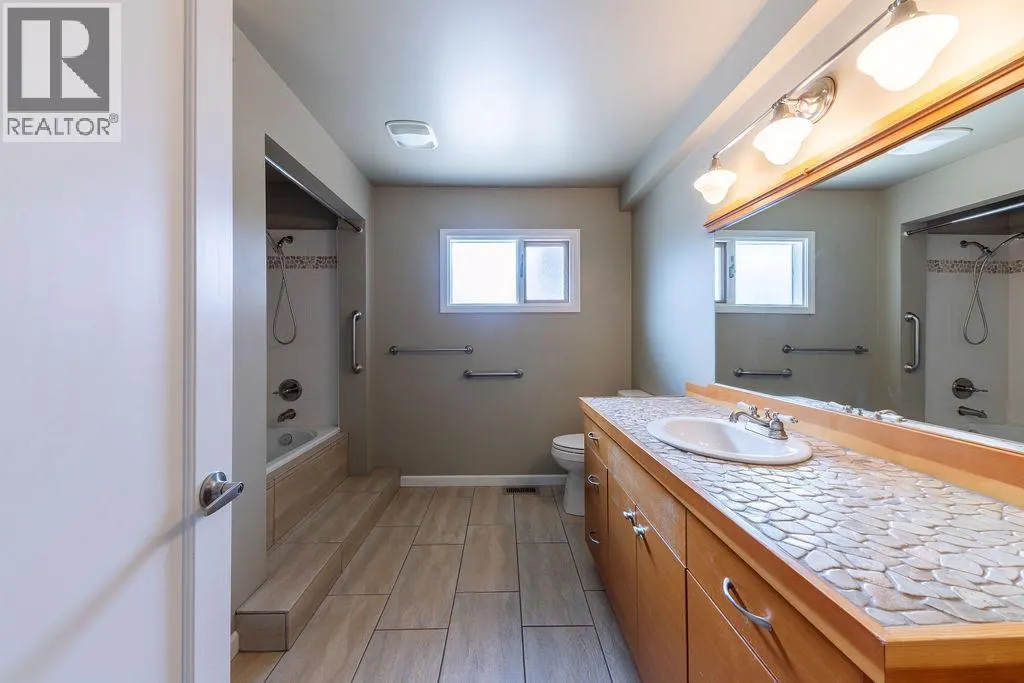
| 4pc Bathroom | Measurements not available | Main level | ||
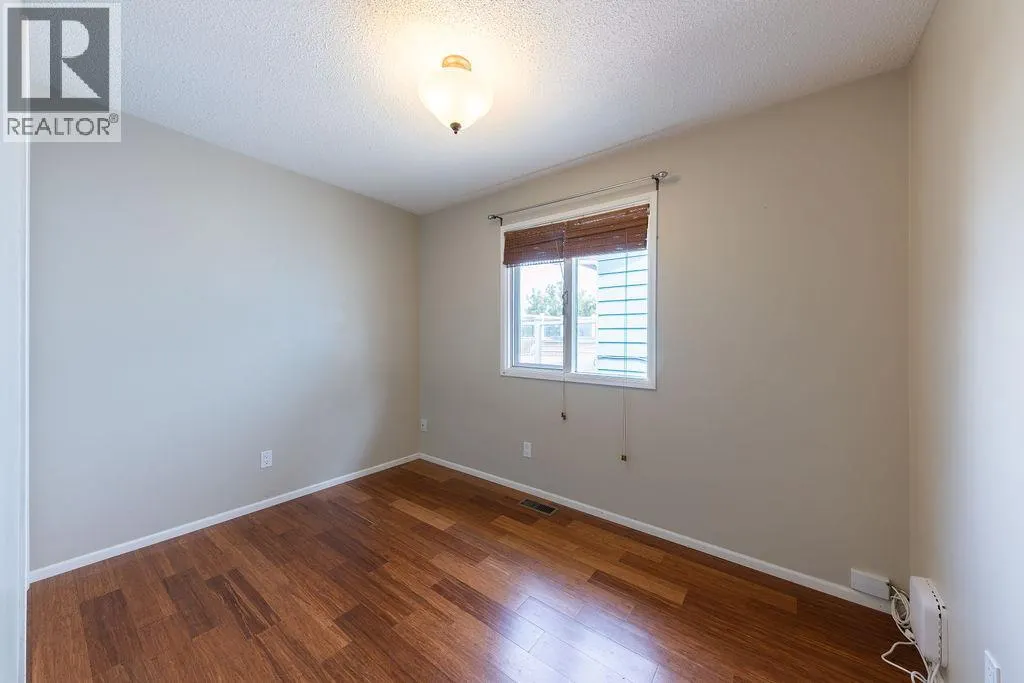
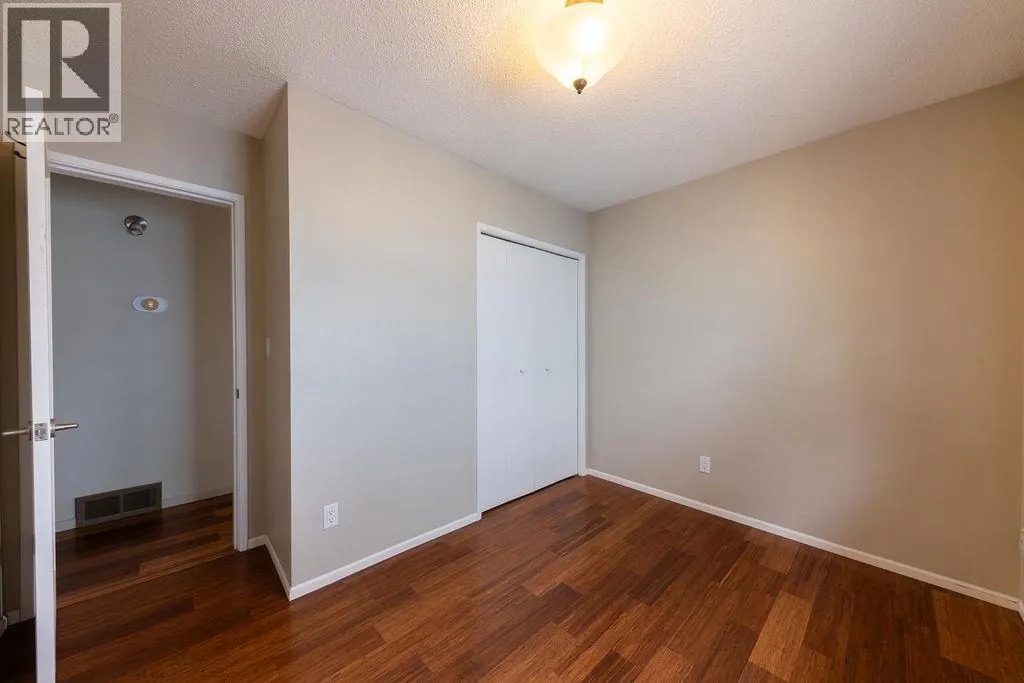
| Bedroom | 10'5'' x 9'8'' | Main level | ||
| Dining room | 7'10'' x 13'1'' | Main level | ||
| Family room | 16'7'' x 26'1'' | Basement | ||
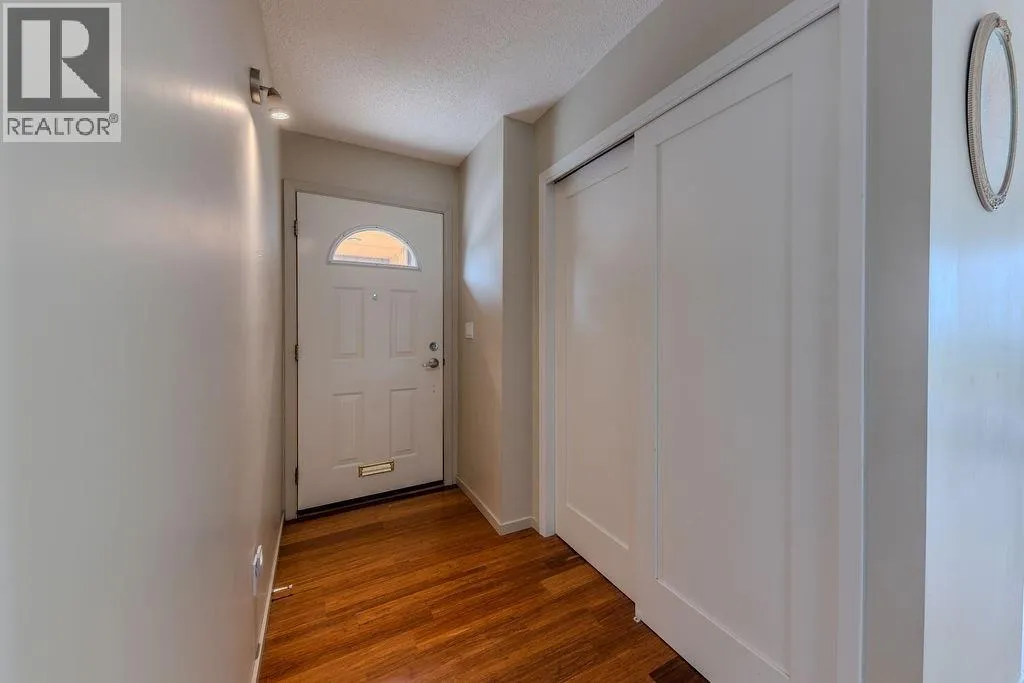
| Foyer | 4'1'' x 8'6'' | Main level | ||
| Kitchen | 11'3'' x 9'9'' | Main level | ||
| Laundry room | 11'5'' x 7'3'' | Basement | ||
| Living room | 19'10'' x 22'8'' | Main level | ||
| Primary Bedroom | 12'3'' x 13'0'' | Main level | ||
| Storage | 20'9'' x 13'6'' | Basement |
Amenities
- Views
- New Construction
- Adult 55+
- Lease To Own
- No Strata Fees
- Furnished
- Primary On Main
- Air Conditioning
- Seller Finance
- Green
- Fixer Upper
- Horse
- Golf
- Fireplace
- Deck
- Garage
- Basement
- Pool

Property vs Single Family Average in V2C 5W5
Price
Year Built
In The Neighbourhood
Just Listed
Kamloops
$ 549,900
- Type
- Single Family
- Size
- 2,459 SqFt
- Rooms
- 4 Beds + 2 Baths
Century 21 Assurance Realty Ltd
Just Listed
Kamloops
$ 829,000
- Type
- Single Family
- Size
- 1,852 SqFt
- Rooms
- 3 Beds + 2 Baths
eXp Realty (Kamloops)
Primary On Main
Kamloops
$ 729,900
- Type
- Single Family
- Size
- 1,399 SqFt
- Rooms
- 4 Beds + 2 Baths
Royal LePage Westwin Realty
Reduced
Kamloops
$ 762,500
- Type
- Single Family
- Size
- 2,302 SqFt
- Rooms
- 4 Beds + 3 Baths
Brendan Shaw Real Estate Ltd.
Primary On Main
Kamloops
$ 589,900
- Type
- Single Family
- Size
- 1,772 SqFt
- Rooms
- 4 Beds + 2 Baths
REMAX Kamloops
Water Views
Kamloops
$ 989,900
- Type
- Single Family
- Size
- 2,564 SqFt
- Rooms
- 4 Beds + 3 Baths
REMAX Kamloops
Views
Kamloops
$ 774,900
- Type
- Single Family
- Size
- 1,835 SqFt
- Rooms
- 4 Beds + 2 Baths
Royal LePage Westwin Realty
Primary On Main
Kamloops
$ 1,399,000
- Type
- Single Family
- Size
- 5,090 SqFt
- Rooms
- 5 Beds + 4.5 Baths
Royal LePage Westwin Realty
Reduced
Kamloops
$ 619,900
- Type
- Single Family
- Size
- 1,665 SqFt
- Rooms
- 3 Beds + 2.5 Baths
Royal LePage Westwin Realty
Primary On Main
Kamloops
$ 749,900
- Type
- Single Family
- Size
- 1,992 SqFt
- Rooms
- 4 Beds + 2 Baths
REMAX Kamloops
Open House
Kamloops
$ 949,900
- Type
- Single Family
- Size
- 3,214 SqFt
- Rooms
- 3 Beds + 2 Baths
REMAX Kamloops
Primary On Main
Kamloops
$ 524,900
- Type
- Single Family
- Size
- 1,123 SqFt
- Rooms
- 2 Beds + 2 Baths
Royal LePage Westwin Realty
 Data is supplied by Pillar 9™ MLS® System. Pillar 9™ is the owner of the copyright in its MLS® System. Data is deemed reliable but is not guaranteed accurate by Pillar 9™. The trademarks MLS®, Multiple Listing Service® and the associated logos are owned by The Canadian Real Estate Association (CREA) and identify the quality of services provided by real estate professionals who are members of CREA. Used under license.

 Data is supplied by Pillar 9™ MLS® System. Pillar 9™ is the owner of the copyright in its MLS® System. Data is deemed reliable but is not guaranteed accurate by Pillar 9™. The trademarks MLS®, Multiple Listing Service® and the associated logos are owned by The Canadian Real Estate Association (CREA) and identify the quality of services provided by real estate professionals who are members of CREA. Used under license.
Last Update: September 24, 2026 6:15 PM UT
Data is supplied by Pillar 9™ MLS® System. Pillar 9™ is the owner of the copyright in its MLS® System. Data is deemed reliable but is not guaranteed accurate by Pillar 9™. The trademarks MLS®, Multiple Listing Service® and the associated logos are owned by The Canadian Real Estate Association (CREA) and identify the quality of services provided by real estate professionals who are members of CREA. Used under license.
Last Update: September 24, 2026 6:15 PM UT
 Information should be deemed reliable but not guaranteed, all representations are approximate, and individual verification is recommended. Copyright ©2026 All rights reserved.
The trademarks REALTOR®, REALTORS® and the REALTOR® logo are controlled by The Canadian Real Estate Association (CREA) and identify real estate professionals who are members of CREA. The trademarks MLS®, Multiple Listing Service® and the associated logos are owned by CREA and identify the quality of
Information should be deemed reliable but not guaranteed, all representations are approximate, and individual verification is recommended. Copyright ©2026 All rights reserved.
The trademarks REALTOR®, REALTORS® and the REALTOR® logo are controlled by The Canadian Real Estate Association (CREA) and identify real estate professionals who are members of CREA. The trademarks MLS®, Multiple Listing Service® and the associated logos are owned by CREA and identify the quality of
 Data is supplied by Pillar 9™ MLS® System. Pillar 9™ is the owner of the copyright in its MLS® System. Data is deemed reliable but is not guaranteed accurate by Pillar 9™. The trademarks MLS®, Multiple Listing Service® and the associated logos are owned by The Canadian Real Estate Association (CREA) and identify the quality of services provided by real estate professionals who are members of CREA. Used under license.