
Open House Sat, Sep 26th 01:00 PM - 02:00 PM - Water Views - Primary on Main












Address
5215 Pineridge Road, Peachland, BC
Price
$ 750,000
Open House Sat, Sep 26th 01:00 PM - 02:00 PM
Property Attributes
- ID#10400899
- TypeSingle Family
- Listing Status Active
- MunicipalityPeachland
- CityPeachland
- AreaPeachland
- NeighbourhoodPeachland
- Postal CodeV0H 1X8
- Style
- Year Built1976
- Price$ 750,000
- Bedrooms4
- Bathrooms2
- Half Bathrooms0
- Sqr Footage1956
- Lot Size0.23 Acres
Data Source:
Canadian Real Estate Association (CREA)
Property Description
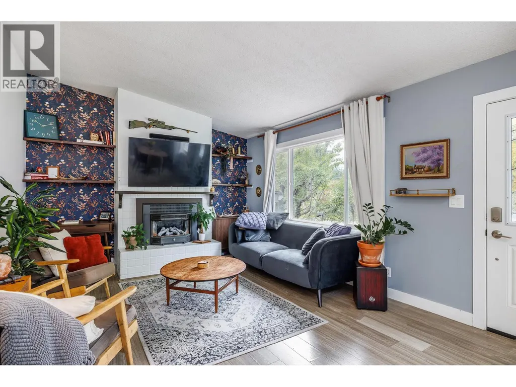
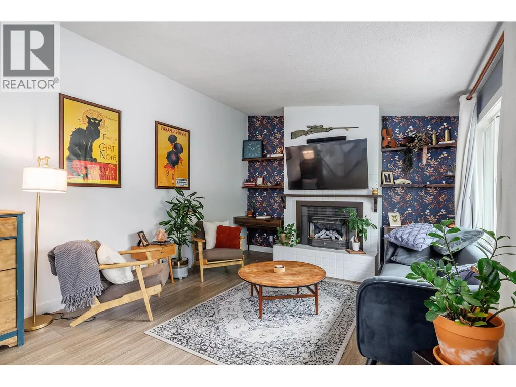
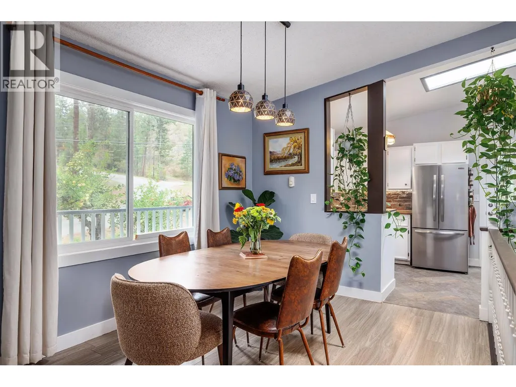
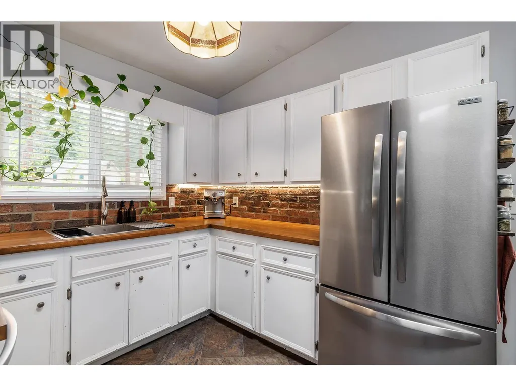
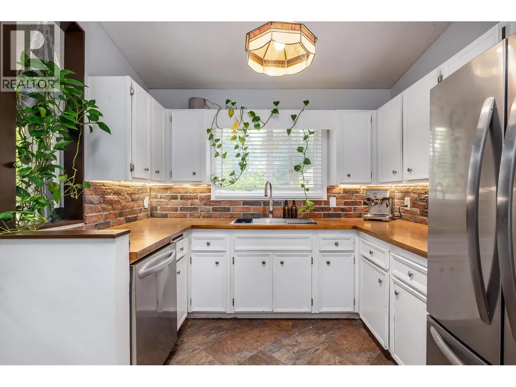
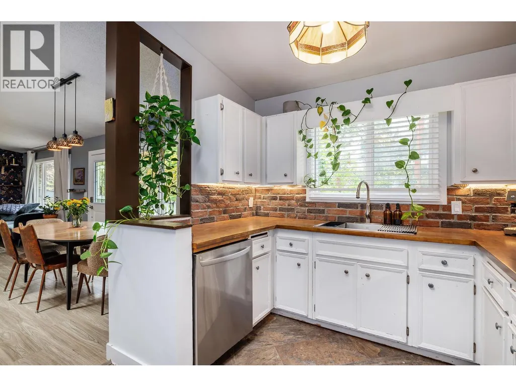
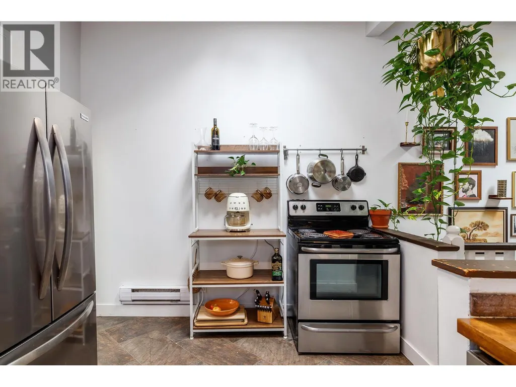
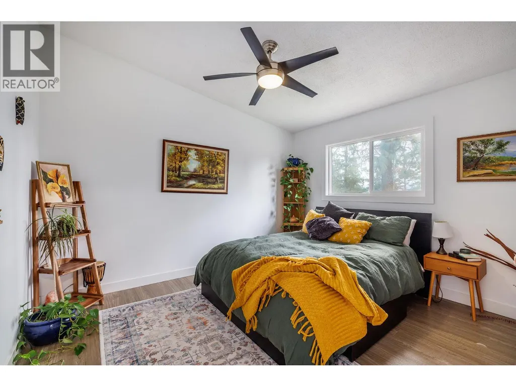
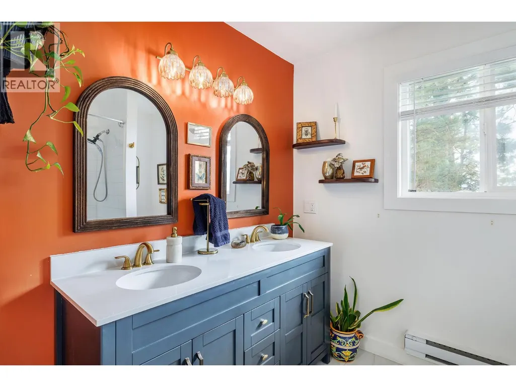
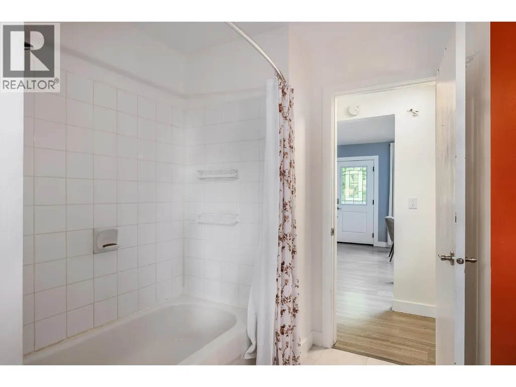
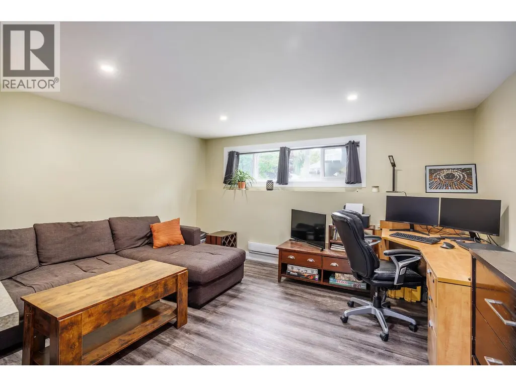
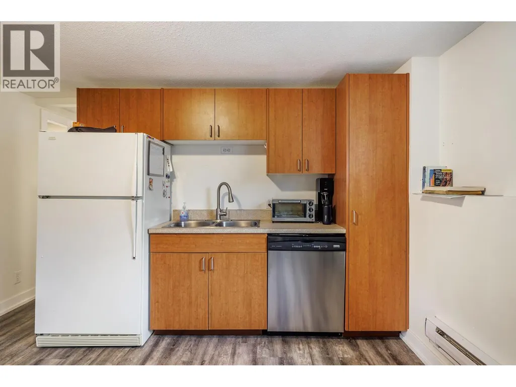
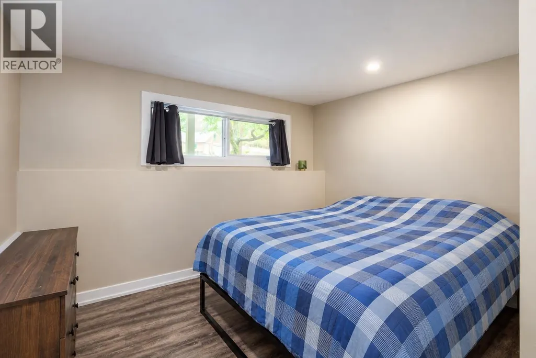
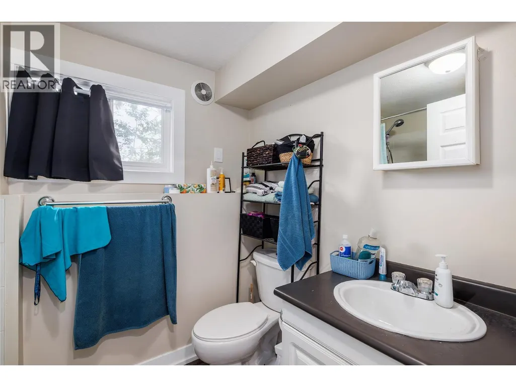
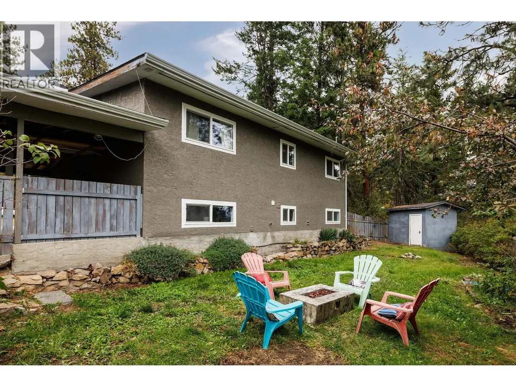
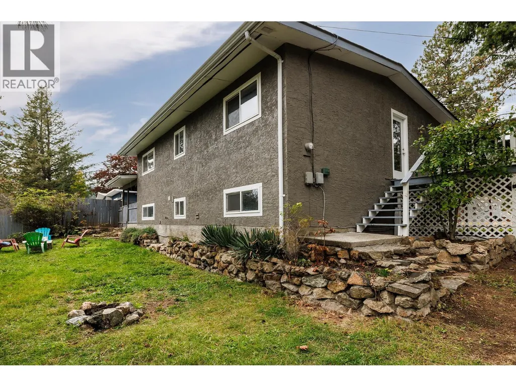
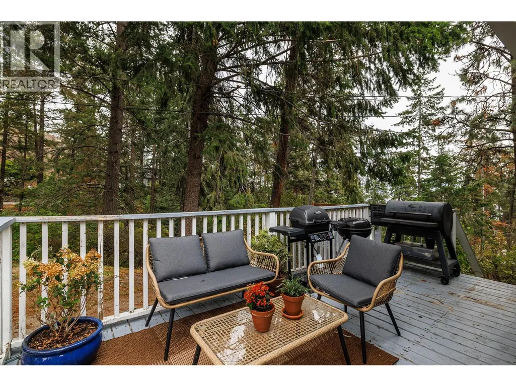
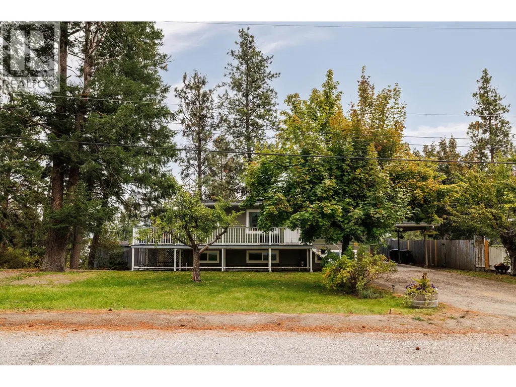
Tucked into the hills above Peachland, this quiet family home offers a versatile layout ideal for a young family, multigenerational living, or those looking for a mortgage helper. The home has been tastefully updated inside and out, including a new roof and windows/skylights, fresh exterior paint, renovations to the suite, and updates throughout the main living areas and upstairs bathroom. The main level welcomes you with a cozy living room featuring a gas fireplace, flowing into the dining area and partially renovated kitchen. The kitchen opens directly onto the deck, making BBQs and outdoor entertaining convenient. Two bedrooms and a beautifully renovated bathroom complete the upper level. Downstairs, you'll find a large laundry room and an additional bedroom that could be incorporated into the suite or used by the main household. Continuing through the home is a substantially renovated one-bedroom suite with its own bathroom, bedroom, and spacious kitchen and living area, along with a separate entrance. Outside, the property sits on a very large lot with mature apple and cherry trees, plenty of privacy, and a peaceful setting. Enjoy the relaxed feel of a rural property while remaining within commuting distance of both Kelowna and Penticton. A great opportunity for buyers looking for space, flexibility, and a quiet place to call home. (id:7434)
General Features
| Features | Treed, One Balcony |
|---|---|
| Community Features | Rural Setting |
| Property Type | Single Family |
| Neighbourhood | Peachland |
| Parking Space Total | 4 |
| Building Type | House |
| Ownership Type | Freehold |
| Building.StoriesTotal | 2 |
Interior Features
| Building Fireplace Present | True |
|---|---|
| Building Fireplace Total | 1 |
| Building Fireplace Type | Unknown |
| Building Heating Type | Baseboard heaters, See remarks |
| Building Heating Fuel | Electric |
| Basement Type | Full |
| Construction Style Attachment | Detached |
| Fireplace Fuel | Gas |
| Flooring Type | Vinyl |
| Living Area Range | 1956 |
| Bedrooms | 4 |
Exterior Features
| ViewType | Lake view, Mountain view, View (panoramic) |
|---|---|
| Building Roof Material | Asphalt shingle |
| Building Roof Style | Unknown |
| Sewer | Septic tank |
| Exterior Finish | Other, Stucco |
| Fence Type | Fence |
Room Details
| Room | Dimensions | Level | Flooring | Details |
|---|---|---|---|---|
| 4pc Bathroom | 5'2'' x 7'10'' | Basement | ||
| 5pc Bathroom | 9'1'' x 8'3'' | Main level | ||
| Bedroom | 12'6'' x 11'2'' | Main level | ||
| Dining room | 9'3'' x 9'8'' | Main level | ||
| Kitchen | 12'6'' x 9'4'' | Main level | ||
| Laundry room | 11'9'' x 9'8'' | Basement | ||
| Living room | 12'6'' x 19'11'' | Main level | ||
| Primary Bedroom | 12'6'' x 12'4'' | Main level |
Amenities
- Views
- New Construction
- Adult 55+
- Lease To Own
- No Strata Fees
- Furnished
- Primary On Main
- Air Conditioning
- Seller Finance
- Green
- Fixer Upper
- Horse
- Golf
- Fireplace
- Deck
- Garage
- Basement
- Pool

Property vs Single Family Average in V0H 1X8
Price
Year Built
In The Neighbourhood
Just Listed
Peachland
$ 1,100,000
- Type
- Single Family
- Size
- 936 SqFt
- Rooms
- 2 Beds + 1 Baths
REMAX Kelowna
Primary On Main
Peachland
$ 640,000
- Type
- Single Family
- Size
- 1,283 SqFt
- Rooms
- 3 Beds + 2 Baths
Century 21 Assurance Realty Ltd
Primary On Main
Peachland
$ 775,000
- Type
- Single Family
- Size
- 2,081 SqFt
- Rooms
- 2 Beds + 2 Baths
Coldwell Banker Horizon Realty
Open House
Peachland
$ 749,900
- Type
- Single Family
- Size
- 1,493 SqFt
- Rooms
- 3 Beds + 2 Baths
Royal LePage Kelowna
Water Views
Peachland
$ 559,000
- Type
- Single Family
- Size
- 1,085 SqFt
- Rooms
- 2 Beds + 1 Baths
Oakwyn Realty Okanagan
Peachland
$ 849,900
- Type
- Single Family
- Size
- 2,551 SqFt
- Rooms
- 3 Beds + 2 Baths
Century 21 Assurance Realty Ltd
Water Views
Peachland
$ 1,399,000
- Type
- Single Family
- Size
- 4,268 SqFt
- Rooms
- 5 Beds + 4 Baths
eXp Realty (Kelowna)
Primary On Main
Peachland
$ 849,900
- Type
- Single Family
- Size
- 2,377 SqFt
- Rooms
- 4 Beds + 3 Baths
Stonehaus Realty Corp
Water Views
Peachland
$ 1,549,900
- Type
- Single Family
- Size
- 3,798 SqFt
- Rooms
- 4 Beds + 3 Baths
Stonehaus Realty Corp.
Water Views
Peachland
$ 929,900
- Type
- Single Family
- Size
- 2,063 SqFt
- Rooms
- 3 Beds + 3 Baths
Coldwell Banker Horizon Realty
Primary On Main
Peachland
$ 819,000
- Type
- Single Family
- Size
- 2,752 SqFt
- Rooms
- 3 Beds + 3 Baths
REMAX Kelowna
Reduced
Peachland
$ 1,089,000
- Type
- Single Family
- Size
- 3,406 SqFt
- Rooms
- 3 Beds + 2.5 Baths
REMAX Kelowna
Water Views
Peachland
$ 829,900
- Type
- Single Family
- Size
- 1,833 SqFt
- Rooms
- 3 Beds + 3 Baths
Zolo Realty
 Data is supplied by Pillar 9™ MLS® System. Pillar 9™ is the owner of the copyright in its MLS® System. Data is deemed reliable but is not guaranteed accurate by Pillar 9™. The trademarks MLS®, Multiple Listing Service® and the associated logos are owned by The Canadian Real Estate Association (CREA) and identify the quality of services provided by real estate professionals who are members of CREA. Used under license.

 Data is supplied by Pillar 9™ MLS® System. Pillar 9™ is the owner of the copyright in its MLS® System. Data is deemed reliable but is not guaranteed accurate by Pillar 9™. The trademarks MLS®, Multiple Listing Service® and the associated logos are owned by The Canadian Real Estate Association (CREA) and identify the quality of services provided by real estate professionals who are members of CREA. Used under license.
Last Update: September 23, 2026 6:00 PM UT
Data is supplied by Pillar 9™ MLS® System. Pillar 9™ is the owner of the copyright in its MLS® System. Data is deemed reliable but is not guaranteed accurate by Pillar 9™. The trademarks MLS®, Multiple Listing Service® and the associated logos are owned by The Canadian Real Estate Association (CREA) and identify the quality of services provided by real estate professionals who are members of CREA. Used under license.
Last Update: September 23, 2026 6:00 PM UT
 Information should be deemed reliable but not guaranteed, all representations are approximate, and individual verification is recommended. Copyright ©2026 All rights reserved.
The trademarks REALTOR®, REALTORS® and the REALTOR® logo are controlled by The Canadian Real Estate Association (CREA) and identify real estate professionals who are members of CREA. The trademarks MLS®, Multiple Listing Service® and the associated logos are owned by CREA and identify the quality of
Information should be deemed reliable but not guaranteed, all representations are approximate, and individual verification is recommended. Copyright ©2026 All rights reserved.
The trademarks REALTOR®, REALTORS® and the REALTOR® logo are controlled by The Canadian Real Estate Association (CREA) and identify real estate professionals who are members of CREA. The trademarks MLS®, Multiple Listing Service® and the associated logos are owned by CREA and identify the quality of
 Data is supplied by Pillar 9™ MLS® System. Pillar 9™ is the owner of the copyright in its MLS® System. Data is deemed reliable but is not guaranteed accurate by Pillar 9™. The trademarks MLS®, Multiple Listing Service® and the associated logos are owned by The Canadian Real Estate Association (CREA) and identify the quality of services provided by real estate professionals who are members of CREA. Used under license.