
Water Views - Primary on Main




Address
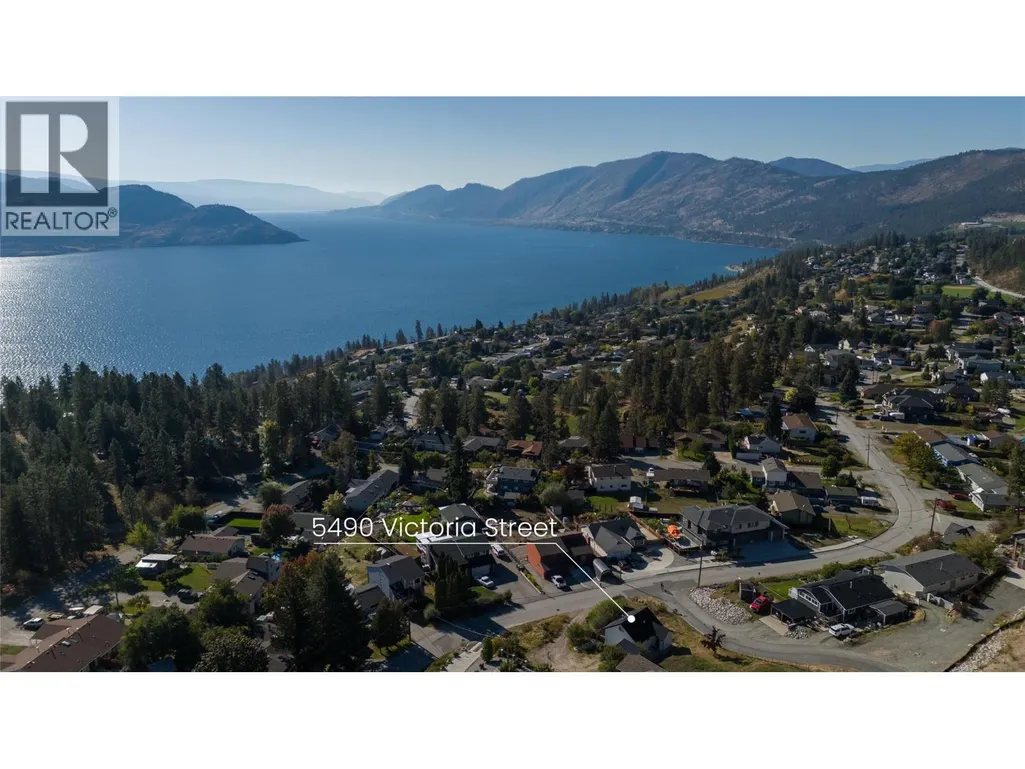
5940 Victoria Street, Peachland, BC
Price
$ 1,100,000
Property Attributes
- ID#10397828
- TypeSingle Family
- Listing Status Active
- MunicipalityPeachland
- CityPeachland
- AreaPeachland
- NeighbourhoodPeachland
- Postal CodeV0H 1X4
- Style
- Year Built1945
- Price$ 1,100,000
- Bedrooms2
- Bathrooms1
- Half Bathrooms0
- Sqr Footage936
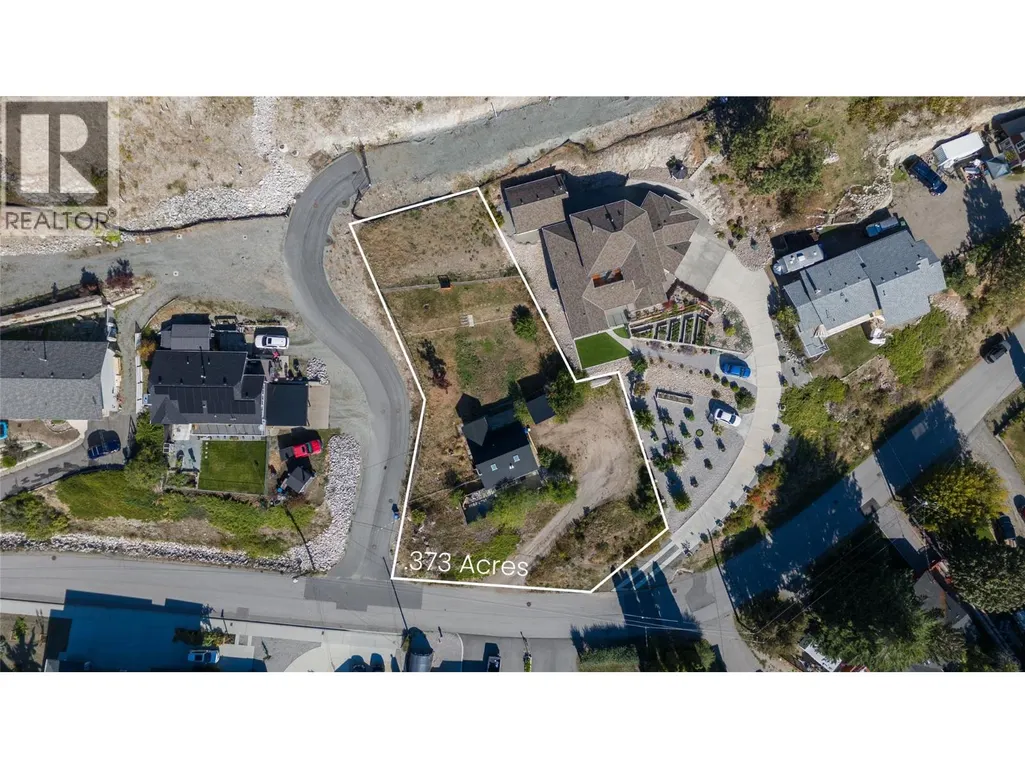
- Lot Size0.37 Acres
Data Source:
Canadian Real Estate Association (CREA)
Property Description
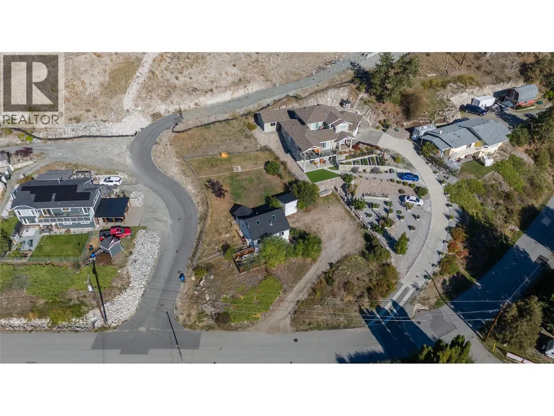
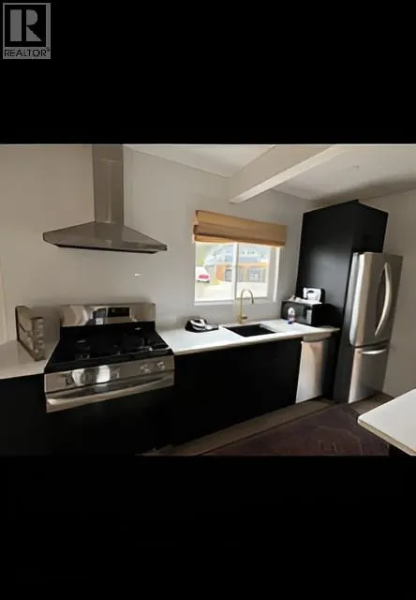
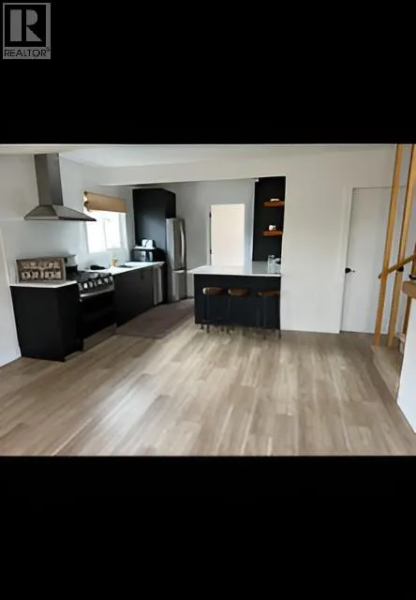
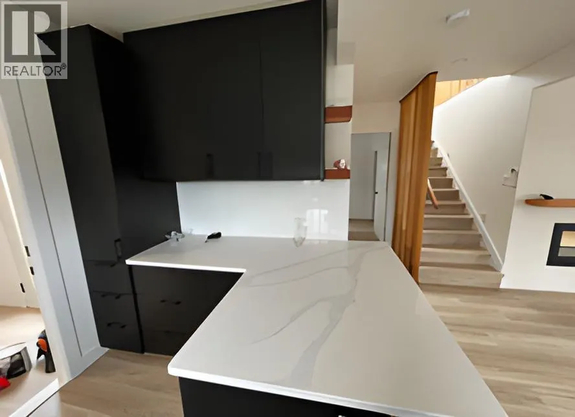
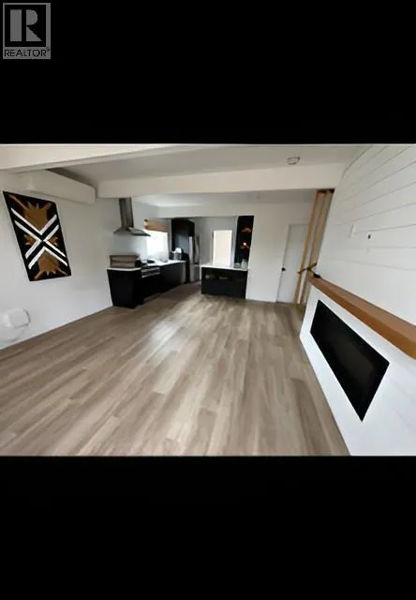
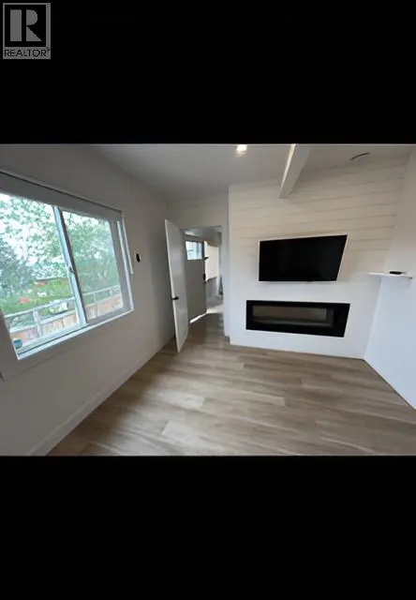
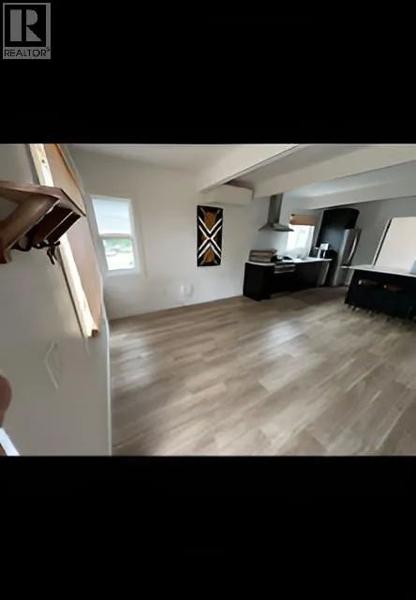
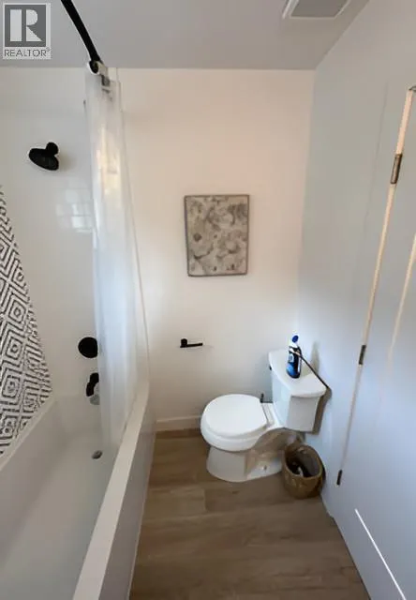
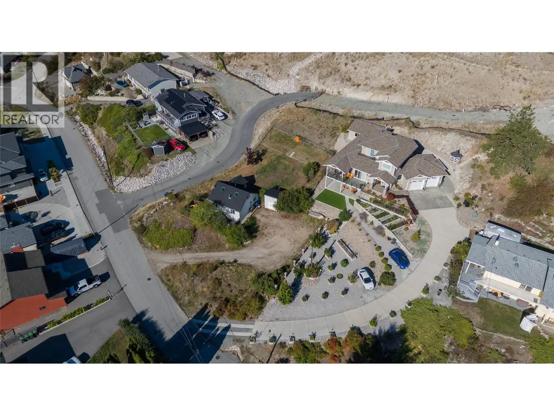
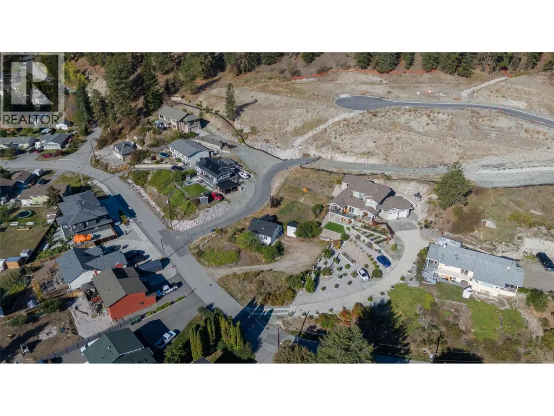
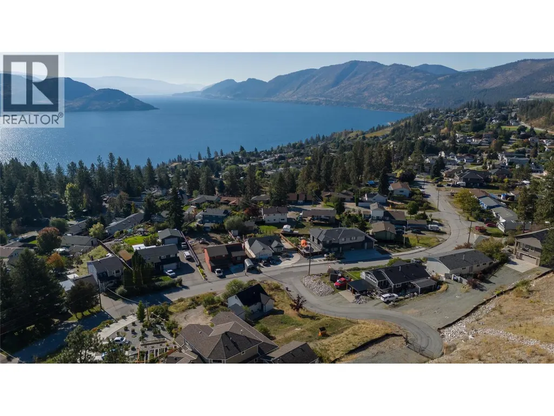
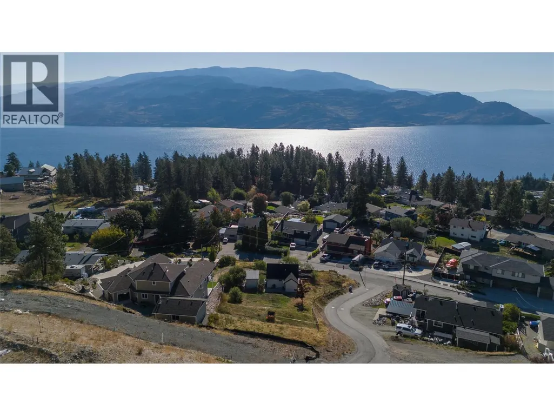
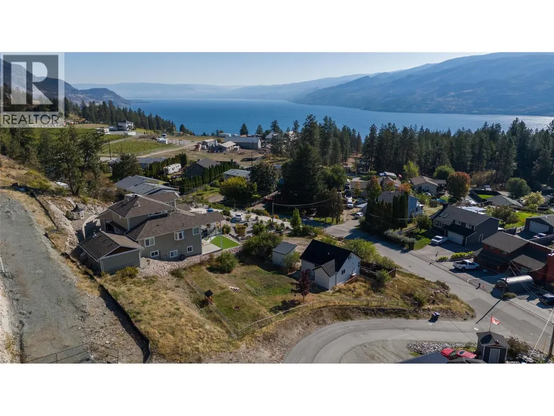
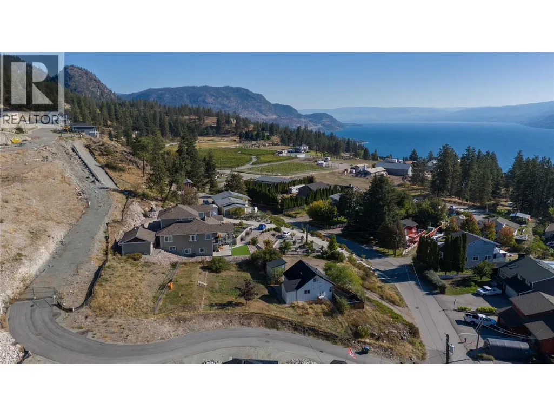
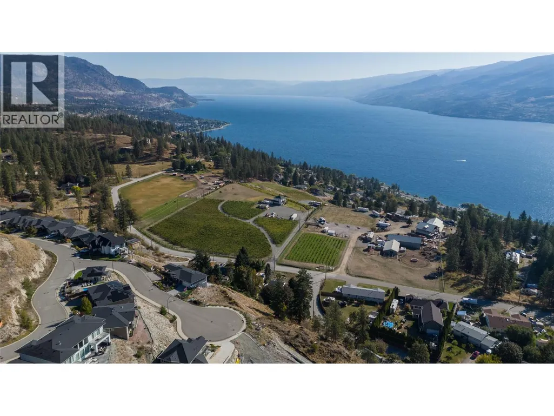
Exciting development and investment opportunity in Peachland! This property features an existing renovated home that is currently rented, providing holding income while you explore the development potential. Zoned R1, the property has received a Preliminary Layout Review from the District of Peachland for a proposed two-lot subdivision, with the proposed lots meeting the required minimum dimensions. Importantly, District of Peachland Zoning Bylaw No. 2400 provides for a maximum density of up to four dwelling units on an R1 lot serviced with both municipal water and sewer. If the proposed subdivision is completed, each of the two resulting R1 lots could therefore have potential for up to four dwelling units, creating the potential for up to 8 units in total, subject to approvals and applicable requirements. Combined with BC’s Bill 44 housing legislation, this property offers significant future development potential. A new development featuring duplexes is also underway directly behind the property, highlighting continued residential growth in the area. An excellent opportunity for investors, builders or developers seeking rental income today and strong future development potential. Buyers are encouraged to verify permitted uses, density, servicing and development requirements with the District of Peachland. (id:7434)
General Features
| Features | Irregular lot size |
|---|---|
| Community Features | Family Oriented |
| Property Type | Single Family |
| Neighbourhood | Peachland |
| Amenities | Recreation, Shopping |
| Building Appliances | Refrigerator, Dryer, Range - Electric, Washer |
| Parking Space Total | 6 |
| Building Type | House |
| Ownership Type | Freehold |
| Building.StoriesTotal | 1.5 |
Interior Features
| Building Fireplace Present | False |
|---|---|
| Building Heating Type | Baseboard heaters, See remarks |
| Building Heating Fuel | Electric |
| Basement Type | Partial |
| Construction Style Attachment | Detached |
| Living Area Range | 936 |
| Bedrooms | 2 |
Exterior Features
| ViewType | Lake view, View (panoramic) |
|---|---|
| Building Roof Material | Asphalt shingle |
| Building Roof Style | Unknown |
| Land Amenities | Recreation, Shopping |
| Sewer | Municipal sewage system |
| Exterior Finish | Stucco |
Room Details
| Room | Dimensions | Level | Flooring | Details |
|---|---|---|---|---|
| 4pc Bathroom | Measurements not available | Main level | ||
| Bedroom | 9'0'' x 8'0'' | Main level | ||
| Kitchen | 11'8'' x 11'8'' | Main level | ||
| Laundry room | 9'0'' x 7'0'' | Main level | ||
| Living room | 13'7'' x 11'0'' | Main level | ||
| Loft | 8'0'' x 39'0'' | Second level | ||
| Primary Bedroom | 11'0'' x 9'0'' | Main level |
Amenities
- Views
- New Construction
- Adult 55+
- Lease To Own
- No Strata Fees
- Furnished
- Primary On Main
- Air Conditioning
- Seller Finance
- Green
- Fixer Upper
- Horse
- Golf
- Fireplace
- Deck
- Garage
- Basement
- Pool

Property vs Single Family Average in V0H 1X4
Price
Year Built
In The Neighbourhood
Open House
Peachland
$ 750,000
- Type
- Single Family
- Size
- 1,956 SqFt
- Rooms
- 4 Beds + 2 Baths
Coldwell Banker Horizon Realty
Primary On Main
Peachland
$ 640,000
- Type
- Single Family
- Size
- 1,283 SqFt
- Rooms
- 3 Beds + 2 Baths
Century 21 Assurance Realty Ltd
Primary On Main
Peachland
$ 775,000
- Type
- Single Family
- Size
- 2,081 SqFt
- Rooms
- 2 Beds + 2 Baths
Coldwell Banker Horizon Realty
Open House
Peachland
$ 749,900
- Type
- Single Family
- Size
- 1,493 SqFt
- Rooms
- 3 Beds + 2 Baths
Royal LePage Kelowna
Water Views
Peachland
$ 559,000
- Type
- Single Family
- Size
- 1,085 SqFt
- Rooms
- 2 Beds + 1 Baths
Oakwyn Realty Okanagan
Peachland
$ 849,900
- Type
- Single Family
- Size
- 2,551 SqFt
- Rooms
- 3 Beds + 2 Baths
Century 21 Assurance Realty Ltd
Water Views
Peachland
$ 1,399,000
- Type
- Single Family
- Size
- 4,268 SqFt
- Rooms
- 5 Beds + 4 Baths
eXp Realty (Kelowna)
Primary On Main
Peachland
$ 849,900
- Type
- Single Family
- Size
- 2,377 SqFt
- Rooms
- 4 Beds + 3 Baths
Stonehaus Realty Corp
Water Views
Peachland
$ 1,549,900
- Type
- Single Family
- Size
- 3,798 SqFt
- Rooms
- 4 Beds + 3 Baths
Stonehaus Realty Corp.
Water Views
Peachland
$ 929,900
- Type
- Single Family
- Size
- 2,063 SqFt
- Rooms
- 3 Beds + 3 Baths
Coldwell Banker Horizon Realty
Primary On Main
Peachland
$ 819,000
- Type
- Single Family
- Size
- 2,752 SqFt
- Rooms
- 3 Beds + 3 Baths
REMAX Kelowna
Reduced
Peachland
$ 1,089,000
- Type
- Single Family
- Size
- 3,406 SqFt
- Rooms
- 3 Beds + 2.5 Baths
REMAX Kelowna
Water Views
Peachland
$ 829,900
- Type
- Single Family
- Size
- 1,833 SqFt
- Rooms
- 3 Beds + 3 Baths
Zolo Realty
 Data is supplied by Pillar 9™ MLS® System. Pillar 9™ is the owner of the copyright in its MLS® System. Data is deemed reliable but is not guaranteed accurate by Pillar 9™. The trademarks MLS®, Multiple Listing Service® and the associated logos are owned by The Canadian Real Estate Association (CREA) and identify the quality of services provided by real estate professionals who are members of CREA. Used under license.

 Data is supplied by Pillar 9™ MLS® System. Pillar 9™ is the owner of the copyright in its MLS® System. Data is deemed reliable but is not guaranteed accurate by Pillar 9™. The trademarks MLS®, Multiple Listing Service® and the associated logos are owned by The Canadian Real Estate Association (CREA) and identify the quality of services provided by real estate professionals who are members of CREA. Used under license.
Last Update: September 23, 2026 6:00 PM UT
Data is supplied by Pillar 9™ MLS® System. Pillar 9™ is the owner of the copyright in its MLS® System. Data is deemed reliable but is not guaranteed accurate by Pillar 9™. The trademarks MLS®, Multiple Listing Service® and the associated logos are owned by The Canadian Real Estate Association (CREA) and identify the quality of services provided by real estate professionals who are members of CREA. Used under license.
Last Update: September 23, 2026 6:00 PM UT
 Information should be deemed reliable but not guaranteed, all representations are approximate, and individual verification is recommended. Copyright ©2026 All rights reserved.
The trademarks REALTOR®, REALTORS® and the REALTOR® logo are controlled by The Canadian Real Estate Association (CREA) and identify real estate professionals who are members of CREA. The trademarks MLS®, Multiple Listing Service® and the associated logos are owned by CREA and identify the quality of
Information should be deemed reliable but not guaranteed, all representations are approximate, and individual verification is recommended. Copyright ©2026 All rights reserved.
The trademarks REALTOR®, REALTORS® and the REALTOR® logo are controlled by The Canadian Real Estate Association (CREA) and identify real estate professionals who are members of CREA. The trademarks MLS®, Multiple Listing Service® and the associated logos are owned by CREA and identify the quality of
 Data is supplied by Pillar 9™ MLS® System. Pillar 9™ is the owner of the copyright in its MLS® System. Data is deemed reliable but is not guaranteed accurate by Pillar 9™. The trademarks MLS®, Multiple Listing Service® and the associated logos are owned by The Canadian Real Estate Association (CREA) and identify the quality of services provided by real estate professionals who are members of CREA. Used under license.