
Water Views - Golf Course - Primary on Main

Address
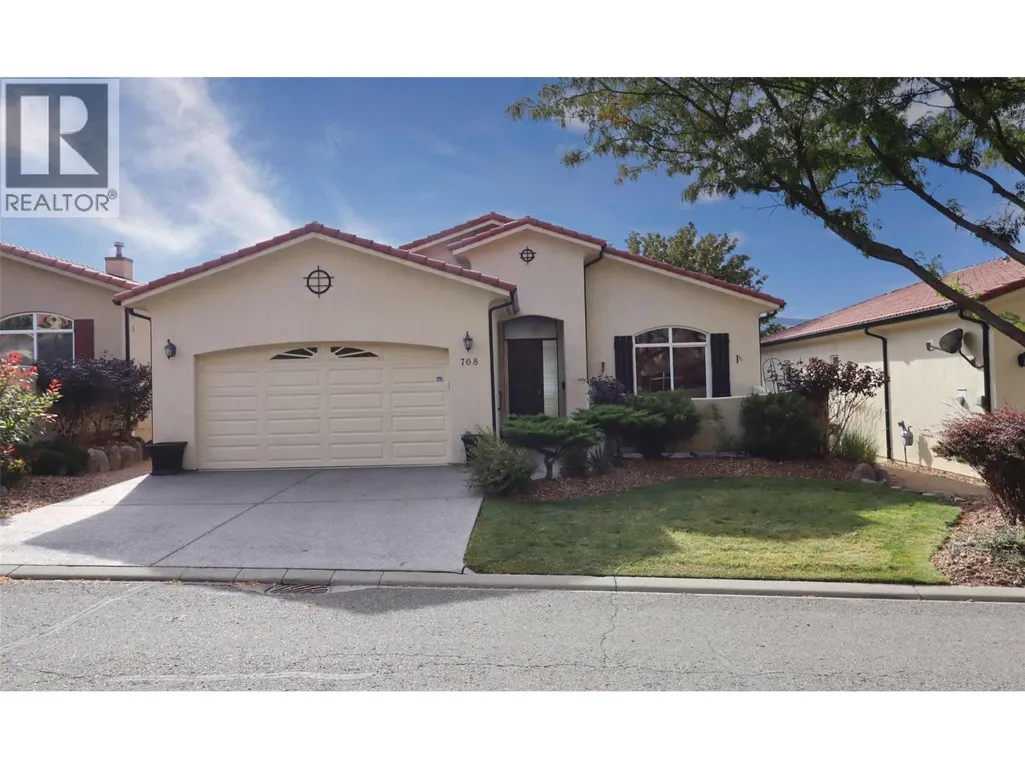
768 Rosewood Crescent, Kamloops, BC
Price
$ 759,500
Property Attributes
- ID#10374248
- TypeSingle Family
- Listing Status Active
- MunicipalityKamloops
- CityKamloops
- AreaRosewood
- NeighbourhoodRosewood
- Postal CodeV2H 1S3
- StyleRanch
- Year Built2005
- Price$ 759,500
- Bedrooms2
- Bathrooms2
- Half Bathrooms1
- Sqr Footage2820
- Lot Size0.12 Acres
Data Source:
Canadian Real Estate Association (CREA)
Property Description
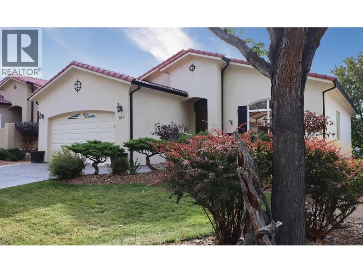
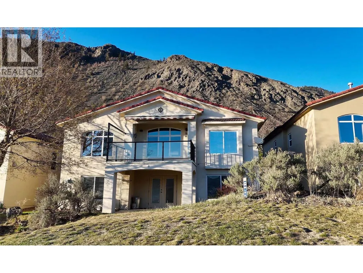
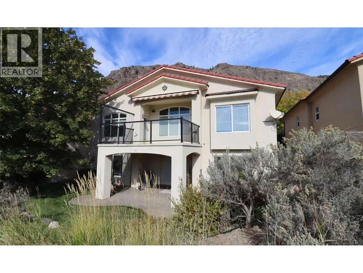
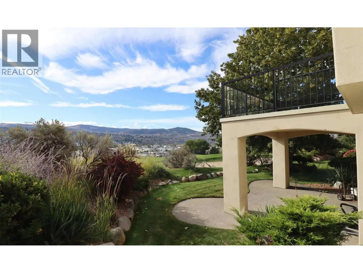
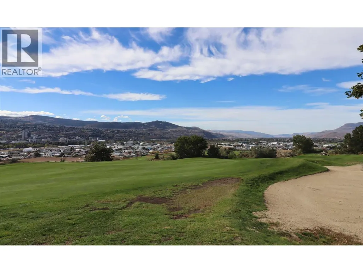
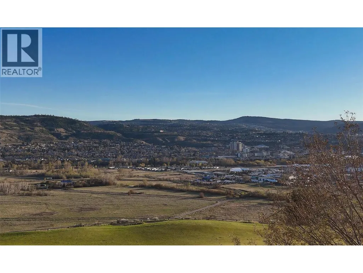
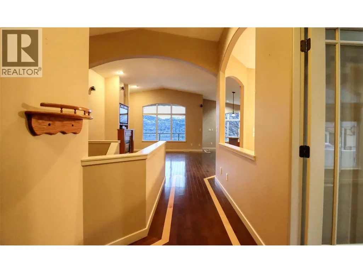
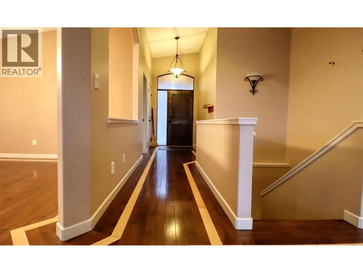
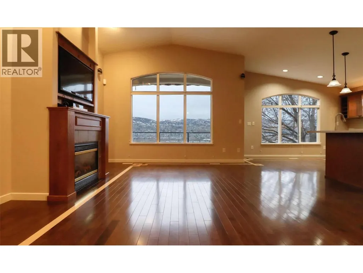
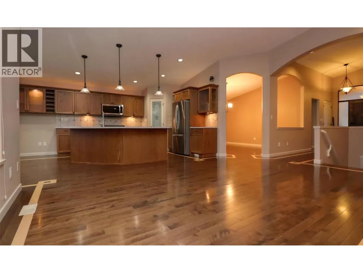
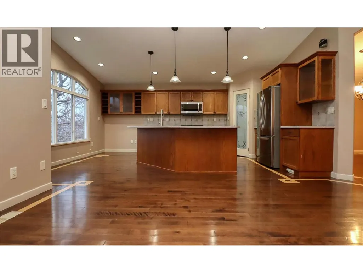
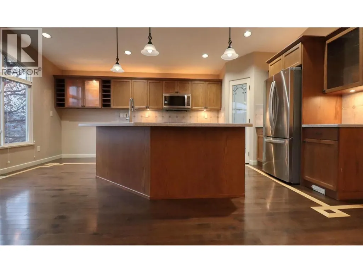
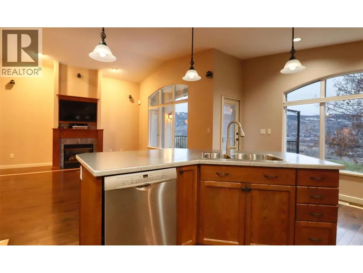
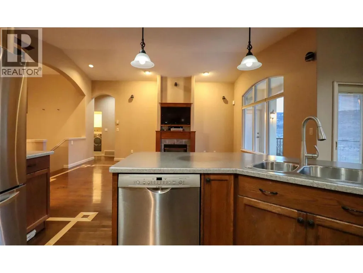
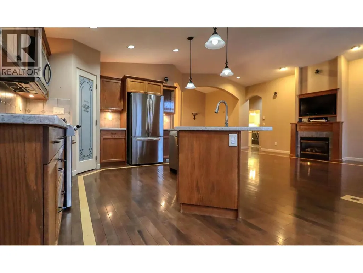
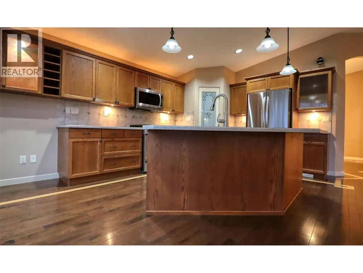
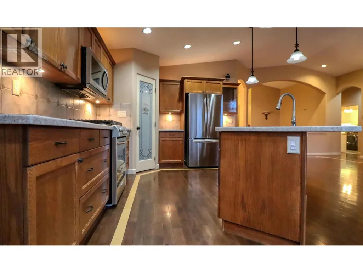
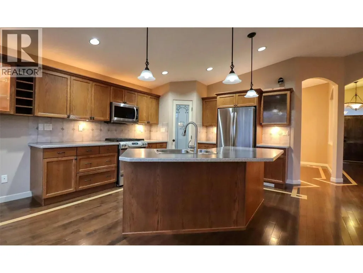
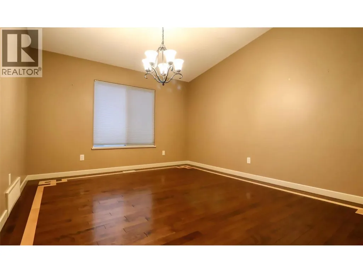
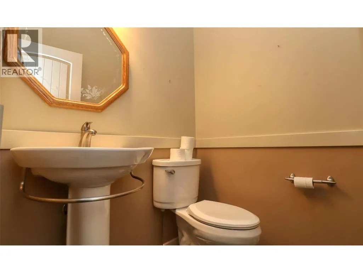
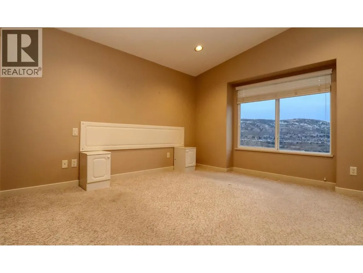
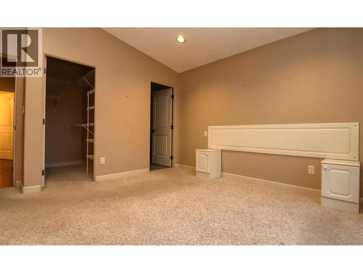
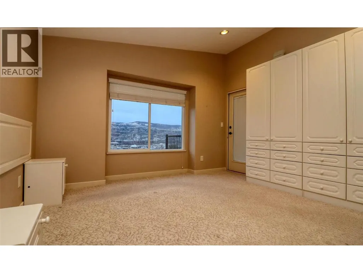
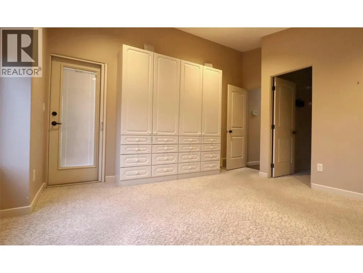
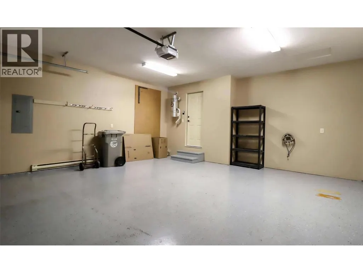
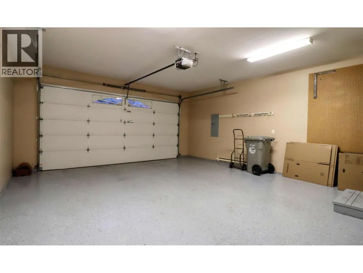
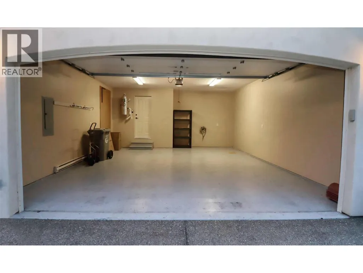
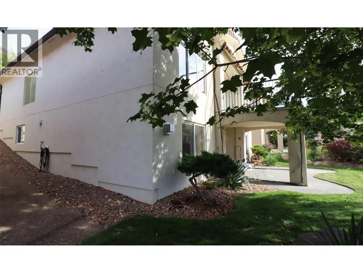
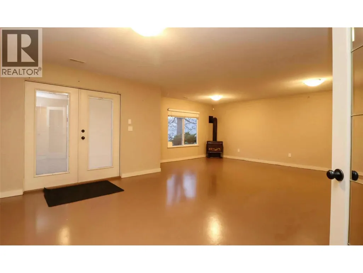
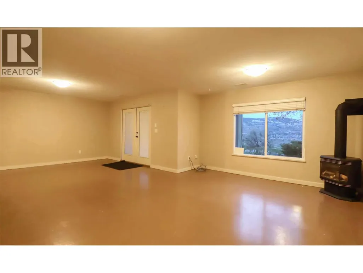
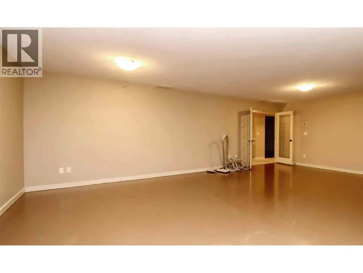
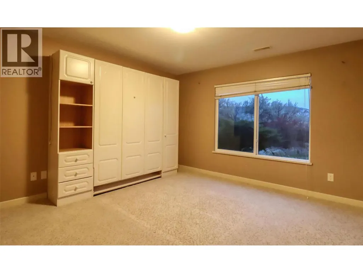
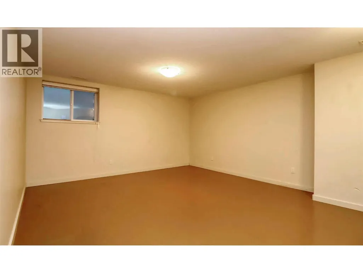
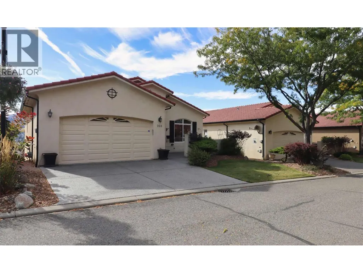
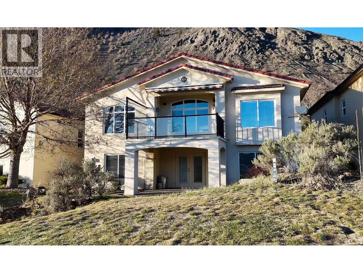
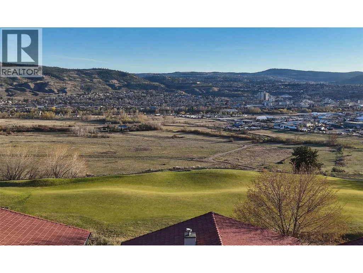
Run don't walk to this hot buy! With a little TLC, this home will shine! This home & property boast an epic southern view of the city hillside. The basement walks out to a covered patio and beautiful rear yard, parked right on the same level as the 3rd fairway of the Bighorn Golf & Country Club in Sun Rivers in the quiet west end of the development. Enjoy the sun-drenched south facing deck off of the kitchen. This property is priced $100,000 below the tax assessment, this leaves a ton of room for a major transformation of this home into your dream home. The construction is solid and it makes the perfect canvas for your painting. The main floor has gorgeous hardwood floors and wide open spaces to work with. Other features include an open kitchen with island, stainless appliances, a pantry, and a bright cheerful eating area. Upgrade this home with new flooring in the bedrooms, sand down and refinish the fabulous solid wood floors, install a new kitchen, remove the white bedroom cabinetry and paint... then reap the rewards for your effort. Flooring on the slab in the basement would finish it off! The geo-thermal system is reaching the end of it's life. Replace it with a heat pump at a fraction of the cost when it dies. Rosewood boasts southwest themed structures, and is surrounded by established, mature vegetation making this a quiet, adult friendly neighbourhood. The HOA fee of $327.50 covers landscaping. If you're looking to make money on a renovation, this one's a good one! (id:7434)
General Features
| Features | Private setting |
|---|---|
| Property Type | Single Family |
| CommunityName | Rosewood |
| Neighbourhood | Sun Rivers |
| Amenities | Golf Nearby, Park, Recreation |
| Building Appliances | Range, Refrigerator, Dishwasher, Microwave, Washer & Dryer |
| Building Architectural Style | Ranch |
| Building Cooling Type | Central air conditioning |
| Parking Space Total | 4 |
| Building Type | House |
| Maintenance Fee | 327.50 |
| Ownership Type | Leasehold/Leased Land |
| Building.StoriesTotal | 2 |
Interior Features
| Building Fireplace Present | True |
|---|---|
| Building Fireplace Total | 2 |
| Building Fireplace Type | Unknown |
| Building Heating Type | Forced air, Geothermal |
| Basement Type | Full |
| Construction Style Attachment | Detached |
| Fireplace Fuel | Gas |
| Flooring Type | Mixed Flooring |
| Living Area Range | 2820 |
| Bedrooms | 2 |
Exterior Features
| ViewType | Unknown, City view, River view, Mountain view, Valley view, View (panoramic) |
|---|---|
| Building Roof Material | Tile |
| Building Roof Style | Unknown |
| Land Amenities | Golf Nearby, Park, Recreation |
| Landscape Features | Landscaped, Underground sprinkler |
| Sewer | Municipal sewage system |
| Exterior Finish | Stucco |
Room Details
| Room | Dimensions | Level | Flooring | Details |
|---|---|---|---|---|
| 2pc Bathroom | 5'0'' x 5'0'' | Main level | ||
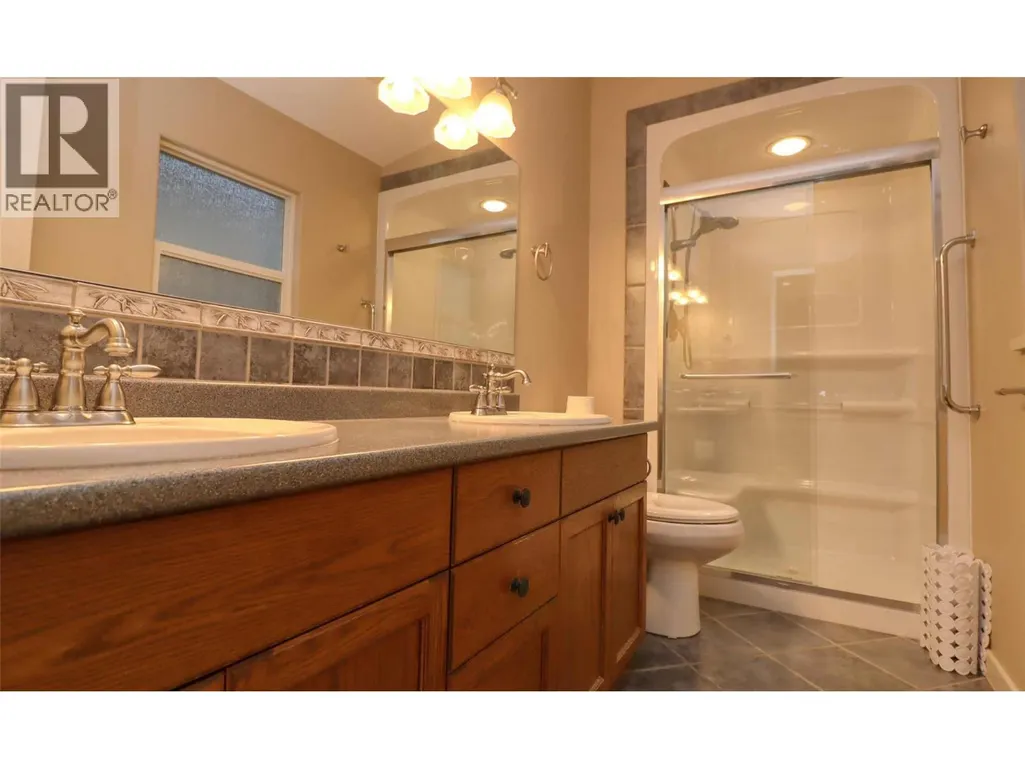
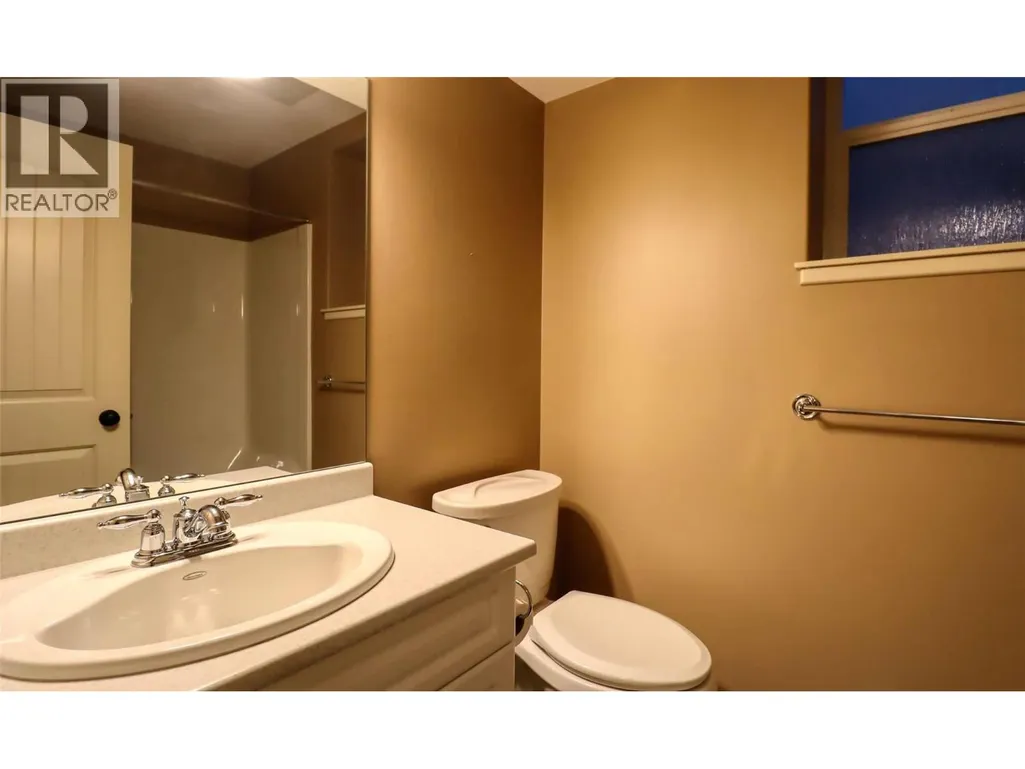
| 4pc Bathroom | 8'0'' x 5'6'' | Basement | ||
| 4pc Ensuite bath | 11'0'' x 5'0'' | Main level | ||
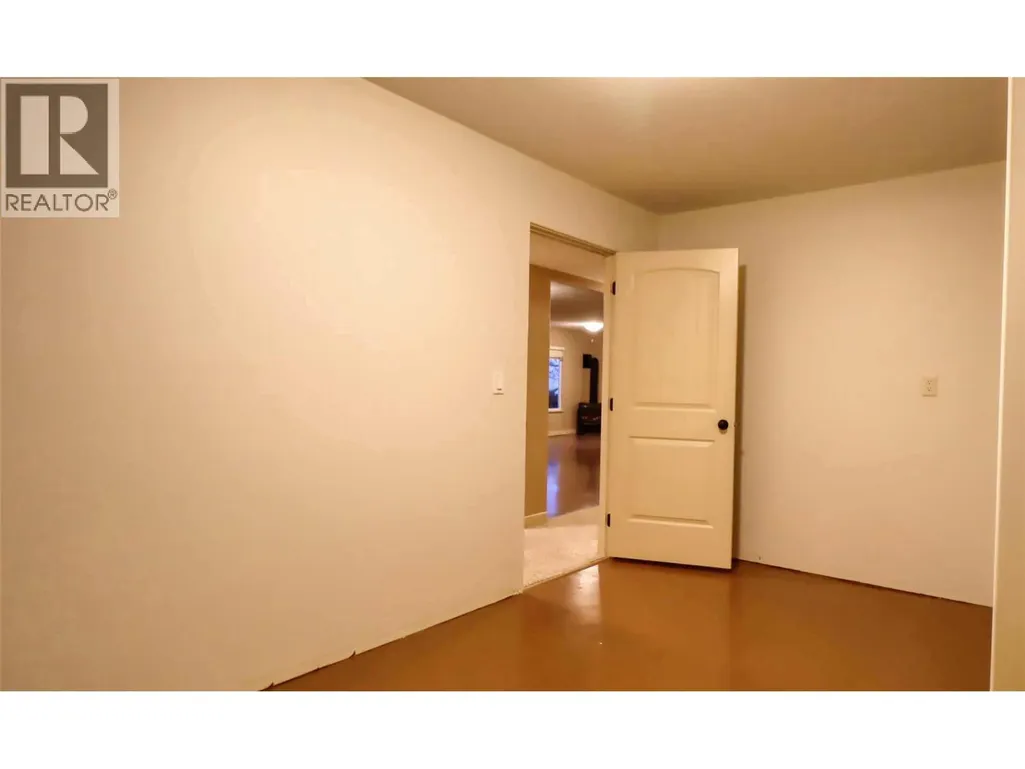
| Bedroom | 13'0'' x 12'6'' | Basement | ||
| Dining room | 14'0'' x 12'0'' | Main level | ||
| Foyer | 10'0'' x 5'0'' | Main level | ||
| Hobby room | 13'0'' x 9'0'' | Basement | ||
| Kitchen | 16'0'' x 20'0'' | Main level | ||
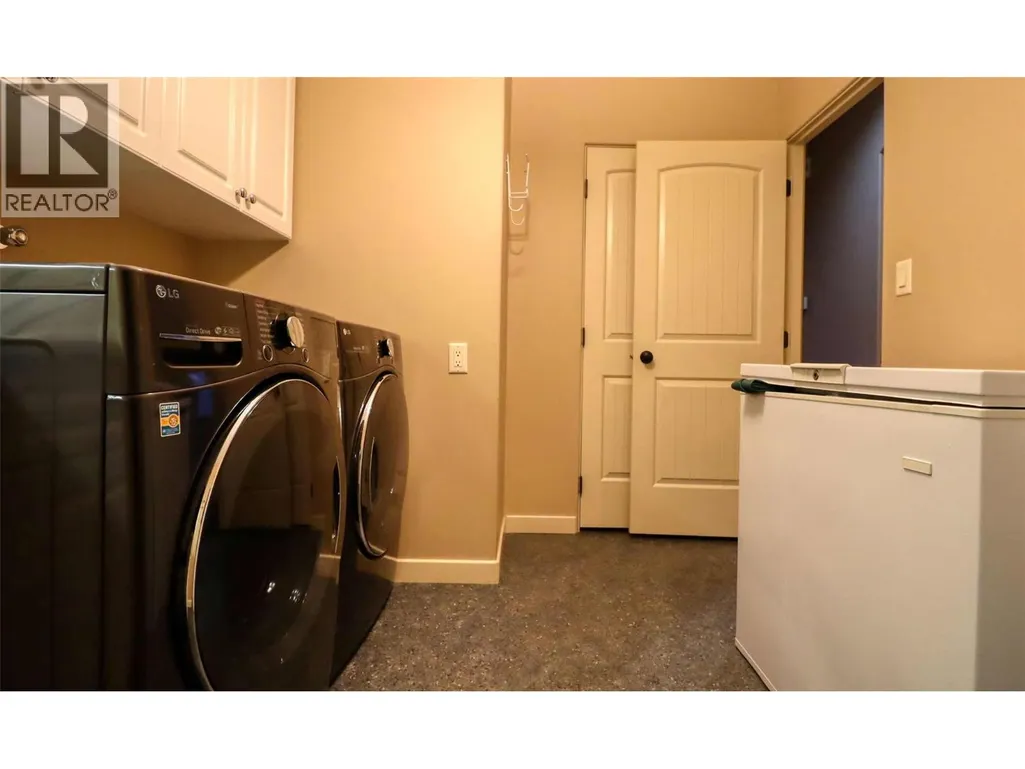
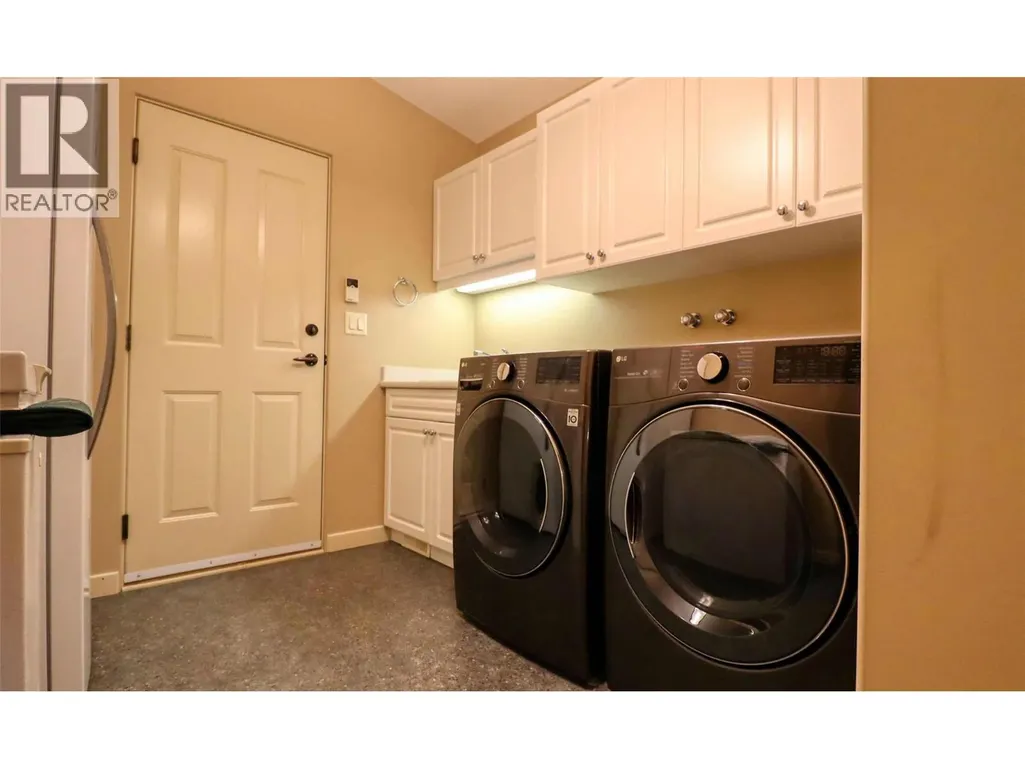
| Laundry room | 8'2'' x 8'0'' | Main level | ||
| Living room | 18'6'' x 15'0'' | Main level | ||
| Office | 12'0'' x 9'0'' | Main level | ||
| Primary Bedroom | 13'0'' x 13'0'' | Main level | ||
| Recreation room | 26'0'' x 18'6'' | Basement | ||
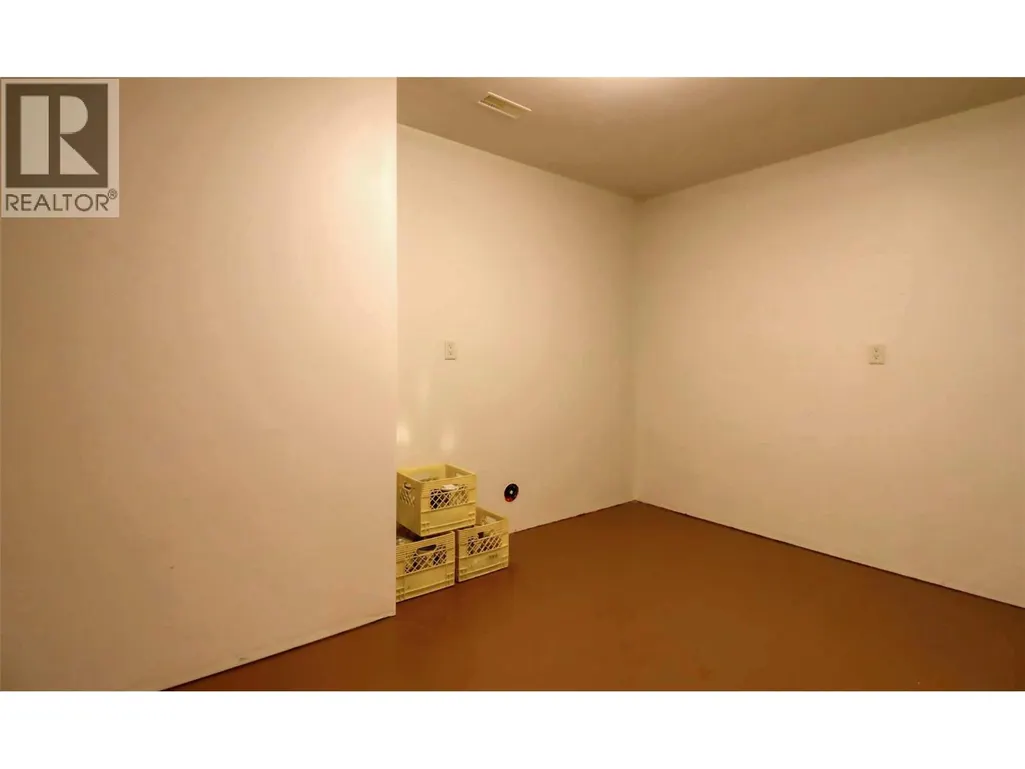
| Storage | 19'0'' x 15'0'' | Basement | ||
| Utility room | 14'0'' x 6'0'' | Basement |
Amenities
- Views
- New Construction
- Adult 55+
- Lease To Own
- No Strata Fees
- Furnished
- Primary On Main
- Air Conditioning
- Seller Finance
- Green
- Fixer Upper
- Horse
- Golf
- Fireplace
- Deck
- Garage
- Basement
- Pool

Property vs Single Family Average in V2H 1S3
Price
Year Built
In The Neighbourhood
Open House
Saskatoon
$ 679,900
- Type
- Single Family
- Size
- 1,880 SqFt
- Rooms
- 4 Beds + 3 Baths
RE/MAX Saskatoon
Open House
Saskatoon
$ 699,900
- Type
- Single Family
- Size
- 1,850 SqFt
- Rooms
- 4 Beds + 4 Baths
L&T Realty Ltd.
Saskatoon
$ 729,900
- Type
- Single Family
- Size
- 1,889 SqFt
- Rooms
- 3 Beds + 3 Baths
Coldwell Banker Signature
Open House
Saskatoon
$ 674,900
- Type
- Single Family
- Size
- 1,968 SqFt
- Rooms
- 3 Beds + 3 Baths
Boyes Group Realty Inc.
Open House
Saskatoon
$ 725,900
- Type
- Single Family
- Size
- 1,544 SqFt
- Rooms
- 5 Beds + 3 Baths
Royal LePage Varsity
Saskatoon
$ 624,900
- Type
- Single Family
- Size
- 1,649 SqFt
- Rooms
- 4 Beds + 4 Baths
Realty ONE Group Dynamic
Primary On Main
Saskatoon
$ 659,000
- Type
- Single Family
- Size
- 1,296 SqFt
- Rooms
- 5 Beds + 4 Baths
Realty ONE Group Dynamic
 Data is supplied by Pillar 9™ MLS® System. Pillar 9™ is the owner of the copyright in its MLS® System. Data is deemed reliable but is not guaranteed accurate by Pillar 9™. The trademarks MLS®, Multiple Listing Service® and the associated logos are owned by The Canadian Real Estate Association (CREA) and identify the quality of services provided by real estate professionals who are members of CREA. Used under license.

 Data is supplied by Pillar 9™ MLS® System. Pillar 9™ is the owner of the copyright in its MLS® System. Data is deemed reliable but is not guaranteed accurate by Pillar 9™. The trademarks MLS®, Multiple Listing Service® and the associated logos are owned by The Canadian Real Estate Association (CREA) and identify the quality of services provided by real estate professionals who are members of CREA. Used under license.
Last Update: September 23, 2026 6:00 PM UT
Data is supplied by Pillar 9™ MLS® System. Pillar 9™ is the owner of the copyright in its MLS® System. Data is deemed reliable but is not guaranteed accurate by Pillar 9™. The trademarks MLS®, Multiple Listing Service® and the associated logos are owned by The Canadian Real Estate Association (CREA) and identify the quality of services provided by real estate professionals who are members of CREA. Used under license.
Last Update: September 23, 2026 6:00 PM UT
 Information should be deemed reliable but not guaranteed, all representations are approximate, and individual verification is recommended. Copyright ©2026 All rights reserved.
The trademarks REALTOR®, REALTORS® and the REALTOR® logo are controlled by The Canadian Real Estate Association (CREA) and identify real estate professionals who are members of CREA. The trademarks MLS®, Multiple Listing Service® and the associated logos are owned by CREA and identify the quality of
Information should be deemed reliable but not guaranteed, all representations are approximate, and individual verification is recommended. Copyright ©2026 All rights reserved.
The trademarks REALTOR®, REALTORS® and the REALTOR® logo are controlled by The Canadian Real Estate Association (CREA) and identify real estate professionals who are members of CREA. The trademarks MLS®, Multiple Listing Service® and the associated logos are owned by CREA and identify the quality of
 Data is supplied by Pillar 9™ MLS® System. Pillar 9™ is the owner of the copyright in its MLS® System. Data is deemed reliable but is not guaranteed accurate by Pillar 9™. The trademarks MLS®, Multiple Listing Service® and the associated logos are owned by The Canadian Real Estate Association (CREA) and identify the quality of services provided by real estate professionals who are members of CREA. Used under license.