













Address
259 Flynn Cove, Saskatoon, SK
Price
$ 939,900
Property Attributes
- ID#SK046642
- TypeSingle Family
- Listing Status Active
- MunicipalitySaskatoon
- CitySaskatoon
- AreaSaskatoon
- NeighbourhoodRosewood
- Postal CodeS7V 1R9
- StyleBungalow
- Year Built2024
- Price$ 939,900
- Bedrooms4
- Bathrooms3
- Half Bathrooms0
- Sqr Footage1582
Data Source:
Canadian Real Estate Association (CREA)
Property Description
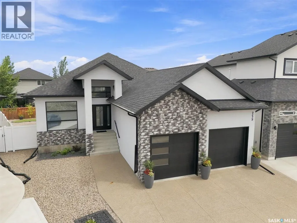
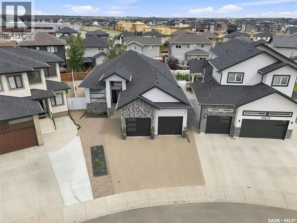
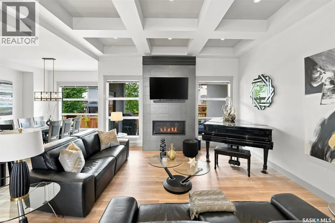
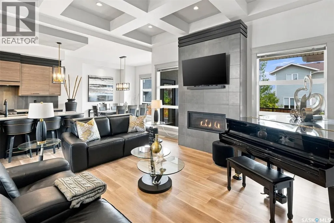
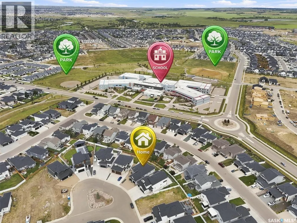
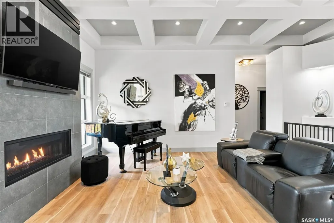
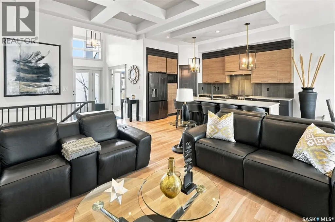
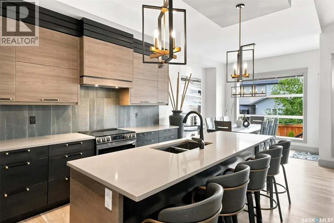
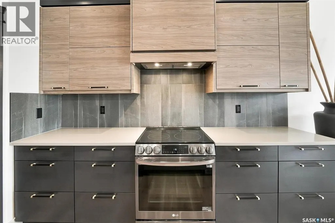
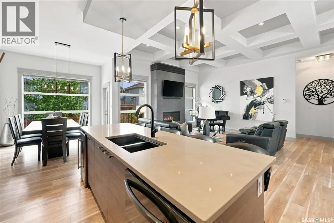
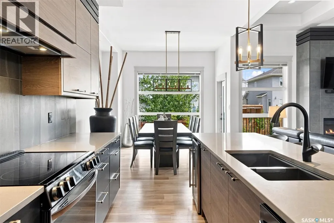
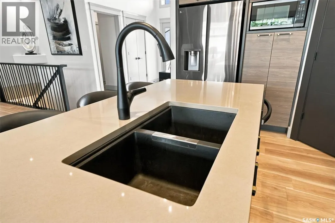
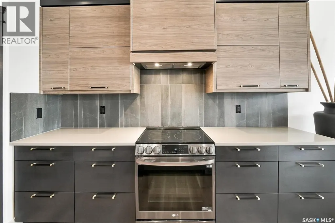
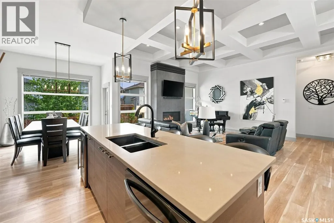
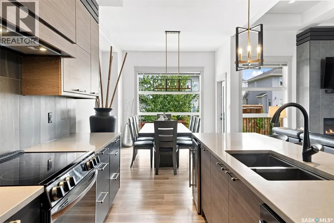
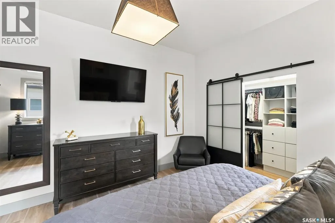
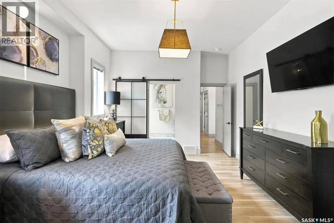
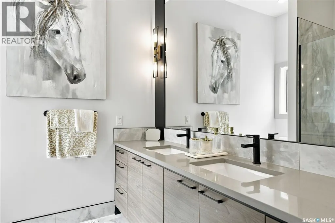
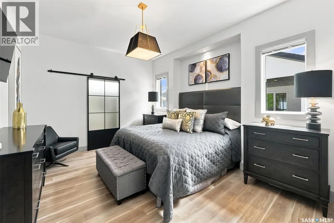
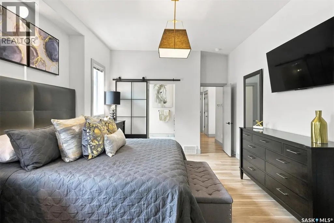
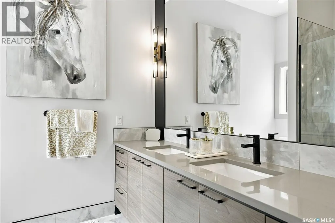
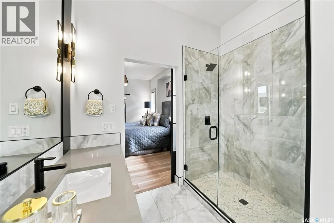
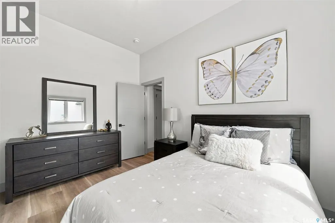
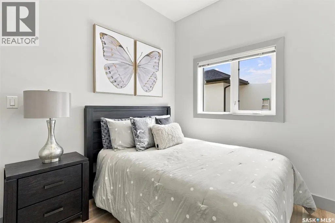
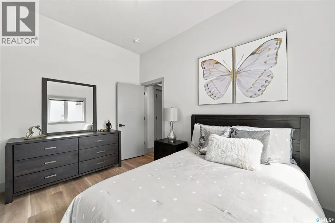
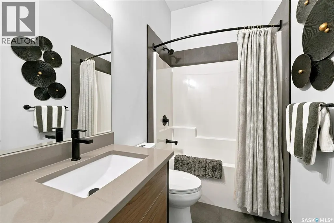
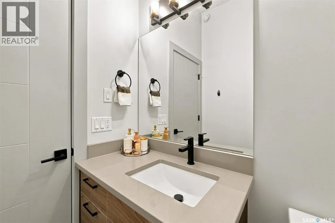
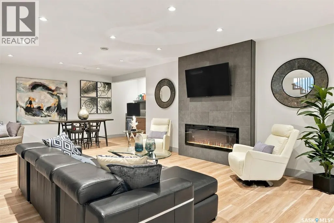
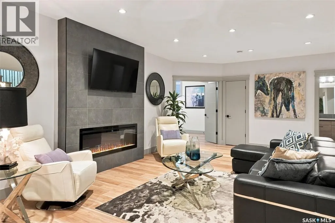
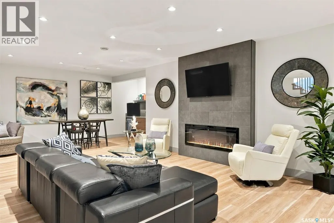
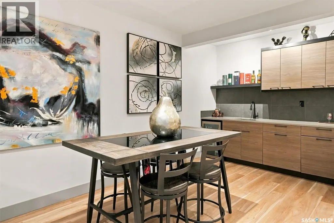
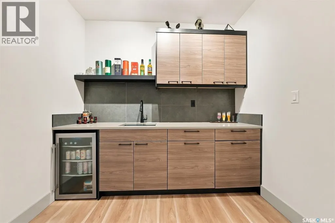
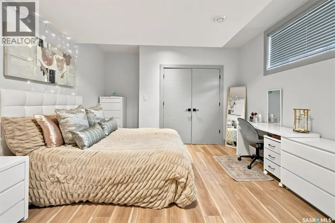
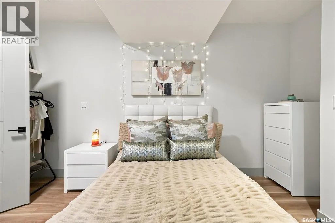
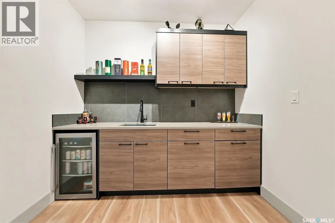
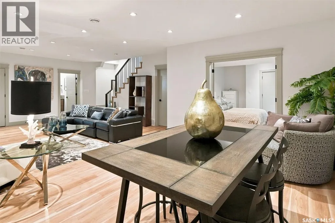
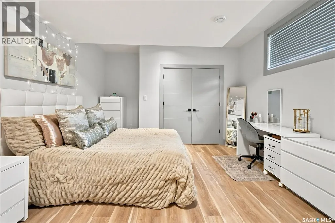
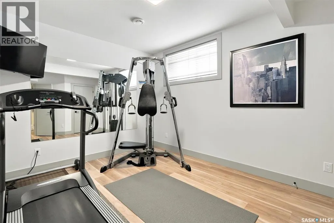
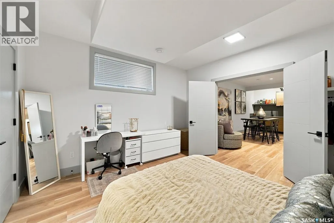
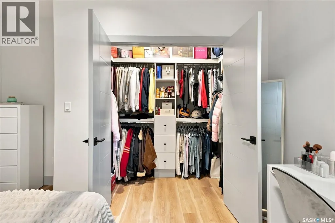
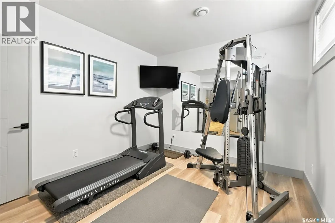
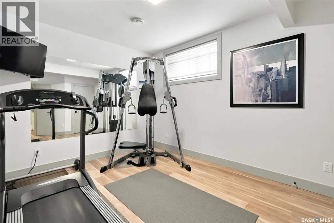
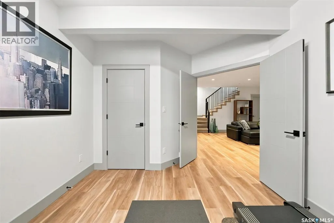
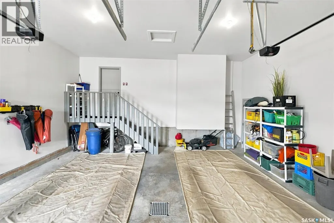
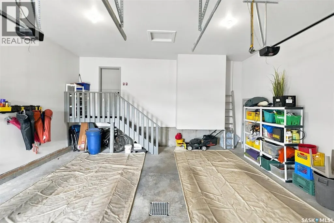
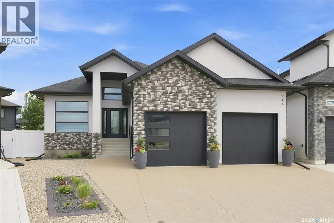
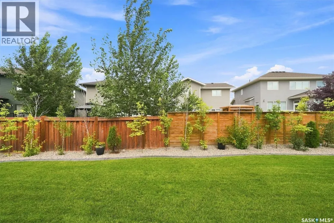
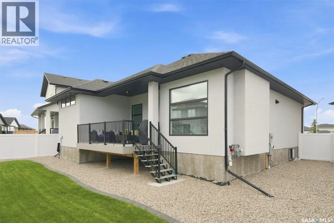
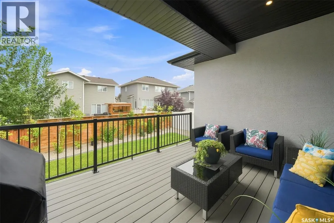
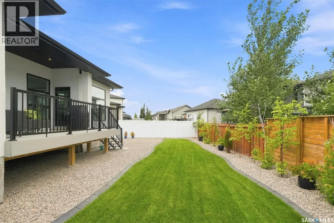
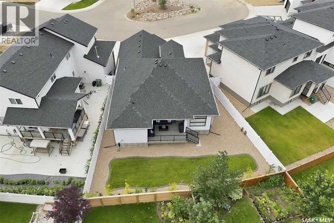
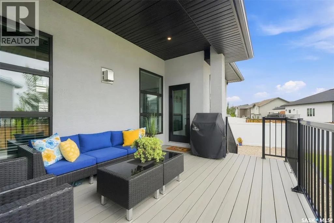
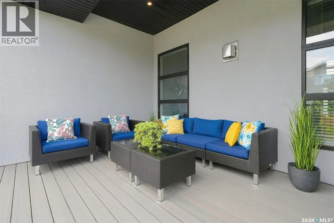
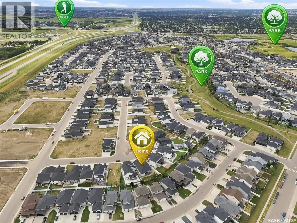
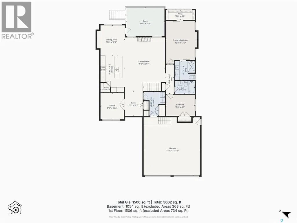
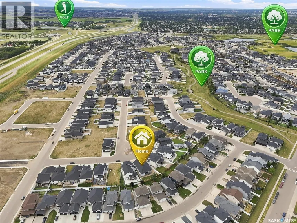
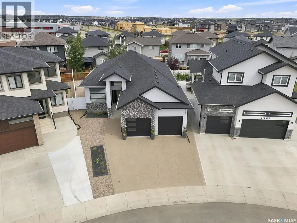
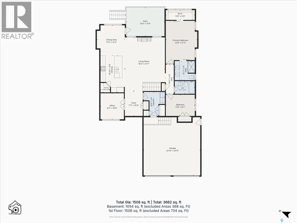
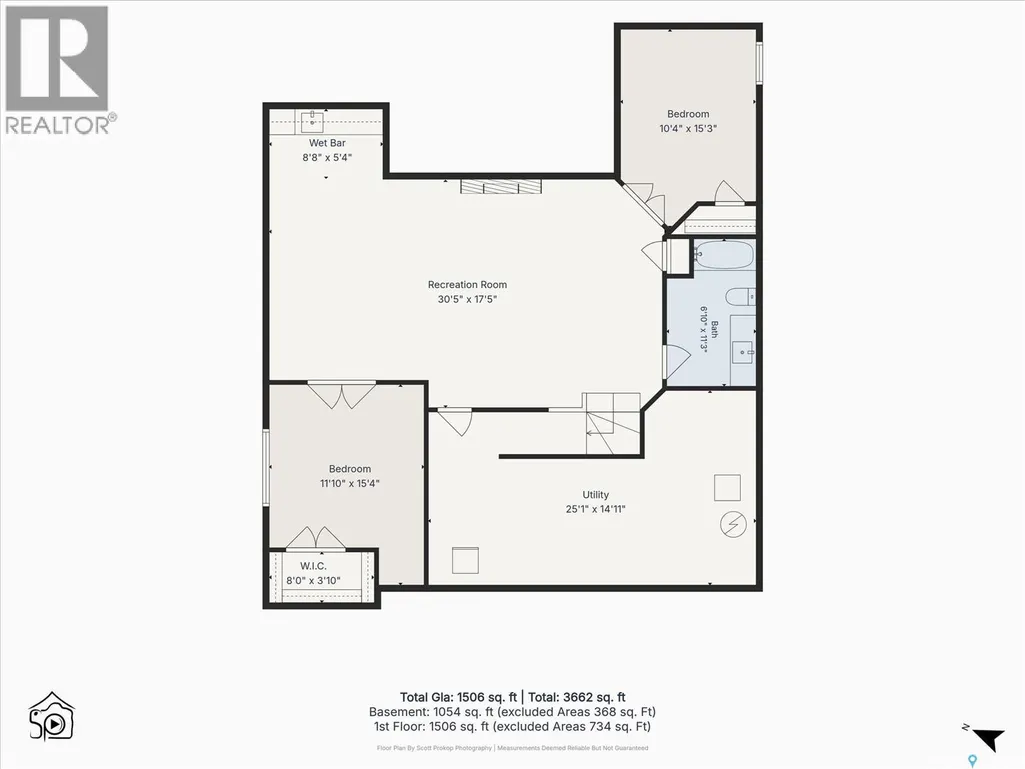
This immaculate fully developed 1,582 sqft bungalow is ideally situated on a quiet cove in sought-after Rosewood, just around the corner from schools and the park area. Offering striking street appeal & true show-home condition, this turnkey residence showcases thoughtful design, quality finishes, & exceptional functionality throughout. The welcoming foyer features impressive 14' ceilings, with 10' ceilings throughout the remainder of the main floor. The living room is highlighted by dramatic 11' coffered ceilings and a beautifully tiled gas fireplace. The entertainer’s kitchen features custom soft-close cabinetry with dovetail drawers, quartz countertops, tiled backsplash, island with bar seating, appliance cabinet, integrated hood fan, large pantry, and stainless steel appliances. The primary bedroom offers a luxurious 4-piece ensuite with dual sinks, tiled walk-in shower, and custom walk-in closet. A second bedroom, 4-piece main bathroom, front facing den/study, & laundry/mudroom complete the main level. The impressive (25’/24' x 24’) double attached garage is insulated, boarded, painted, & features 12' ceilings, ideal for future lifts or additional storage. The fully developed lower level is perfect for entertaining, featuring a massive family room, games area, wet bar with beverage fridge, two spacious bedrooms, 4-piece bathroom, large storage room, and oversized windows. The beautifully finished backyard features a covered composite deck, BBQ gas line, mature trees and shrubs, concrete curbing, underground sprinklers, crushed rock, minimal lawn, & fully fenced yard for a polished, low-maintenance outdoor space. Additional features include central air conditioning, HRV, humidifier, central vacuum, two fireplaces, triple-pane windows, and an exposed aggregate driveway. A truly exceptional home offering elevated finishes, thoughtful design, and meticulous presentation. (id:7434)
General Features
| Features | Treed, Irregular lot size, Sump Pump |
|---|---|
| Property Type | Single Family |
| Neighbourhood | Rosewood |
| Building Appliances | Washer, Refrigerator, Dishwasher, Dryer, Microwave, Window Coverings, Garage door opener remote(s), Stove |
| Building Architectural Style | Bungalow |
| Building Cooling Type | Central air conditioning |
| Building Type | House |
| Ownership Type | Freehold |
| Building.StoriesTotal | 1 |
Interior Features
| Building Fireplace Present | True |
|---|---|
| Building Fireplace Type | Conventional,Conventional |
| Building Heating Type | Forced air |
| Building Heating Fuel | Natural gas |
| Basement Development | Finished |
| Basement Type | Full (Finished) |
| Construction Style Attachment | Detached |
| Fireplace Fuel | Electric,Gas |
| Living Area Range | 1582 |
| Bedrooms | 4 |
Exterior Features
| Structure | Deck |
|---|---|
| Landscape Features | Lawn, Underground sprinkler |
| Fence Type | Fence |
Room Details
| Room | Dimensions | Level | Flooring | Details |
|---|---|---|---|---|
| 4pc Bathroom | Measurements not available | Main level | ||
| Bedroom | 12 ft ,3 in x 8 ft ,11 in | Main level | 8 ft ,11 in | |
| Den | 9 ft ,11 in x 11 ft ,1 in | Main level | 11 ft ,1 in | |
| Dining room | 12 ft ,3 in x 11 ft ,4 in | Main level | 11 ft ,4 in | |
| Family room | 21 ft ,6 in x 17 ft ,4 in | Basement | 17 ft ,4 in | |
| Foyer | 7 ft ,2 in x 10 ft | Main level | 10 ft | |
| Kitchen | 10 ft x 15 ft ,8 in | Main level | 15 ft ,8 in | |
| Living room | 16 ft ,7 in x 18 ft ,3 in | Main level | 18 ft ,3 in | |
| Other | Measurements not available | Main level | ||
| Storage | 9 ft ,4 in x 24 ft | Basement | 24 ft |
Amenities
- Views
- New Construction
- Adult 55+
- Lease To Own
- No Strata Fees
- Furnished
- Primary On Main
- Air Conditioning
- Seller Finance
- Green
- Fixer Upper
- Horse
- Golf
- Fireplace
- Deck
- Garage
- Basement
- Pool

Property vs Single Family Average in S7V 1R9
Price
Year Built
In The Neighbourhood
Open House
Saskatoon
$ 679,900
- Type
- Single Family
- Size
- 1,880 SqFt
- Rooms
- 4 Beds + 3 Baths
RE/MAX Saskatoon
Just Listed
Saskatoon
$ 825,000
- Type
- Single Family
- Size
- 1,524 SqFt
- Rooms
- 3 Beds + 2 Baths
TRCG The Realty Consultants Group
Open House
Saskatoon
$ 699,900
- Type
- Single Family
- Size
- 1,850 SqFt
- Rooms
- 4 Beds + 4 Baths
L&T Realty Ltd.
Saskatoon
$ 729,900
- Type
- Single Family
- Size
- 1,889 SqFt
- Rooms
- 3 Beds + 3 Baths
Coldwell Banker Signature
Open House
Saskatoon
$ 674,900
- Type
- Single Family
- Size
- 1,968 SqFt
- Rooms
- 3 Beds + 3 Baths
Boyes Group Realty Inc.
Open House
Saskatoon
$ 725,900
- Type
- Single Family
- Size
- 1,544 SqFt
- Rooms
- 5 Beds + 3 Baths
Royal LePage Varsity
Saskatoon
$ 624,900
- Type
- Single Family
- Size
- 1,649 SqFt
- Rooms
- 4 Beds + 4 Baths
Realty ONE Group Dynamic
Primary On Main
Saskatoon
$ 659,000
- Type
- Single Family
- Size
- 1,296 SqFt
- Rooms
- 5 Beds + 4 Baths
Realty ONE Group Dynamic
 Data is supplied by Pillar 9™ MLS® System. Pillar 9™ is the owner of the copyright in its MLS® System. Data is deemed reliable but is not guaranteed accurate by Pillar 9™. The trademarks MLS®, Multiple Listing Service® and the associated logos are owned by The Canadian Real Estate Association (CREA) and identify the quality of services provided by real estate professionals who are members of CREA. Used under license.

 Data is supplied by Pillar 9™ MLS® System. Pillar 9™ is the owner of the copyright in its MLS® System. Data is deemed reliable but is not guaranteed accurate by Pillar 9™. The trademarks MLS®, Multiple Listing Service® and the associated logos are owned by The Canadian Real Estate Association (CREA) and identify the quality of services provided by real estate professionals who are members of CREA. Used under license.
Last Update: September 23, 2026 6:00 PM UT
Data is supplied by Pillar 9™ MLS® System. Pillar 9™ is the owner of the copyright in its MLS® System. Data is deemed reliable but is not guaranteed accurate by Pillar 9™. The trademarks MLS®, Multiple Listing Service® and the associated logos are owned by The Canadian Real Estate Association (CREA) and identify the quality of services provided by real estate professionals who are members of CREA. Used under license.
Last Update: September 23, 2026 6:00 PM UT
 Information should be deemed reliable but not guaranteed, all representations are approximate, and individual verification is recommended. Copyright ©2026 All rights reserved.
The trademarks REALTOR®, REALTORS® and the REALTOR® logo are controlled by The Canadian Real Estate Association (CREA) and identify real estate professionals who are members of CREA. The trademarks MLS®, Multiple Listing Service® and the associated logos are owned by CREA and identify the quality of
Information should be deemed reliable but not guaranteed, all representations are approximate, and individual verification is recommended. Copyright ©2026 All rights reserved.
The trademarks REALTOR®, REALTORS® and the REALTOR® logo are controlled by The Canadian Real Estate Association (CREA) and identify real estate professionals who are members of CREA. The trademarks MLS®, Multiple Listing Service® and the associated logos are owned by CREA and identify the quality of
 Data is supplied by Pillar 9™ MLS® System. Pillar 9™ is the owner of the copyright in its MLS® System. Data is deemed reliable but is not guaranteed accurate by Pillar 9™. The trademarks MLS®, Multiple Listing Service® and the associated logos are owned by The Canadian Real Estate Association (CREA) and identify the quality of services provided by real estate professionals who are members of CREA. Used under license.