








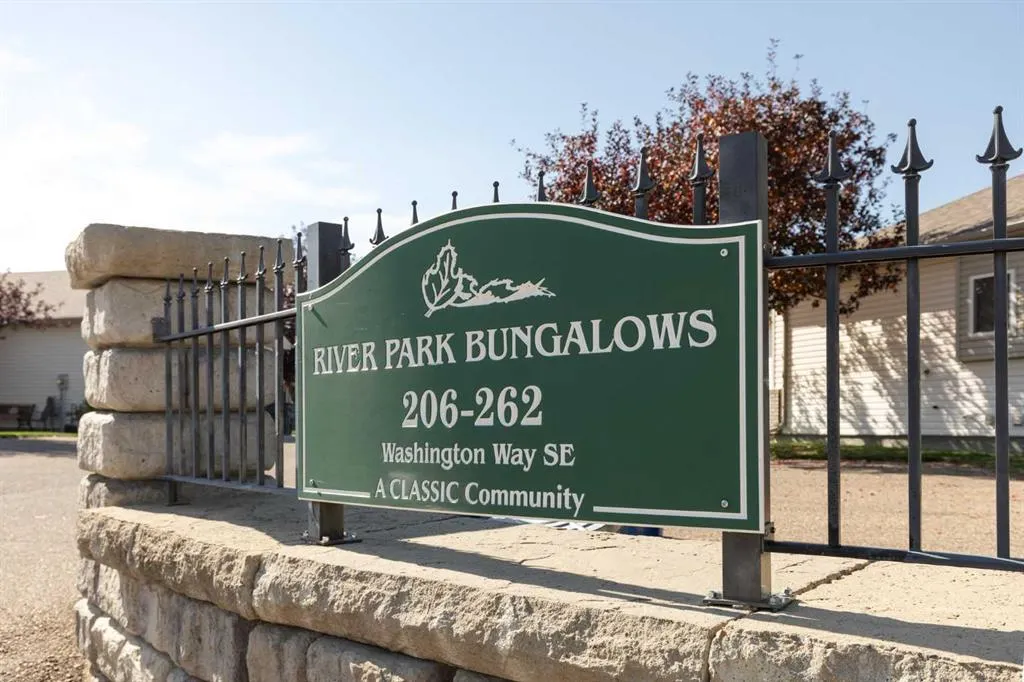
Address
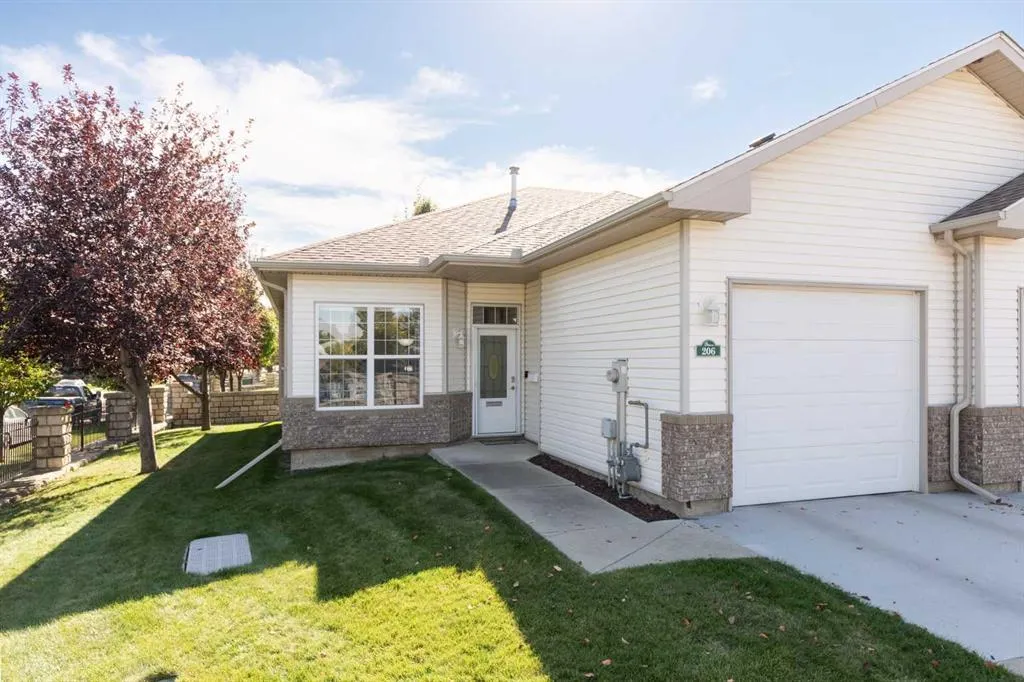
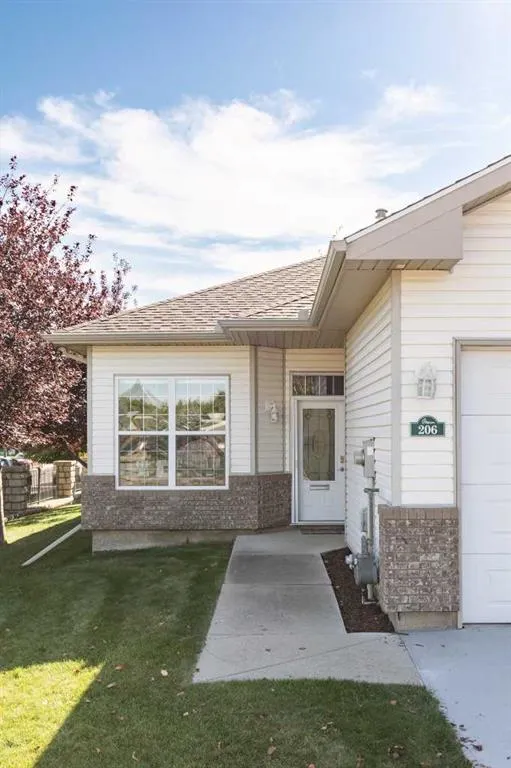
206 Washington Way Se, Medicine Hat, AB
Price
$ 343,900
Property Attributes
- ID#A2346336
- TypeSingle Family
- Listing Status Active
- CityMedicine Hat
- NeighbourhoodRiver Flats
- Postal CodeT1A 8V2
- StyleAttached-Side by Side,Bungalow
- Year Built2003
- Price$ 343,900
- Bedrooms2
- Full Bathrooms2
- Half Bathrooms0
- Sqr Footage1078
Data Source:
Pillar 9 Technologies
Property Description
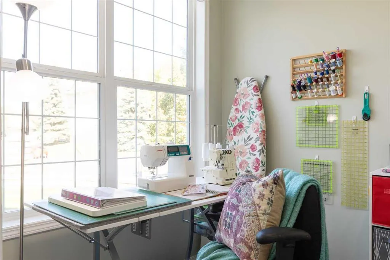
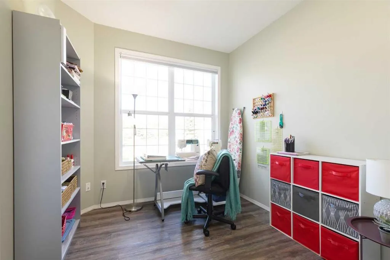
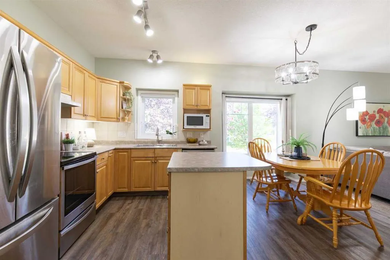
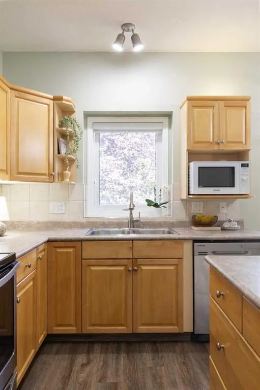
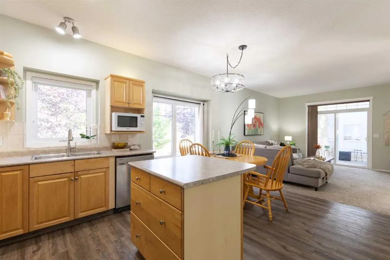
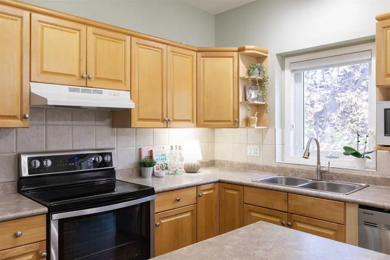
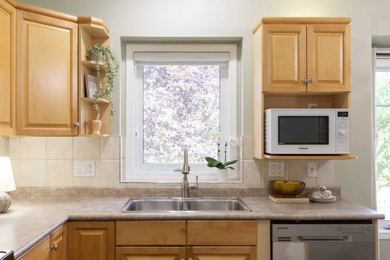
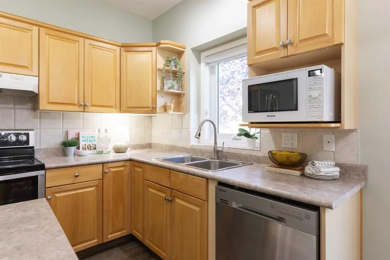
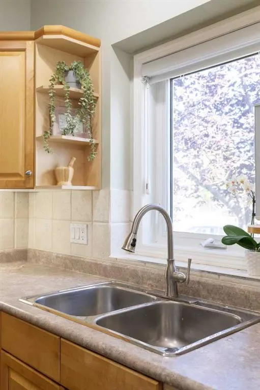
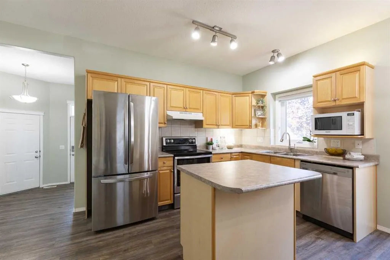
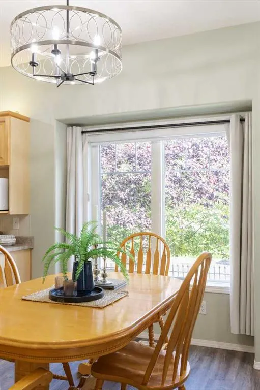
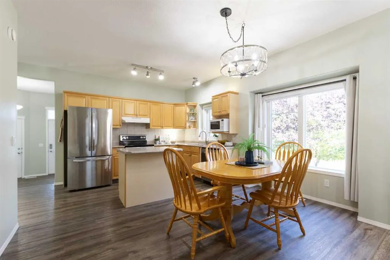
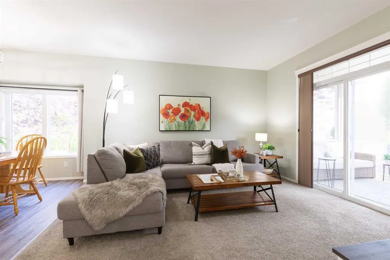
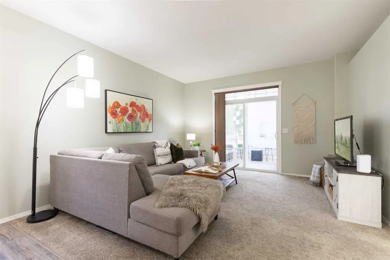
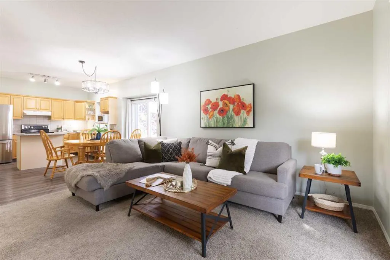
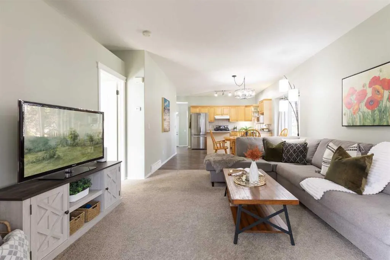
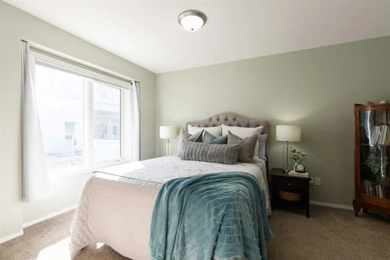
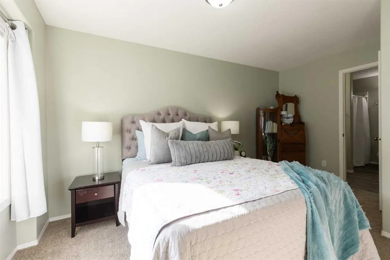
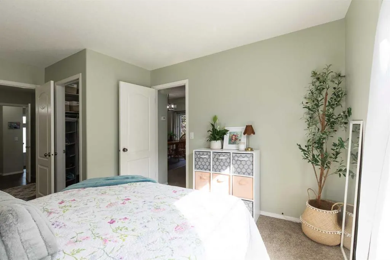
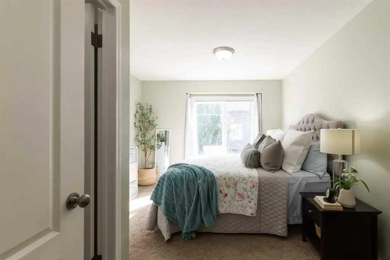
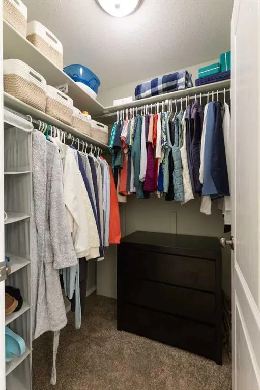
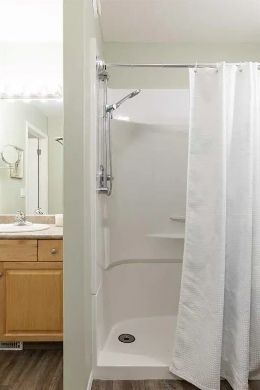
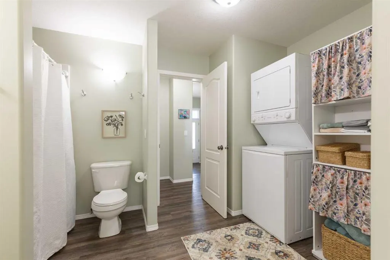
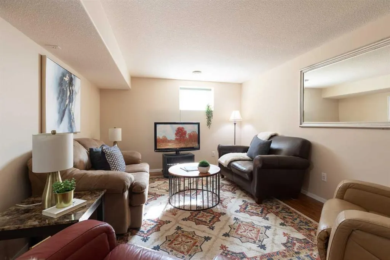
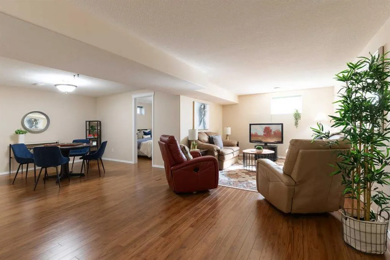
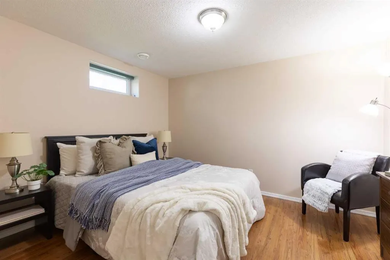
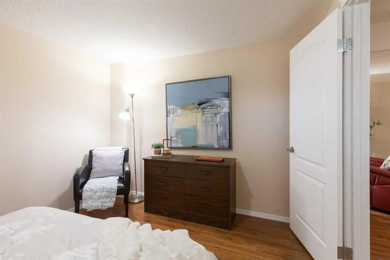
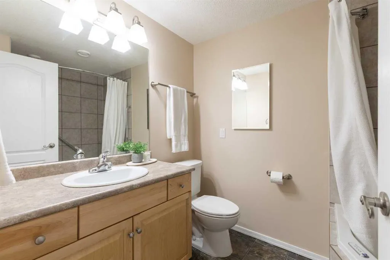
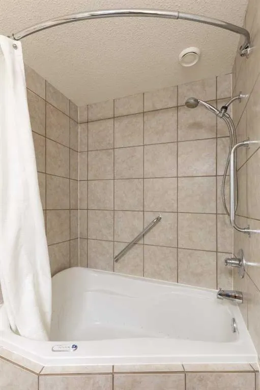
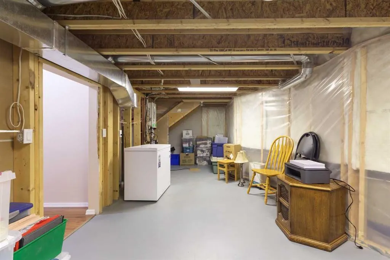
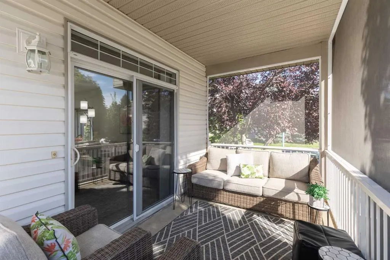
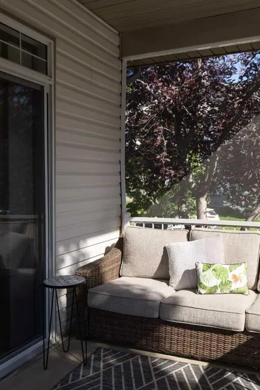
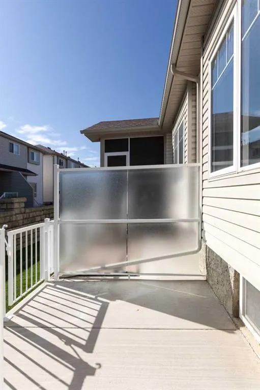
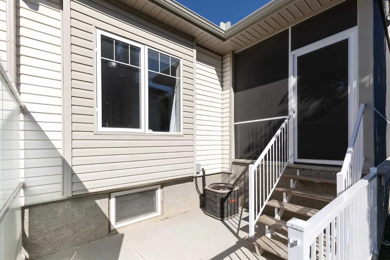
Rarely do these units come to market! such and opportunity! This Bright and cheerful bungalow-style condo with a fully developed basement is ready for its next owner! As you enter, you'll appreciate the offer perfectly positioned for greeting guests or dedicated work. Everything you need is on the main floor, including the primary bedroom, full bathroom, and laundry. The open concept lends to entertaining, watching TV while you cook, and spending quality time with family. The covered back deck enjoys privacy screening, and there is even a fully fenced BBQ patio. The basement enjoys another large bedroom, a family room, a full bath, and awesome storage. Walkable to the Viner Centre, parks and pathways galore, and central to everything! This is a lovely location! 40+ condo, pets allowed with restrictions.
| Price History | |
|---|---|
| 9/25/2026 | Listed $343,900 |
General Features
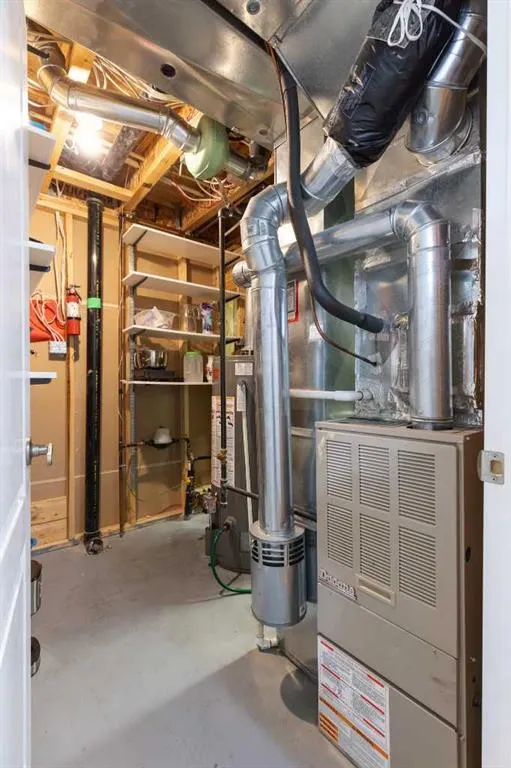
| Heating | Forced Air |
|---|---|
| Cooling | Central Air |
| Roof | Asphalt Shingle |
| Appliances | Central Air Conditioner,Dishwasher,Garage Control(s),Refrigerator,Stove(s),Washer/Dryer,Window Coverings |
| Pets Allowed | Restrictions |
| Zoning | R-MD |
| HOA Fee | 427.20 |
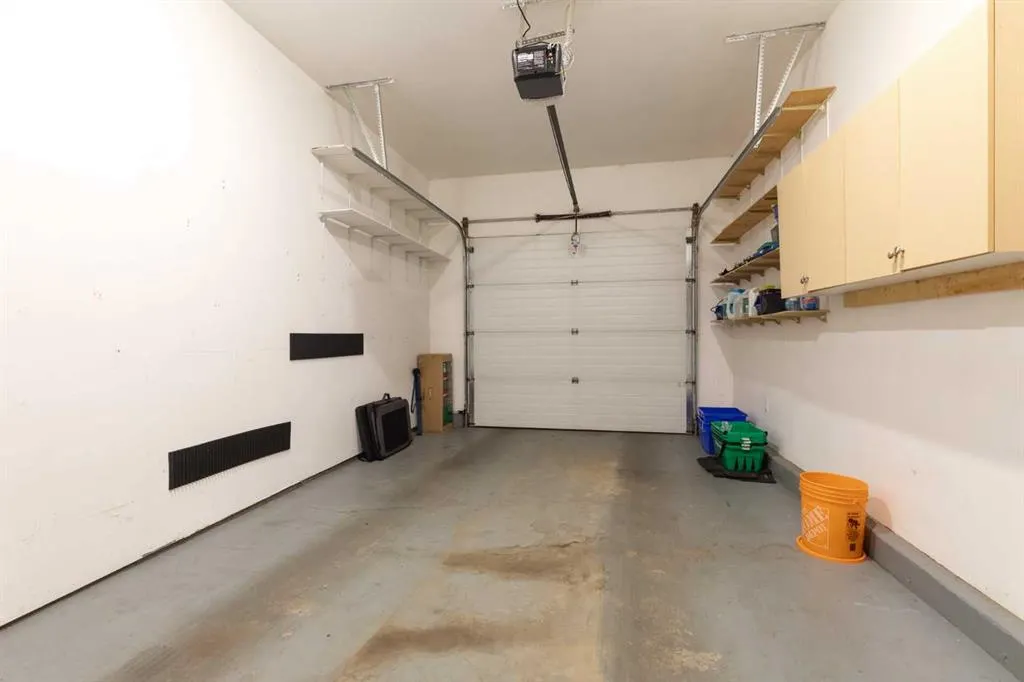
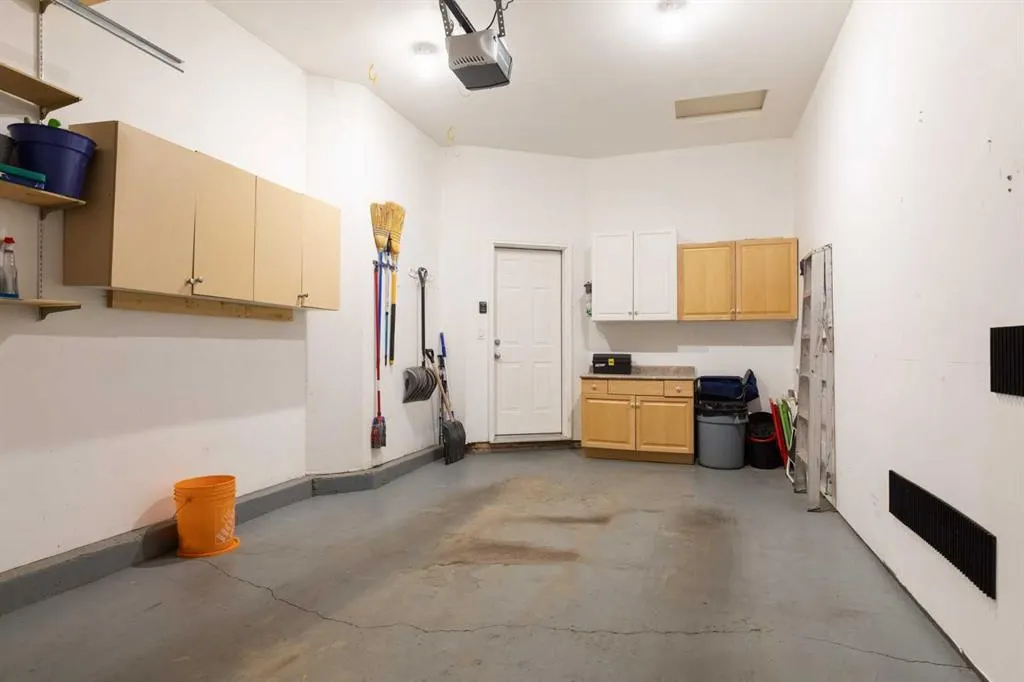
| Number of Garage Spaces | 1 |
| Restrictions | None Known |
| HOA Fee Includes | Common Area Maintenance,Insurance,Maintenance Grounds,Professional Management,Reserve Fund Contributions,Snow Removal |
| Year Built | 2003 |
| Architectural Style | Attached-Side by Side,Bungalow |
| Community Features | Park,Pool,Shopping Nearby,Tennis Court(s) |
| Levels | One |
| Condo Name | River Park Bungalows |
| Property Subtype | Semi Detached (Half Duplex) |
| Transaction Type | For Sale |
| County | Medicine Hat |
| Property Type | Residential |
| Subdivision Name | River Flats |
| Parking Total | 2 |
| Construction Materials | Stone,Vinyl Siding |
| Association Fee Frequency | Monthly |
| Full Baths | 2 |
| Status | Active |
| City | Medicine Hat |
| Basement Development | Finished |
| Association Amenities | Visitor Parking |
| Association? | Yes |
| Virtual Tour URL Unbranded | https://youriguide.com/206_washington_way_se_medicine_hat_ab/ |
| Structure Type | Duplex |
| Virtual Tour URL Branded | https://youriguide.com/206_washington_way_se_medicine_hat_ab/ |
| Standard Status | Active |
| Condo Type | Conventional Condo |
| Suite | No |
| Parking Plan Type | Assigned |
Interior Features
| Interior Features | Closet Organizers |
|---|---|
| Basement | Full |
| Flooring | Laminate,Vinyl |
| Entry Level | 1 |
| Basement Features | None |
| Bedrooms Above Grade | 1 |
| Rooms Above Grade | 5 |
| Total Bedrooms | 2 |
| Below Grade Finished Area | 748.00 |
| Below Grade Finished Area Unit Type | SquareFeet |
| Common Walls | 1 Common Wall |
| Total Baths | 2 |
| Laundry Features | Main Level |
| Main Level Finished Area | 1078.00 |
| Main Level Finished Area Metres | 100.15 |
| Main Level Finished Area SF | 1078.00 |
| Main Level Finished Area Srch Sq | 1078.00 |
| Main Level Areas | SquareFeet |
Exterior Features
| Exterior Features | Balcony,Other |
|---|---|
| Lot Features | See Remarks |
| Fencing | Fenced |
| Inclusions | Fridge,Stove,BI dishwasher,Washer,Dryer,Window coverings,Garage door opener and remote,Central A/C,blink doorbell camera |
| Parking Features | Single Garage Attached |
| Foundation | Poured Concrete |
| Garage Y/N | Yes |
| Patio And Porch Features | Deck,Enclosed,Patio,Screened |
Amenities
- Foreclosure
- Views
- Short Sale
- New Construction
- Adult 55+
- Lease To Own
- No Strata Fees
- Furnished
- Primary On Main
- Air Conditioning
- Seller Finance
- Green
- Fixer Upper
- Horse
- Golf
- Fireplace
- Deck
- Garage
- Basement
- Pool
Property vs Single Family Average in T1A 8V2
Price
Year Built
In The Neighbourhood
Just Listed
Medicine Hat
$ 324,900
- Type
- Single Family
- Size
- 790 SqFt
- Rooms
- 3 Beds + 1.5 Baths
REAL BROKER
Medicine Hat
$ 159,900
- Type
- Single Family
- Size
- 918 SqFt
- Rooms
- 2 Beds + 1 Baths
RE/MAX MEDALTA REAL ESTATE
Medicine Hat
$ 295,000
- Type
- Single Family
- Size
- 1,037 SqFt
- Rooms
- 2 Beds + 1.5 Baths
GRASSROOTS REALTY GROUP
Medicine Hat
$ 124,900
- Type
- Single Family
- Size
- 888 SqFt
- Rooms
- 1 Beds + 1 Baths
RIVER STREET REAL ESTATE
Medicine Hat
$ 124,900
- Type
- Single Family
- Size
- 888 SqFt
- Rooms
- 1 Beds + 1 Baths
RIVER STREET REAL ESTATE
Medicine Hat
$ 184,900
- Type
- Single Family
- Size
- 927 SqFt
- Rooms
- 2 Beds + 1 Baths
ROYAL LEPAGE COMMUNITY REALTY
Primary On Main
Medicine Hat
$ 184,900
- Type
- Single Family
- Size
- 927 SqFt
- Rooms
- 2 Beds + 1 Baths
ROYAL LEPAGE COMMUNITY REALTY
Reduced
Medicine Hat
$ 239,000
- Type
- Single Family
- Size
- 1,119 SqFt
- Rooms
- 2 Beds + 1 Baths
GRASSROOTS REALTY GROUP
Eco Friendly
Medicine Hat
$ 589,900
- Type
- Single Family
- Size
- 1,352 SqFt
- Rooms
- 4 Beds + 3 Baths
ROYAL LEPAGE COMMUNITY REALTY
Primary On Main
Medicine Hat
$ 589,900
- Type
- Single Family
- Size
- 1,352 SqFt
- Rooms
- 4 Beds + 3 Baths
ROYAL LEPAGE COMMUNITY REALTY
 Data is supplied by Pillar 9™ MLS® System. Pillar 9™ is the owner of the copyright in its MLS® System. Data is deemed reliable but is not guaranteed accurate by Pillar 9™. The trademarks MLS®, Multiple Listing Service® and the associated logos are owned by The Canadian Real Estate Association (CREA) and identify the quality of services provided by real estate professionals who are members of CREA. Used under license.

 Data is supplied by Pillar 9™ MLS® System. Pillar 9™ is the owner of the copyright in its MLS® System. Data is deemed reliable but is not guaranteed accurate by Pillar 9™. The trademarks MLS®, Multiple Listing Service® and the associated logos are owned by The Canadian Real Estate Association (CREA) and identify the quality of services provided by real estate professionals who are members of CREA. Used under license.
Last Update: September 25, 2026 5:55 PM UT
Data is supplied by Pillar 9™ MLS® System. Pillar 9™ is the owner of the copyright in its MLS® System. Data is deemed reliable but is not guaranteed accurate by Pillar 9™. The trademarks MLS®, Multiple Listing Service® and the associated logos are owned by The Canadian Real Estate Association (CREA) and identify the quality of services provided by real estate professionals who are members of CREA. Used under license.
Last Update: September 25, 2026 5:55 PM UT
 Information should be deemed reliable but not guaranteed, all representations are approximate, and individual verification is recommended. Copyright ©2026 All rights reserved.
The trademarks REALTOR®, REALTORS® and the REALTOR® logo are controlled by The Canadian Real Estate Association (CREA) and identify real estate professionals who are members of CREA. The trademarks MLS®, Multiple Listing Service® and the associated logos are owned by CREA and identify the quality of
Information should be deemed reliable but not guaranteed, all representations are approximate, and individual verification is recommended. Copyright ©2026 All rights reserved.
The trademarks REALTOR®, REALTORS® and the REALTOR® logo are controlled by The Canadian Real Estate Association (CREA) and identify real estate professionals who are members of CREA. The trademarks MLS®, Multiple Listing Service® and the associated logos are owned by CREA and identify the quality of
 Data is supplied by Pillar 9™ MLS® System. Pillar 9™ is the owner of the copyright in its MLS® System. Data is deemed reliable but is not guaranteed accurate by Pillar 9™. The trademarks MLS®, Multiple Listing Service® and the associated logos are owned by The Canadian Real Estate Association (CREA) and identify the quality of services provided by real estate professionals who are members of CREA. Used under license.