

















Address
19 Somerside Gate Se, Medicine Hat, AB
Price
$ 419,999
Property Attributes
- ID#A2341724
- TypeSingle Family
- Listing Status Active
- CityMedicine Hat
- NeighbourhoodSouthland
- Postal CodeT1B 0M1
- StyleAttached-Side by Side,Bungalow
- Year Built2026
- Price$ 419,999
- Bedrooms3
- Full Bathrooms2
- Half Bathrooms1
- Sqr Footage926
- Lot Size0.085262 Acres
Data Source:
Pillar 9 Technologies
Property Description
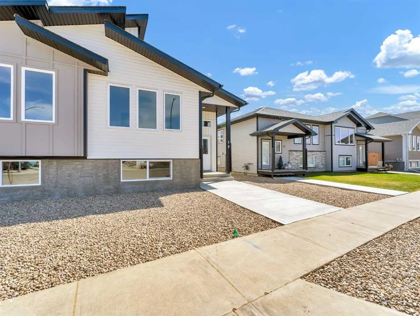
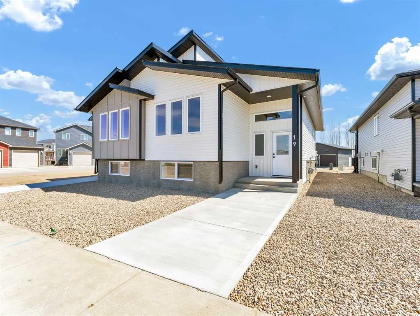
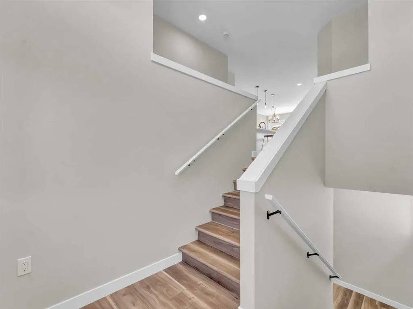
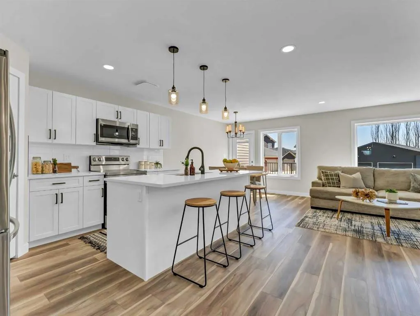
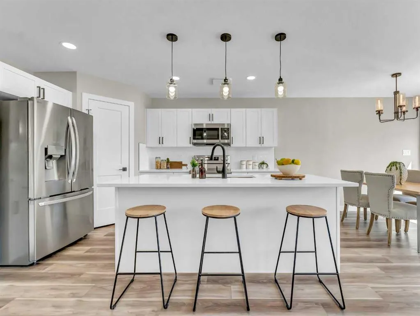
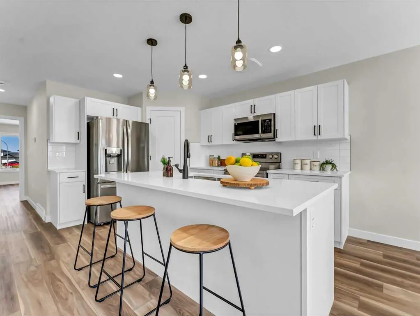
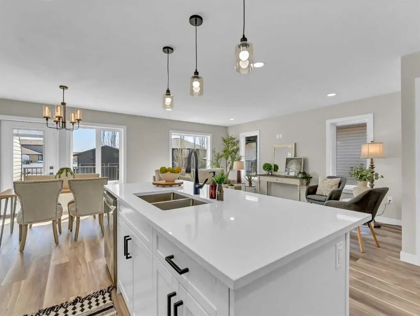
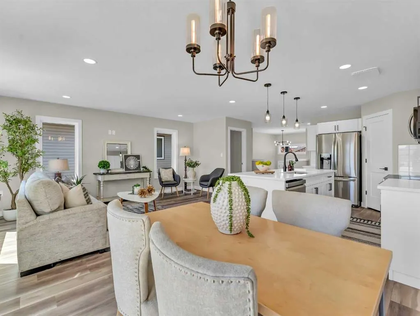
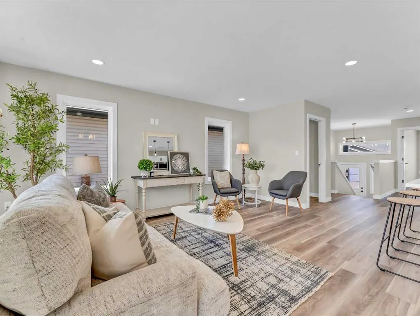
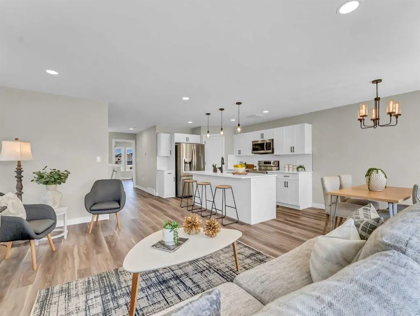
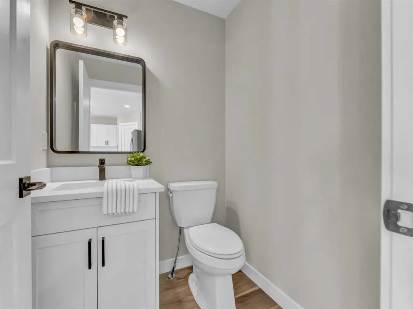
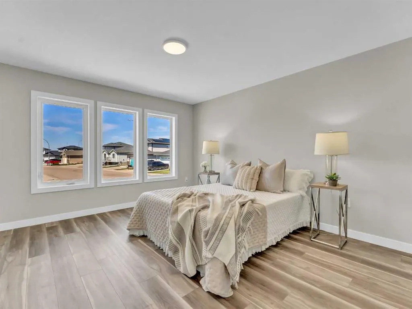
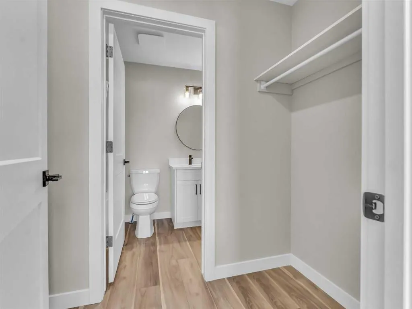
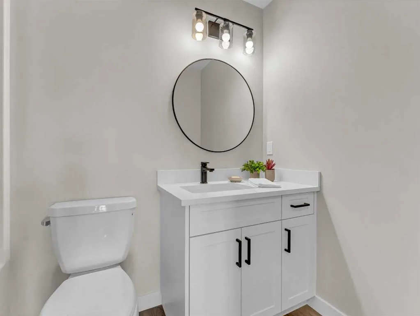
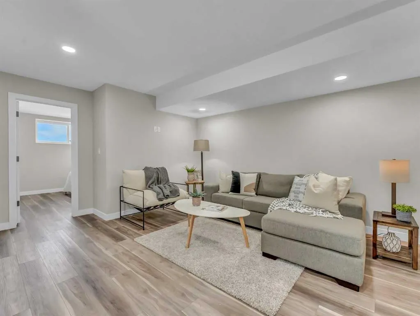
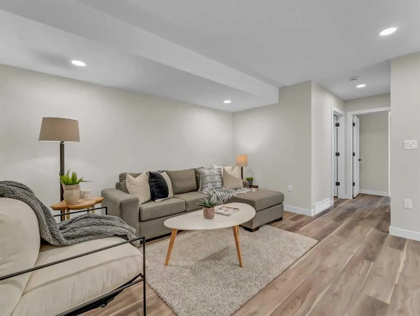
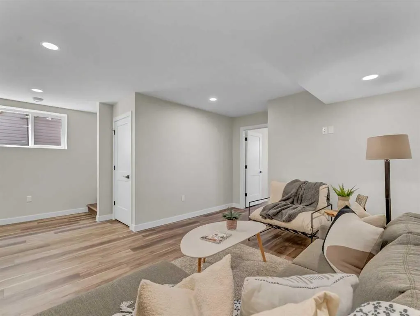
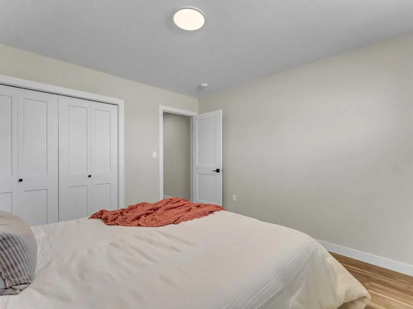
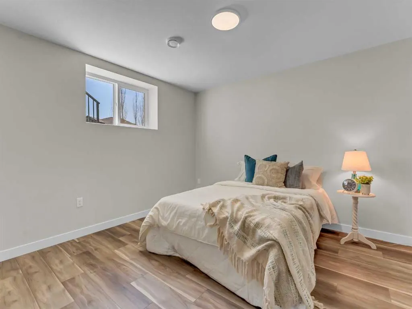
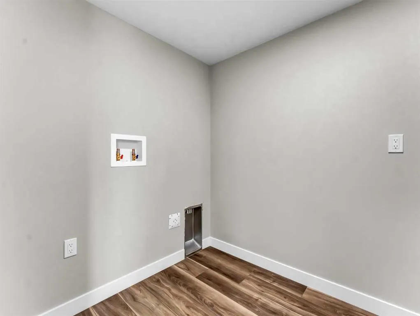
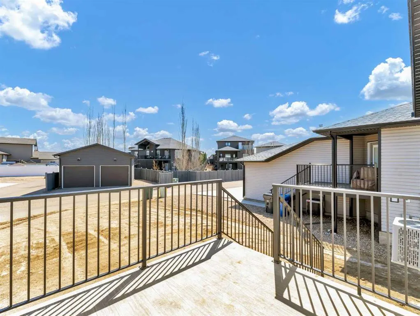
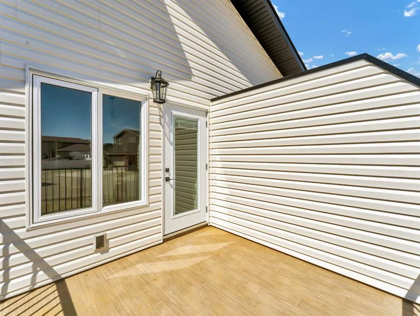
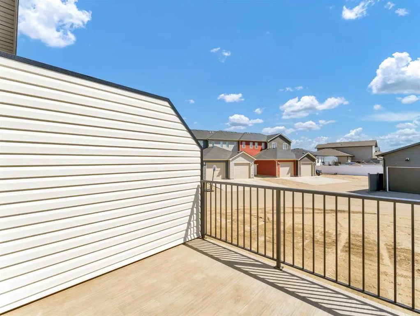
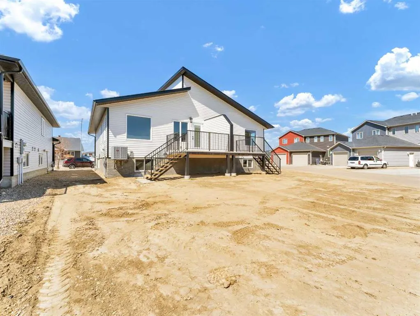
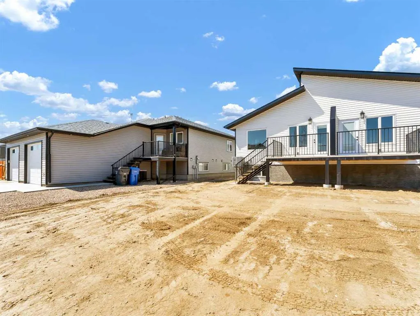
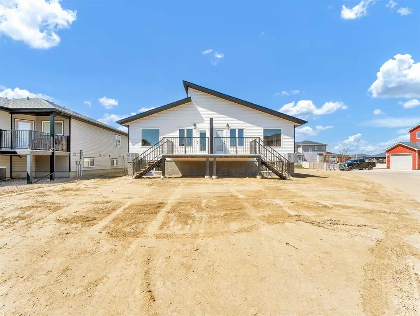
Welcome to this stunning brand-new half duplex by Urban Crest Construction, offering modern style, thoughtful design, and effortless living. Bright, open, and beautifully finished, this home is ideal for those who appreciate contemporary comfort with functional space. Featuring 3 bedrooms and 2.5 bathrooms, the layout is both practical and inviting. The main living area showcases an open-concept design, highlighted by large windows that flood the space with natural light. The kitchen is sure to impress with its central eat-up island, crisp white cabinetry, quartz countertops, classic subway tile backsplash, a full stainless steel appliance package, and a convenient walk-in pantry. It flows seamlessly into the dining area and spacious living room—perfect for everyday living and entertaining. Just off the dining area, step out onto the deck and enjoy a backyard ready for your vision, whether it’s a garden, play space, or relaxing outdoor retreat. The main floor also features a convenient 2-piece bathroom and a generously sized primary suite complete with a walk-through closet and a stylish 4-piece ensuite. The fully finished lower level adds even more living space, offering two additional well-sized bedrooms, a 4-piece bathroom, a comfortable family room, laundry area, and extra storage. Ideally located close to schools, shopping, walking paths, and everyday amenities, this home delivers the perfect blend of comfort, style, and convenience. A fantastic opportunity to own a brand-new home in a great neighbourhood! First-time home buyers (FTHB) may be eligible for a 100% of the GST rebate (up to $20,999.95). New home warranty included.
| Price History | |
|---|---|
| 9/2/2026 | Listed $419,999 |
General Features
| Heating | Forced Air,Natural Gas |
|---|---|
| Cooling | Central Air |
| Roof | Asphalt Shingle |
| Appliances | Central Air Conditioner,Dishwasher,Microwave Hood Fan,Refrigerator,Stove(s) |
| Zoning | R-LD |
| Restrictions | None Known |
| Year Built | 2026 |
| Architectural Style | Attached-Side by Side,Bungalow |
| Community Features | Park,Pond,Shopping Nearby,Sidewalks,Street Lights,Walking/Bike Paths |
| Levels | One |
| Property Subtype | Semi Detached (Half Duplex) |
| Transaction Type | For Sale |
| County | Medicine Hat |
| Property Type | Residential |
| Subdivision Name | Southland |
| Parking Total | 1 |
| Construction Materials | Vinyl Siding |
| Full Baths | 2 |
| Status | Active |
| City | Medicine Hat |
| Basement Development | Finished |
| New Construction Y/N | Yes |
| Virtual Tour URL Unbranded | https://my.matterport.com/show/?m=hadrhktAmYA&help=1 |
| Structure Type | Duplex |
| Standard Status | Active |
| Condo Type | Not a Condo |
| Suite | No |
Interior Features
| Interior Features | See Remarks |
|---|---|
| Basement | Full |
| Flooring | Vinyl |
| Entry Level | 1 |
| Basement Features | Other |
| Half Baths | 1 |
| Bedrooms Above Grade | 1 |
| Rooms Above Grade | 4 |
| Ensuite | Yes |
| Total Bedrooms | 3 |
| Below Grade Finished Area | 852.00 |
| Below Grade Finished Area Unit Type | SquareFeet |
| Common Walls | 1 Common Wall |
| Total Baths | 3 |
| Laundry Features | In Basement |
| Four Piece Ensuite Bath | 1 |
| Main Level Finished Area | 926.00 |
| Main Level Finished Area Metres | 86.03 |
| Main Level Finished Area SF | 926.00 |
| Main Level Finished Area Srch Sq | 926.00 |
| Main Level Areas | SquareFeet |
Exterior Features
| Exterior Features | Other |
|---|---|
| Lot Features | Other |
| Fencing | None |
| Inclusions | Refrigerator,Stove,Dishwasher,Microwave Hood Fan,Central Air Conditioner |
| Parking Features | None,On Street |
| Frontage Length | 11.45M 37`7 |
| Foundation | Poured Concrete |
| Lot Size Acres | 0.09 |
| Lot Size Square Feet | 3714 |
| Frontage Ft | 37.58 |
| Patio And Porch Features | See Remarks |
Amenities
- Foreclosure
- Views
- Short Sale
- New Construction
- Adult 55+
- Lease To Own
- No Strata Fees
- Furnished
- Primary On Main
- Air Conditioning
- Seller Finance
- Green
- Fixer Upper
- Horse
- Golf
- Fireplace
- Deck
- Garage
- Basement
- Pool
Property vs Single Family Average in T1B 0M1
Price
Year Built
In The Neighbourhood
Primary On Main
Medicine Hat
$ 418,900
- Type
- Single Family
- Size
- 855 SqFt
- Rooms
- 3 Beds + 3 Baths
REAL BROKER
Reduced
Medicine Hat
$ 589,900
- Type
- Single Family
- Size
- 1,608 SqFt
- Rooms
- 4 Beds + 3.5 Baths
SOURCE 1 REALTY CORP.
Reduced
Medicine Hat
$ 589,900
- Type
- Single Family
- Size
- 1,608 SqFt
- Rooms
- 4 Beds + 3.5 Baths
SOURCE 1 REALTY CORP.
Reduced
Medicine Hat
$ 439,000
- Type
- Single Family
- Size
- 1,312 SqFt
- Rooms
- 3 Beds + 2.5 Baths
EXP REALTY
Medicine Hat
$ 775,000
- Type
- Single Family
- Size
- 1,853 SqFt
- Rooms
- 5 Beds + 3.5 Baths
RE/MAX MEDALTA REAL ESTATE
Primary On Main
Medicine Hat
$ 775,000
- Type
- Single Family
- Size
- 1,853 SqFt
- Rooms
- 5 Beds + 3.5 Baths
RE/MAX MEDALTA REAL ESTATE
 Data is supplied by Pillar 9™ MLS® System. Pillar 9™ is the owner of the copyright in its MLS® System. Data is deemed reliable but is not guaranteed accurate by Pillar 9™. The trademarks MLS®, Multiple Listing Service® and the associated logos are owned by The Canadian Real Estate Association (CREA) and identify the quality of services provided by real estate professionals who are members of CREA. Used under license.

 Data is supplied by Pillar 9™ MLS® System. Pillar 9™ is the owner of the copyright in its MLS® System. Data is deemed reliable but is not guaranteed accurate by Pillar 9™. The trademarks MLS®, Multiple Listing Service® and the associated logos are owned by The Canadian Real Estate Association (CREA) and identify the quality of services provided by real estate professionals who are members of CREA. Used under license.
Last Update: September 25, 2026 5:55 PM UT
Data is supplied by Pillar 9™ MLS® System. Pillar 9™ is the owner of the copyright in its MLS® System. Data is deemed reliable but is not guaranteed accurate by Pillar 9™. The trademarks MLS®, Multiple Listing Service® and the associated logos are owned by The Canadian Real Estate Association (CREA) and identify the quality of services provided by real estate professionals who are members of CREA. Used under license.
Last Update: September 25, 2026 5:55 PM UT
 Information should be deemed reliable but not guaranteed, all representations are approximate, and individual verification is recommended. Copyright ©2026 All rights reserved.
The trademarks REALTOR®, REALTORS® and the REALTOR® logo are controlled by The Canadian Real Estate Association (CREA) and identify real estate professionals who are members of CREA. The trademarks MLS®, Multiple Listing Service® and the associated logos are owned by CREA and identify the quality of
Information should be deemed reliable but not guaranteed, all representations are approximate, and individual verification is recommended. Copyright ©2026 All rights reserved.
The trademarks REALTOR®, REALTORS® and the REALTOR® logo are controlled by The Canadian Real Estate Association (CREA) and identify real estate professionals who are members of CREA. The trademarks MLS®, Multiple Listing Service® and the associated logos are owned by CREA and identify the quality of
 Data is supplied by Pillar 9™ MLS® System. Pillar 9™ is the owner of the copyright in its MLS® System. Data is deemed reliable but is not guaranteed accurate by Pillar 9™. The trademarks MLS®, Multiple Listing Service® and the associated logos are owned by The Canadian Real Estate Association (CREA) and identify the quality of services provided by real estate professionals who are members of CREA. Used under license.