
Price Reduction












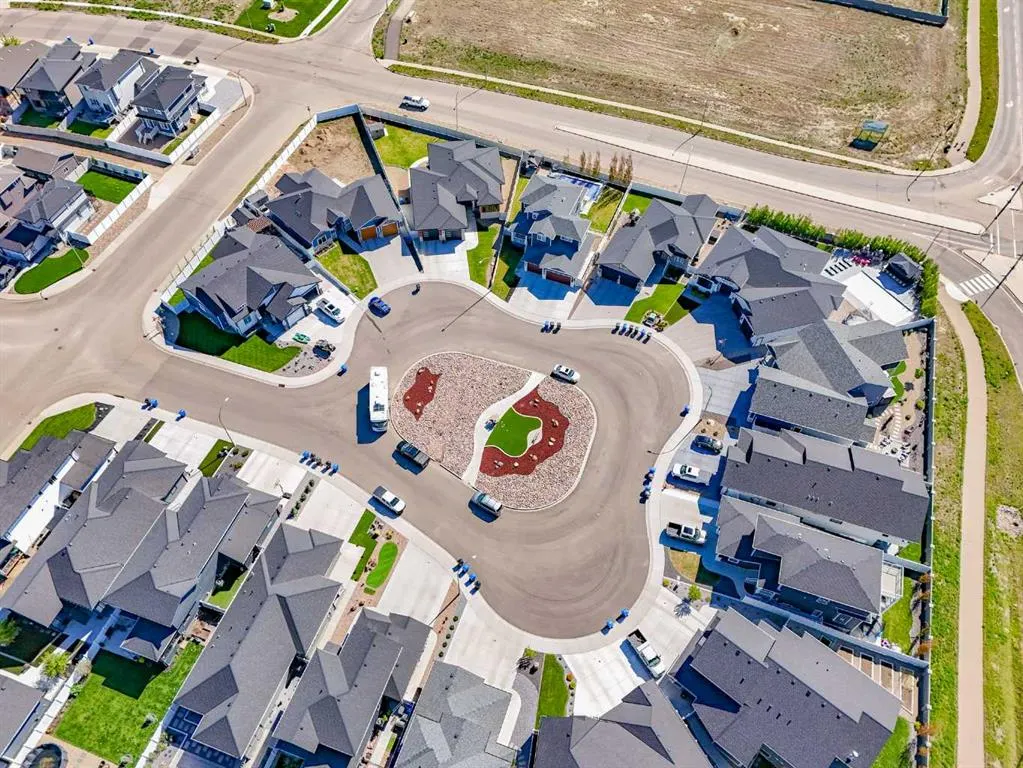
Address
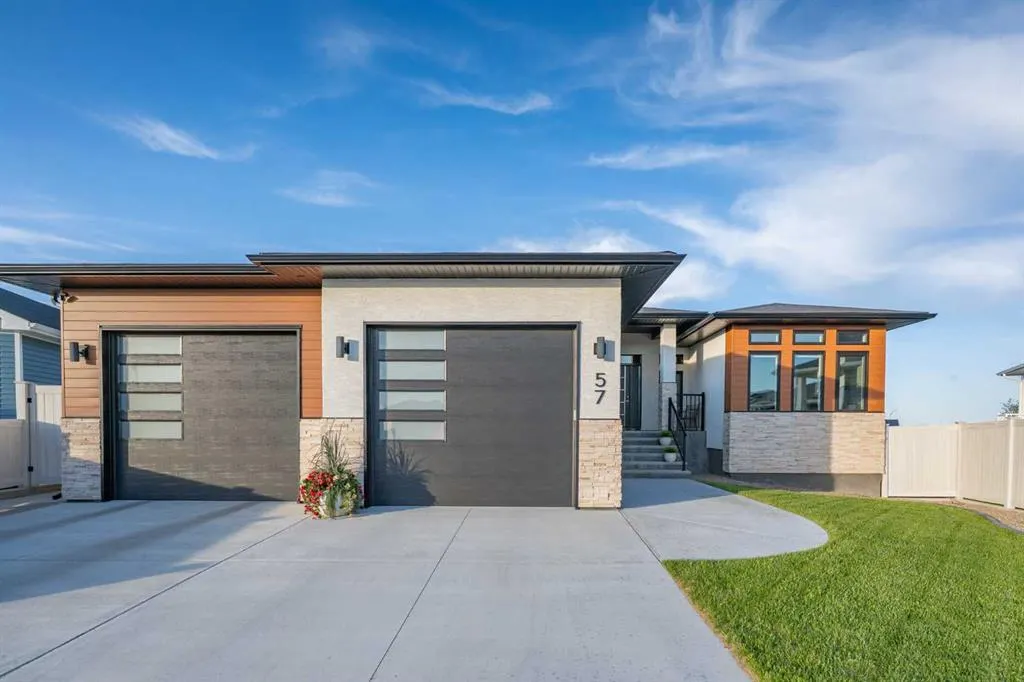
57 Hamptons Gate Se, Medicine Hat, AB
Price
$ 1,100,000
Property Attributes
- ID#A2339964
- TypeSingle Family
- Listing Status Active
- CityMedicine Hat
- NeighbourhoodSE Southridge
- Postal CodeT1B 0N7
- StyleBungalow
- Year Built2021
- Price$ 1,100,000
- Bedrooms5
- Full Bathrooms3
- Half Bathrooms0
- Sqr Footage1729
- Lot Size0.252824 Acres
Data Source:
Pillar 9 Technologies
Property Description
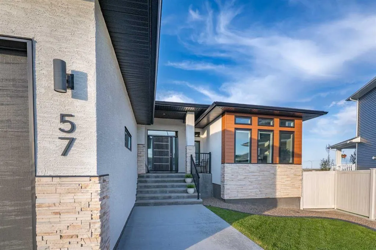
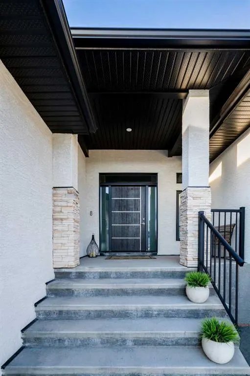
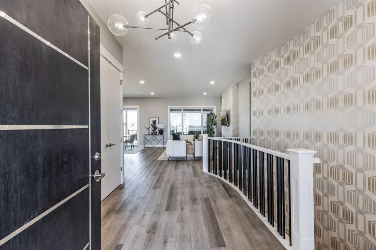
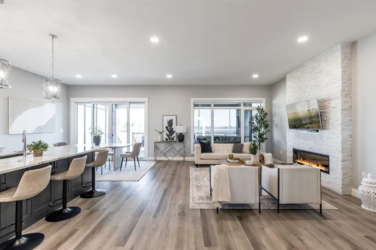
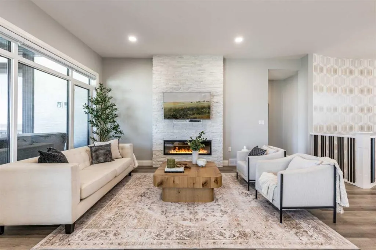
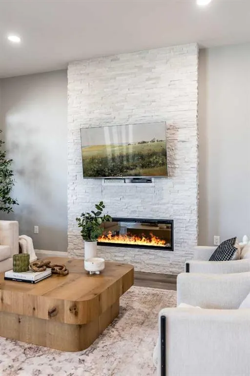
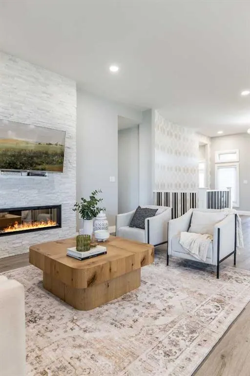
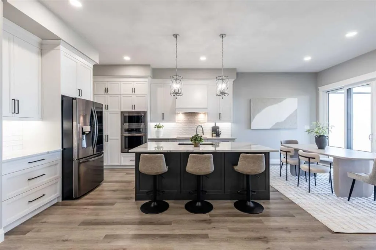
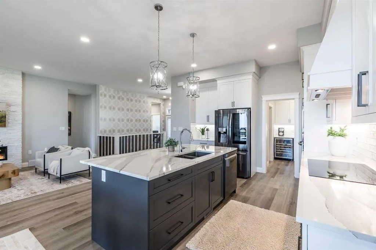
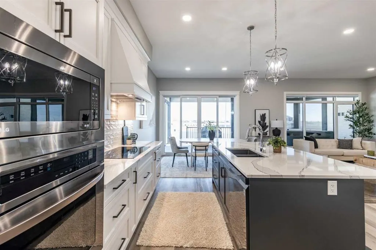
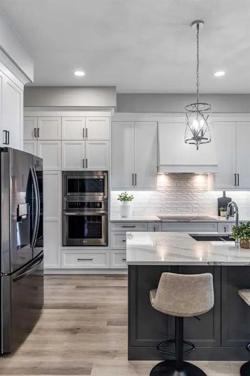
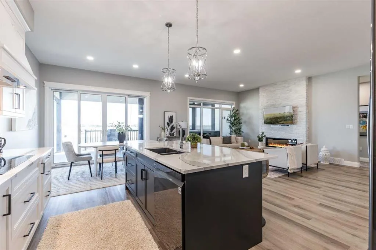
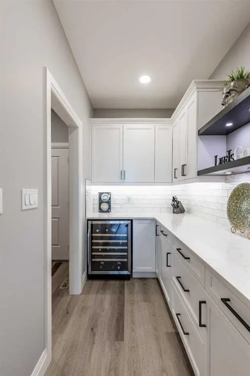
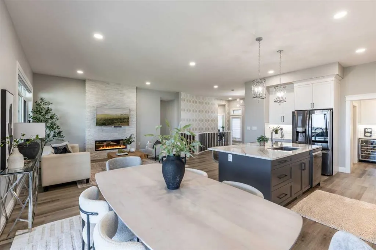
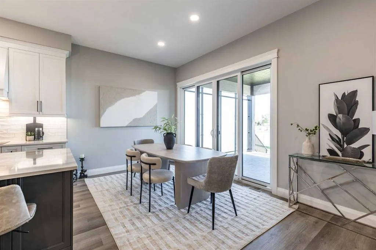
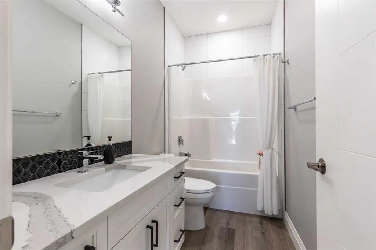
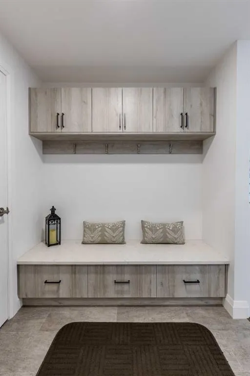
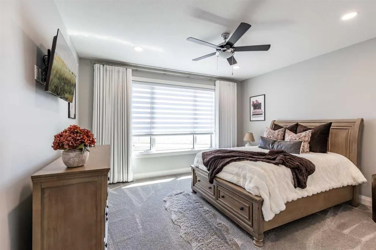
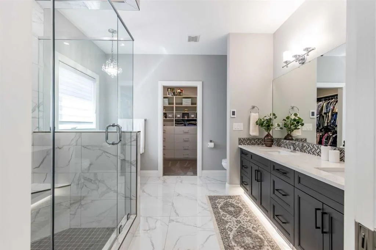
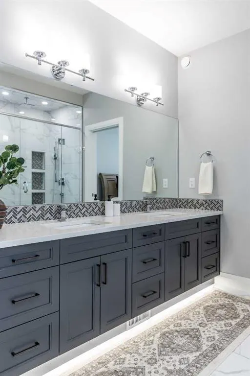
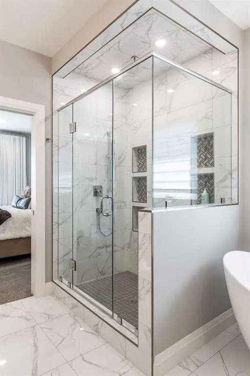
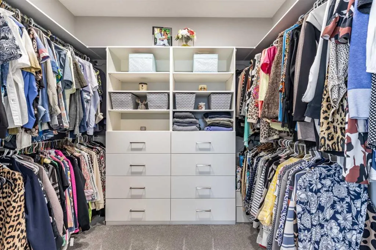
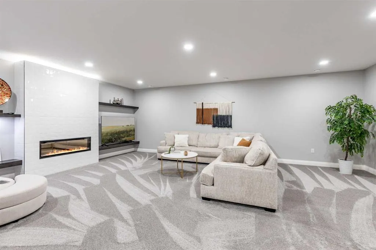
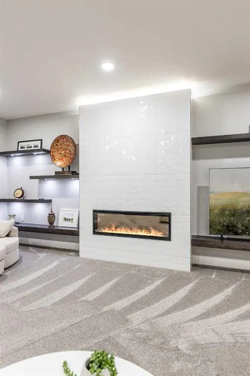
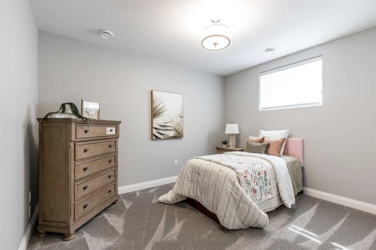
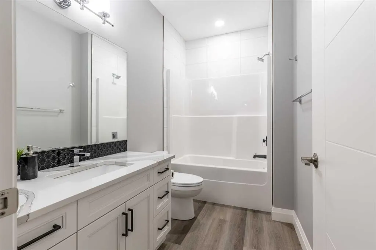
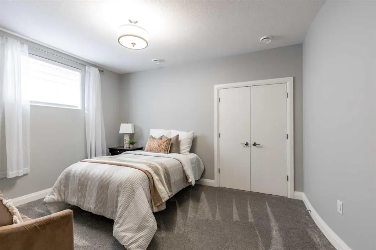
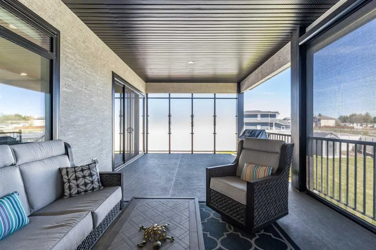
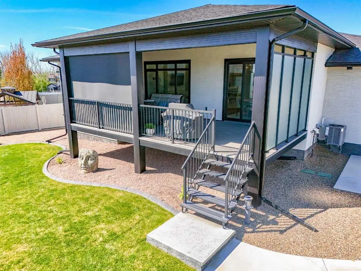
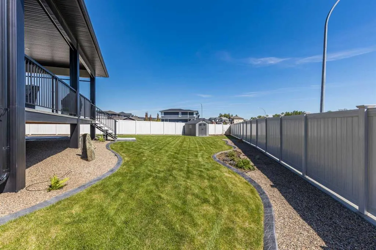
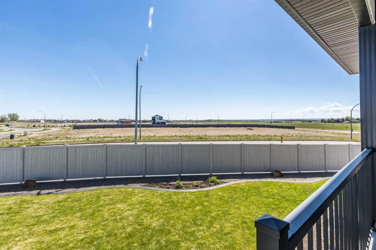
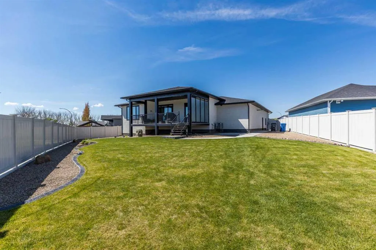
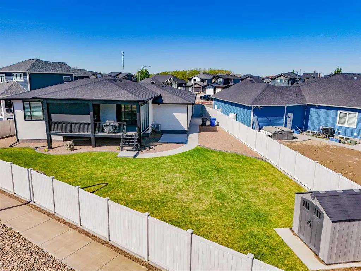
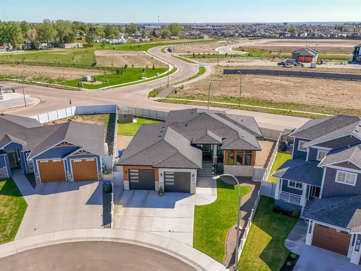
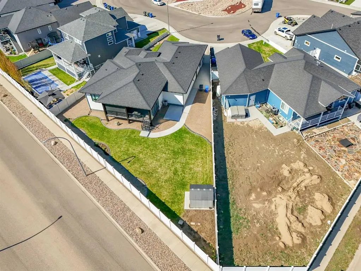
This is the kind of home that immediately makes an impression. Soaring 10-foot ceilings, grand windows, and an abundance of natural light create a bright, elevated feel, while carefully selected finishes, thoughtful upgrades, and exceptional attention to detail are evident throughout. Beautifully maintained and in pristine condition, the open-concept main floor is designed for both everyday living and entertaining, centred around a stunning fireplace with timeless white brick detail. The kitchen is a true standout, featuring bright white floor-to-ceiling cabinetry, exceptional storage, under-cabinet lighting, a wall-mounted oven, and an oversized butler’s pantry. The main floor also offers a stunning primary retreat with large windows and a spa-inspired ensuite complete with double sinks, walk-in shower, separate soaker tub, and spacious walk-in closet. A second upstairs bedroom offers flexibility as a home office or guest room, along with another beautifully finished full bathroom. Down the grand curved staircase, the fully developed basement provides an expansive second living area with a beautiful electric fireplace, three generously sized bedrooms, and another full bathroom. With dual-zoned heating and air conditioning, comfort and efficiency are thoughtfully considered throughout the seasons. The layout offers incredible flexibility for family, guests, entertaining, or simply enjoying more space to spread out. Outside, the covered deck is designed for effortless outdoor living, complete with electric privacy screens and a natural gas line for a fire table built into the deck floor, currently covered beneath the outdoor rug. The low-maintenance, fully fenced yard adds to the ease of ownership, while the attached triple tandem garage offers exceptional storage, workspace, and room for vehicles or toys. Located in the highly desirable Hamptons neighbourhood, this impressive home blends luxury, functionality, and quality in a way that truly needs to be experienced in person.
| Price History | |
|---|---|
| 8/25/2026 | Listed $1,199,900 |
| 9/25/2026 | 9$1,100,000 |
General Features
| Heating | Forced Air |
|---|---|
| Cooling | Central Air |
| Roof | Asphalt Shingle |
| Appliances | Bar Fridge,Dishwasher,Microwave,Refrigerator,Stove(s),Washer/Dryer |
| Zoning | R-LD |
| Number of Garage Spaces | 3 |
| Restrictions | None Known |
| Year Built | 2021 |
| Architectural Style | Bungalow |
| Community Features | Schools Nearby,Shopping Nearby,Sidewalks,Street Lights |
| Levels | One |
| Property Subtype | Detached |
| Transaction Type | For Sale |
| County | Medicine Hat |
| Property Type | Residential |
| Subdivision Name | SE Southridge |
| Parking Total | 5 |
| Construction Materials | Metal Siding,Stucco |
| Full Baths | 3 |
| Status | Active |
| City | Medicine Hat |
| Basement Development | Finished |
| Virtual Tour URL Unbranded | https://youriguide.com/57_hamptons_gate_se_medicine_hat_ab |
| Structure Type | House |
| Standard Status | Active |
| Condo Type | Not a Condo |
| Suite | No |
Interior Features
| Interior Features | Built-in Features,Central Vacuum,Closet Organizers,High Ceilings,Kitchen Island,No Animal Home,No Smoking Home,See Remarks |
|---|---|
| Basement | Full |
| Flooring | Carpet,Tile,Vinyl Plank |
| Fireplace Features | Electric |
| Fireplaces Total | 2 |
| Basement Features | Other |
| Bedrooms Above Grade | 2 |
| Rooms Above Grade | 6 |
| Ensuite | Yes |
| Total Bedrooms | 5 |
| Below Grade Finished Area Unit Type | SquareFeet |
| Total Baths | 3 |
| Laundry Features | Laundry Room,Main Level |
| Five Piece Ensuite Bath | 1 |
| Main Level Areas | SquareFeet |
Exterior Features
| Exterior Features | Other |
|---|---|
| Lot Features | Back Yard,City Lot,Cul-De-Sac,Front Yard,Landscaped,Low Maintenance Landscape,No Neighbours Behind,Pie Shaped Lot,See Remarks,Street Lighting,Underground Sprinklers |
| Fencing | Fenced |
| Inclusions | Fridge,Stove,Dishwasher,Microwave,Washer/Dryer,Blinds,Garage Remotes,UGS,TV Mounts,Shed,Central Vac |
| Parking Features | Triple Garage Attached |
| Frontage Length | 14.00M 45`11 |
| Foundation | Poured Concrete |
| Lot Size Acres | 0.25 |
| Garage Y/N | Yes |
| Lot Size Square Feet | 11013 |
| Frontage Ft | 45.93 |
| Patio And Porch Features | Deck,Front Porch,See Remarks |
Amenities
- Foreclosure
- Views
- Short Sale
- New Construction
- Adult 55+
- Lease To Own
- No Strata Fees
- Furnished
- Primary On Main
- Air Conditioning
- Seller Finance
- Green
- Fixer Upper
- Horse
- Golf
- Fireplace
- Deck
- Garage
- Basement
- Pool
Property vs Single Family Average in T1B 0N7
Price
Year Built
In The Neighbourhood
Just Listed
Medicine Hat
$ 639,900
- Type
- Single Family
- Size
- 1,620 SqFt
- Rooms
- 5 Beds + 3 Baths
REAL BROKER
Just Listed
Medicine Hat
$ 484,900
- Type
- Single Family
- Size
- 989 SqFt
- Rooms
- 3 Beds + 3 Baths
RIVER STREET REAL ESTATE
Medicine Hat
$ 439,900
- Type
- Single Family
- Size
- 1,183 SqFt
- Rooms
- 4 Beds + 3 Baths
SOURCE 1 REALTY CORP.
Medicine Hat
$ 499,900
- Type
- Single Family
- Size
- 1,130 SqFt
- Rooms
- 4 Beds + 3 Baths
RE/MAX MEDALTA REAL ESTATE
Reduced
Medicine Hat
$ 439,900
- Type
- Single Family
- Size
- 1,183 SqFt
- Rooms
- 4 Beds + 3 Baths
SOURCE 1 REALTY CORP.
Medicine Hat
$ 674,900
- Type
- Single Family
- Size
- 2,567 SqFt
- Rooms
- 5 Beds + 3.5 Baths
RE/MAX MEDALTA REAL ESTATE
Medicine Hat
$ 989,900
- Type
- Single Family
- Size
- 2,384 SqFt
- Rooms
- 5 Beds + 4 Baths
RE/MAX MEDALTA REAL ESTATE
Primary On Main
Medicine Hat
$ 438,500
- Type
- Single Family
- Size
- 1,175 SqFt
- Rooms
- 5 Beds + 3 Baths
ROYAL LEPAGE COMMUNITY REALTY
Medicine Hat
$ 625,000
- Type
- Single Family
- Size
- 1,598 SqFt
- Rooms
- 4 Beds + 3 Baths
ROYAL LEPAGE COMMUNITY REALTY
Medicine Hat
$ 974,900
- Type
- Single Family
- Size
- 2,100 SqFt
- Rooms
- 4 Beds + 3.5 Baths
RIVER STREET REAL ESTATE
Medicine Hat
$ 974,900
- Type
- Single Family
- Size
- 2,100 SqFt
- Rooms
- 4 Beds + 3.5 Baths
RIVER STREET REAL ESTATE
 Data is supplied by Pillar 9™ MLS® System. Pillar 9™ is the owner of the copyright in its MLS® System. Data is deemed reliable but is not guaranteed accurate by Pillar 9™. The trademarks MLS®, Multiple Listing Service® and the associated logos are owned by The Canadian Real Estate Association (CREA) and identify the quality of services provided by real estate professionals who are members of CREA. Used under license.

 Data is supplied by Pillar 9™ MLS® System. Pillar 9™ is the owner of the copyright in its MLS® System. Data is deemed reliable but is not guaranteed accurate by Pillar 9™. The trademarks MLS®, Multiple Listing Service® and the associated logos are owned by The Canadian Real Estate Association (CREA) and identify the quality of services provided by real estate professionals who are members of CREA. Used under license.
Last Update: September 25, 2026 5:55 PM UT
Data is supplied by Pillar 9™ MLS® System. Pillar 9™ is the owner of the copyright in its MLS® System. Data is deemed reliable but is not guaranteed accurate by Pillar 9™. The trademarks MLS®, Multiple Listing Service® and the associated logos are owned by The Canadian Real Estate Association (CREA) and identify the quality of services provided by real estate professionals who are members of CREA. Used under license.
Last Update: September 25, 2026 5:55 PM UT
 Information should be deemed reliable but not guaranteed, all representations are approximate, and individual verification is recommended. Copyright ©2026 All rights reserved.
The trademarks REALTOR®, REALTORS® and the REALTOR® logo are controlled by The Canadian Real Estate Association (CREA) and identify real estate professionals who are members of CREA. The trademarks MLS®, Multiple Listing Service® and the associated logos are owned by CREA and identify the quality of
Information should be deemed reliable but not guaranteed, all representations are approximate, and individual verification is recommended. Copyright ©2026 All rights reserved.
The trademarks REALTOR®, REALTORS® and the REALTOR® logo are controlled by The Canadian Real Estate Association (CREA) and identify real estate professionals who are members of CREA. The trademarks MLS®, Multiple Listing Service® and the associated logos are owned by CREA and identify the quality of
 Data is supplied by Pillar 9™ MLS® System. Pillar 9™ is the owner of the copyright in its MLS® System. Data is deemed reliable but is not guaranteed accurate by Pillar 9™. The trademarks MLS®, Multiple Listing Service® and the associated logos are owned by The Canadian Real Estate Association (CREA) and identify the quality of services provided by real estate professionals who are members of CREA. Used under license.