
Golf Course









Address
104063 Range Road 111, Bow Island, AB
Price
$ 989,000
Property Attributes
- ID#A2336551
- TypeSingle Family
- Listing Status Active
- CityBow Island
- Postal CodeT0K 0G0
- StyleAcreage with Residence,Bungalow
- Year Built2002
- Price$ 989,000
- Bedrooms4
- Full Bathrooms3
- Half Bathrooms0
- Sqr Footage1323
- Lot Size9.65999 Acres
Data Source:
Pillar 9 Technologies
Property Description
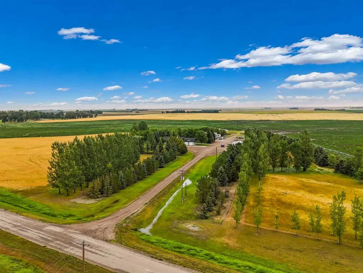
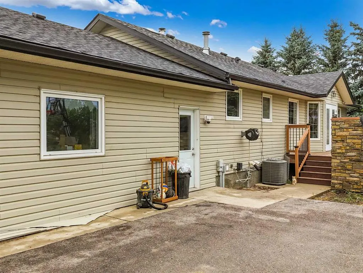
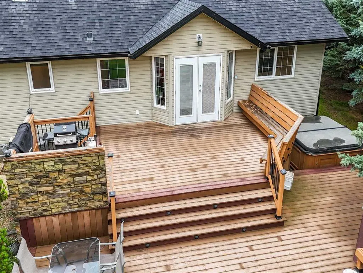
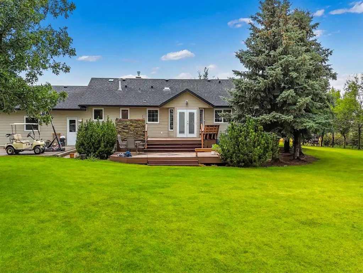
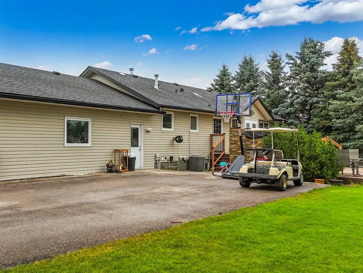
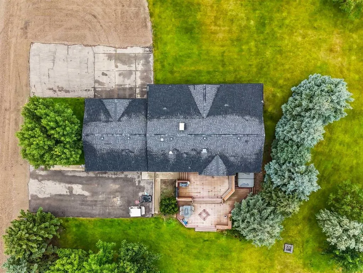
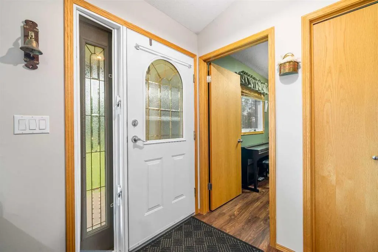
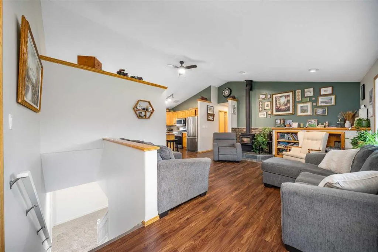
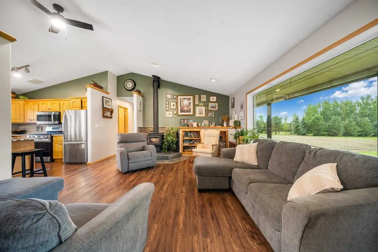
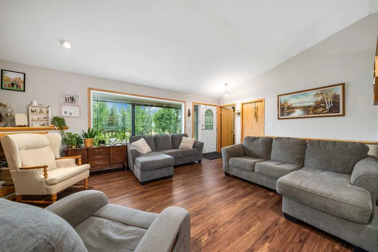
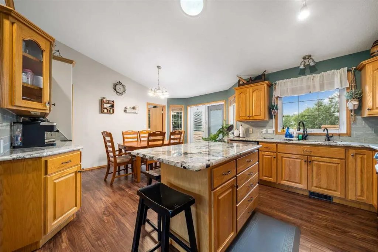
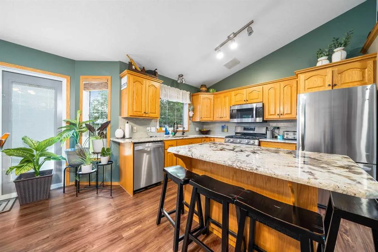
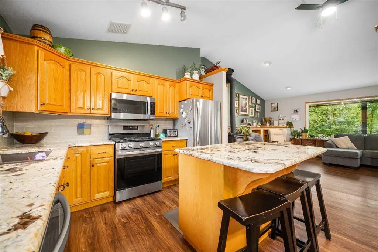
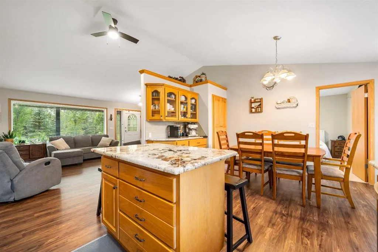
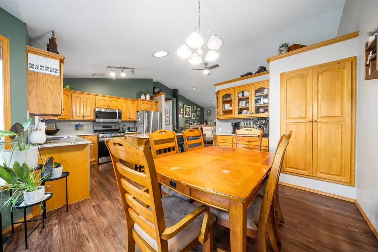
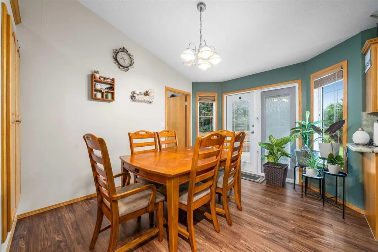
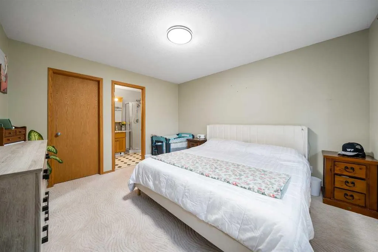
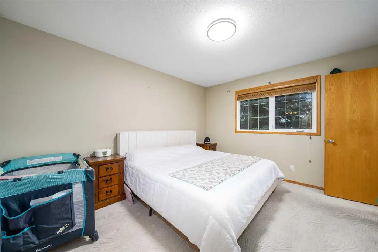
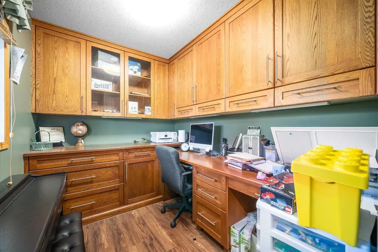
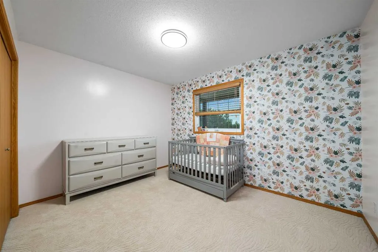
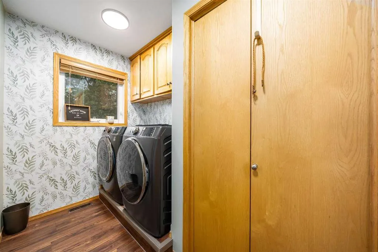
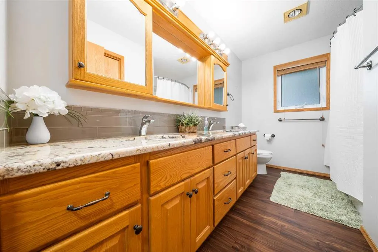
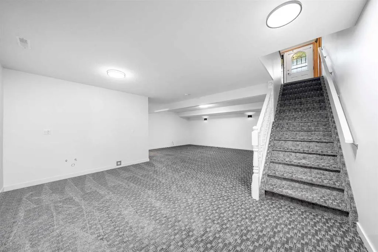
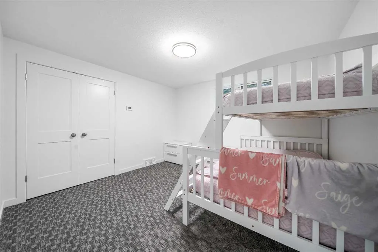
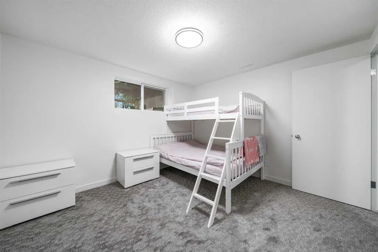
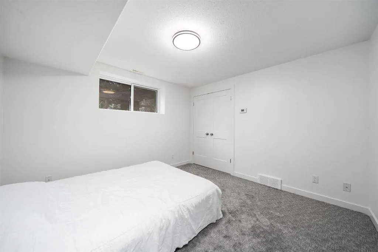
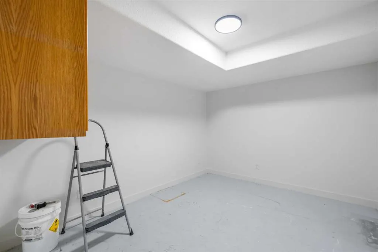
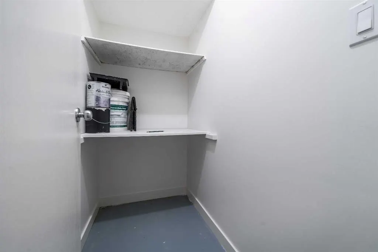
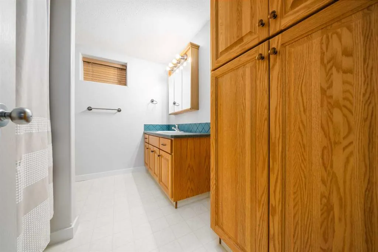
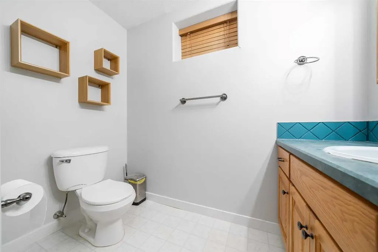
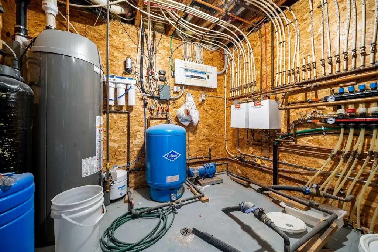
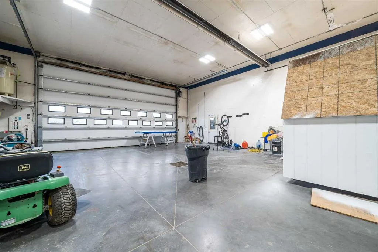
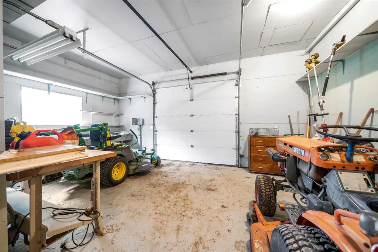
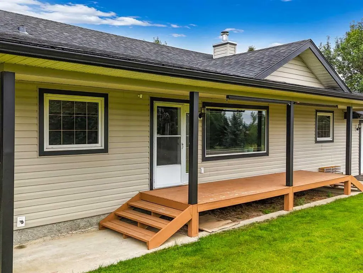
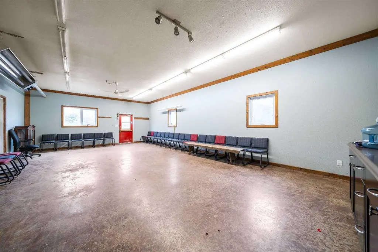
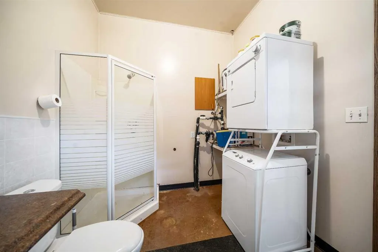
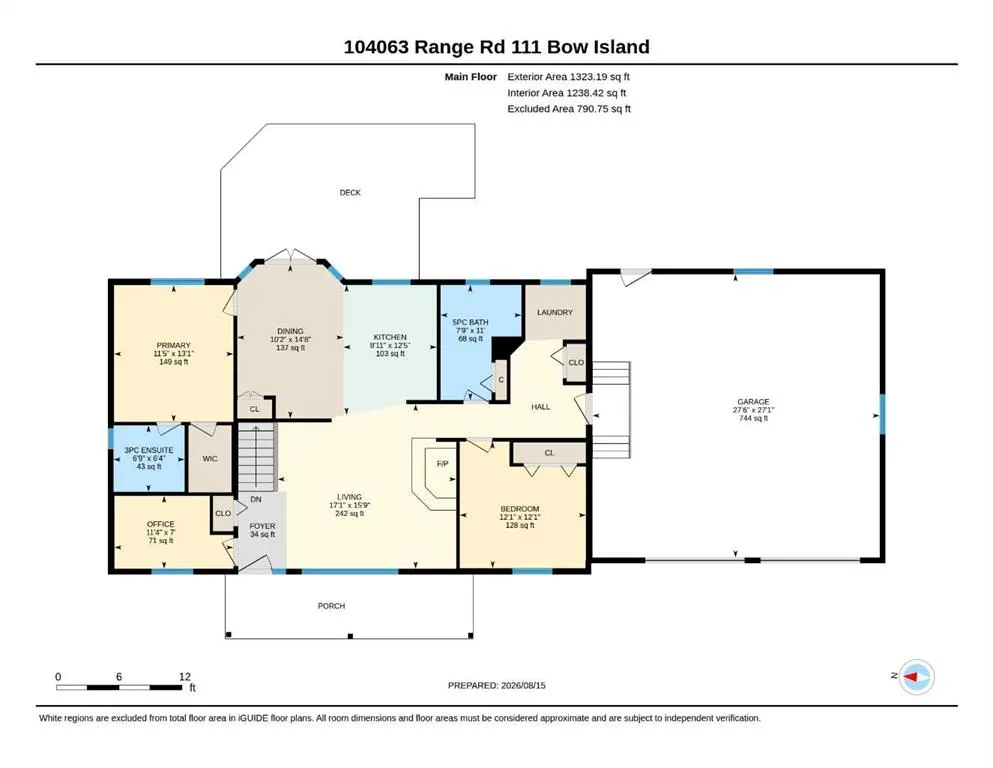
Beautiful Acreage Just Minutes South of Bow Island! This exceptional 9.66 acre property, ideally located just one minute south of Bow Island with no gravel travel except your own private access road. Offering the perfect blend of comfortable country living, functional space, and convenient access to town, this property is ready to welcome its next owners. The beautifully landscaped yard features mature trees, underground sprinklers, and plenty of room to enjoy the outdoors. The property includes a comfortable 1,323 sq. ft. bungalow, a 54' x 54' heated shop, and an additional 32' shed building covering two included 48' sea cans. Domestic water rights through SMRID are included, along with a sophisticated water filtration and reverse osmosis system serving the home. Inside, this inviting bungalow offers four bedrooms and three bathrooms. The main floor features two bedrooms, two bathrooms, an office, main-floor laundry, and a bright living room with vaulted ceilings and a wood-burning stove. The kitchen is well appointed with granite countertops and a gas stove, with direct access to the spacious east-facing deck. Complete with natural gas hookups and a hot tub, the deck is an ideal spot to relax and enjoy the peaceful surroundings. The basement has recently been refreshed with new carpet and fresh paint, creating a comfortable and inviting additional living space. With in-floor heating, it offers two more bedrooms, a four-piece bathroom, a generously sized family room, and abundant storage. The heated double attached garage is much more than a place to park. With in-floor heat, a convenient cleanup sink, and ample room for a deep freeze and additional refrigerators, it functions as a practical extension of the home. The home's excellent insulation, in-floor heating, and wood-burning stove help keep it comfortable and economical throughout the winter months. The main floor has also been freshly painted, giving the home a clean, refreshed feel and making it easy for the next owners to move in and make it their own. For the hobbyist, business owner, or anyone needing serious workspace, the 54' x 54' heated shop is a standout feature. It includes two Ray heaters, 220-volt plugs, LED lighting, a three-piece bathroom, meeting room, and a garden-shed area at the back with a mower door for convenient access. With 9.66 acres, a well-appointed home, extensive outbuildings, mature landscaping, and an unbeatable location just minutes from Bow Island, this is a rare opportunity to enjoy the space and freedom of acreage living without giving up the convenience of town nearby. Beautifully maintained, recently refreshed, and ready to call HOME — this is acreage living at its best!
| Price History | |
|---|---|
| 8/17/2026 | Listed $989,000 |
General Features
| Heating | Boiler,Forced Air,Wood Stove |
|---|---|
| Cooling | Central Air |
| Roof | Asphalt Shingle |
| Appliances | Garage Control(s),Gas Stove,Refrigerator,Washer/Dryer,Washer/Dryer Stacked,Window Coverings |
| Zoning | UF |
| Number of Garage Spaces | 2 |
| Restrictions | None Known |
| Year Built | 2002 |
| Architectural Style | Acreage with Residence,Bungalow |
| Community Features | Golf,Playground,Schools Nearby |
| Levels | One |
| Property Subtype | Detached |
| Transaction Type | For Sale |
| County | Forty Mile No. 8,County of |
| Property Type | Residential |
| Subdivision Name | NONE |
| Construction Materials | Concrete,Wood Frame |
| Full Baths | 3 |
| Status | Active |
| City | Bow Island |
| Basement Development | Finished |
| Structure Type | House |
| Standard Status | Active |
| Condo Type | Not a Condo |
| Suite | No |
Interior Features
| Interior Features | Ceiling Fan(s),Granite Counters,Kitchen Island |
|---|---|
| Basement | Full |
| Flooring | Carpet,Vinyl Plank |
| Fireplace Features | Wood Burning Stove |
| Fireplaces Total | 1 |
| Basement Features | Other |
| Bedrooms Above Grade | 2 |
| Rooms Above Grade | 6 |
| Ensuite | Yes |
| Total Bedrooms | 4 |
| Below Grade Finished Area Unit Type | SquareFeet |
| Total Baths | 3 |
| Laundry Features | Main Level |
| Five Piece Bath | 1 |
| Main Level Areas | SquareFeet |
Exterior Features
| Exterior Features | BBQ gas line,Private Yard |
|---|---|
| Lot Features | Many Trees,Private,Treed |
| Fencing | None |
| Inclusions | Hot Tub (as is),2 - 48' sea cans,antique wagons,2 post vehicle hoist,chairs in shop,hose reel attached to house |
| Parking Features | Double Garage Attached,Parking Pad,RV Access/Parking |
| Foundation | Poured Concrete |
| Lot Size Acres | 9.66 |
| Garage Y/N | Yes |
| Lot Size Square Feet | 420789 |
| Patio And Porch Features | Deck,Front Porch |
Amenities
- Foreclosure
- Views
- Short Sale
- New Construction
- Adult 55+
- Lease To Own
- No Strata Fees
- Furnished
- Primary On Main
- Air Conditioning
- Seller Finance
- Green
- Fixer Upper
- Horse
- Golf
- Fireplace
- Deck
- Garage
- Basement
- Pool
Property vs Single Family Average in T0K 0G0
Price
Year Built
Visits
 Data is supplied by Pillar 9™ MLS® System. Pillar 9™ is the owner of the copyright in its MLS® System. Data is deemed reliable but is not guaranteed accurate by Pillar 9™. The trademarks MLS®, Multiple Listing Service® and the associated logos are owned by The Canadian Real Estate Association (CREA) and identify the quality of services provided by real estate professionals who are members of CREA. Used under license.

 Data is supplied by Pillar 9™ MLS® System. Pillar 9™ is the owner of the copyright in its MLS® System. Data is deemed reliable but is not guaranteed accurate by Pillar 9™. The trademarks MLS®, Multiple Listing Service® and the associated logos are owned by The Canadian Real Estate Association (CREA) and identify the quality of services provided by real estate professionals who are members of CREA. Used under license.
Last Update: September 22, 2026 6:00 PM UT
Data is supplied by Pillar 9™ MLS® System. Pillar 9™ is the owner of the copyright in its MLS® System. Data is deemed reliable but is not guaranteed accurate by Pillar 9™. The trademarks MLS®, Multiple Listing Service® and the associated logos are owned by The Canadian Real Estate Association (CREA) and identify the quality of services provided by real estate professionals who are members of CREA. Used under license.
Last Update: September 22, 2026 6:00 PM UT
 Information should be deemed reliable but not guaranteed, all representations are approximate, and individual verification is recommended. Copyright ©2026 All rights reserved.
The trademarks REALTOR®, REALTORS® and the REALTOR® logo are controlled by The Canadian Real Estate Association (CREA) and identify real estate professionals who are members of CREA. The trademarks MLS®, Multiple Listing Service® and the associated logos are owned by CREA and identify the quality of
Information should be deemed reliable but not guaranteed, all representations are approximate, and individual verification is recommended. Copyright ©2026 All rights reserved.
The trademarks REALTOR®, REALTORS® and the REALTOR® logo are controlled by The Canadian Real Estate Association (CREA) and identify real estate professionals who are members of CREA. The trademarks MLS®, Multiple Listing Service® and the associated logos are owned by CREA and identify the quality of
 Data is supplied by Pillar 9™ MLS® System. Pillar 9™ is the owner of the copyright in its MLS® System. Data is deemed reliable but is not guaranteed accurate by Pillar 9™. The trademarks MLS®, Multiple Listing Service® and the associated logos are owned by The Canadian Real Estate Association (CREA) and identify the quality of services provided by real estate professionals who are members of CREA. Used under license.