
Price Reduction - Views







Address
22 Penland Way Ne, Medicine Hat, AB
Price
$ 645,000
Property Attributes
- ID#A2334818
- TypeSingle Family
- Listing Status Active
- CityMedicine Hat
- NeighbourhoodPark View
- Postal CodeT1C 1X2
- StyleBungalow
- Year Built1997
- Price$ 645,000
- Bedrooms4
- Full Bathrooms3
- Half Bathrooms1
- Sqr Footage2260
- Lot Size0.150482 Acres
Data Source:
Pillar 9 Technologies
Property Description
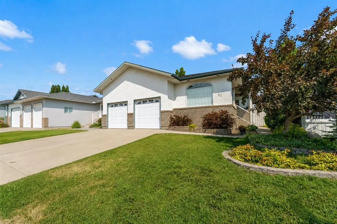
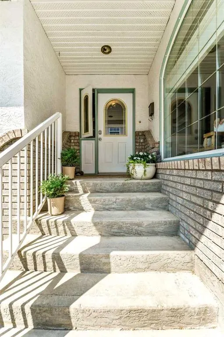
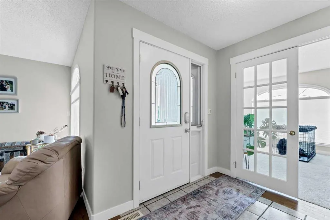
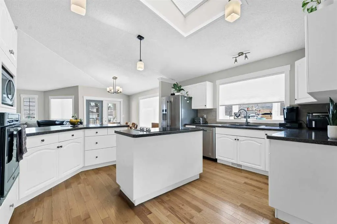
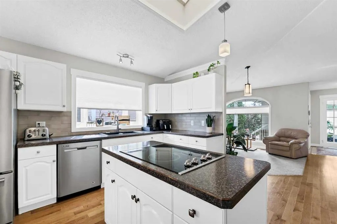
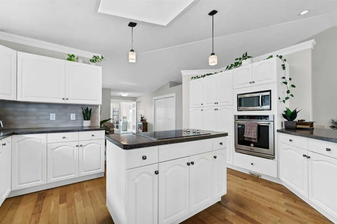
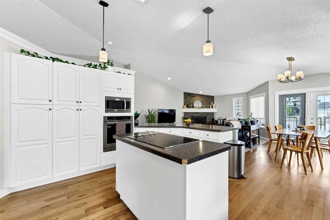
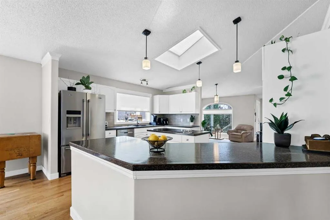
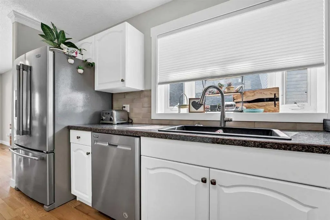
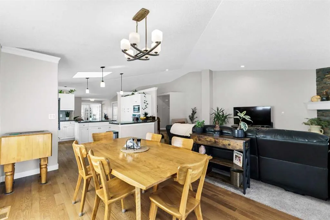
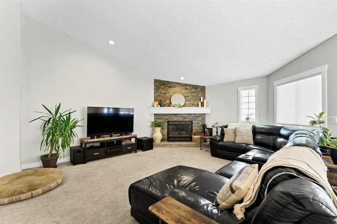
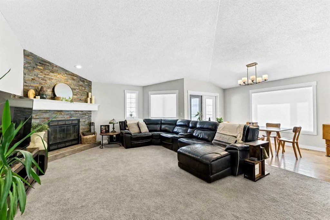
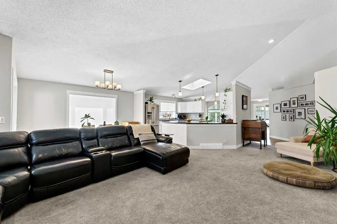
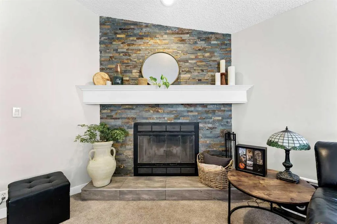
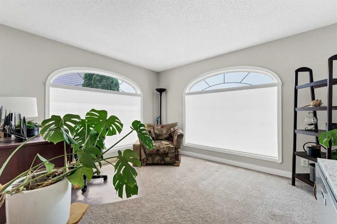
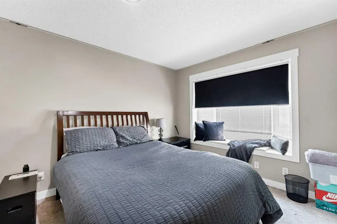
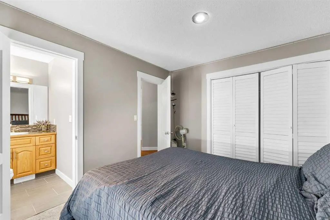
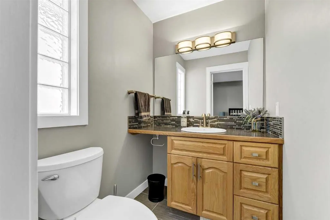
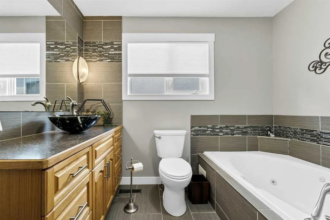
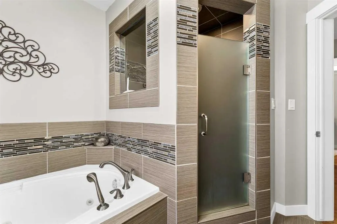
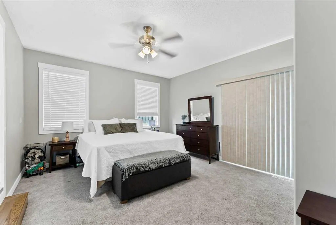
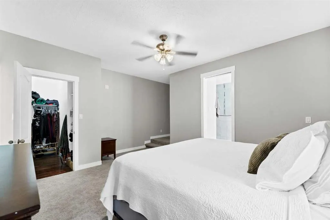
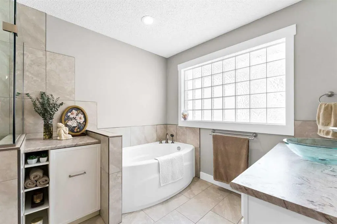
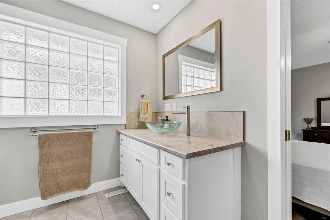
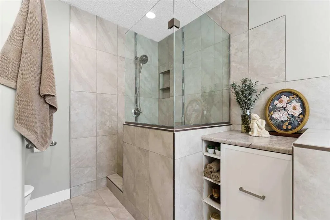
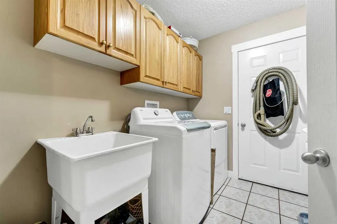
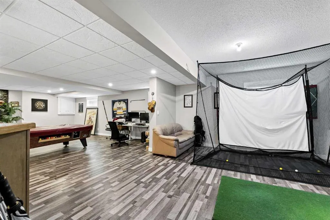
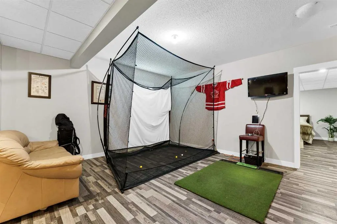
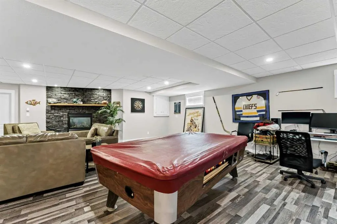
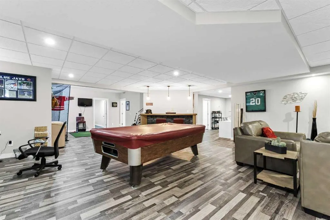
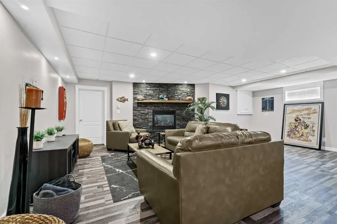
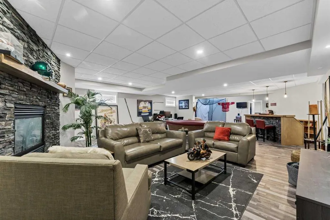
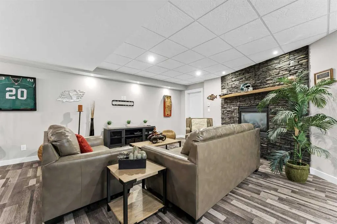
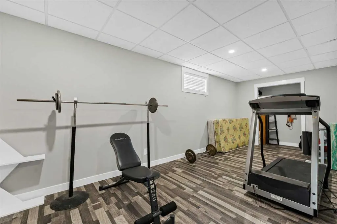
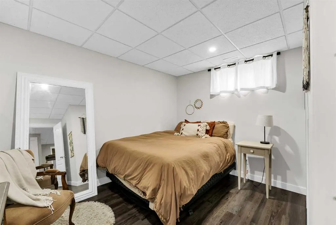
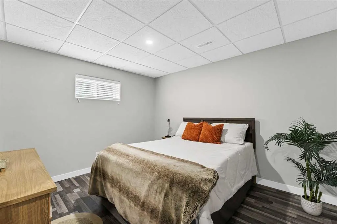
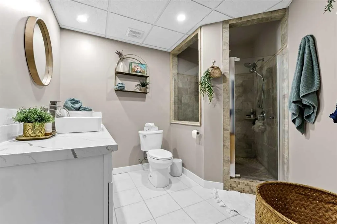
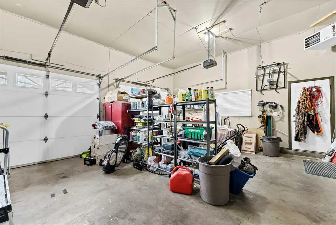
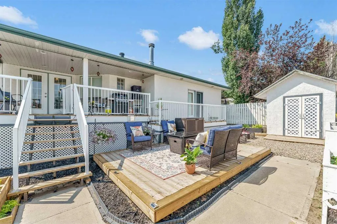
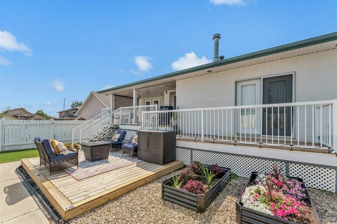
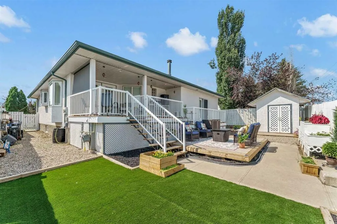
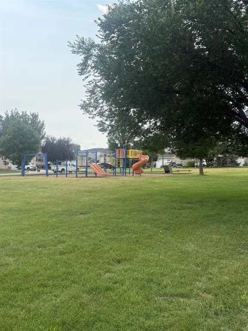
Welcome to this exceptional bungalow located in the highly sought after Parkview neighbourhood, where quality, space, and an unbeatable location come together to create the perfect family home. Impeccably maintained and offering an incredible amount of living space, this is a property that truly needs to be experienced in person. Step inside to a grand foyer that opens into a bright and spacious open concept living area featuring soaring vaulted ceilings, beautiful hardwood flooring, and an abundance of natural light streaming through the many large windows. Designed for both everyday living and entertaining, the home offers a warm and inviting atmosphere from the moment you walk in. The well appointed kitchen flows effortlessly into the dining and living areas, while the formal dining room provides the perfect setting for hosting family dinners and special occasions. Gather around the cozy fireplace on cooler evenings or enjoy your morning coffee and summer barbecues on the back deck overlooking the beautifully landscaped yard. The main floor features a spacious primary suite complete with a walk in closet, 4 piece ensuite, and private access to the deck. You'll also appreciate the convenience of main floor laundry, a versatile den or home office, and additional generously sized bedroom with a 2 powder room. The finished basement offers incredible space with a large family room to enjoy cozied up to the gas fireplace. Two large bedrooms a 3 piece bathroom and plenty of room for a games area, exercise room or playroom for the kids. The options are endless when you have this much space. Outside, you'll find a fully fenced and landscaped backyard ready to enjoy the peaceful neighbourhood. Perfectly positioned overlooking a park and playground while backing onto a peaceful green space, this home offers the privacy, views, and lifestyle that families are searching for. You will also enjoy the double heated attached garage. Rarely do homes of this size and quality become available in one of Medicine Hat's most desirable neighbourhoods. If you've been searching for a home with room to grow in an exceptional location, this one is not to be missed.
| Price History | |
|---|---|
| 8/5/2026 | Listed $649,900 |
| 9/24/2026 | 1$645,000 |
General Features
| Heating | Forced Air |
|---|---|
| Cooling | Central Air |
| Roof | Asphalt Shingle |
| Appliances | Dishwasher,Garage Control(s),Microwave,Oven-Built-In,Refrigerator,Washer/Dryer,Window Coverings |
| Zoning | R-LD |
| Number of Garage Spaces | 2 |
| Restrictions | None Known |
| Year Built | 1997 |
| Architectural Style | Bungalow |
| Community Features | Park,Playground,Shopping Nearby,Sidewalks,Street Lights,Walking/Bike Paths |
| Levels | One |
| Property Subtype | Detached |
| Transaction Type | For Sale |
| County | Medicine Hat |
| Property Type | Residential |
| Subdivision Name | Park View |
| Parking Total | 4 |
| Construction Materials | Wood Frame |
| Full Baths | 3 |
| Status | Active |
| City | Medicine Hat |
| Basement Development | Finished |
| Structure Type | House |
| Standard Status | Active |
| Condo Type | Not a Condo |
| Suite | No |
| Outbuildings | 72 |
Interior Features
| Interior Features | Bar,Kitchen Island,Open Floorplan,Storage,Vaulted Ceiling(s),Walk-In Closet(s) |
|---|---|
| Basement | Full |
| Flooring | Carpet,Hardwood,Laminate,Tile |
| Fireplace Features | Gas,Wood Burning |
| Fireplaces Total | 2 |
| Basement Features | None |
| Half Baths | 1 |
| Bedrooms Above Grade | 2 |
| Rooms Above Grade | 6 |
| Ensuite | Yes |
| Total Bedrooms | 4 |
| Below Grade Finished Area Unit Type | SquareFeet |
| Total Baths | 4 |
| Laundry Features | Laundry Room,Main Level |
| Four Piece Ensuite Bath | 1 |
| Main Level Areas | SquareFeet |
Exterior Features
| Exterior Features | Other |
|---|---|
| Lot Features | Back Yard,Backs on to Park/Green Space,Landscaped,Low Maintenance Landscape,Underground Sprinklers |
| Fencing | Fenced |
| Inclusions | Fridge,cooktop,dishwasher,microwave,wall oven,washer,dryer,window coverings,tv wall mount,garage door openers & remotes,shed,pool table |
| Parking Features | Concrete Driveway,Double Garage Attached,Garage Door Opener,Heated Garage,Off Street |
| Frontage Length | 16.24M 53`3 |
| Foundation | Poured Concrete |
| Lot Size Acres | 0.15 |
| Garage Y/N | Yes |
| Lot Size Square Feet | 6555 |
| Frontage Ft | 53.28 |
| Patio And Porch Features | Deck,Patio |
Amenities
- Foreclosure
- Views
- Short Sale
- New Construction
- Adult 55+
- Lease To Own
- No Strata Fees
- Furnished
- Primary On Main
- Air Conditioning
- Seller Finance
- Green
- Fixer Upper
- Horse
- Golf
- Fireplace
- Deck
- Garage
- Basement
- Pool
Property vs Single Family Average in T1C 1X2
Price
Year Built
Visits
 Data is supplied by Pillar 9™ MLS® System. Pillar 9™ is the owner of the copyright in its MLS® System. Data is deemed reliable but is not guaranteed accurate by Pillar 9™. The trademarks MLS®, Multiple Listing Service® and the associated logos are owned by The Canadian Real Estate Association (CREA) and identify the quality of services provided by real estate professionals who are members of CREA. Used under license.

 Data is supplied by Pillar 9™ MLS® System. Pillar 9™ is the owner of the copyright in its MLS® System. Data is deemed reliable but is not guaranteed accurate by Pillar 9™. The trademarks MLS®, Multiple Listing Service® and the associated logos are owned by The Canadian Real Estate Association (CREA) and identify the quality of services provided by real estate professionals who are members of CREA. Used under license.
Last Update: September 24, 2026 6:15 PM UT
Data is supplied by Pillar 9™ MLS® System. Pillar 9™ is the owner of the copyright in its MLS® System. Data is deemed reliable but is not guaranteed accurate by Pillar 9™. The trademarks MLS®, Multiple Listing Service® and the associated logos are owned by The Canadian Real Estate Association (CREA) and identify the quality of services provided by real estate professionals who are members of CREA. Used under license.
Last Update: September 24, 2026 6:15 PM UT
 Information should be deemed reliable but not guaranteed, all representations are approximate, and individual verification is recommended. Copyright ©2026 All rights reserved.
The trademarks REALTOR®, REALTORS® and the REALTOR® logo are controlled by The Canadian Real Estate Association (CREA) and identify real estate professionals who are members of CREA. The trademarks MLS®, Multiple Listing Service® and the associated logos are owned by CREA and identify the quality of
Information should be deemed reliable but not guaranteed, all representations are approximate, and individual verification is recommended. Copyright ©2026 All rights reserved.
The trademarks REALTOR®, REALTORS® and the REALTOR® logo are controlled by The Canadian Real Estate Association (CREA) and identify real estate professionals who are members of CREA. The trademarks MLS®, Multiple Listing Service® and the associated logos are owned by CREA and identify the quality of
 Data is supplied by Pillar 9™ MLS® System. Pillar 9™ is the owner of the copyright in its MLS® System. Data is deemed reliable but is not guaranteed accurate by Pillar 9™. The trademarks MLS®, Multiple Listing Service® and the associated logos are owned by The Canadian Real Estate Association (CREA) and identify the quality of services provided by real estate professionals who are members of CREA. Used under license.